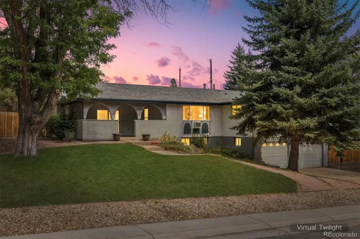
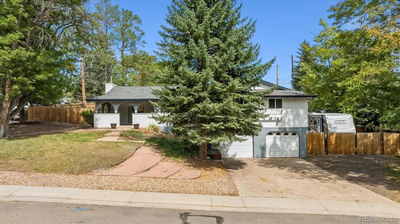
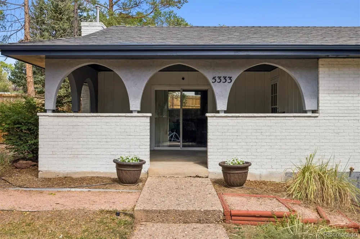
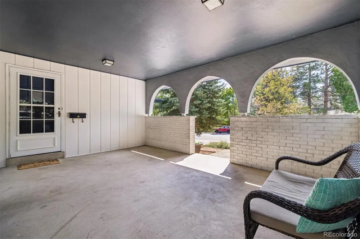
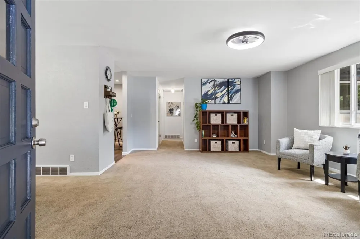
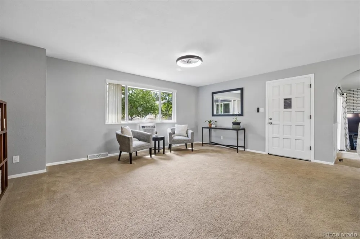
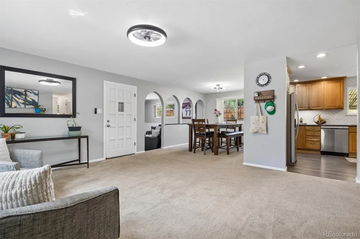
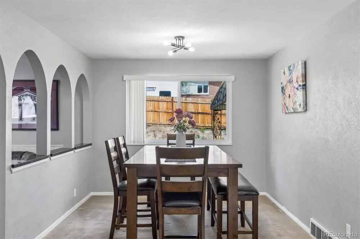
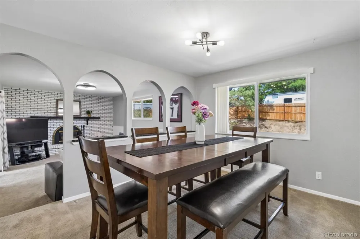
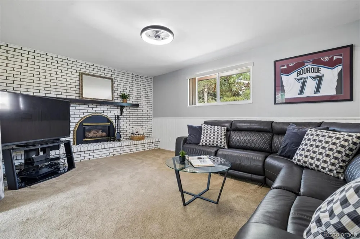
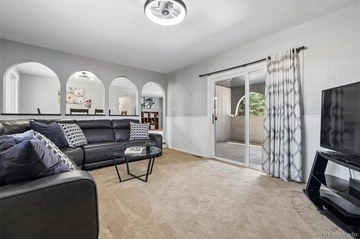
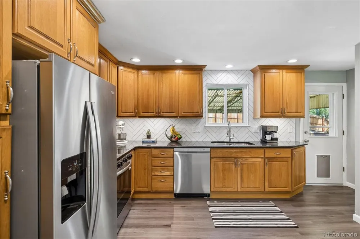
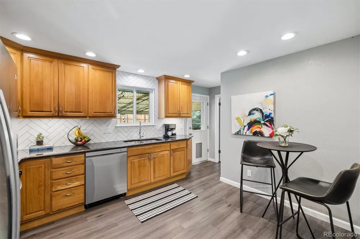
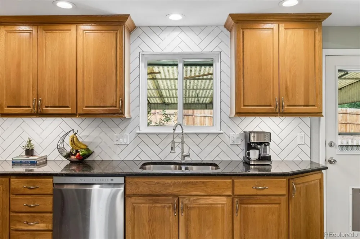
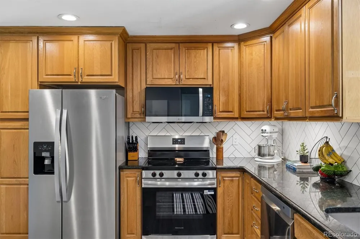
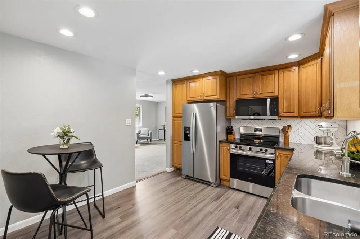
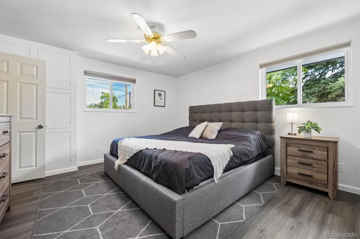
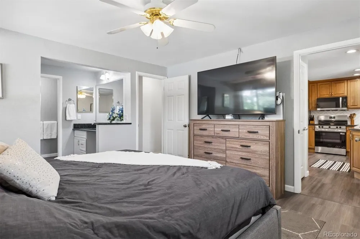
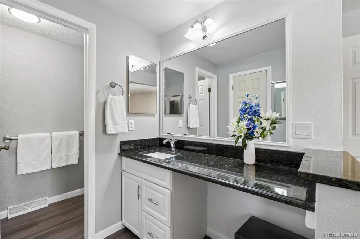
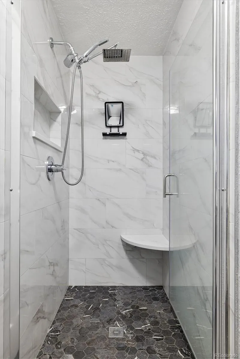
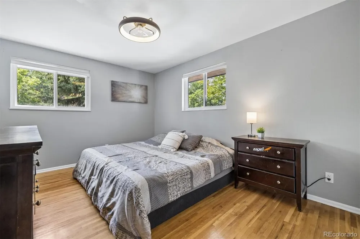
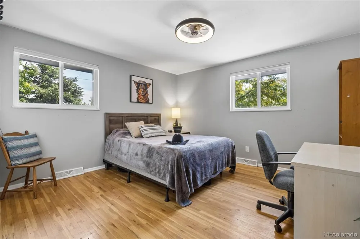
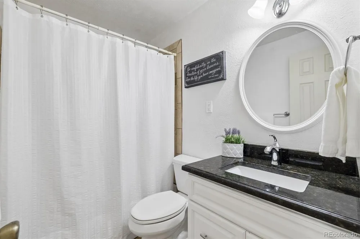
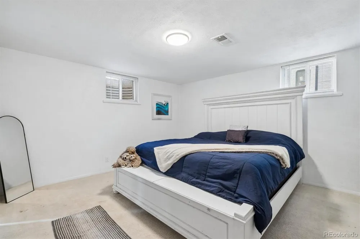
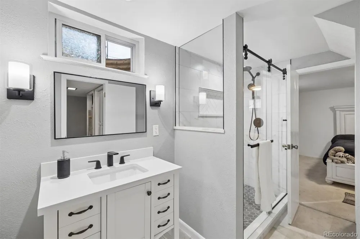
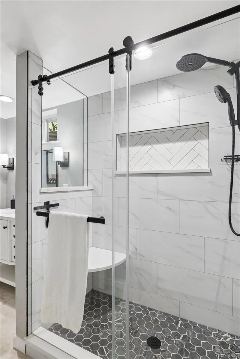
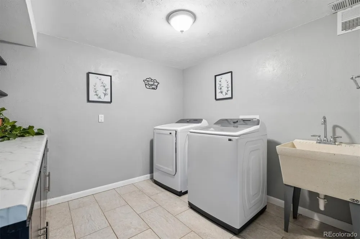
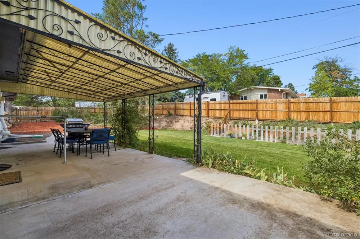
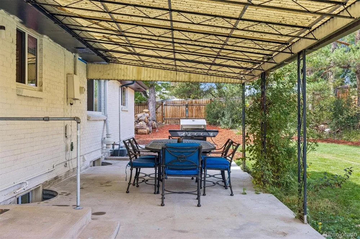
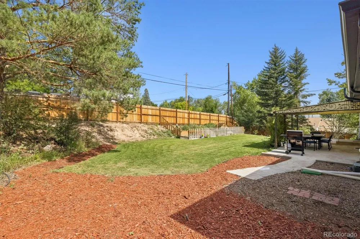
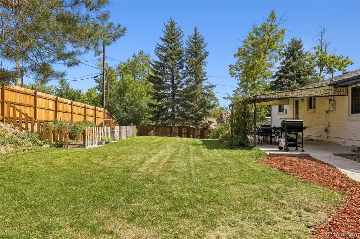
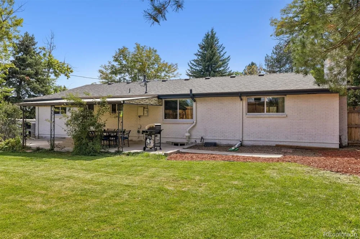
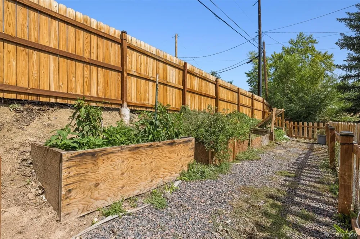
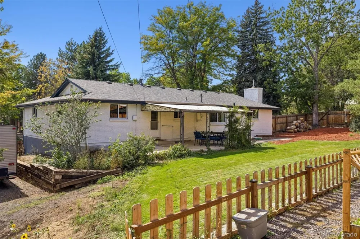
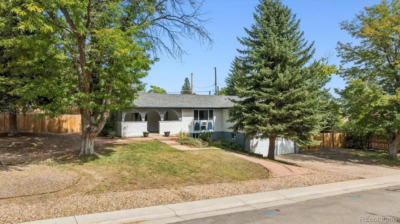
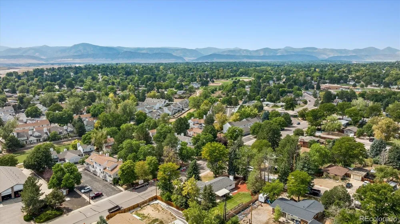
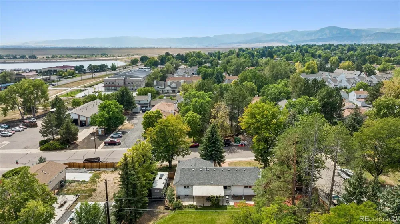
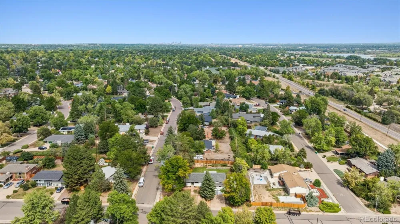
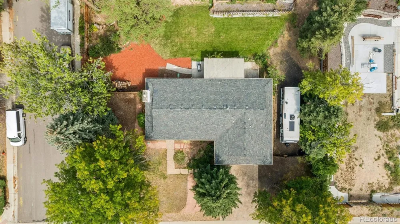
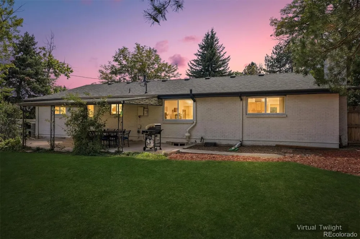
Welcome home to main-floor living at its finest in the desirable Columbine Hills neighborhood! This upgraded 4-bedroom, 3-bathroom ranch-style home sits on a large corner lot in one of the area's best locations. Showcasing fresh exterior paint, a spacious covered front porch delivers classic curb appeal and the ideal spot for sipping morning coffee or watching summer evening storms. Inside, the open-concept layout seamlessly connects the living, dining, and family rooms for effortless everyday living and entertaining. The cozy family room features a focal brick mantle fireplace, while sliding glass doors flood the main living spaces with natural light. The refreshed kitchen stands out with a stylish new chevron tile backsplash, low-maintenance vinyl plank flooring, and updated appliances. Retreat to the main-floor primary suite, complete with fresh vinyl plank flooring, walk-in closet, and a modernized ensuite bathroom featuring a custom designer tile walk-in shower. Two additional well-sized bedrooms and a full guest bathroom round out the main level. The finished lower level provides expanded living options, offering a fourth non-conforming bedroom and an updated bathroom with glass-enclosed shower. Functionality continues with a dedicated laundry room featuring built-in cabinetry and a utility sink, plus a large bonus area delivering exceptional storage or workshop space. Out back, enjoy a fully fenced backyard oasis complete with a covered patio for summer BBQs, dedicated garden space, and plenty of room for pets. Parking is effortless with an attached 2-car garage plus side parking tailored for an RV or boat. You're just a short bike ride or drive from the Platte River Trail, the foothills, with easy access to C-470, Aspen Grove shopping & dining, and Downtown Littleton. Plus, you are only 5 minutes from Chatfield State Park and 20 minutes from Red Rocks Amphitheatre. Don't miss this rare opportunity to own a spacious ranch in an unbeatable Littleton location!
Property Details
- Interior
- Ceiling Fan(s), Granite Counters, Open Floorplan, Primary Suite, Radon Mitigation System, Smart Thermostat, Utility Sink, Walk-I
- Fireplaces
- 1
- Cooling
- Air Conditioning-Room
- Heating
- Forced Air
- Cooling Features
- Air Conditioning-Room
- Bedrooms
- 4
- Bathrooms
- 2.5
- Full Baths
- 1
- 3/4 Baths
- 2
- Lot Features
- Corner Lot, Irrigated, Landscaped, Sprinklers In Front, Sprinklers In Rear
- Stories
- 1
- Lot Description
- Corner Lot, Irrigated, Landscaped, Sprinklers In Front, Sprinklers In Rear
- Exterior Features
- Garden, Private Yard
- Exterior Materials
- Garden, Private Yard
- Acres
- 0.343
- Square Feet
- 2096
- Lot Size (sqft)
- 14931.0
- Parking Features
- Concrete
- Parking Spaces
- 2
- Parking Type
- Garage
- Parking Garage Spaces
- 2
- Property Type
- Purchase
- Basement
- 1
- Basement Description
- Finished, Partial
- Basement Finished
- 1
- Year Built
- 1969
- Roof
- Composition
- Sewer Information
- Public Sewer
- Utility Source
- Public
- Utility Features
- Electricity Connected, Natural Gas Connected
- Appliances
- Dishwasher, Disposal, Dryer, Gas Water Heater, Microwave, Oven, Range, Refrigerator, Washer
- Subdivision
- Columbine Hills
- School District
- Jefferson County R-1
- Elementary School
- Columbine Hills
- Middle School
- Ken Caryl
- High School
- Columbine
- County
- Jefferson
- Region
- Littleton
- Zoning
- R-3
- Taxes Annual
- $4,378
- HOA
- 1
- HOA Fees
- 50
Location
Legal
Based on information submitted to the MLS GRID as of 2026-09-17T03:11:56Z UTC. All data is obtained from various sources and may not have been verified by broker or MLS GRID. Supplied Open House information is subject to change without notice. All information should be independently reviewed and verified for accuracy. Properties may or may not be listed by the office/agent presenting the information.
Provided By
Listed by Kendall Dallow (#ad79fddfef29ddd3d2e0f89fae33356e)
Listing Office: Your Castle Real Estate Inc
Legal Notice
This publication is designed to provide information with regard to the subject matter covered. It is displayed with the understanding that the publisher and authors are not engaged in rendering real estate, legal, accounting, tax, or other professional services and that the publisher and authors are not offering such advice in this publication. If real estate, legal, or other expert assistance is required, the services of a competent, professional person should be sought.
The information contained in this publication is subject to change without notice. METROLIST, INC., DBA RECOLORADO MAKES NO WARRANTY OF ANY KIND WITH REGARD TO THIS MATERIAL, INCLUDING, BUT NOT LIMITED TO, THE IMPLIED WARRANTIES OF MERCHANTABILITY AND FITNESS FOR A PARTICULAR PURPOSE. METROLIST, INC., DBA RECOLORADO SHALL NOT BE LIABLE FOR ERRORS CONTAINED HEREIN OR FOR ANY DAMAGES IN CONNECTION WITH THE FURNISHING, PERFORMANCE, OR USE OF THIS MATERIAL.
Buyer Agency Compensation
The listing broker’s offer of compensation is made only to participants of the MLS where the listing is filed.