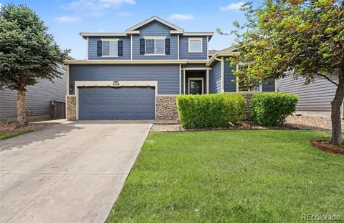
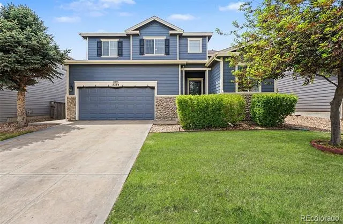
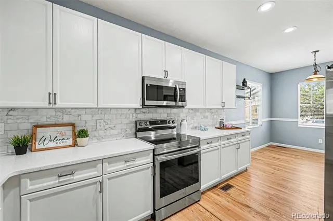
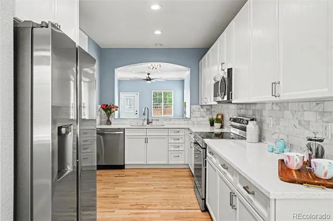
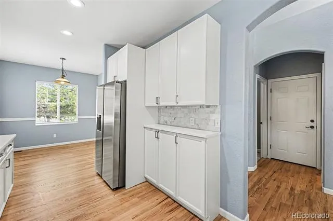
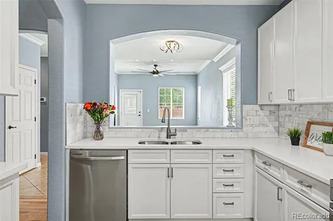
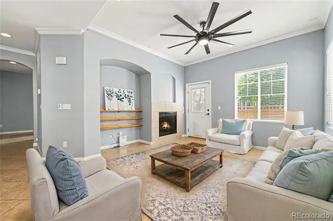
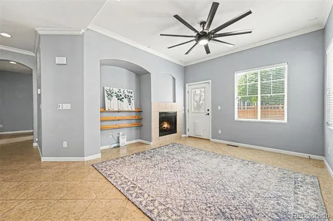
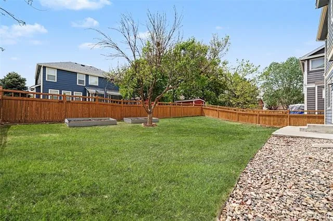
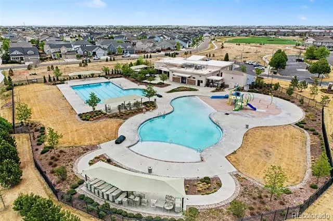
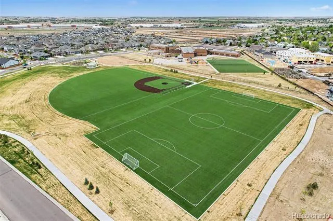
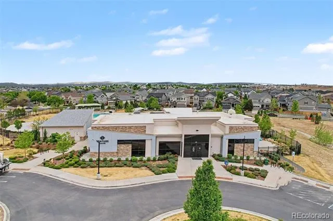
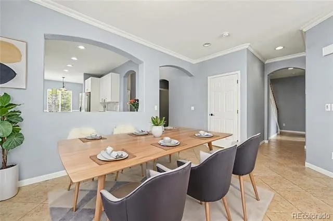
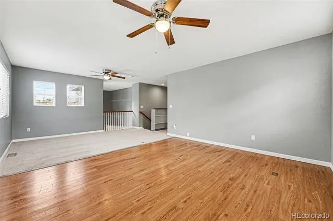
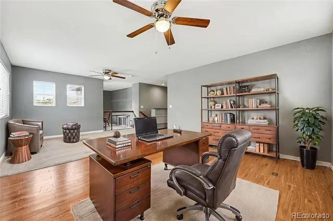
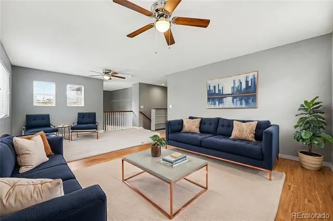
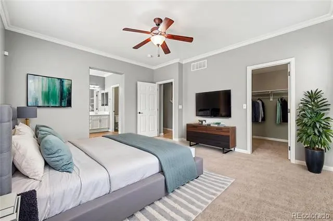
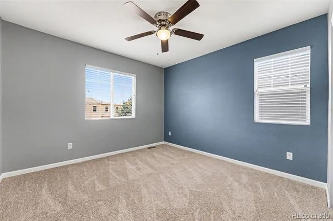
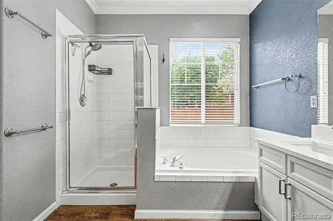
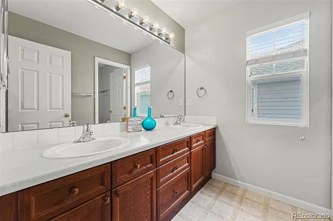
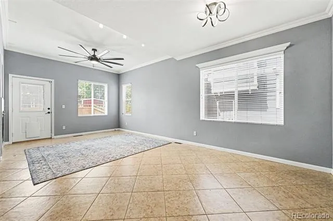
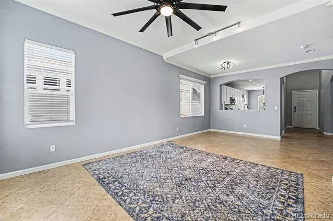
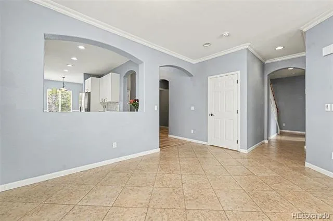
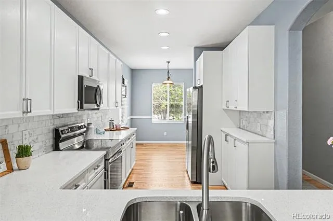
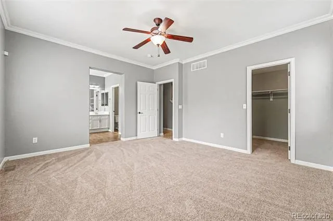
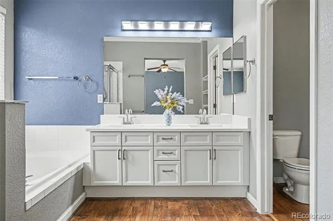
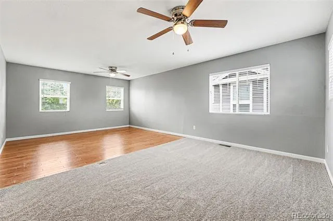
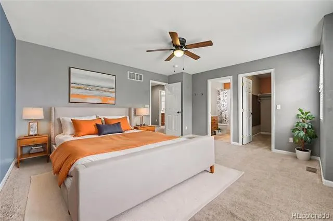
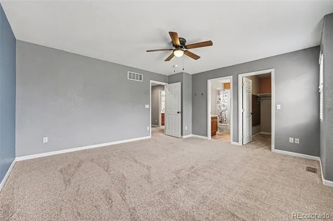
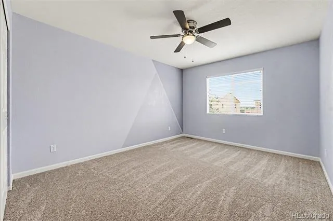
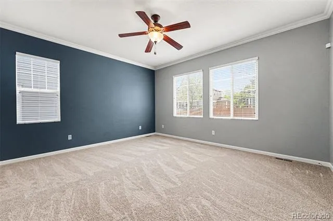
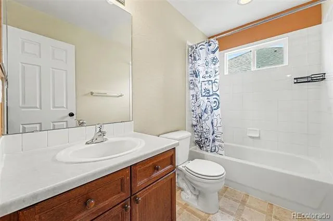
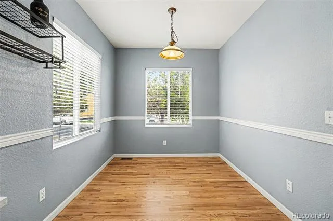
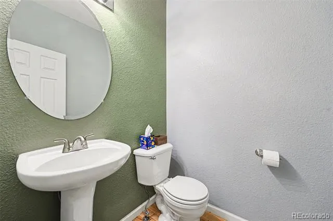
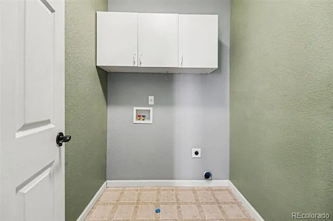
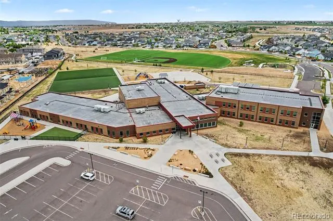
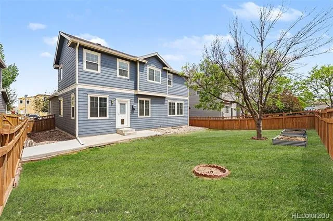
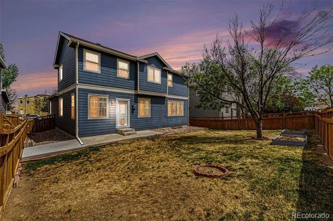
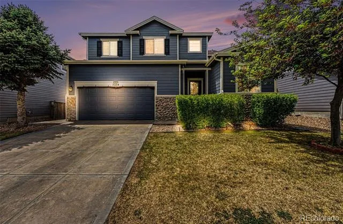
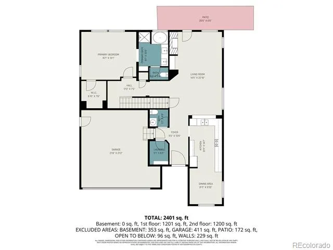
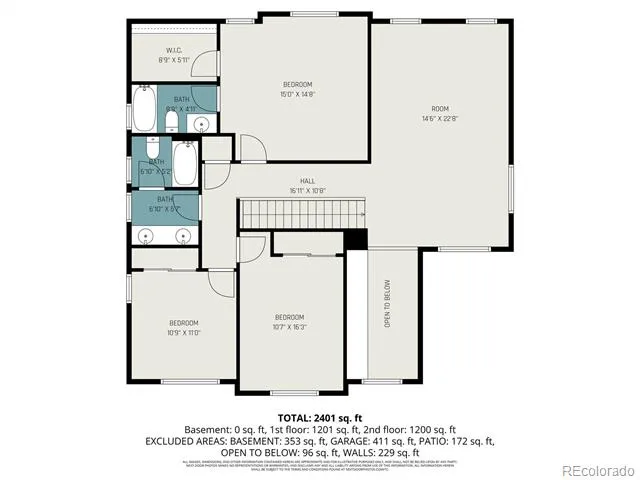
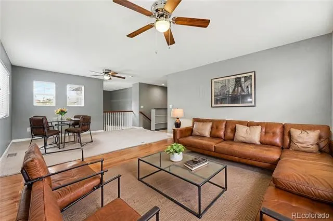
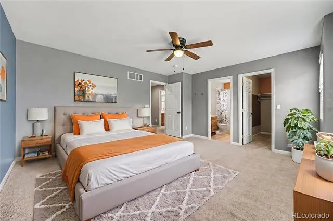
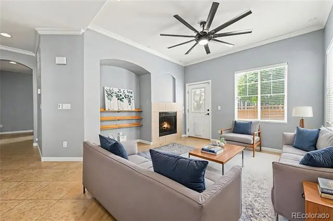
**Special limited-time sale event**This highly desirable Brighton Crossing Property is being offered approximately $50,000 below market value with a structured offer timeline. Home will be available for showings only, held on Saturday, August 1st, at 2:00 PM–4:00 PM during the public open house. Offer deadline: Monday, August 3rd at 5:00 PM. Please submit highest and best terms. No escalation clauses. Seller reserves the right to accept or counter an offer at any time. Pre-approval or proof of funds required with all offers. The Closing timeline and friendly inspection terms are strongly encouraged. Buyer agents are encouraged to prepare clients in advance due to anticipated activity level. Rare opportunity to own this well-designed, updated, and move-in ready Brighton home delivers a warm and connected layout from the moment you step inside. The spacious living area centers around a cozy fireplace, while the modern kitchen with brand-new Stainless Steel Appliances, Quartz Countertops, shines with bar seating and flows naturally into the dining space. The main floor primary suite is a true retreat with an ensuite bath featuring dual sinks, a soaking tub, a walk-in shower, and a walk-in closet. Upstairs, a loft extends the living area alongside three additional bedrooms, one featuring its own walk-in closet and ensuite bath. Outside, the fully fenced yard complete with sprinkler system offers a small patio and green space. The expansive community clubhouse includes a large Fitness Center, Splash, Lap & Leisure pools, adding a wonderful resort-style amenity right in the neighborhood. Extensive Park systems include large Dog Park, Community Pathways for Cycling, Baseball, Soccer, and Tennis/Pickleball Courts. Located in 27J School District. Brighton Pavilions puts shopping, dining, and an AMC theater just a short drive away. Easy access to I-25, Hwy 76, and DIA airport.
Click the Virtual Tour link to view the 3D walkthrough. Call listing agent for more details.
Property Details
- Interior
- Ceiling Fan(s), High Speed Internet
- Fireplaces
- 1
- Cooling
- Central Air
- Heating
- Forced Air
- Cooling Features
- Central Air
- Bedrooms
- 4
- Bathrooms
- 3.5
- Full Baths
- 3
- Half Baths
- 1
- Lot Features
- Landscaped, Master Planned, Sprinklers In Front, Sprinklers In Rear
- Stories
- 2
- Lot Description
- Landscaped, Master Planned, Sprinklers In Front, Sprinklers In Rear
- Exterior Features
- Private Yard, Rain Gutters
- Exterior Materials
- Private Yard, Rain Gutters
- Acres
- 0.0
- Square Feet
- 2353
- Lot Size (sqft)
- 0.14
- Parking Spaces
- 2
- Parking Type
- Garage
- Parking Garage Spaces
- 2
- Property Type
- Purchase
- Style
- Traditional
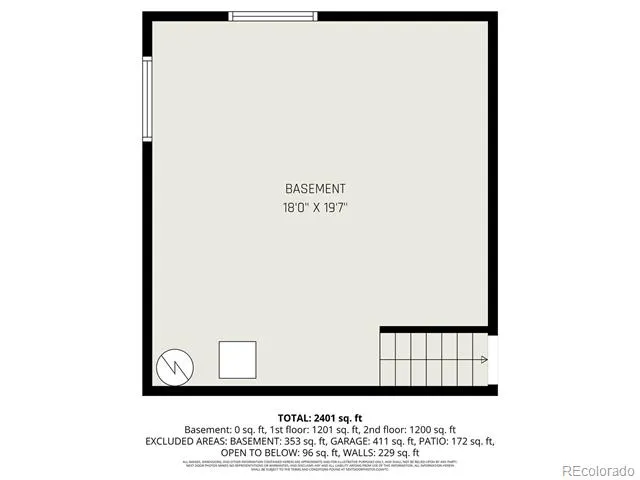
- Basement
- 1
- Basement Description
- Unfinished
- Basement Finished
- 1
- Year Built
- 2003
- Foundation
- Concrete Perimeter
- Roof
- Composition
- Sewer Information
- Public Sewer
- Utility Source
- Public
- Utility Features
- Cable Available, Electricity Available, Internet Access (Wired), Phone Available
- Subdivision
- Brighton Crossing
- School District
- School District 27-J
- Elementary School
- Padilla
- Middle School
- Overland Trail
- High School
- Brighton
- County
- Adams
- Region
- Brighton
- Taxes Annual
- $6,111
- HOA
- 1
- HOA Fees
- 290
Location
Legal
Based on information submitted to the MLS GRID as of 2026-08-04T01:09:38Z UTC. All data is obtained from various sources and may not have been verified by broker or MLS GRID. Supplied Open House information is subject to change without notice. All information should be independently reviewed and verified for accuracy. Properties may or may not be listed by the office/agent presenting the information.
Provided By
Listed by Laura Vial (#ca675b0a1d0f0ff3e90520c1435058c4)
Listing Office: Orchard Brokerage LLC
Legal Notice
This publication is designed to provide information with regard to the subject matter covered. It is displayed with the understanding that the publisher and authors are not engaged in rendering real estate, legal, accounting, tax, or other professional services and that the publisher and authors are not offering such advice in this publication. If real estate, legal, or other expert assistance is required, the services of a competent, professional person should be sought.
The information contained in this publication is subject to change without notice. METROLIST, INC., DBA RECOLORADO MAKES NO WARRANTY OF ANY KIND WITH REGARD TO THIS MATERIAL, INCLUDING, BUT NOT LIMITED TO, THE IMPLIED WARRANTIES OF MERCHANTABILITY AND FITNESS FOR A PARTICULAR PURPOSE. METROLIST, INC., DBA RECOLORADO SHALL NOT BE LIABLE FOR ERRORS CONTAINED HEREIN OR FOR ANY DAMAGES IN CONNECTION WITH THE FURNISHING, PERFORMANCE, OR USE OF THIS MATERIAL.
Buyer Agency Compensation
The listing broker’s offer of compensation is made only to participants of the MLS where the listing is filed.