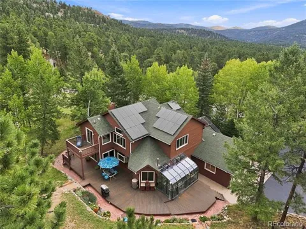
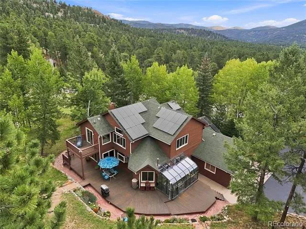
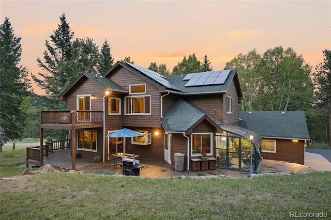
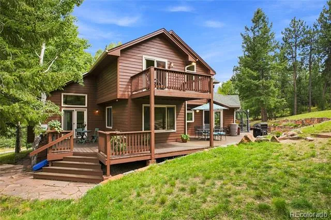
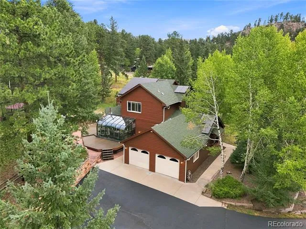
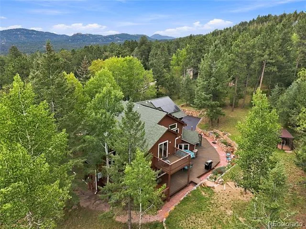
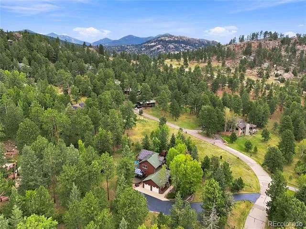
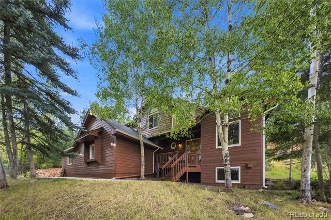
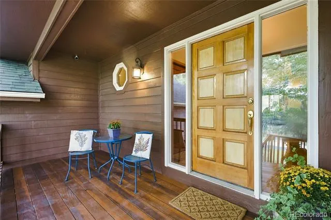
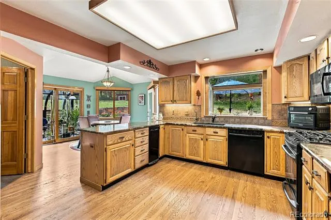
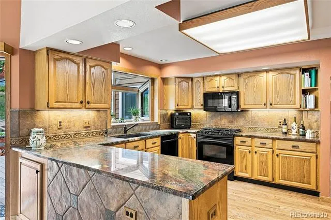
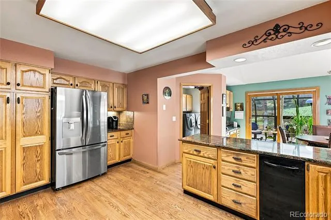
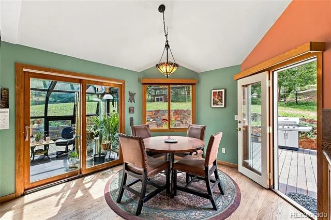
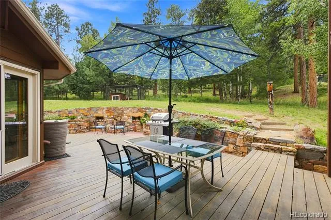
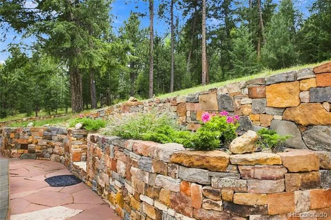
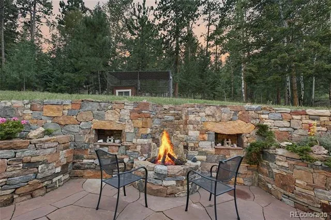
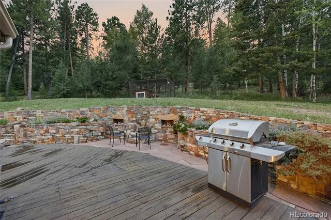
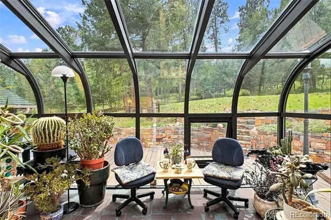
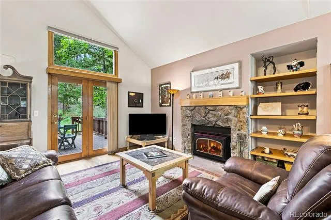
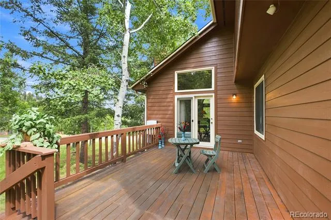
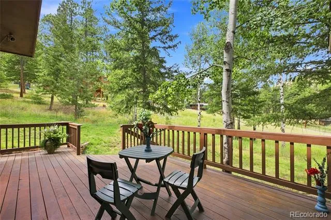
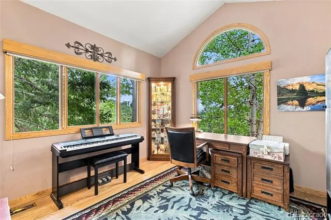
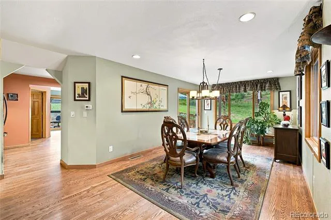
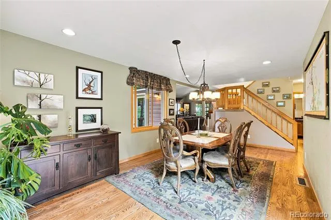
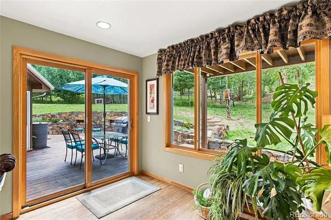
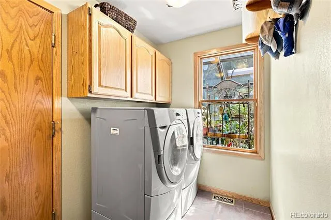
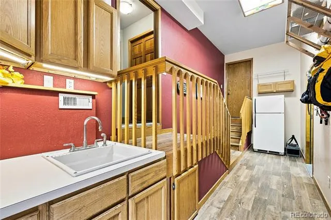
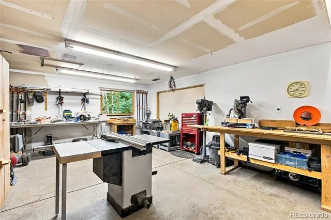
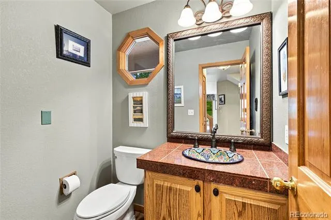
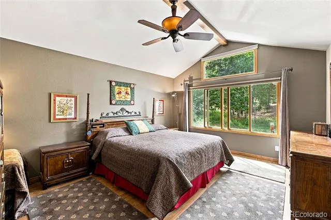
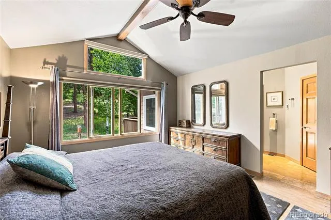
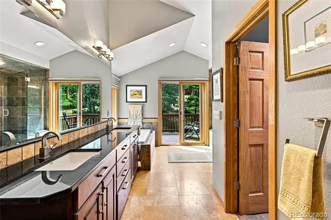
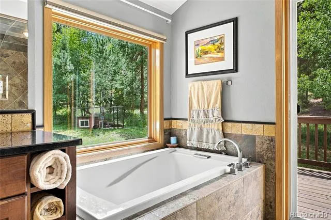
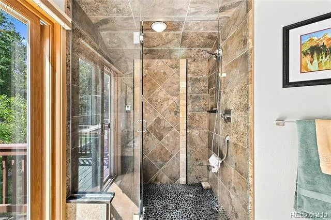
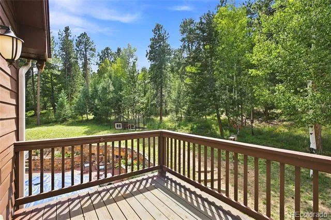
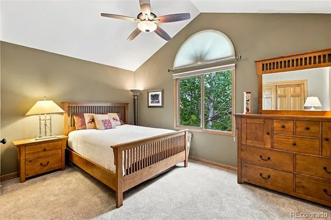
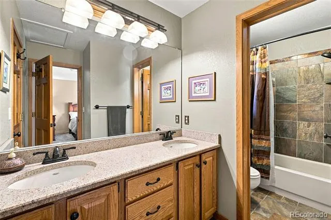
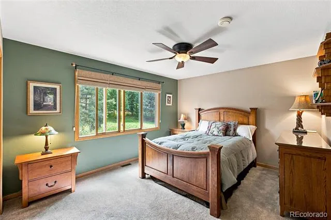
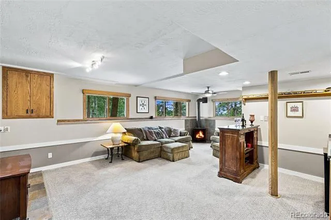
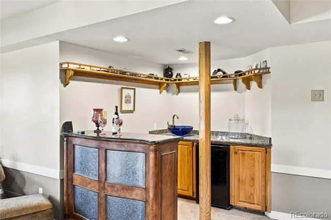
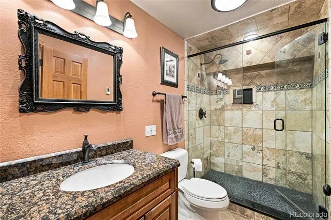
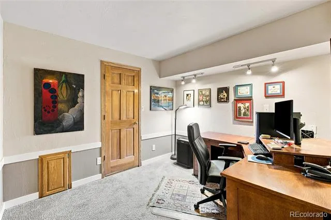
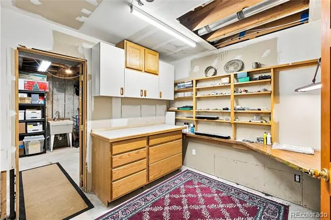
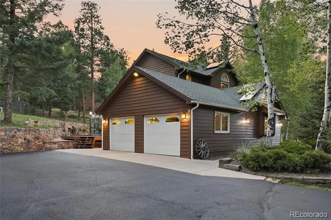
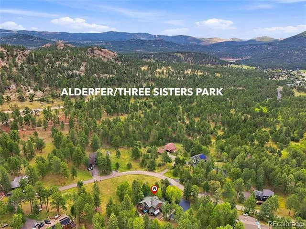
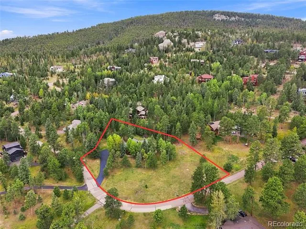
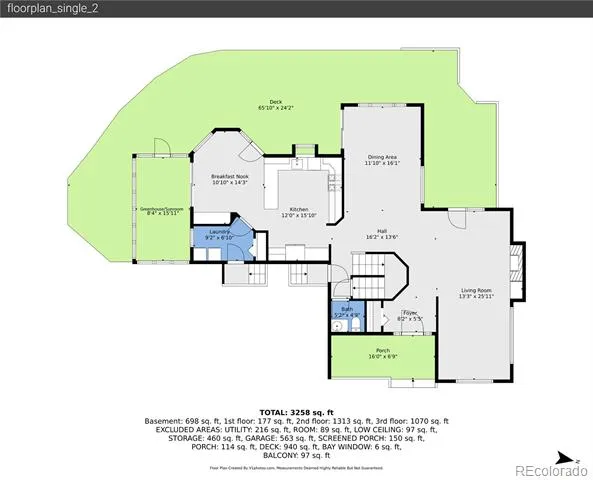
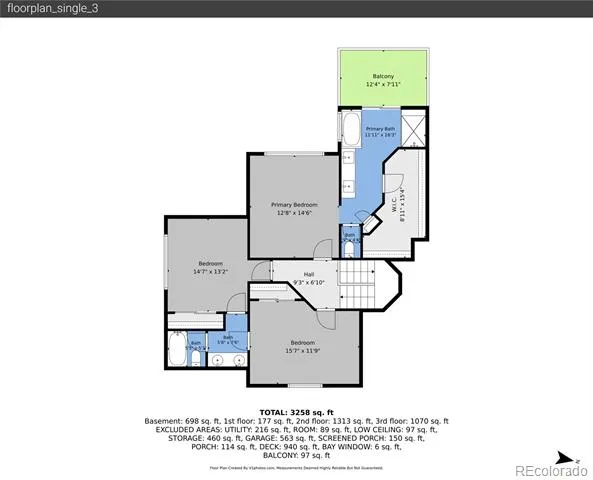
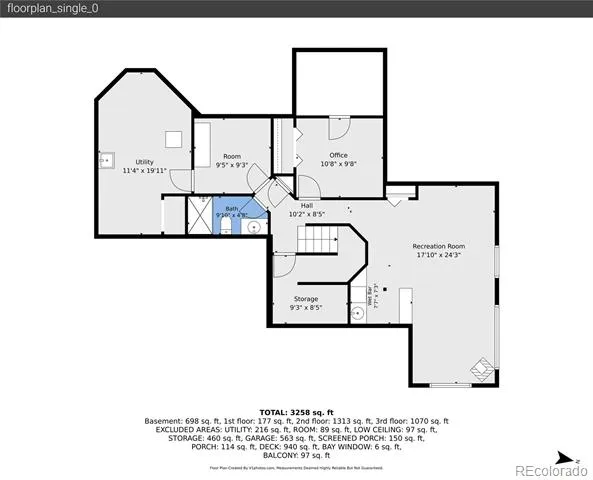
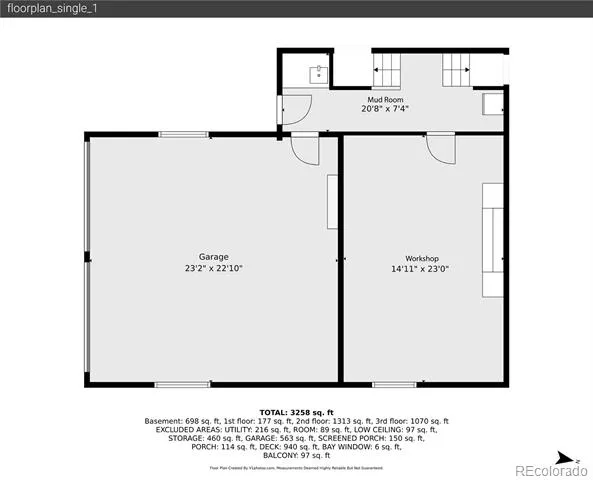
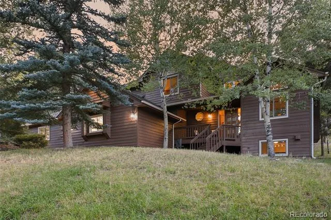
Step outside and onto the trails! Tucked into a special enclave surrounded on three sides by nature & open space, this well-built Evergreen home is just steps from 9 miles of trails in Alderfer/Three Sisters Park. Set on more than an acre with aspens & beautiful outdoor living spaces, it offers the setting, space, privacy & floor plan that are increasingly hard to find. Long-term pride of ownership is evident throughout this solid, well designed home. A welcoming front porch, expansive decks, and extensive dry-stacked natural stone walls with built-in fire pit create multiple places to relax & entertain. Inside, hardwood floors extend through the main level, with a large kitchen as the center hub. Generous granite counters & a sunny breakfast nook with walls of windows make it a natural gathering place. Enjoy the warm sun in the attached greenhouse/sunroom too. The spacious dining room & living room both open directly to the decks, creating an easy indoor-outdoor flow. Upstairs are three bedrooms, including a lofted primary suite with its own private deck, walk-in closet & contemporary bath featuring a steam shower & soaking tub positioned for the view. One of the home’s most distinctive features is the large, heated workshop - ideal for woodworking, hobbies, studio, gym or any number of creative pursuits. The lower level adds even more versatility with a family room, office or flex space, crafting area, abundant storage and a collection of useful nooks that give this home so much character and functionality. Solar panels help offset energy costs, while the solid construction and adaptable floor plan provide an excellent foundation for years to come. Just very few minutes from schools, rec center, library, downtown Evergreen & Evergreen Lake, this is a rare opportunity to enjoy exceptional space, privacy and trail access in one of Evergreen’s most convenient and desirable settings. This is a truly livable and lovable home! Video/Walkthru: 5351ThreeSistersCircle.com
Property Details
- Interior
- Breakfast Nook, Built-in Features, Ceiling Fan(s), Eat-in Kitchen, Entrance Foyer, Five Piece Bath, Granite Counters, Jack & Jil
- Fireplaces
- 2
- Heating
- Forced Air, Natural Gas, Radiant Floor
- Bedrooms
- 3
- Bathrooms
- 3.25
- Full Baths
- 2
- Half Baths
- 1
- 3/4 Baths
- 1
- View
- Meadow,Mountain(s)
- Lot Features
- Fire Mitigation, Foothills
- Stories
- Three Or More
- Lot Description
- Fire Mitigation, Foothills
- Exterior Features
- Fire Pit, Gas Valve, Private Yard
- Exterior Materials
- Fire Pit, Gas Valve, Private Yard
- Acres
- 0.0
- Square Feet
- 3860
- Lot Size (sqft)
- 1.17
- Parking Features
- Asphalt, Dry Walled, Insulated, Lighted, Oversized, Storage
- Parking Spaces
- 2
- Parking Type
- Garage
- Parking Garage Spaces
- 2
- Property Type
- Purchase
- Style
- Mountain Contemporary
- Basement
- 1
- Basement Description
- Daylight, Finished, Partial
- Basement Finished
- 1
- Year Built
- 1990
- Roof
- Composition
- Sewer Information
- Septic Tank
- Utility Features
- Natural Gas Connected
- Appliances
- Bar Fridge, Dishwasher, Disposal, Dryer, Microwave, Range, Refrigerator, Washer, Water Purifier, Water Softener
- Subdivision
- Evergreen Heights
- School District
- Jefferson County R-1
- Elementary School
- Wilmot
- Middle School
- Evergreen
- High School
- Evergreen
- County
- Jefferson
- Region
- Evergreen
- Zoning
- MR-1
- Taxes Annual
- $6,525
- HOA
- 1
- HOA Fees
- 1000
Location
Legal
Based on information submitted to the MLS GRID as of 2026-09-05 14:02:47 UTC. All data is obtained from various sources and may not have been verified by broker or MLS GRID. Supplied Open House information is subject to change without notice. All information should be independently reviewed and verified for accuracy. Properties may or may not be listed by the office/agent presenting the information.
Last Updated: Sep 5, 2026 2:02 PM. Source: RECOLORADO
Provided By
Listed by Pandora Erlandson (#ee2fccf9c7204c4d4d174f3615ea17c3), pandora@pandorajohnproperties.com,303-888-6298
Listing Office: Madison & Company Properties
Legal Notice
This publication is designed to provide information with regard to the subject matter covered. It is displayed with the understanding that the publisher and authors are not engaged in rendering real estate, legal, accounting, tax, or other professional services and that the publisher and authors are not offering such advice in this publication. If real estate, legal, or other expert assistance is required, the services of a competent, professional person should be sought.
The information contained in this publication is subject to change without notice. METROLIST, INC., DBA RECOLORADO MAKES NO WARRANTY OF ANY KIND WITH REGARD TO THIS MATERIAL, INCLUDING, BUT NOT LIMITED TO, THE IMPLIED WARRANTIES OF MERCHANTABILITY AND FITNESS FOR A PARTICULAR PURPOSE. METROLIST, INC., DBA RECOLORADO SHALL NOT BE LIABLE FOR ERRORS CONTAINED HEREIN OR FOR ANY DAMAGES IN CONNECTION WITH THE FURNISHING, PERFORMANCE, OR USE OF THIS MATERIAL.
Buyer Agency Compensation
The listing broker’s offer of compensation is made only to participants of the MLS where the listing is filed.