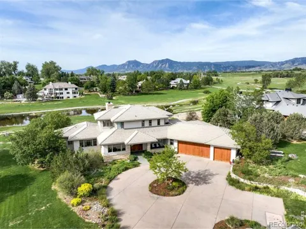
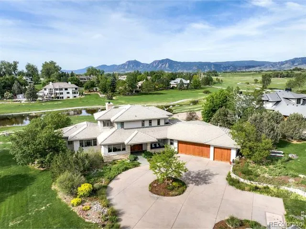
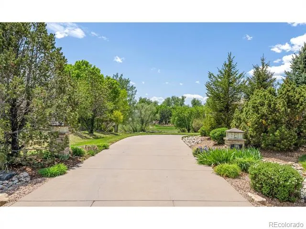
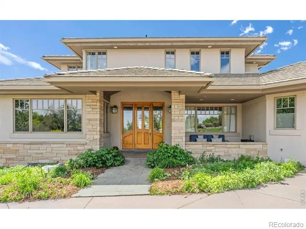
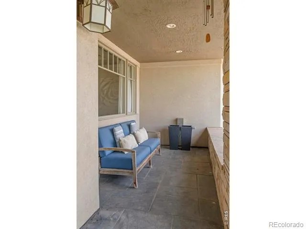
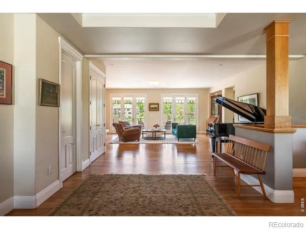
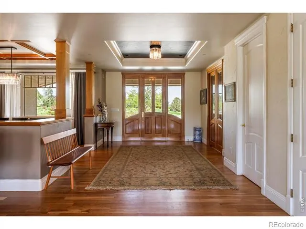
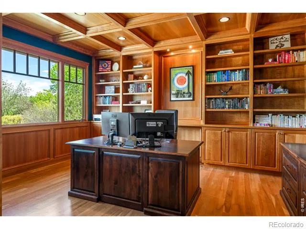
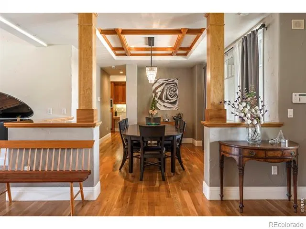
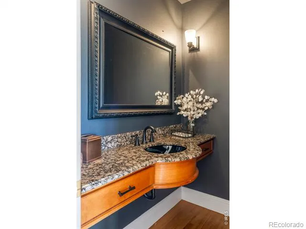
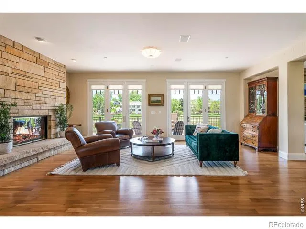
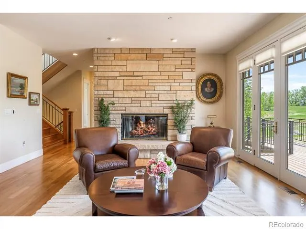
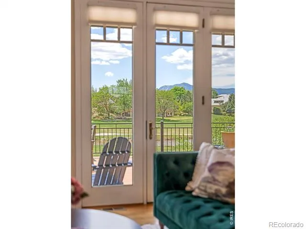
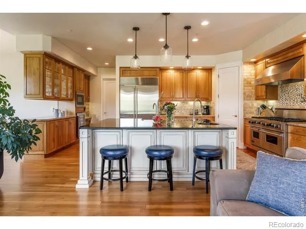
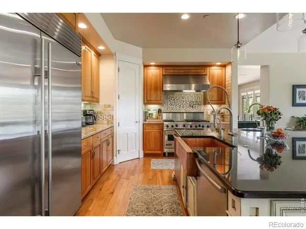
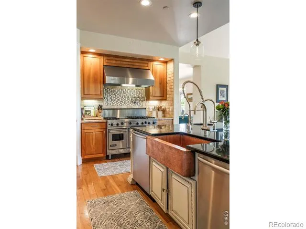
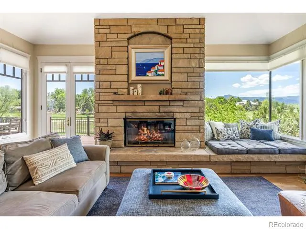
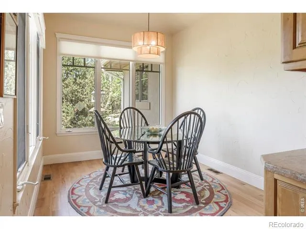
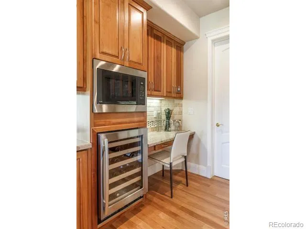
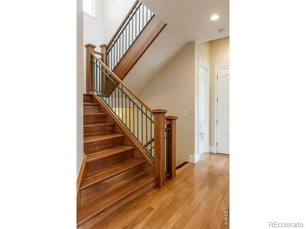
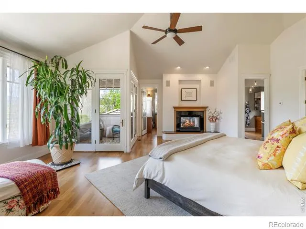
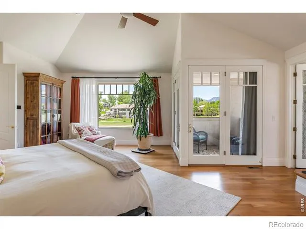
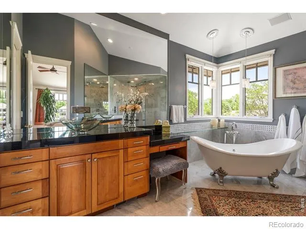
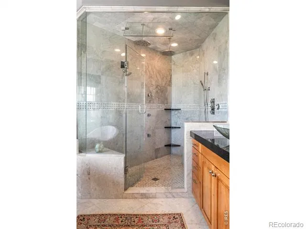
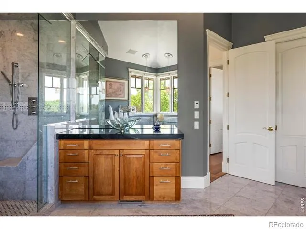
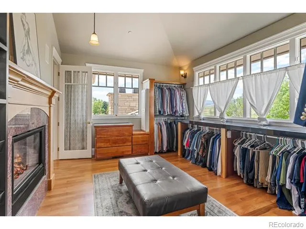
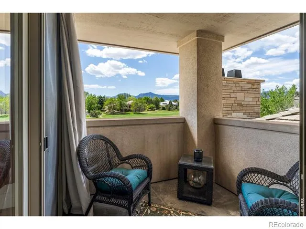
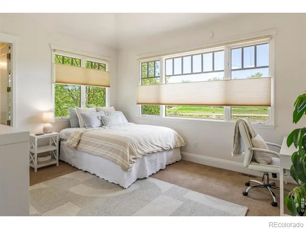
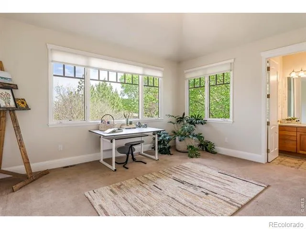
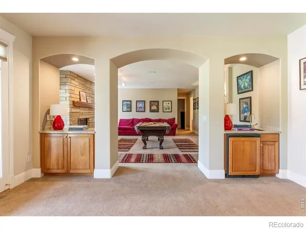
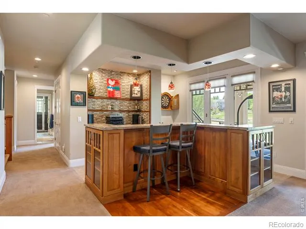
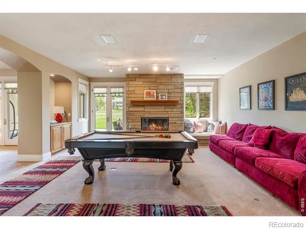
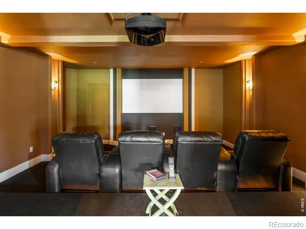
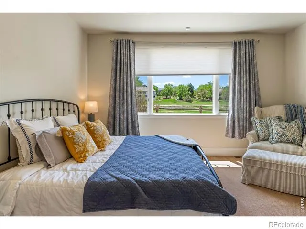
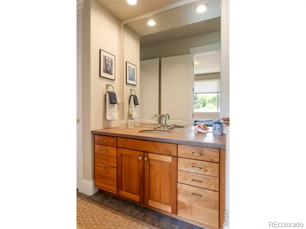
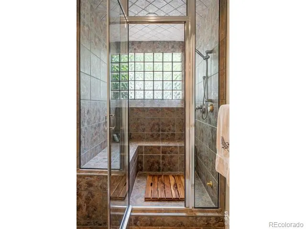
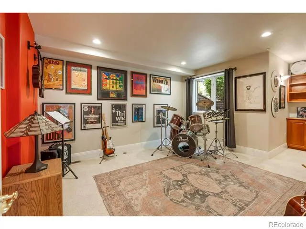
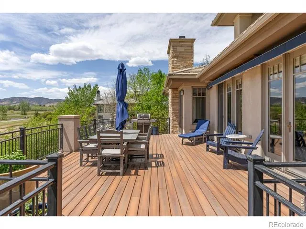
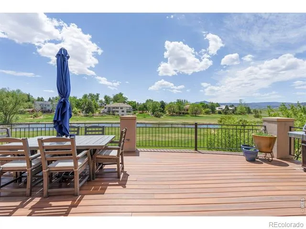
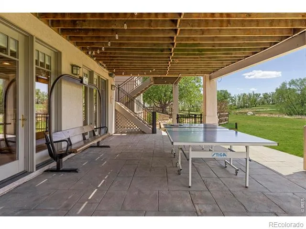
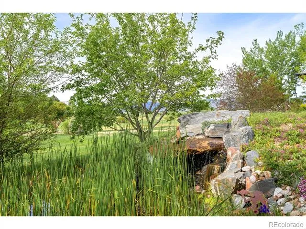
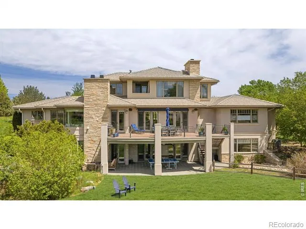
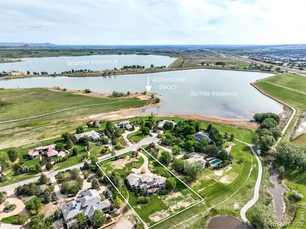
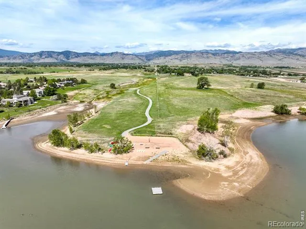
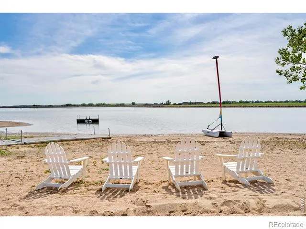
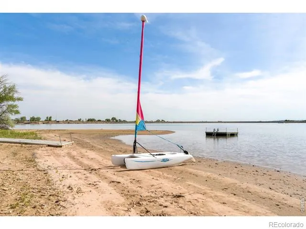
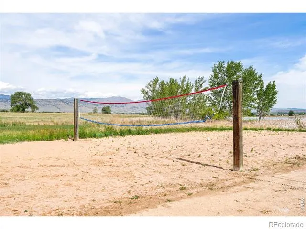
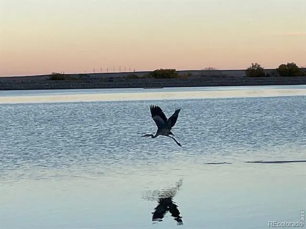
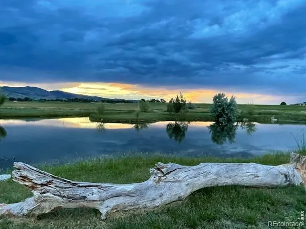
Situated within the coveted Waterstone neighborhood, this extraordinary contemporary estate is surrounded by miles of protected open space and positioned on 1.39 manicured acres with sweeping mountain and plains views in every direction. Expansive walls of glass and multiple outdoor decks create a seamless connection to the breathtaking natural setting, while a private, secluded entrance with a berm establishes an impressive arrival experience. Inside, refined finishes and thoughtful craftsmanship are showcased through granite and travertine inlay, coffered ceilings and sophisticated entertaining spaces with fireplaces. The gourmet chef's kitchen is beautifully appointed with a Sub-Zero refrigerator, Viking range, center island and sunlit breakfast nook. A luxurious primary retreat features a private balcony, en-suite bath with a steam shower and a striking two-sided fireplace extending into the walk-in closet. Additional highlights include a home office with built-ins, formal living and dining rooms, a spacious main living area with a window seat and a finished walkout lower level complete with a kitchen, theater, fireplace and versatile flex spaces. Outdoor living is elevated by multiple decks, a covered patio, fire pit area and a water feature. Residents enjoy proximity to Sixmile Reservoir with a private beach for paddleboarding, kayaking and sailing.
Property Details
- Interior
- Eat-in Kitchen, Five Piece Bath, Kitchen Island, Open Floorplan, Pantry, Vaulted Ceiling(s), Walk-In Closet(s), Wet Bar
- Cooling
- Central Air
- Heating
- Forced Air
- Cooling Features
- Central Air
- Bedrooms
- 5
- Bathrooms
- 4.25
- Full Baths
- 2
- Half Baths
- 3
- 3/4 Baths
- 1
- View
- Mountain(s),Plains
- Lot Features
- Sprinklers In Front
- Stories
- 2
- Lot Description
- Sprinklers In Front
- Exterior Features
- Balcony
- Exterior Materials
- Balcony
- Acres
- 1.39
- Square Feet
- 6747
- Parking Features
- Oversized
- Parking Spaces
- 5
- Parking Type
- Garage
- Parking Garage Spaces
- 5
- Property Type
- Purchase
- Basement
- 1
- Basement Description
- Full, Walk-Out Access
- Year Built
- 1997
- Roof
- Concrete
- Sewer Information
- Public Sewer, Septic Tank
- Utility Features
- Electricity Available, Natural Gas Available
- Appliances
- Dishwasher, Disposal, Microwave, Oven, Refrigerator
- Subdivision
- Waterstone
- School District
- Boulder Valley RE 2
- Elementary School
- Crest View
- Middle School
- Centennial
- High School
- Boulder
- County
- BOULDER
- Region
- Boulder
- Zoning
- A
- Taxes Annual
- $22,940
- HOA
- 1
- HOA Fees
- 1850
Location
Legal
Based on information submitted to the MLS GRID as of 2026-06-05T19:22:33Z UTC. All data is obtained from various sources and may not have been verified by broker or MLS GRID. Supplied Open House information is subject to change without notice. All information should be independently reviewed and verified for accuracy. Properties may or may not be listed by the office/agent presenting the information.
Provided By
Listed by R Tim Goodacre
Listing Office: milehimodern - Boulder
Legal Notice
This publication is designed to provide information with regard to the subject matter covered. It is displayed with the understanding that the publisher and authors are not engaged in rendering real estate, legal, accounting, tax, or other professional services and that the publisher and authors are not offering such advice in this publication. If real estate, legal, or other expert assistance is required, the services of a competent, professional person should be sought.
The information contained in this publication is subject to change without notice. METROLIST, INC., DBA RECOLORADO MAKES NO WARRANTY OF ANY KIND WITH REGARD TO THIS MATERIAL, INCLUDING, BUT NOT LIMITED TO, THE IMPLIED WARRANTIES OF MERCHANTABILITY AND FITNESS FOR A PARTICULAR PURPOSE. METROLIST, INC., DBA RECOLORADO SHALL NOT BE LIABLE FOR ERRORS CONTAINED HEREIN OR FOR ANY DAMAGES IN CONNECTION WITH THE FURNISHING, PERFORMANCE, OR USE OF THIS MATERIAL.
Buyer Agency Compensation
The listing broker’s offer of compensation is made only to participants of the MLS where the listing is filed.