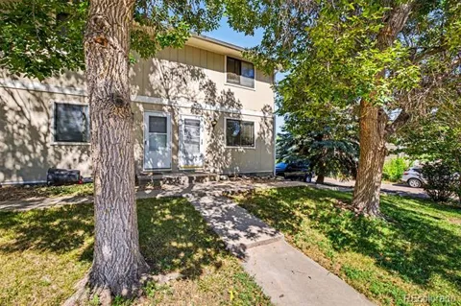
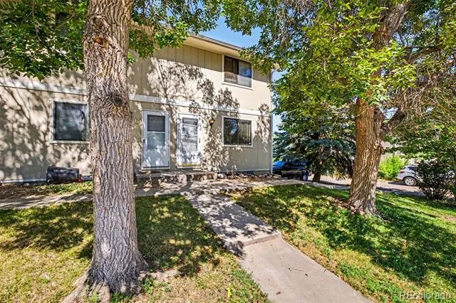
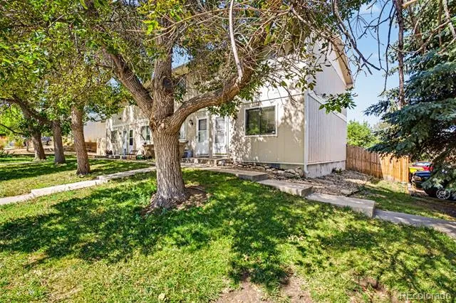
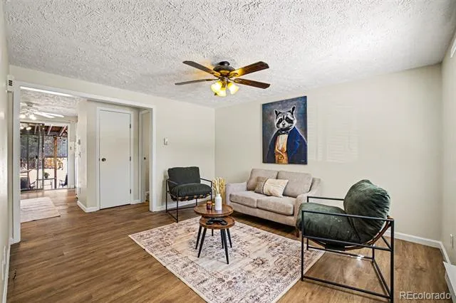
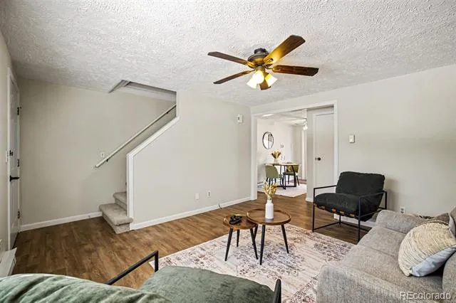
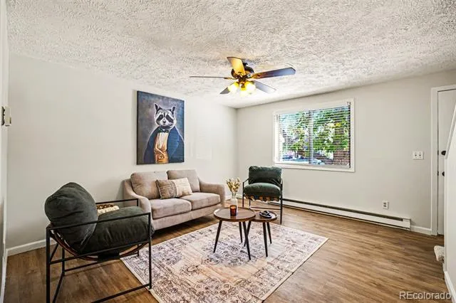
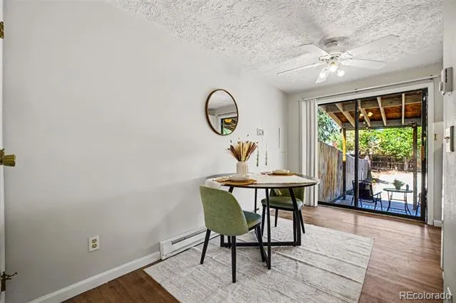
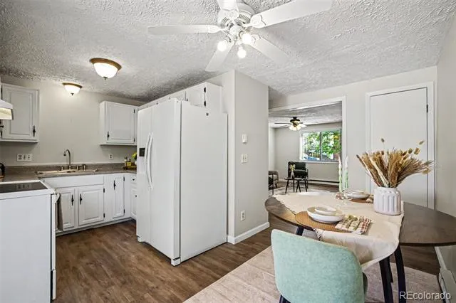
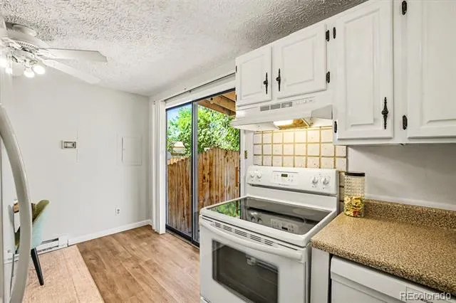
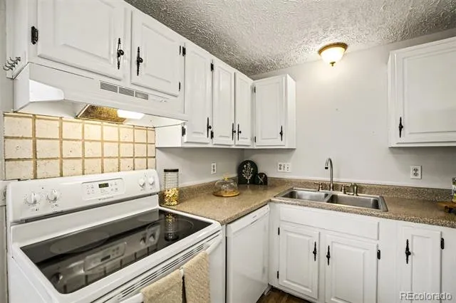
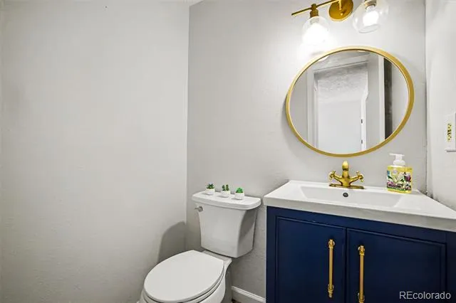
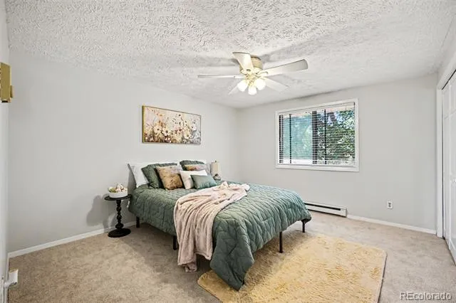
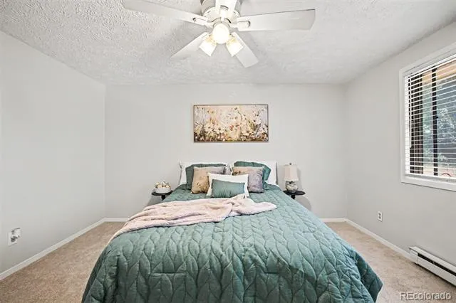
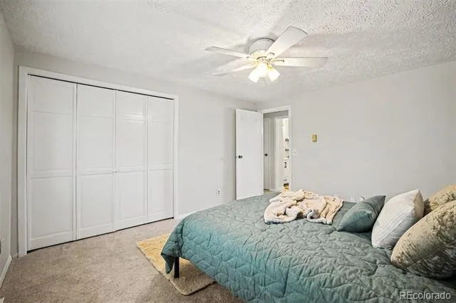
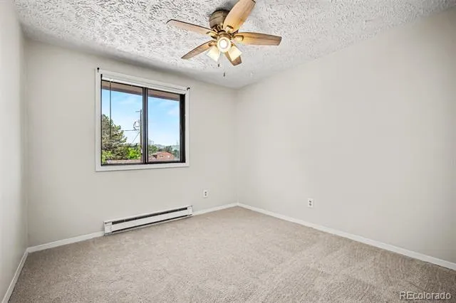
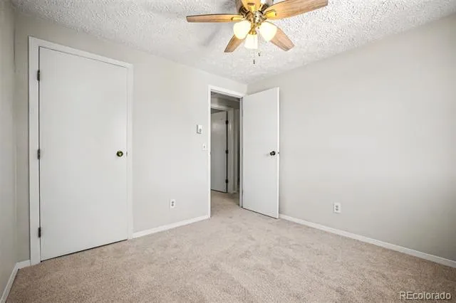
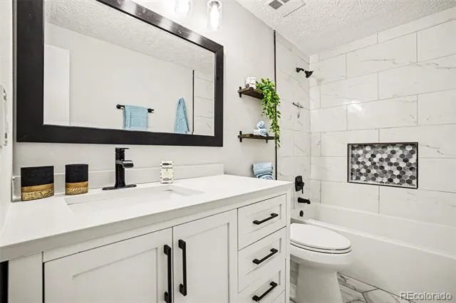
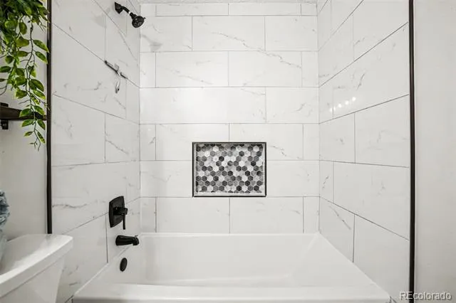
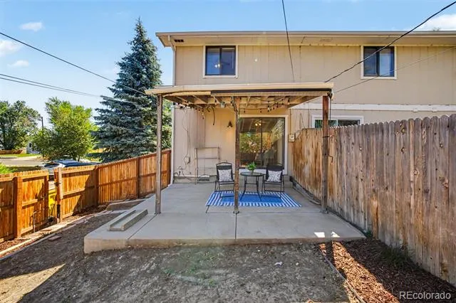
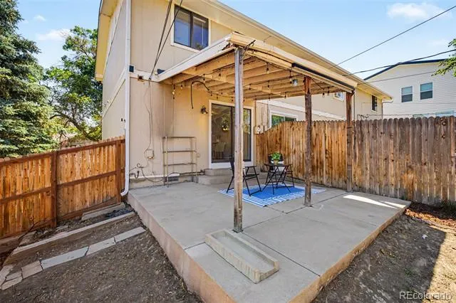
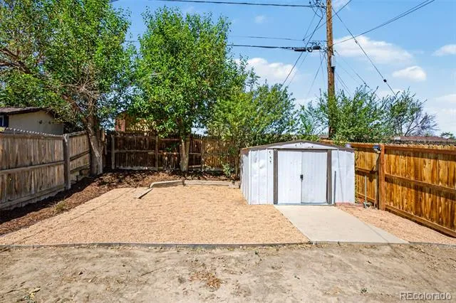
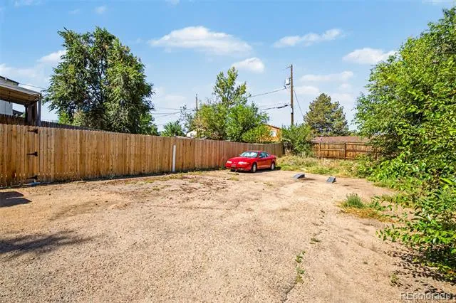
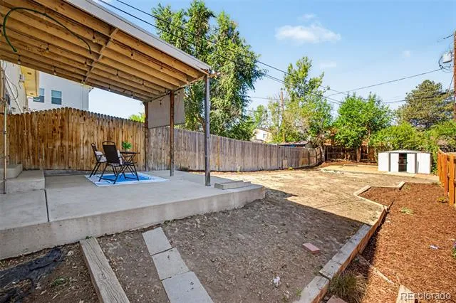
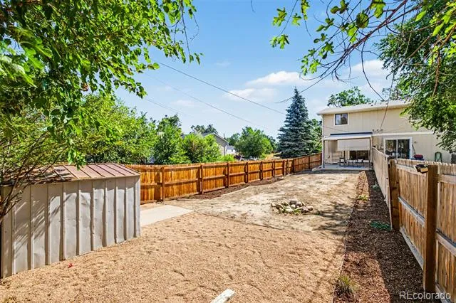
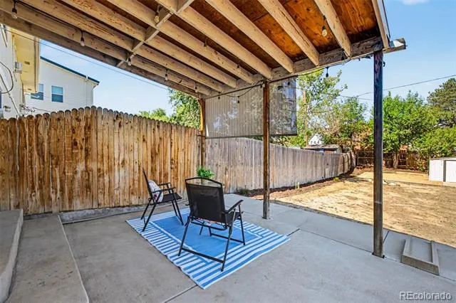
Seller is offering a $5,000 concession for rate buy down or closing costs. Perfectly positioned in desirable Berkeley Village, just a short walk to Regis University this beautifully updated end-unit townhome offers an exceptional opportunity to enjoy one of northwest Denver's most convenient and sought-after neighborhoods. With no HOA, dedicated off-street parking, and a private fenced yard, this home delivers the freedom and lifestyle today's buyers are looking for. Fresh interior paint and brand-new carpeting create a bright, welcoming atmosphere, while attractive wood-look flooring adds warmth and character throughout the main living areas. The spacious living room flows seamlessly into the dining area, creating an inviting space for everyday living and entertaining. The thoughtfully designed kitchen features abundant cabinetry, two generous pantry closets, and plenty of prep space for the home chef. A beautifully updated powder room completes the main level. Upstairs, you'll find two generously sized bedrooms with ample closet space, a recently renovated full bath with stylish designer finishes, convenient in-unit laundry hookups, and mountain views from one of the bedrooms that provide a beautiful backdrop to start and end your day. Step outside to your own private outdoor retreat. The expansive backyard is fully enclosed with a brand-new privacy fence, creating a safe, dog-friendly space for pets, gardening, entertaining, or simply relaxing under the covered patio. A backyard storage shed offers additional space for bikes, golf clubs, outdoor gear, and seasonal storage. Enjoy easy access to Willis Case Golf course, Berkeley Lake Park, Rocky Mountain Lake Park, neighborhood restaurants, breweries, shopping, and Downtown Denver, with convenient connections to I-70 and I-76. Beautifully updated, move-in ready, and offering a rare combination of location, privacy, outdoor space, and no HOA, this is a home you won't want to miss.
Property Details
- Interior
- Ceiling Fan(s), Eat-in Kitchen, Laminate Counters
- Heating
- Baseboard, Electric
- Bedrooms
- 2
- Bathrooms
- 1.5
- Full Baths
- 1
- Half Baths
- 1
- View
- City,Mountain(s)
- Stories
- 2
- Exterior Features
- Private Yard
- Exterior Materials
- Private Yard
- Acres
- 0.08
- Square Feet
- 896
- Lot Size (sqft)
- 3484.0
- Property Type
- Purchase
- Year Built
- 1982
- Roof
- Composition
- Sewer Information
- Public Sewer
- Utility Source
- Public
- Utility Features
- Cable Available, Electricity Connected
- Appliances
- Dishwasher, Disposal, Oven, Range, Range Hood, Refrigerator
- Subdivision
- Barkeley Village
- School District
- Westminster Public Schools
- Elementary School
- Tennyson Knolls
- Middle School
- Colorado Sports Leadership Academy
- High School
- Westminster
- County
- Adams
- Region
- Denver
- Zoning
- P-U-D
Location
Legal
Based on information submitted to the MLS GRID as of 2026-08-28T17:24:51Z UTC. All data is obtained from various sources and may not have been verified by broker or MLS GRID. Supplied Open House information is subject to change without notice. All information should be independently reviewed and verified for accuracy. Properties may or may not be listed by the office/agent presenting the information.
Provided By
Listed by Diane Chado (#4a9aad83853b172e1c2809ca641a1d0d)
Listing Office: Keller Williams Advantage Realty LLC
Legal Notice
This publication is designed to provide information with regard to the subject matter covered. It is displayed with the understanding that the publisher and authors are not engaged in rendering real estate, legal, accounting, tax, or other professional services and that the publisher and authors are not offering such advice in this publication. If real estate, legal, or other expert assistance is required, the services of a competent, professional person should be sought.
The information contained in this publication is subject to change without notice. METROLIST, INC., DBA RECOLORADO MAKES NO WARRANTY OF ANY KIND WITH REGARD TO THIS MATERIAL, INCLUDING, BUT NOT LIMITED TO, THE IMPLIED WARRANTIES OF MERCHANTABILITY AND FITNESS FOR A PARTICULAR PURPOSE. METROLIST, INC., DBA RECOLORADO SHALL NOT BE LIABLE FOR ERRORS CONTAINED HEREIN OR FOR ANY DAMAGES IN CONNECTION WITH THE FURNISHING, PERFORMANCE, OR USE OF THIS MATERIAL.
Buyer Agency Compensation
The listing broker’s offer of compensation is made only to participants of the MLS where the listing is filed.