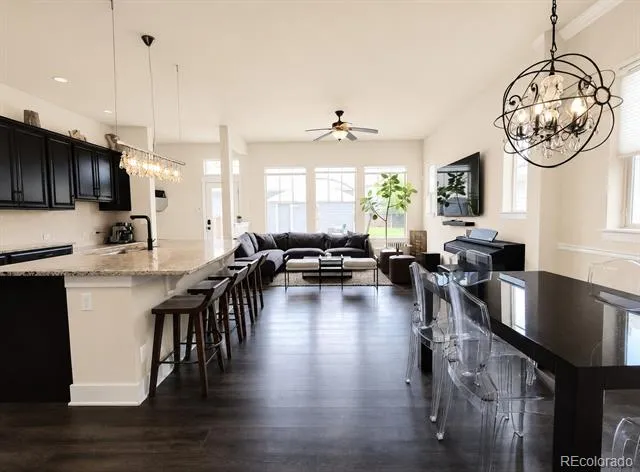
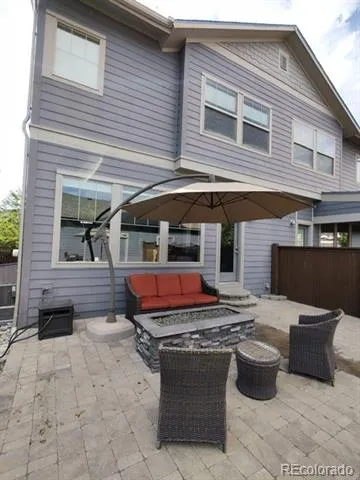
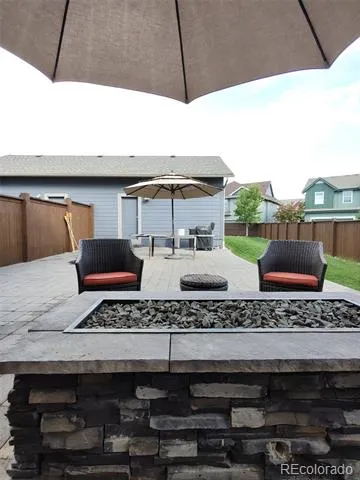
The home is going to be fully repainted in a white color pictures are before painting has occurred.
Rare opportunity to rent one of Central Park's most desirable homes, situated on one of the neighborhood's largest lots at approximately 7,000 sq. ft. This sought-after David Weekley La Plata Peak model is known for its bright open-concept design, 10-foot ceilings, abundant natural light, spacious kitchen with oversized island, premium upgrades, and thoughtful layout that balances entertaining with everyday comfort. A fully finished basement adds valuable living space, featuring a full bathroom and an additional room ideal for a guest suite, home office, gym, or flex space.
The outdoor living space is truly exceptional. Enjoy an approximately 110' x 24' grass yard and an impressive 875 sq. ft. paver patio between the home and detached two-car garage, creating a private outdoor retreat rarely found in Central Park. Whether hosting friends, grilling, playing with kids, or simply relaxing, you'll appreciate the space and privacy.
The detached garage and 60-foot southeast-facing driveway provide abundant parking, while the driveway's orientation typically requires minimal snow removal during winter.
Located in the heart of Central Park, you'll be minutes from parks, trails, restaurants, shopping, community events, the Anschutz Medical Campus, downtown Denver, and Denver International Airport.
This home offers the perfect combination of indoor comfort, outdoor space, convenience, and the vibrant Central Park lifestyle.
Property Details
- Interior
- Granite Counters, High Ceilings, High Speed Internet, Kitchen Island, Open Floorplan, Pantry, Primary Suite, Walk-In Closet(s)
- Fireplaces
- 1
- Cooling
- Central Air
- Heating
- Forced Air
- Cooling Features
- Central Air
- Bedrooms
- 4
- Bathrooms
- 3.0
- Full Baths
- 3
- Lot Features
- Cul-De-Sac
- Stories
- 2
- Lot Description
- Cul-De-Sac
- Exterior Features
- Fire Pit, Playground
- Exterior Materials
- Fire Pit, Playground
- Square Feet
- 2396
- Parking Features
- Electric Vehicle Charging Station(s)
- Parking Spaces
- 2
- Parking Type
- Garage
- Parking Garage Spaces
- 2
- Property Type
- Rental
- Style
- Contemporary
- Basement
- 1
- Basement Description
- Finished, Full
- Basement Finished
- 1
- Year Built
- 2015
- Appliances
- Convection Oven, Dishwasher, Disposal, Dryer, Microwave, Oven, Range, Range Hood, Refrigerator, Self Cleaning Oven, Washer
- Subdivision
- Stapleton Filing 45
- School District
- Denver 1
- Elementary School
- Bill Roberts E-8
- Middle School
- DSST: Montview
- High School
- DSST: Montview
- County
- DENVER
- Region
- Denver
Location
Legal
Based on information submitted to the MLS GRID as of 2026-09-06T21:49:56Z UTC. All data is obtained from various sources and may not have been verified by broker or MLS GRID. Supplied Open House information is subject to change without notice. All information should be independently reviewed and verified for accuracy. Properties may or may not be listed by the office/agent presenting the information.
Provided By
Listed by Abdalla Khalaf (#eebf28bfa247aaaa33cf365d56d6115f)
Listing Office: Zezen Realty LLC
Legal Notice
This publication is designed to provide information with regard to the subject matter covered. It is displayed with the understanding that the publisher and authors are not engaged in rendering real estate, legal, accounting, tax, or other professional services and that the publisher and authors are not offering such advice in this publication. If real estate, legal, or other expert assistance is required, the services of a competent, professional person should be sought.
The information contained in this publication is subject to change without notice. METROLIST, INC., DBA RECOLORADO MAKES NO WARRANTY OF ANY KIND WITH REGARD TO THIS MATERIAL, INCLUDING, BUT NOT LIMITED TO, THE IMPLIED WARRANTIES OF MERCHANTABILITY AND FITNESS FOR A PARTICULAR PURPOSE. METROLIST, INC., DBA RECOLORADO SHALL NOT BE LIABLE FOR ERRORS CONTAINED HEREIN OR FOR ANY DAMAGES IN CONNECTION WITH THE FURNISHING, PERFORMANCE, OR USE OF THIS MATERIAL.
Buyer Agency Compensation
The listing broker’s offer of compensation is made only to participants of the MLS where the listing is filed.