(303) 667-8617 deanne@dayandco.net Day & Company, Inc.
Traffic Dashboard
Home
  • Home
  • Search
    • Local Properties
    • Commercial Properties
    • Featured Properties
    • Home Valuation
  • Selling
  • Buying
  • Communities
    • Aurora
    • Buena Vista
    • Castle Rock
    • Centennial
    • Colorado Springs
    • Denver
    • Englewood
    • Firestone
    • Fort Collins
    • Littleton
    • Thornton
  • About
    • Day & Company, Inc.
    • Our Agents
    • Testimonials
    • Articles
  • Contact
Traffic Dashboard
Deanne Kouba Day
(303) 667-8617 deanne@dayandco.net
  • Day & Company, Inc.
    730 E Bridge Street
    Brighton, CO 80601
    (303) 667-8617
    homesbuydeanne@gmail.com
Company
  • Home
  • About
  • Testimonials
  • Contact
Services
  • Buying
  • Selling
  • Home Valuation
  • Mortgage Calculator
Explore
  • Property Search
  • Featured Properties
  • Communities
Local Guide
  • Search by City
  • Search by Subdivision
  • Search by Zip
  • Search by Area
Legal
  • Privacy
  • Terms
  • DMCA
  • Accessibility
  • Fair Housing
Account
  • Dashboard
  • Logout
  • Login
Day and Co - Footer Logo
©2026 Day & Company, Inc. All rights reserved.
Website built by CloseHack.
REcolorado
Based on information submitted to the MLS GRID as of 2026-09-05 18:57:32 UTC. All data is obtained from various sources and may not have been verified by broker or MLS GRID. Supplied Open House information is subject to change without notice. All information should be independently reviewed and verified for accuracy. Properties may or may not be listed by the office/agent presenting the information.
Return
  • All Types
  • House+2 more
  • Price
  • Bed/Bath
  • Size
  • Dates
  • Filters
  • Amenities
  • Save
  • Share
Listings
No results
Sort
Home / Castle Rock / 5506 Water Avens Drive
5506 Water Avens Drive Castle Rock, CO 80104 5506 Water Avens Drive Castle Rock, CO 80104 5506 Water Avens Drive Castle Rock, CO 80104 5506 Water Avens Drive Castle Rock, CO 80104 5506 Water Avens Drive Castle Rock, CO 80104 5506 Water Avens Drive Castle Rock, CO 80104 5506 Water Avens Drive Castle Rock, CO 80104 5506 Water Avens Drive Castle Rock, CO 80104 5506 Water Avens Drive Castle Rock, CO 80104 5506 Water Avens Drive Castle Rock, CO 80104 5506 Water Avens Drive Castle Rock, CO 80104 5506 Water Avens Drive Castle Rock, CO 80104 5506 Water Avens Drive Castle Rock, CO 80104 5506 Water Avens Drive Castle Rock, CO 80104 5506 Water Avens Drive Castle Rock, CO 80104 5506 Water Avens Drive Castle Rock, CO 80104 5506 Water Avens Drive Castle Rock, CO 80104 5506 Water Avens Drive Castle Rock, CO 80104 5506 Water Avens Drive Castle Rock, CO 80104 5506 Water Avens Drive Castle Rock, CO 80104 5506 Water Avens Drive Castle Rock, CO 80104 5506 Water Avens Drive Castle Rock, CO 80104 5506 Water Avens Drive Castle Rock, CO 80104 5506 Water Avens Drive Castle Rock, CO 80104 5506 Water Avens Drive Castle Rock, CO 80104 5506 Water Avens Drive Castle Rock, CO 80104 5506 Water Avens Drive Castle Rock, CO 80104 5506 Water Avens Drive Castle Rock, CO 80104 5506 Water Avens Drive Castle Rock, CO 80104 5506 Water Avens Drive Castle Rock, CO 80104 5506 Water Avens Drive Castle Rock, CO 80104 5506 Water Avens Drive Castle Rock, CO 80104 5506 Water Avens Drive Castle Rock, CO 80104 5506 Water Avens Drive Castle Rock, CO 80104 5506 Water Avens Drive Castle Rock, CO 80104 5506 Water Avens Drive Castle Rock, CO 80104 5506 Water Avens Drive Castle Rock, CO 80104 5506 Water Avens Drive Castle Rock, CO 80104 5506 Water Avens Drive Castle Rock, CO 80104 5506 Water Avens Drive Castle Rock, CO 80104 5506 Water Avens Drive Castle Rock, CO 80104 5506 Water Avens Drive Castle Rock, CO 80104 5506 Water Avens Drive Castle Rock, CO 80104 5506 Water Avens Drive Castle Rock, CO 80104 5506 Water Avens Drive Castle Rock, CO 80104 5506 Water Avens Drive Castle Rock, CO 80104 View All Photos

$749,000

| Active

5506 Water Avens Drive

Castle Rock, CO 80104

1,919
Square Feet
2
Beds
1.75
Baths
0.16
Acres
2
Days on Market
5327808
MLS#
House
Structure
Residential
Zone
Contact
Listing OfficeCompass - Denver

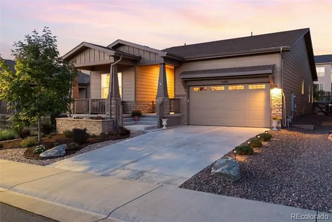
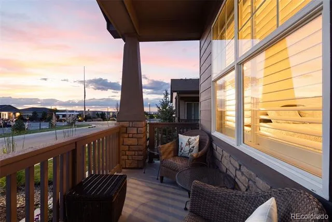
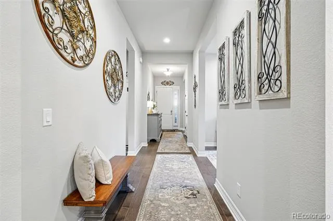
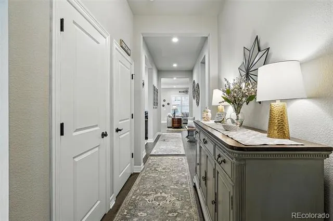
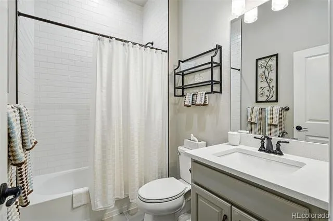
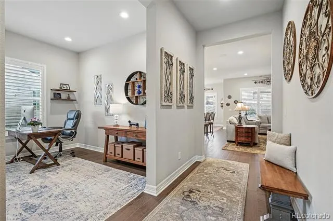
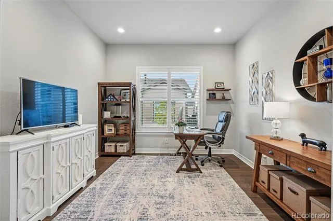
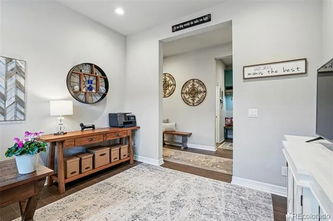
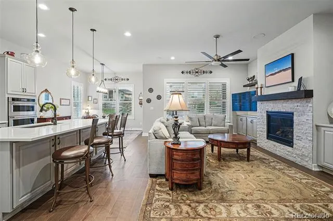
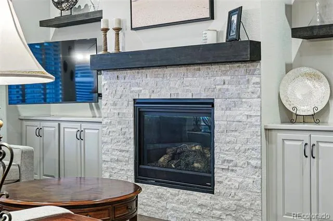
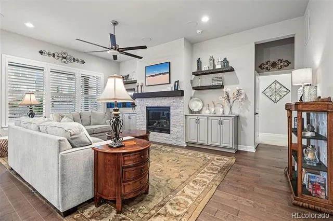
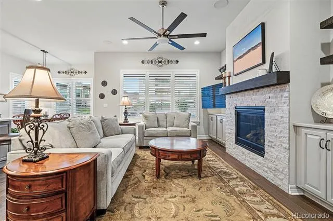
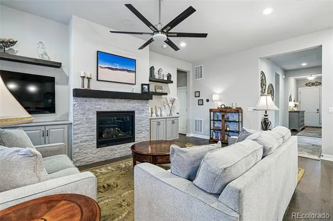
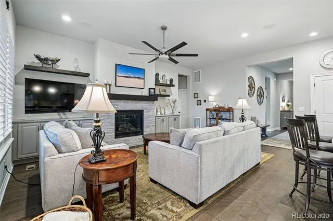
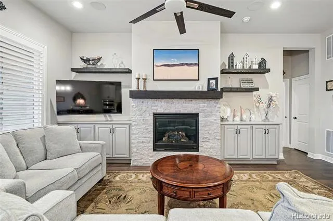
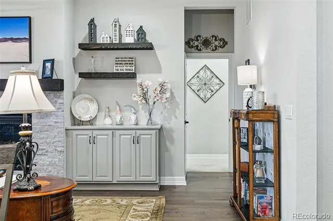
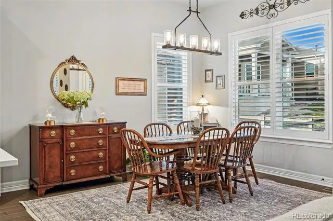
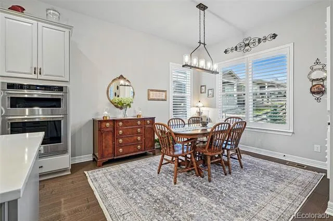
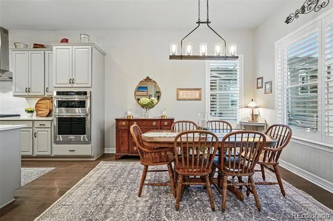
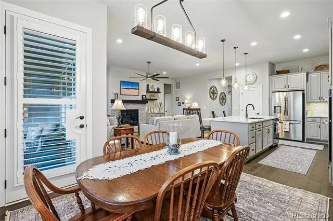
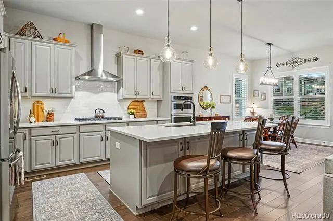
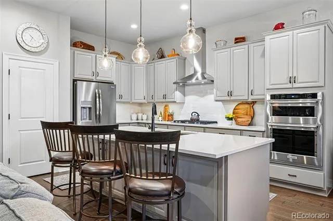
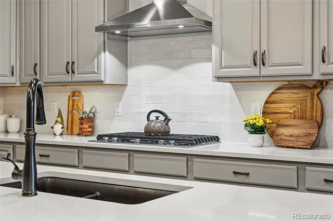
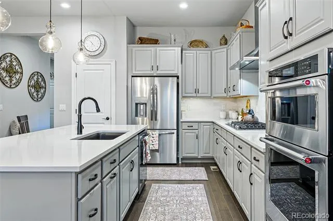
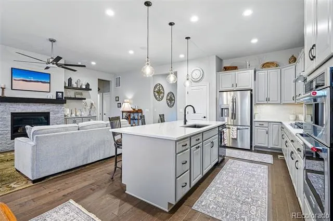
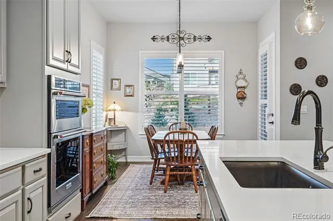
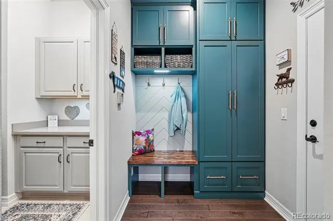
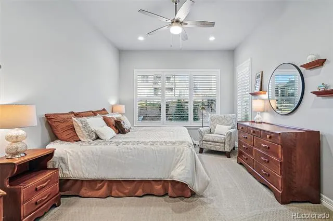
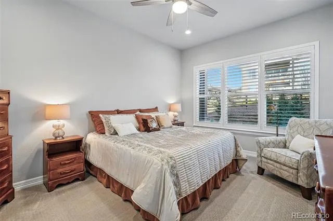
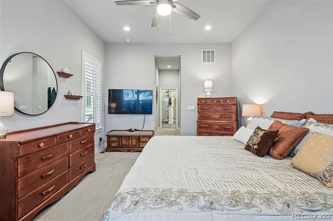
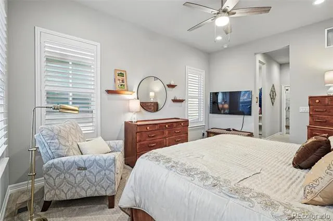
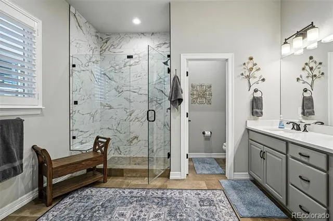
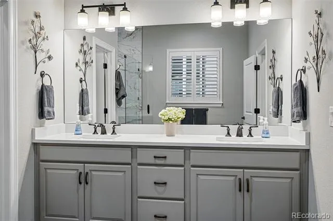
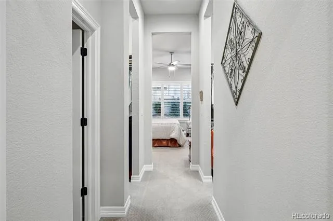
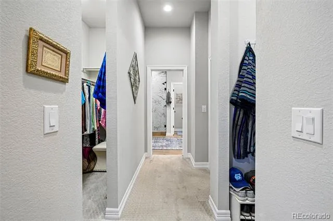
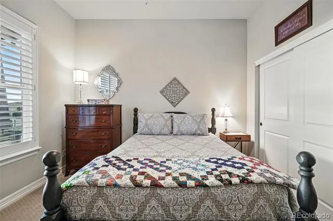
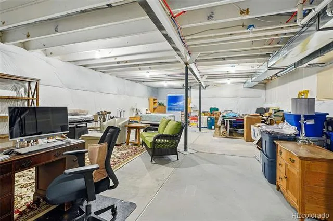
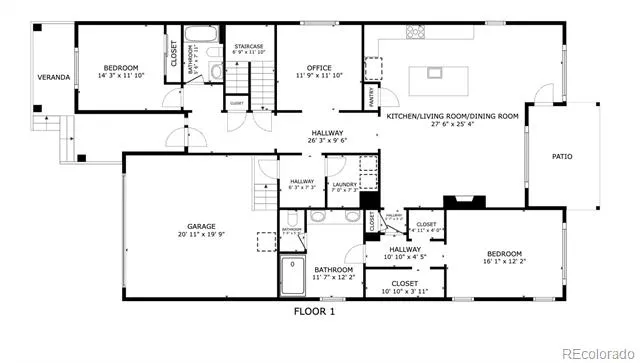
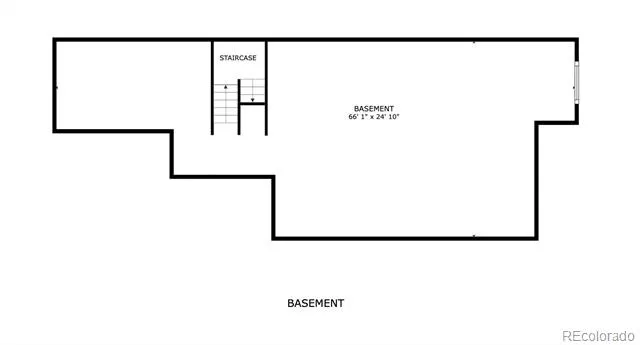
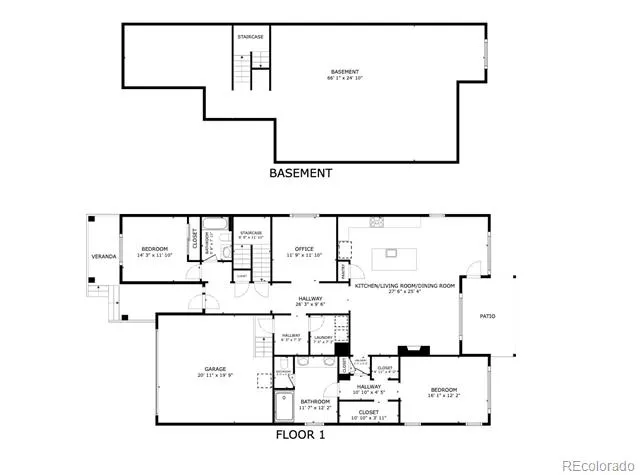
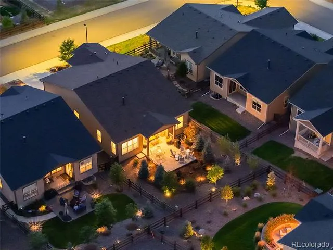
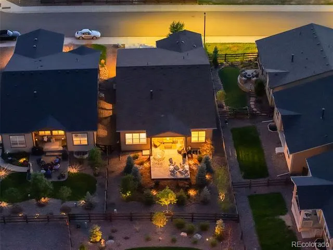
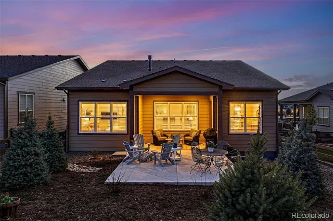
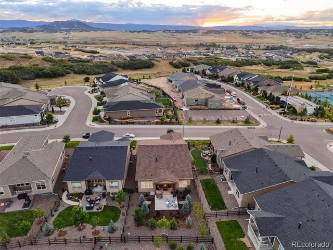
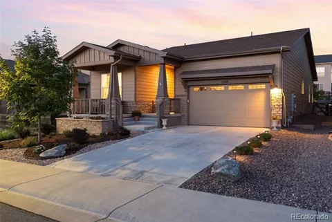
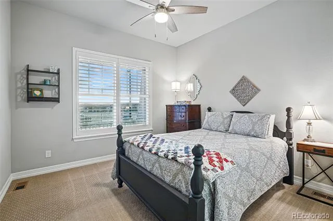
Located in Montaine, Castle Rock’s premier 55+ community, this nearly new Whitley model offers easy ranch-style living just steps from the clubhouse. Thoughtfully upgraded, the home feels better than new, with additions including upgraded, high-end window treatments and a custom-built mudroom that set it apart from the standard builder offering. The open main level is bright and inviting, with a beautiful kitchen featuring quartz countertops and stainless steel appliances, opening naturally to the dining and living spaces. Built-in cabinetry and a fireplace give the living room warmth and character. The main level primary suite features a large walk-in shower and generous closet space (two separate closets), while a second bedroom and separate study provide flexibility for guests, an office, or additional living space. The unfinished basement offers excellent storage today and plenty of opportunity to add finished square footage in the future. Outside, an extended patio and fresh landscaping create an easy space for dining and entertaining. One of the best parts of the home is everything Montaine offers just outside the front door. Pickleball courts, a clubhouse, fitness center, outdoor pool and organized community events are all close by, making this an exceptionally easy place to call home.

Property Details
Interior
Ceiling Fan(s), Eat-in Kitchen, Entrance Foyer, Kitchen Island, Open Floorplan, Pantry, Quartz Counters
Fireplaces
1
Cooling
Central Air
Heating
Forced Air, Natural Gas
Cooling Features
Central Air
Bedrooms
2
Bathrooms
1.75
Full Baths
1
3/4 Baths
1
Stories
1
Acres
0.16
Square Feet
1919
Lot Size (sqft)
6970.0
Parking Features
Concrete
Parking Spaces
2
Parking Type
Garage
Parking Garage Spaces
2
Property Type
Purchase
Basement
1
Basement Description
Unfinished
Basement Finished
1
Year Built
2022
Roof
Composition
Sewer Information
Public Sewer
Utility Features
Electricity Connected
Appliances
Cooktop, Dishwasher, Disposal, Microwave, Oven, Refrigerator
Subdivision
Montaine
Senior Community
1
School District
Douglas RE-1
Elementary School
South Ridge
Middle School
Mesa
High School
Douglas County
County
Douglas
Region
Castle Rock
Taxes Annual
$7,075
HOA
1
HOA Fees
221
MLS #
5327808
Location
Legal

Based on information submitted to the MLS GRID as of 2026-09-03T12:30:52Z UTC. All data is obtained from various sources and may not have been verified by broker or MLS GRID. Supplied Open House information is subject to change without notice. All information should be independently reviewed and verified for accuracy. Properties may or may not be listed by the office/agent presenting the information.

Provided By
Listed by Taylor Wilson (#47bd57efb23ca121fef76a06fb9b8b86)
Listing Office: Compass - Denver

Legal Notice

This publication is designed to provide information with regard to the subject matter covered. It is displayed with the understanding that the publisher and authors are not engaged in rendering real estate, legal, accounting, tax, or other professional services and that the publisher and authors are not offering such advice in this publication. If real estate, legal, or other expert assistance is required, the services of a competent, professional person should be sought.

The information contained in this publication is subject to change without notice. METROLIST, INC., DBA RECOLORADO MAKES NO WARRANTY OF ANY KIND WITH REGARD TO THIS MATERIAL, INCLUDING, BUT NOT LIMITED TO, THE IMPLIED WARRANTIES OF MERCHANTABILITY AND FITNESS FOR A PARTICULAR PURPOSE. METROLIST, INC., DBA RECOLORADO SHALL NOT BE LIABLE FOR ERRORS CONTAINED HEREIN OR FOR ANY DAMAGES IN CONNECTION WITH THE FURNISHING, PERFORMANCE, OR USE OF THIS MATERIAL.

Buyer Agency Compensation

The listing broker’s offer of compensation is made only to participants of the MLS where the listing is filed.

Day and Co Have a question about this home?

Interested in Purchasing 5506 Water Avens Drive?

Get an estimate on monthly payments on this property.
$
years
Down Payment
$
%
Interest Rate
%
Tax Rate
%
$
$annually
$monthly
Estimated Monthly Payment
$0.00
Loan Amount
$0.00