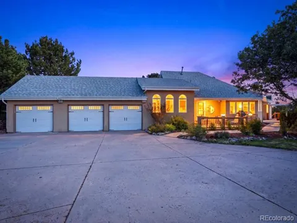
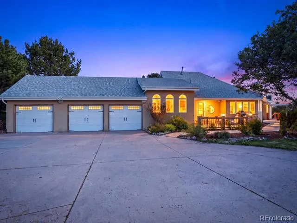
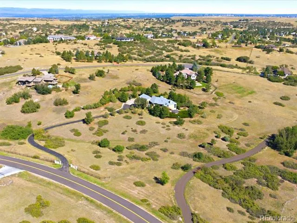
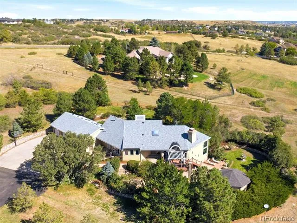
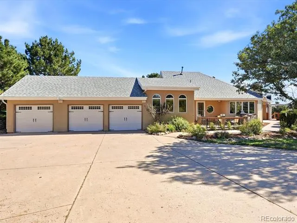
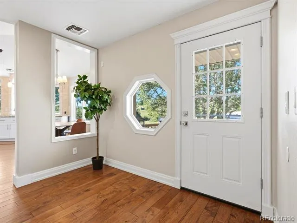
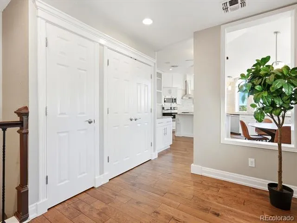
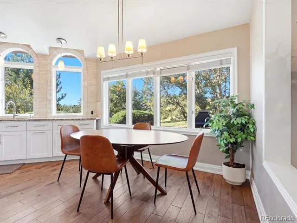
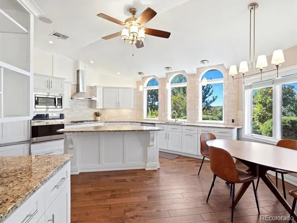
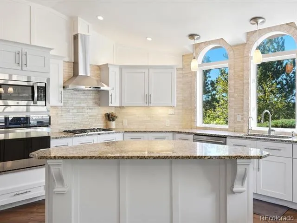
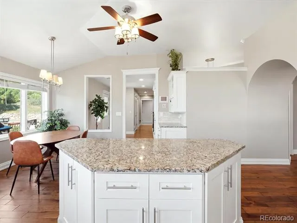
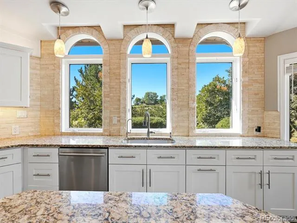
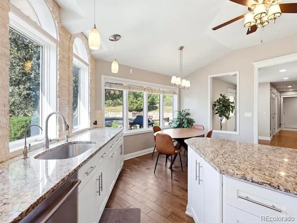
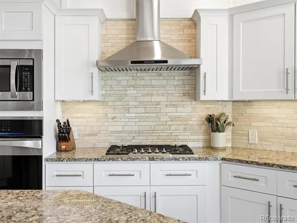
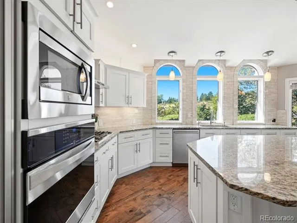
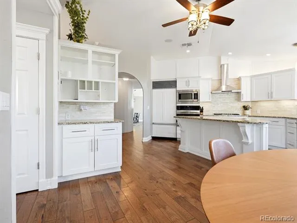
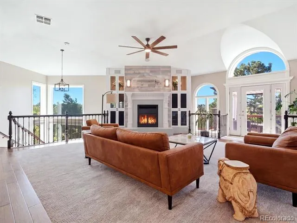
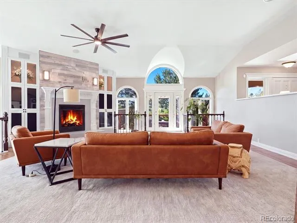
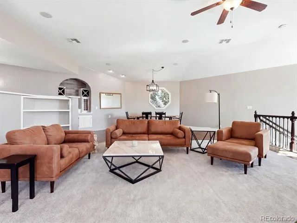
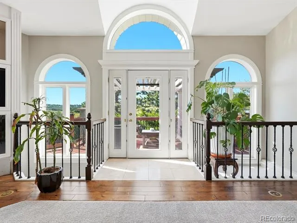
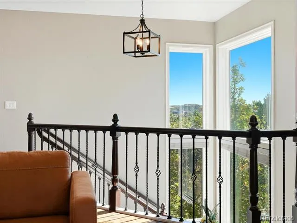
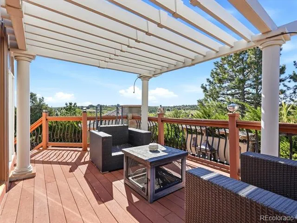
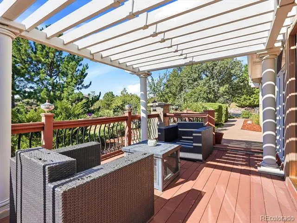
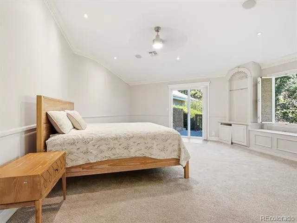
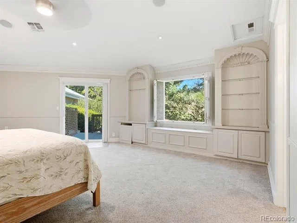
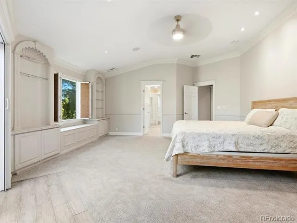
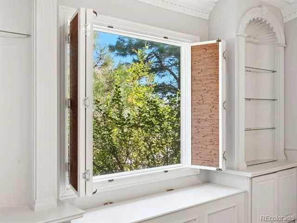
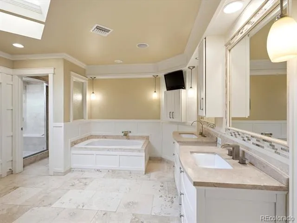
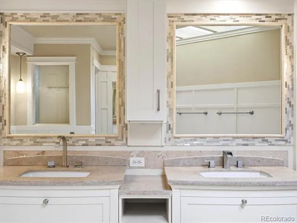
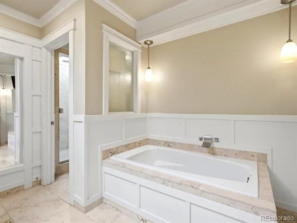
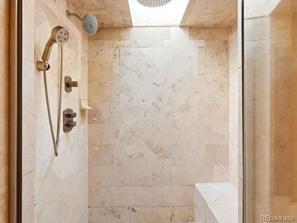
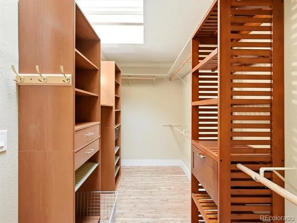
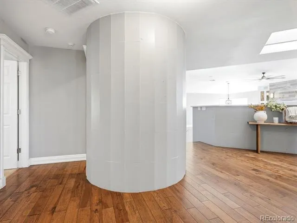
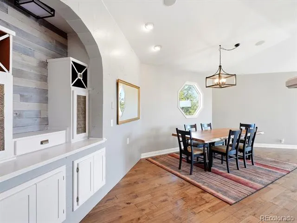
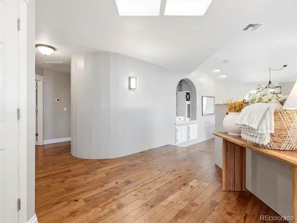
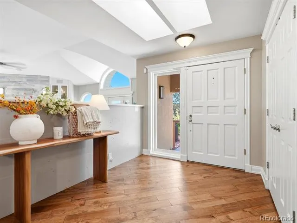
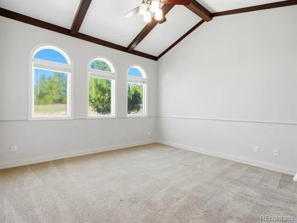
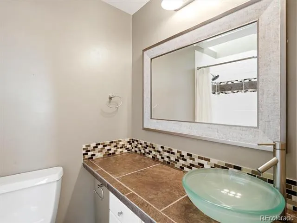
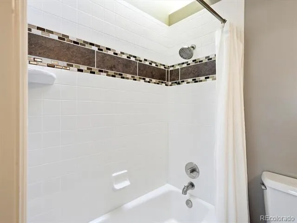
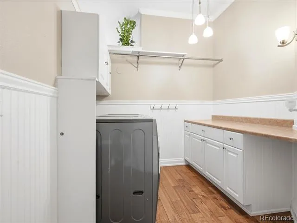
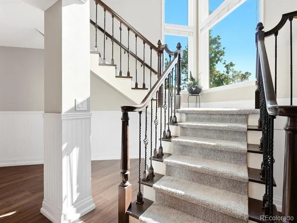
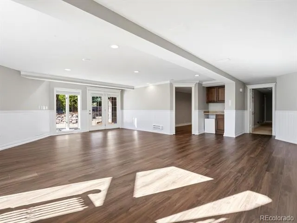
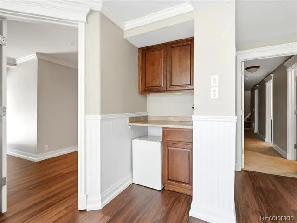
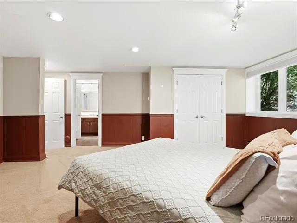
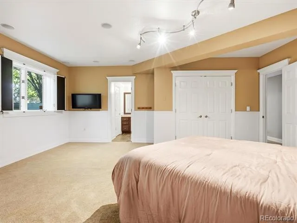
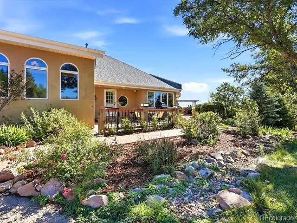
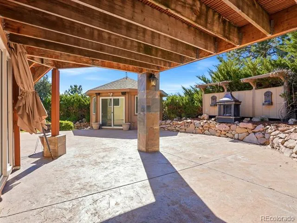
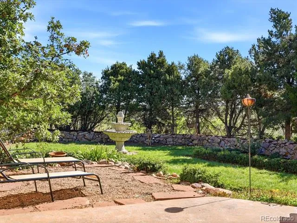
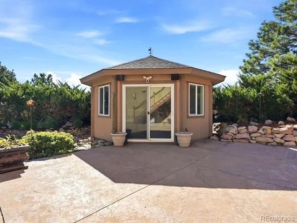
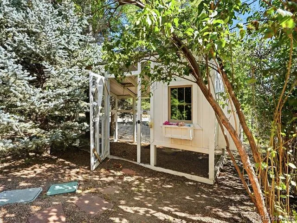
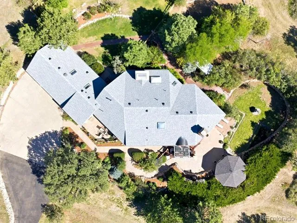
Experience luxury, privacy, and Colorado living at its finest in Castle Rock’s coveted Oak Hills community. Situated on five fully fenced acres behind a private gate, this exceptional home offers elegant living spaces, modern technology, and incredible outdoor amenities. The open floor plan features dual staircases, formal dining, and a welcoming great room with a wood-burning fireplace. The gourmet kitchen includes a Sub-Zero refrigerator, Bosch gas cooktop and dishwasher,Kenmore Elite appliances, granite countertops, shaker cabinetry, a center island, and sunny breakfast area. The main-level primary suite offers backyard access, a cedar walk-in closet, and a spa-inspired bath with separate vanities, jetted tub,spacious shower, and Travertine flooring. The walk-out lower level includes three bedrooms, a dual-entry bath, abundant storage, and plumbing rough-in for a future bathroom. Outside, enjoy gardens, a swim spa, ice-skating rink, chicken coop, fenced dog run, smart sprinkler system, and a separate heated and cooled 237-square-footoffice or pool house. A truly unique estate offering space, privacy, and convenient access to schools, shopping, and I-25.
Property Details
- Interior
- Ceiling Fan(s), Eat-in Kitchen, Entrance Foyer, High Ceilings, Kitchen Island, Open Floorplan, Primary Suite, Quartz Counters, S
- Fireplaces
- 2
- Cooling
- Central Air
- Heating
- Electric, Forced Air, Natural Gas
- Cooling Features
- Central Air
- Bedrooms
- 5
- Bathrooms
- 4.0
- Full Baths
- 3
- Half Baths
- 2
- Lot Features
- Irrigated, Landscaped, Many Trees, Open Lot, Secluded, Sprinklers In Front, Sprinklers In Rear
- Stories
- 2
- Lot Description
- Irrigated, Landscaped, Many Trees, Open Lot, Secluded, Sprinklers In Front, Sprinklers In Rear
- Exterior Features
- Balcony, Lighting, Private Yard, Water Feature
- Exterior Materials
- Balcony, Lighting, Private Yard, Water Feature
- Acres
- 0.0
- Square Feet
- 4684
- Lot Size (sqft)
- 5.0
- Parking Features
- 220 Volts, Concrete
- Parking Spaces
- 3
- Parking Type
- Garage
- Parking Garage Spaces
- 3
- Property Type
- Purchase
- Style
- Traditional
- Basement
- 1
- Basement Description
- Exterior Entry, Finished, Walk-Out Access
- Basement Finished
- 1
- Year Built
- 1985
- Foundation
- Slab
- Roof
- Composition
- Sewer Information
- Septic Tank
- Utility Features
- Electricity Connected, Natural Gas Connected
- Appliances
- Dishwasher, Disposal, Dryer, Microwave, Oven, Range, Range Hood, Washer
- Subdivision
- Oak Hills
- School District
- Douglas RE-1
- Elementary School
- Buffalo Ridge
- Middle School
- Rocky Heights
- High School
- Rock Canyon
- County
- Douglas
- Region
- Castle Rock
- Zoning
- RR
- Taxes Annual
- $8,635
- HOA
- 1
- HOA Fees
- 200
Location
Legal
Based on information submitted to the MLS GRID as of 2026-09-04T17:47:29Z UTC. All data is obtained from various sources and may not have been verified by broker or MLS GRID. Supplied Open House information is subject to change without notice. All information should be independently reviewed and verified for accuracy. Properties may or may not be listed by the office/agent presenting the information.
Provided By
Listed by Mitch Rivard (#71b6f87c07038bb9d686b7cb695bbf0d)
Listing Office: Your Castle Realty LLC
Legal Notice
This publication is designed to provide information with regard to the subject matter covered. It is displayed with the understanding that the publisher and authors are not engaged in rendering real estate, legal, accounting, tax, or other professional services and that the publisher and authors are not offering such advice in this publication. If real estate, legal, or other expert assistance is required, the services of a competent, professional person should be sought.
The information contained in this publication is subject to change without notice. METROLIST, INC., DBA RECOLORADO MAKES NO WARRANTY OF ANY KIND WITH REGARD TO THIS MATERIAL, INCLUDING, BUT NOT LIMITED TO, THE IMPLIED WARRANTIES OF MERCHANTABILITY AND FITNESS FOR A PARTICULAR PURPOSE. METROLIST, INC., DBA RECOLORADO SHALL NOT BE LIABLE FOR ERRORS CONTAINED HEREIN OR FOR ANY DAMAGES IN CONNECTION WITH THE FURNISHING, PERFORMANCE, OR USE OF THIS MATERIAL.
Buyer Agency Compensation
The listing broker’s offer of compensation is made only to participants of the MLS where the listing is filed.