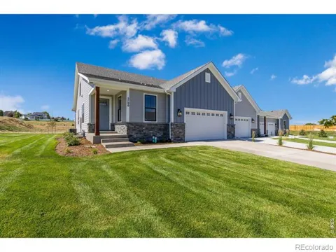
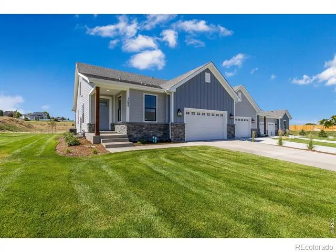
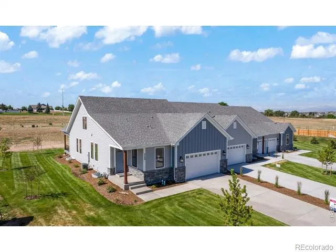
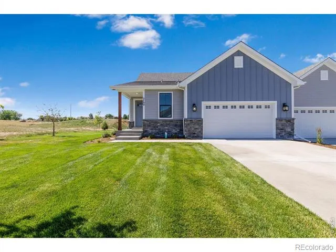
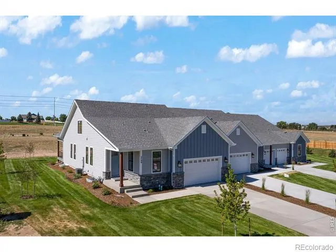
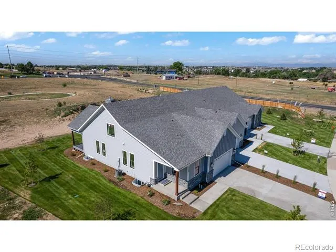
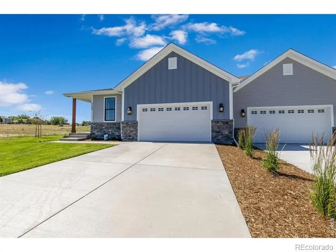
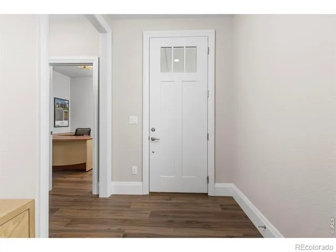
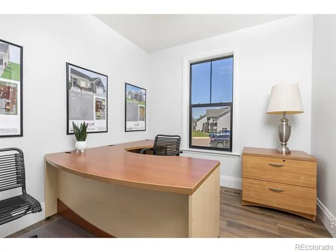
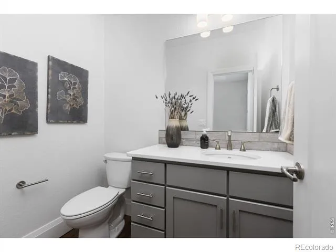
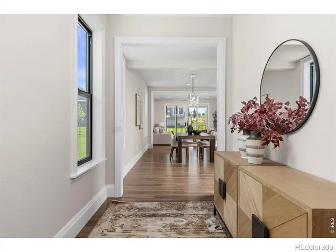
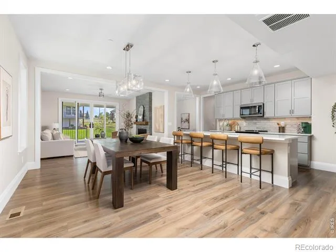
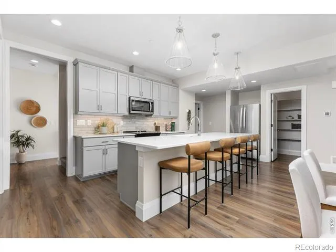
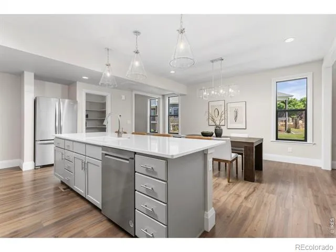
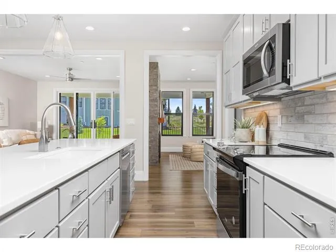
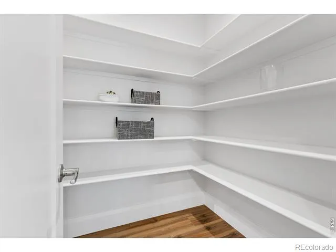
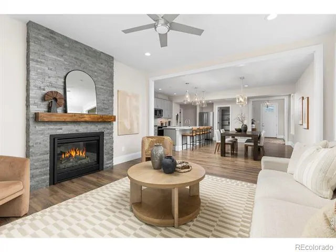
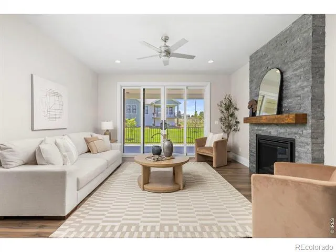
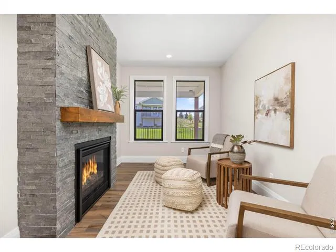
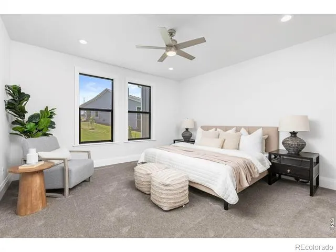
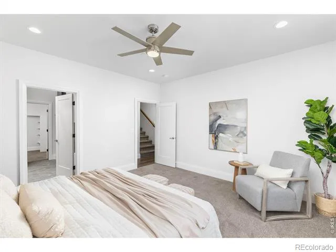
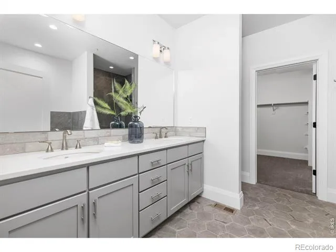
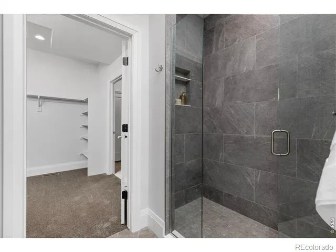
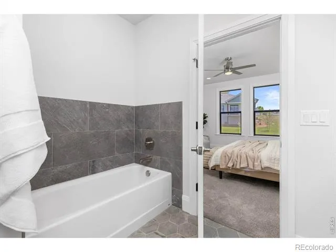
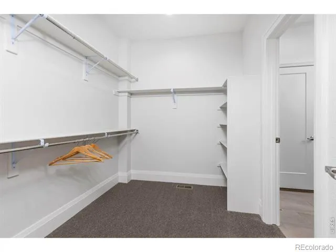
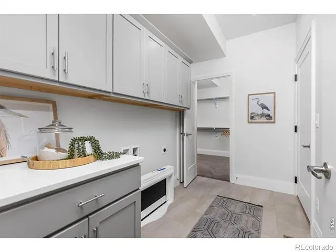
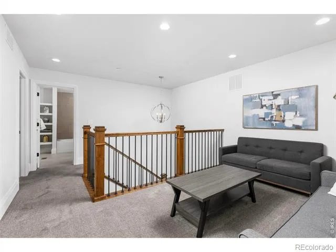
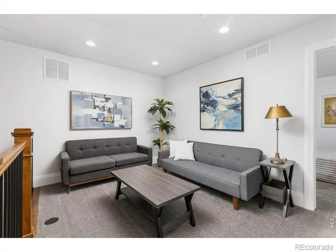
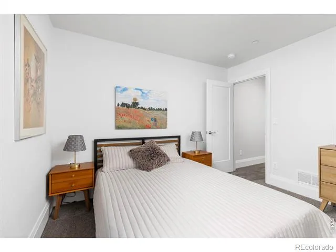
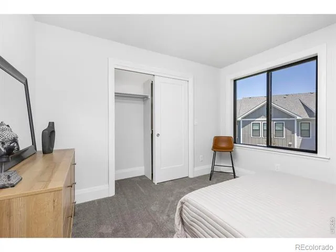
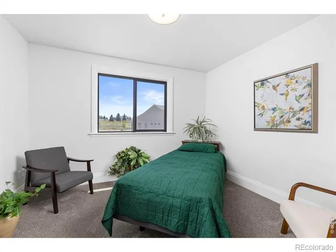
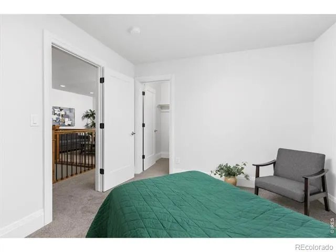
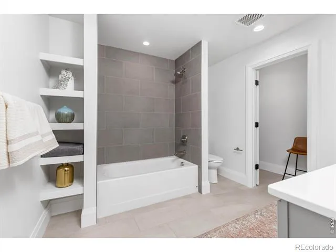
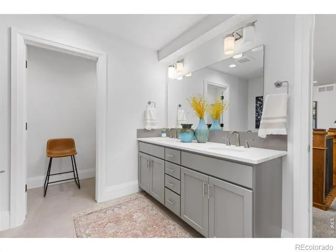
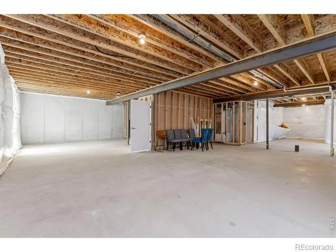
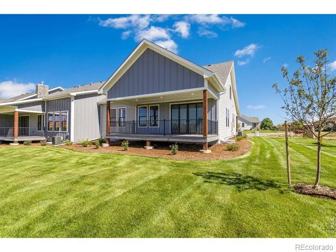
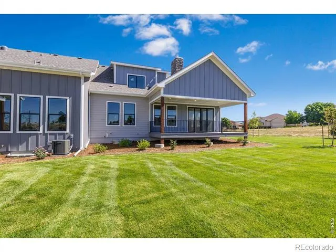
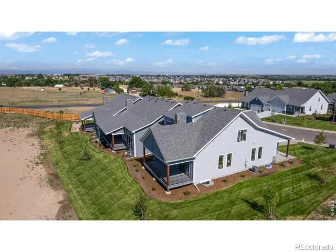
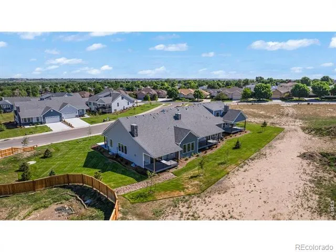
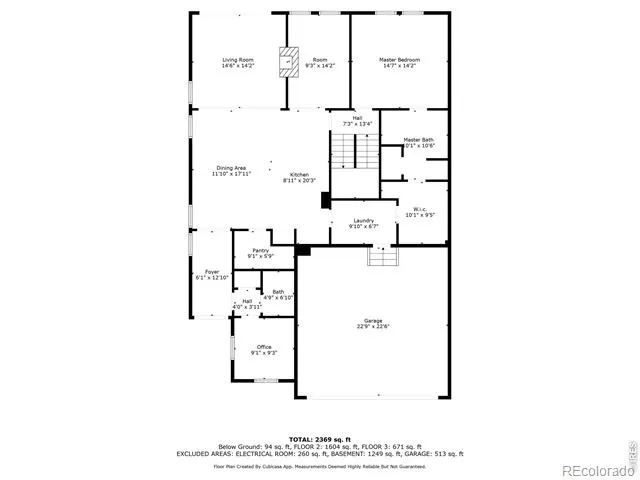
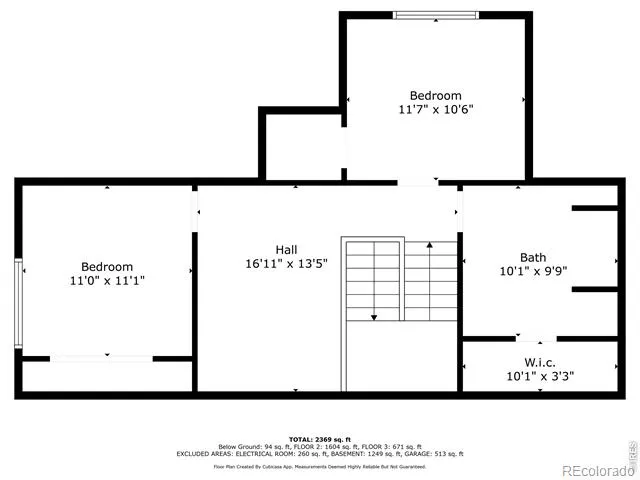
Benchmark is currently offering close-out pricing incentives on this beautiful model home! take advantage of a builder concession including a 2-1 interest rate buydown, and a free refinance within 5 years! Of all the Cottages, Fort Latham offers the most flexible floorplan with a main floor primary bedroom, plus two more upstairs and a loft. Enter the foyer, powder bath, coat closet, and office at the front of the home. The open kitchen, dining and living rooms form a very spacious great room, with a library/flex space on the other side. A double-sided, full wall stone fireplace warms the living area and library/flex space, and bi-parting sliding doors open up and expand to outdoor living space on the covered back deck. The luxurious primary suite is complete with a deluxe 5-piece ensuite bath featuring an oversized shower, cast iron tub, double vanity, and an extra-large walk-in closet w/ access to the laundry/mudroom. The kitchen, mudroom/butler pantry/laundry, and bathrooms are loaded with lovely custom painted Alpine Euro soft close Shaker style cabinetry (w/42-inch kitchen uppers), crown molding & undermounted cabinet lighting illuminating the beautiful pearl white Quartz countertops. Stainless Steel Whirlpool kitchen appliances. 9' main floor & basement ceilings. Built to the Energy & Environmental Building Alliance's Best Practices Standards, Fort Latham comes with striking black energy efficient JELD-WEN Auraline Composite windows, a passive radon mitigation system, 13 SEER air conditioner, 96% efficiency 2-stage Trane direct vent furnace with a fresh air ventilating system, and an on-demand direct vent tankless Navien water heater. The engineered silent floor trusses and insulated basement walls collaborate to keep quality top-of-mind. The HOA covers landscaping, water for landscaping, snow removal, trash removal, management, exterior maintenance, and hazard insurance. Ask about adding a dog run, garden areas and other personalizations you could make.
Property Details
- Interior
- Eat-in Kitchen, Five Piece Bath, Kitchen Island, Open Floorplan, Pantry, Radon Mitigation System, Smart Thermostat, Walk-In Clos
- Fireplaces
- 1
- Cooling
- Ceiling Fan(s), Central Air
- Heating
- Forced Air
- Cooling Features
- Ceiling Fan(s), Central Air
- Bedrooms
- 3
- Bathrooms
- 2.5
- Full Baths
- 2
- Half Baths
- 1
- View
- City,Mountain(s),Plains
- Lot Features
- Level, Open Lot, Sprinklers In Front
- Stories
- 2
- Lot Description
- Level, Open Lot, Sprinklers In Front
- Acres
- 0.07
- Square Feet
- 2490
- Parking Features
- Oversized, Oversized Door
- Parking Spaces
- 2
- Parking Type
- Garage
- Parking Garage Spaces
- 2
- Property Type
- Purchase
- Style
- Contemporary, Cottage, Loft
- Basement
- 1
- Basement Description
- Bath/Stubbed, Daylight, Full, Sump Pump, Unfinished
- Basement Finished
- 1
- Year Built
- 2024
- Roof
- Composition
- Sewer Information
- Public Sewer
- Utility Source
- Public
- Utility Features
- Cable Available, Electricity Available, Internet Access (Wired), Natural Gas Available
- Appliances
- Dishwasher, Disposal, Dryer, Microwave, Oven, Refrigerator, Self Cleaning Oven, Washer
- Subdivision
- Kelly Farm
- School District
- Greeley 6
- Elementary School
- McAuliffe
- Middle School
- Other
- High School
- Northridge
- County
- WELD
- Region
- Greeley
- Zoning
- RES
- Taxes Annual
- $3,801
- HOA
- 1
- HOA Fees
- 295
Location
Legal
Based on information submitted to the MLS GRID as of 2026-09-07T10:22:10Z UTC. All data is obtained from various sources and may not have been verified by broker or MLS GRID. Supplied Open House information is subject to change without notice. All information should be independently reviewed and verified for accuracy. Properties may or may not be listed by the office/agent presenting the information.
Provided By
Listed by Brad Clarkson (#0d0757f0b02c88385936efdc31b77246)
Listing Office: RE/MAX of Boulder, Inc
Legal Notice
This publication is designed to provide information with regard to the subject matter covered. It is displayed with the understanding that the publisher and authors are not engaged in rendering real estate, legal, accounting, tax, or other professional services and that the publisher and authors are not offering such advice in this publication. If real estate, legal, or other expert assistance is required, the services of a competent, professional person should be sought.
The information contained in this publication is subject to change without notice. METROLIST, INC., DBA RECOLORADO MAKES NO WARRANTY OF ANY KIND WITH REGARD TO THIS MATERIAL, INCLUDING, BUT NOT LIMITED TO, THE IMPLIED WARRANTIES OF MERCHANTABILITY AND FITNESS FOR A PARTICULAR PURPOSE. METROLIST, INC., DBA RECOLORADO SHALL NOT BE LIABLE FOR ERRORS CONTAINED HEREIN OR FOR ANY DAMAGES IN CONNECTION WITH THE FURNISHING, PERFORMANCE, OR USE OF THIS MATERIAL.
Buyer Agency Compensation
The listing broker’s offer of compensation is made only to participants of the MLS where the listing is filed.