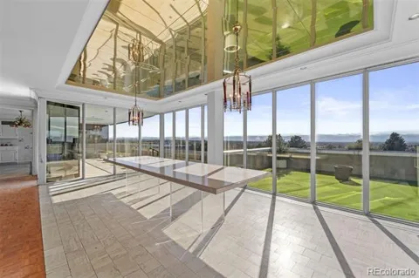
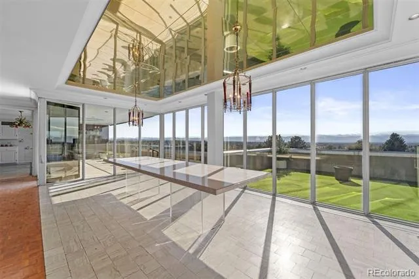
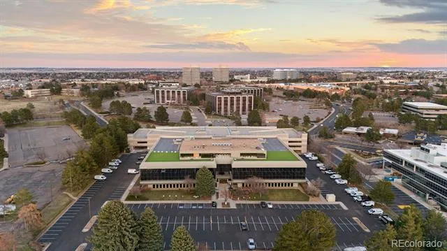
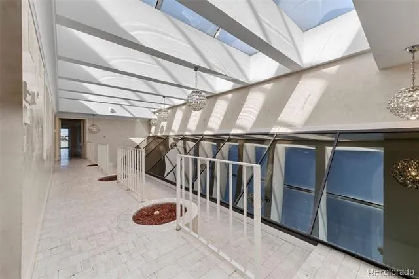
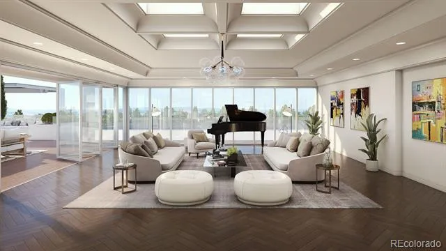
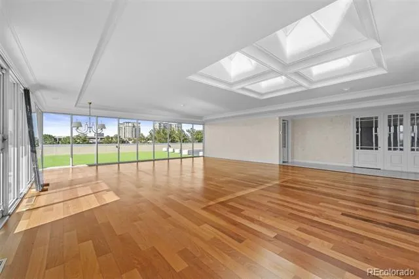
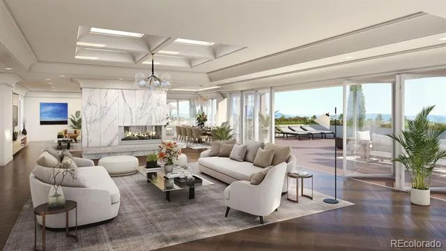
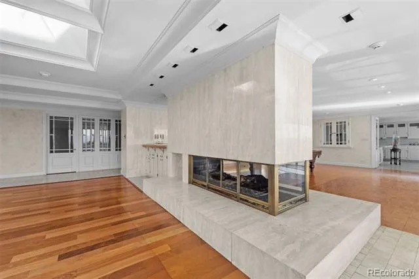
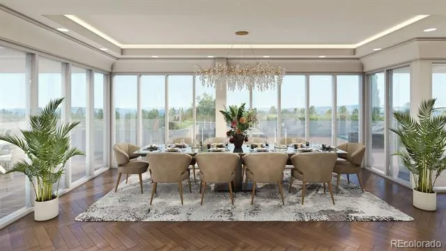
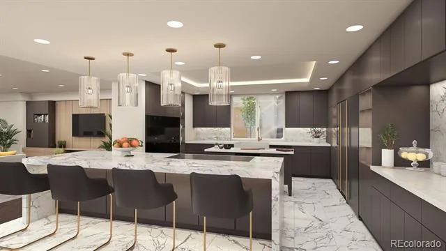
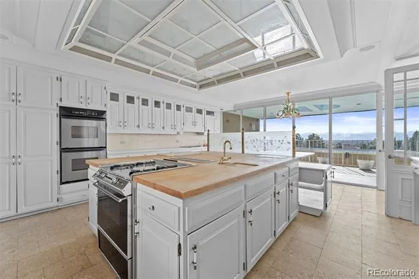
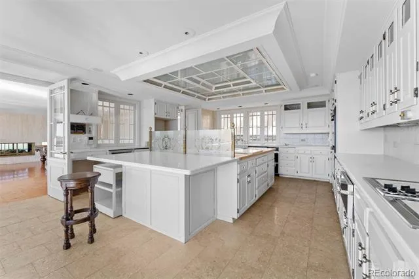
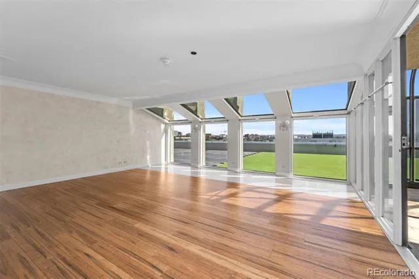
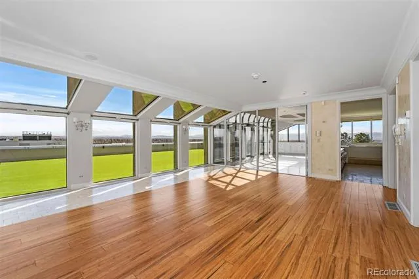
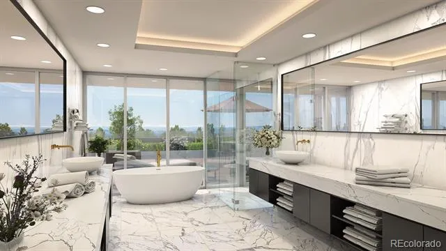
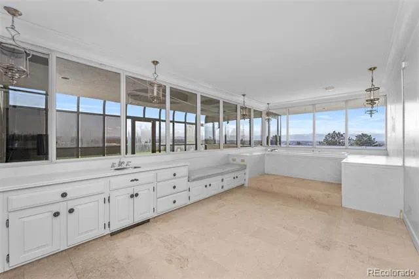
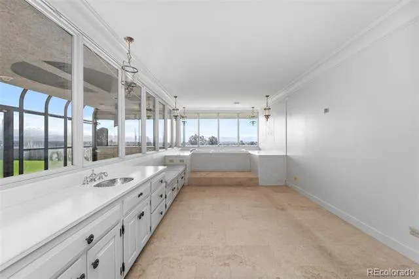
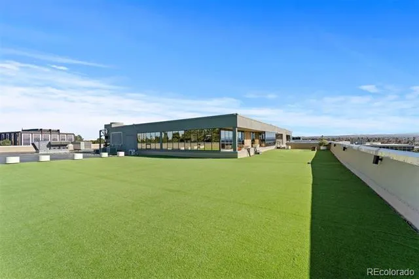
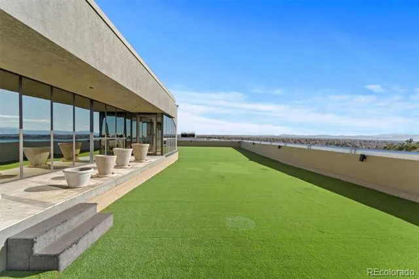
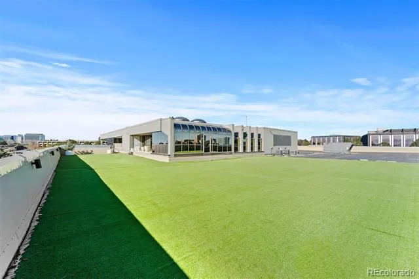
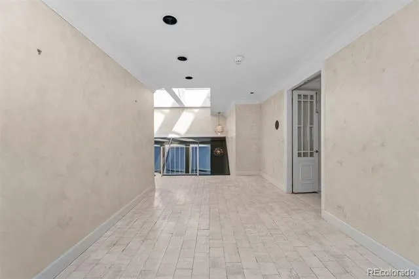
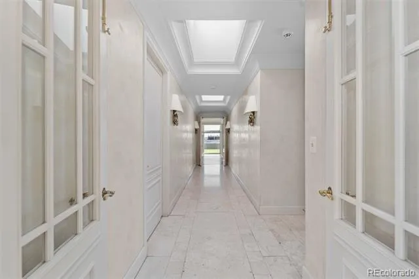
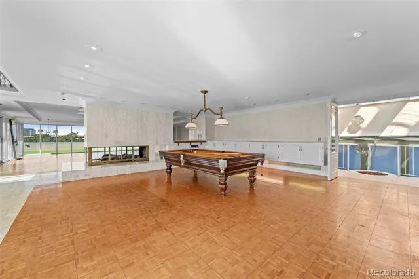
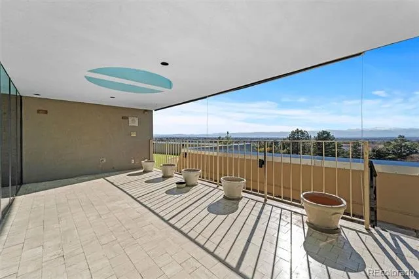
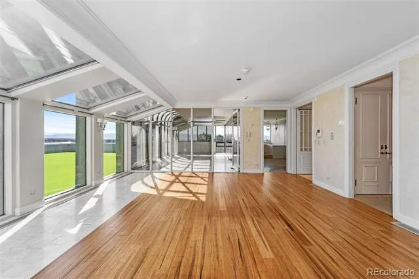
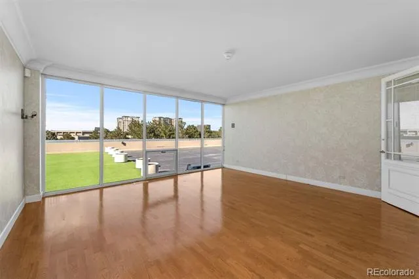
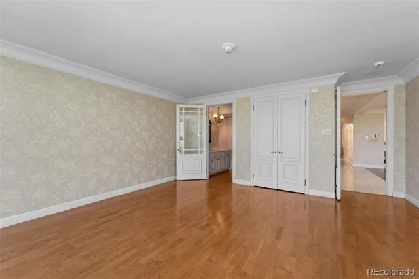
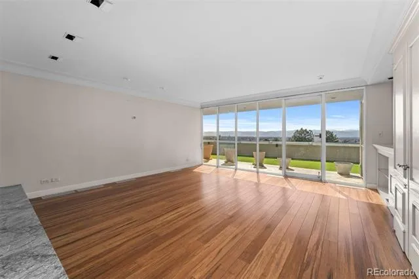
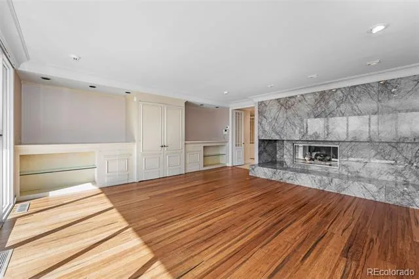
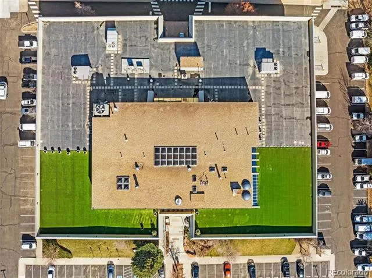
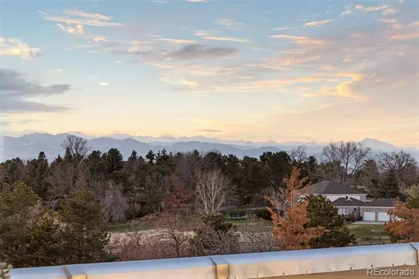
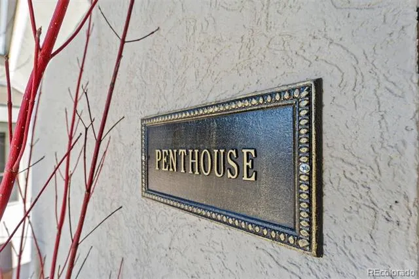
Rare penthouse development opportunity in the heart of Greenwood Village offering unmatched flexibility, scale, and panoramic views. Positioned atop a private office building, this expansive ±5,000 sq ft space captures sweeping vistas from the Front Range to the Denver skyline, an exceptional setting for a custom luxury residence, creative studio, or dynamic live/work environment.
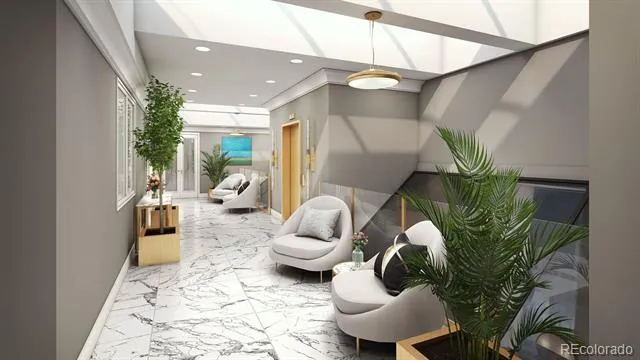
Delivered as a true blank canvas, this property presents limitless potential for a fully customized build-out. Significant groundwork has already been completed, including due diligence and permitting for a private elevator, saving valuable time and cost for future development.
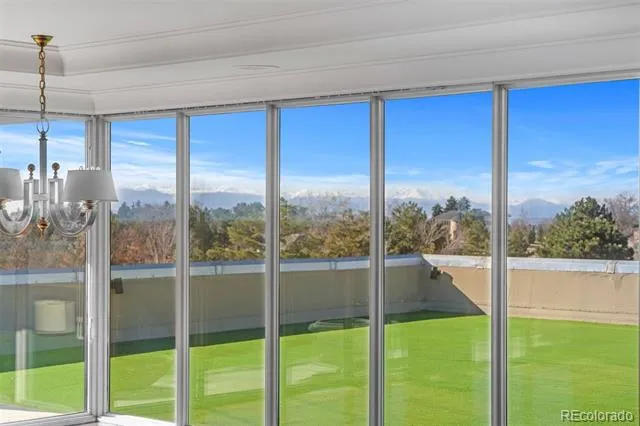
With no HOA, zero monthly dues, and mixed-use zoning allowing both residential and commercial applications, this offering stands apart from anything else in the Denver Tech Center market. Floor-to-ceiling windows fill the interior with natural light while showcasing unobstructed mountain and city views.
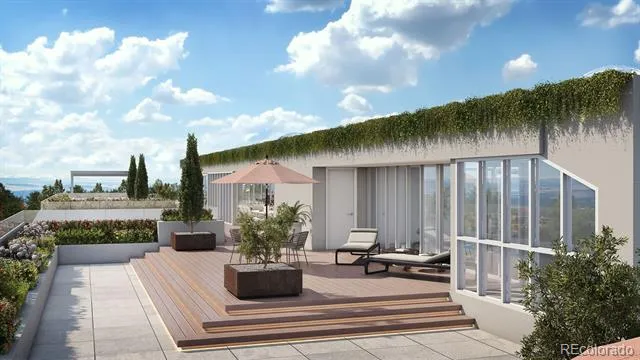
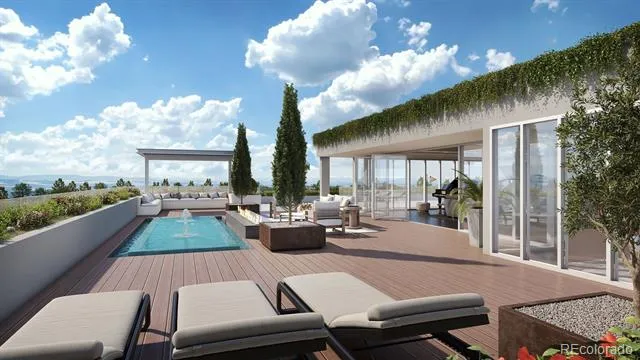
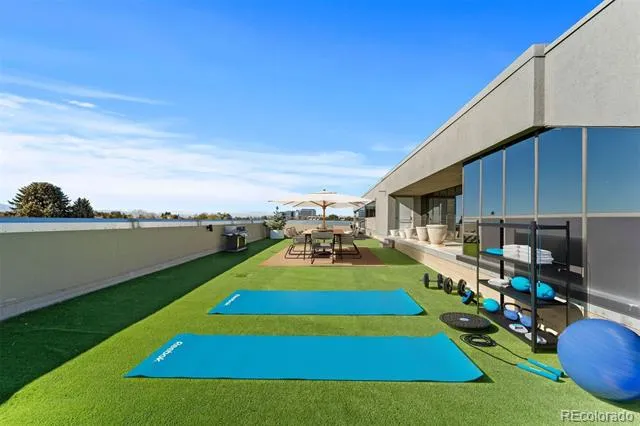
Expansive wraparound terraces and a large rooftop deck create endless possibilities for outdoor living—ideal for entertaining, rooftop gardens, wellness features, or a private sky lounge experience.
For qualified offers, seller incentives may include membership to the highly sought-after Greenwood Athletic Club, adding lifestyle and wellness appeal.
Located just minutes from DTC, I-25, and light rail, and within close proximity to The Landmark’s premier dining, shopping, and entertainment, this property combines convenience with privacy in one of the metro area’s most desirable business and residential corridors.
An exceptional opportunity for investors, business owners, or end users to design a one-of-a-kind penthouse or flagship space in a prime Greenwood Village location.
Property Details
- Interior
- Breakfast Nook, Built-in Features, Butcher Counters, Eat-in Kitchen, Elevator, Entrance Foyer, High Ceilings, Kitchen Island, No
- Fireplaces
- 2
- Cooling
- Central Air
- Heating
- Forced Air
- Cooling Features
- Central Air
- Bedrooms
- 3
- Bathrooms
- 3.5
- Full Baths
- 2
- 3/4 Baths
- 2
- View
- City,Mountain(s)
- Stories
- 1
- Acres
- 0.41
- Square Feet
- 5512
- Lot Size (sqft)
- 17860.0
- Parking Spaces
- 3
- Parking Type
- Garage
- Parking Garage Spaces
- 3
- Property Type
- Purchase
- Year Built
- 1979
- Roof
- Unknown
- Sewer Information
- Public Sewer
- Utility Source
- Public
- Utility Features
- Cable Available, Electricity Connected, Natural Gas Available
- Appliances
- Cooktop, Dishwasher, Double Oven, Trash Compactor, Warming Drawer
- Subdivision
- Quebec Court Condos
- School District
- Cherry Creek 5
- Elementary School
- Greenwood
- Middle School
- West
- High School
- Cherry Creek
- County
- ARAPAHOE
- Region
- Englewood
Location
Legal
Based on information submitted to the MLS GRID as of 2026-08-04T20:14:14Z UTC. All data is obtained from various sources and may not have been verified by broker or MLS GRID. Supplied Open House information is subject to change without notice. All information should be independently reviewed and verified for accuracy. Properties may or may not be listed by the office/agent presenting the information.
Provided By
Listed by Anne Dresser Kocur (#0379636fcbc0a5dc2797377b1f57116e)
Listing Office: LIV Sotheby's International Realty
Legal Notice
This publication is designed to provide information with regard to the subject matter covered. It is displayed with the understanding that the publisher and authors are not engaged in rendering real estate, legal, accounting, tax, or other professional services and that the publisher and authors are not offering such advice in this publication. If real estate, legal, or other expert assistance is required, the services of a competent, professional person should be sought.
The information contained in this publication is subject to change without notice. METROLIST, INC., DBA RECOLORADO MAKES NO WARRANTY OF ANY KIND WITH REGARD TO THIS MATERIAL, INCLUDING, BUT NOT LIMITED TO, THE IMPLIED WARRANTIES OF MERCHANTABILITY AND FITNESS FOR A PARTICULAR PURPOSE. METROLIST, INC., DBA RECOLORADO SHALL NOT BE LIABLE FOR ERRORS CONTAINED HEREIN OR FOR ANY DAMAGES IN CONNECTION WITH THE FURNISHING, PERFORMANCE, OR USE OF THIS MATERIAL.
Buyer Agency Compensation
The listing broker’s offer of compensation is made only to participants of the MLS where the listing is filed.