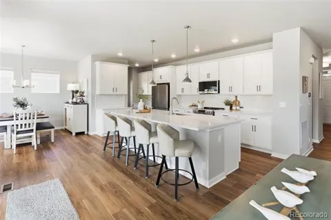
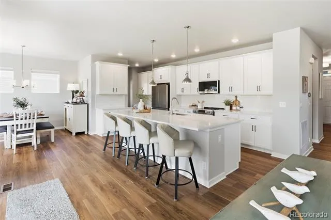
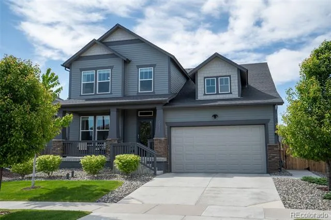
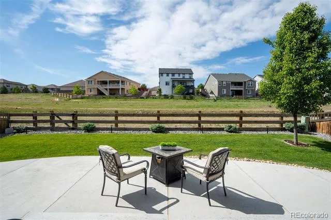
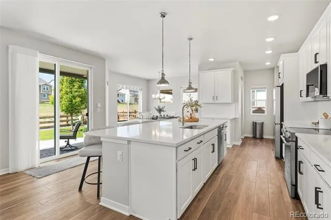
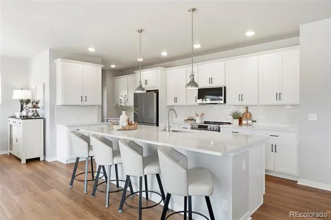
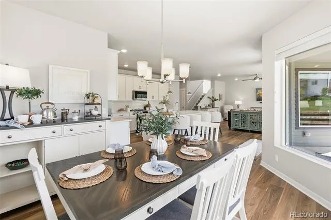
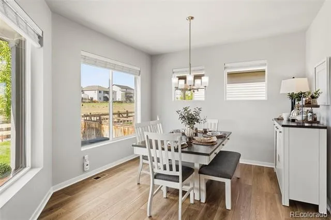
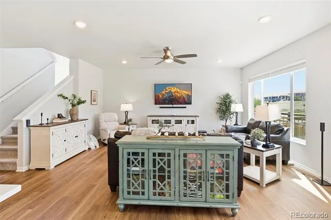
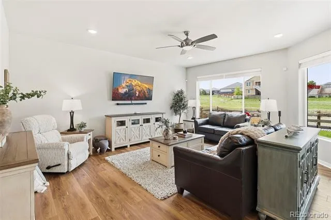
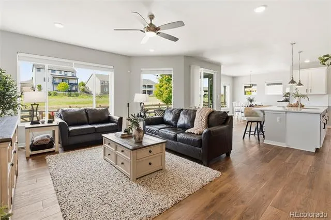
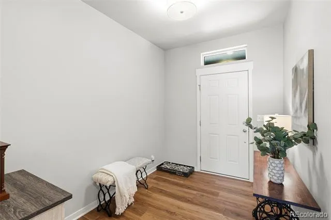
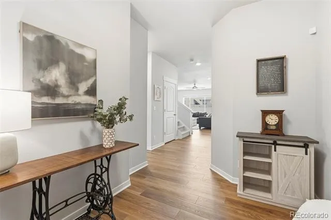
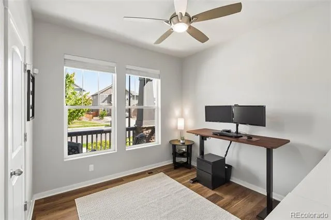
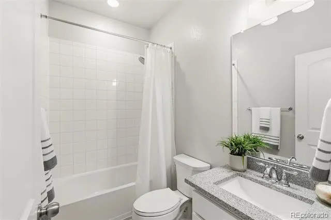
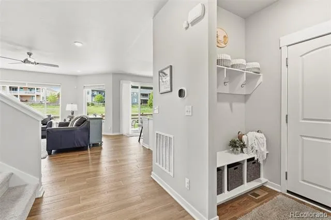
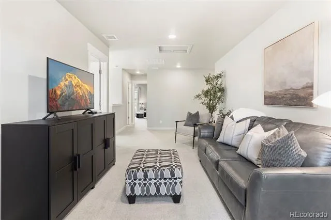
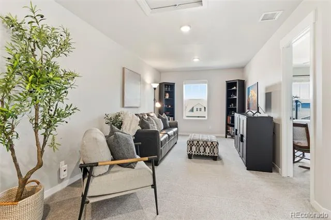
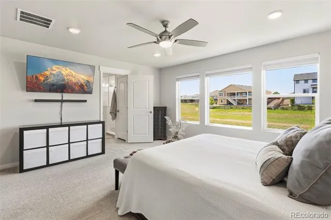
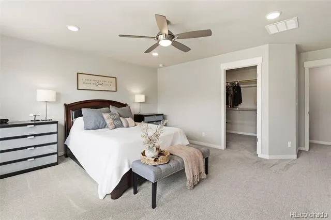
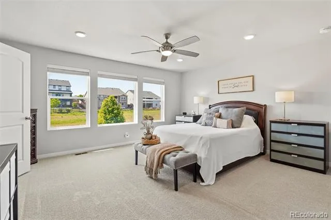
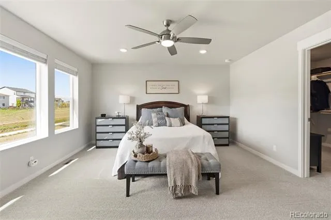
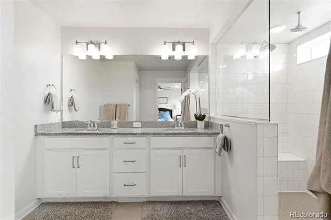
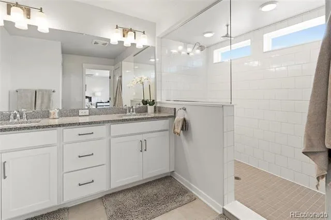
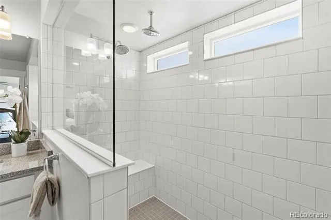
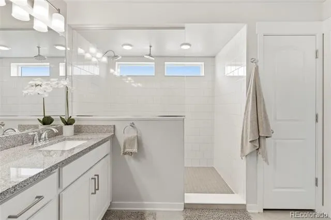
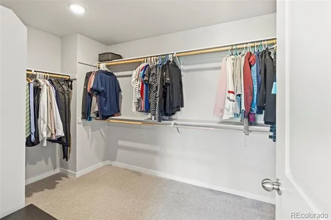
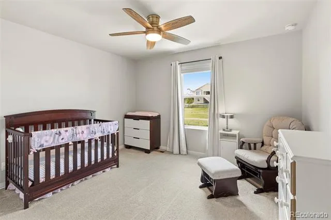
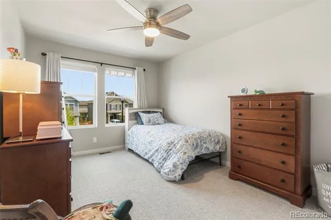
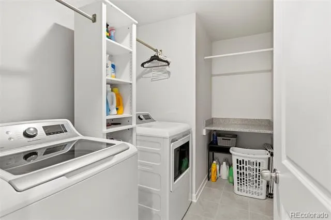
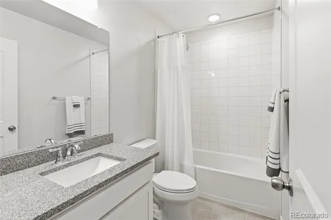
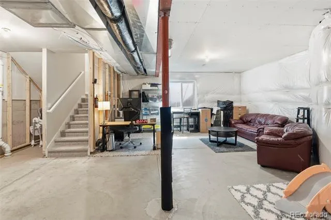
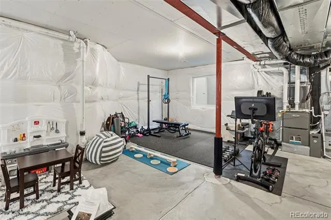
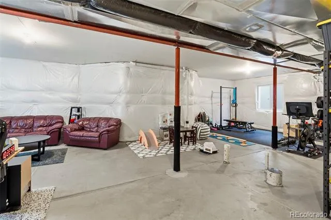
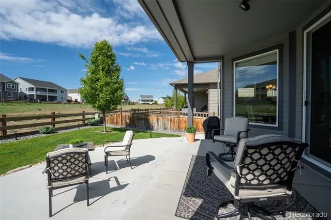
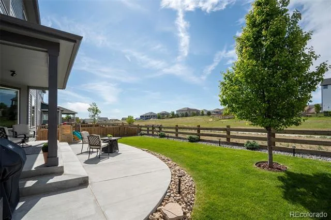
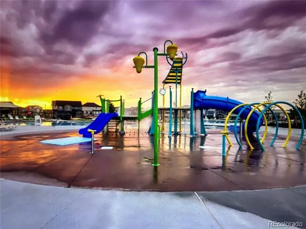
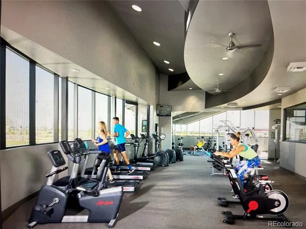
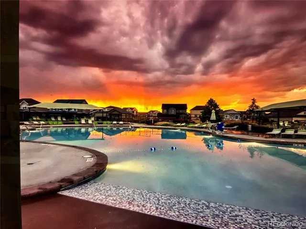
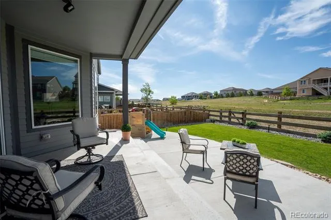
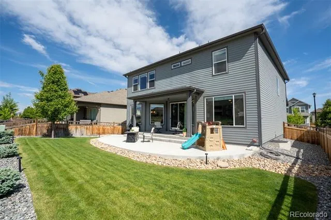
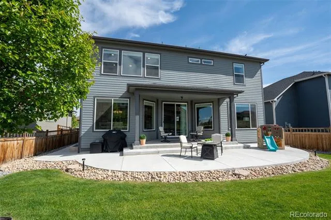
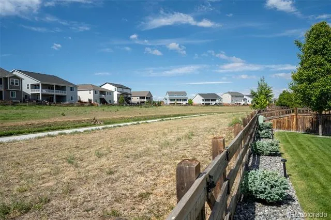
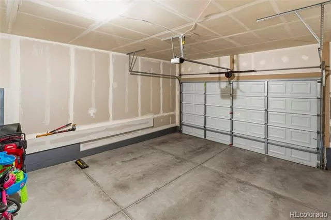
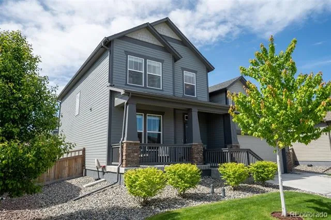
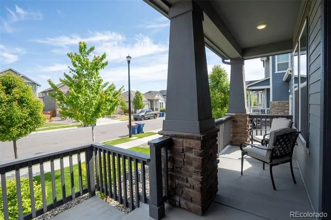
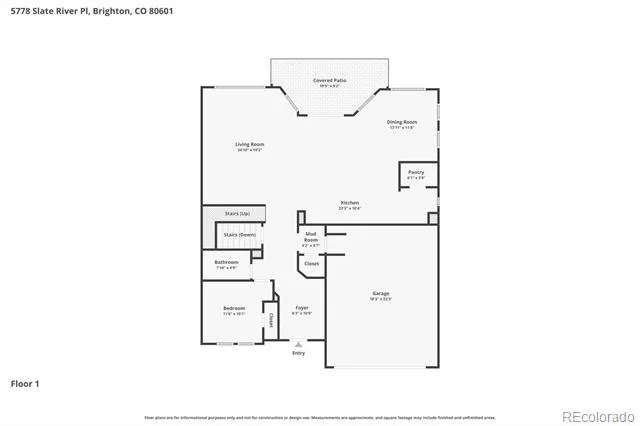
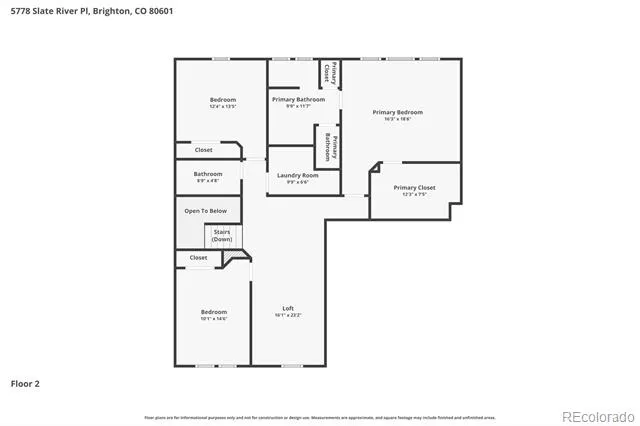
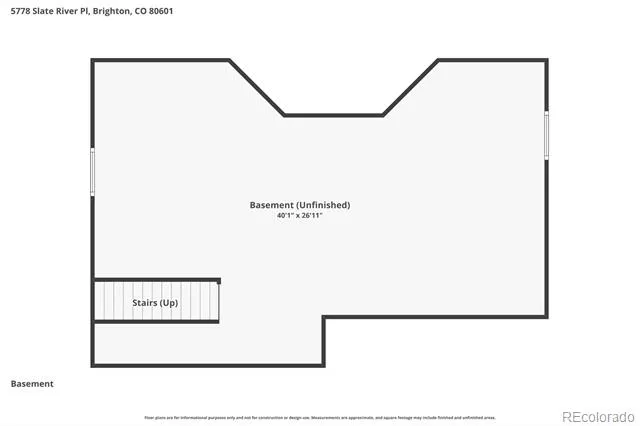
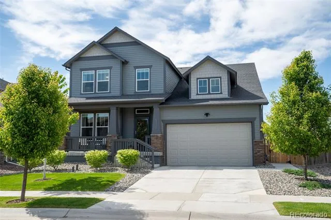
Priced to sell, come quick! Do you need a bedroom and a full bath on the main level? This is the one for you! Looks like a model home from the minute you walk in the door! Enjoy those summer nights on the covered back patio overlooking the peaceful greenbelt with access to the trails. The kitchen is a chef's dream with 3cm quartz counters, huge island, tons of cabinet and pantry space, newer high end appliances that include: GE Cafe quad door platinum glass counter depth refrigerator, LG induction range/oven and microwave (all with transferable extended warranties). Entire main floor has beautiful, upgraded Shaw HD WPC/LVP flooring. Convenient floor plan with main floor bedroom/study with full bath. Huge windows throughout allow for so much natural light! Upstairs you will find a big laundry room, 2 additional bedrooms, a loft area, a full bath as well as a huge primary suite with walk in closet and stunning primary bath featuring spacious, oversized shower with dual heads. Large unfinished basement for room to grow, fully roughed in for a future bathroom! Home includes a 5 year roof certification! Dual zone HVAC with upgraded variable speed furnace and 2-stage AC, for comfort on both levels! Don't miss the fabulous neighborhood amenities including swimming pool, fitness center, dog park, splash pad and yoga studio! Close to the elementary school, restaurants, shopping, highways and entertainment. You will see the pride of ownership everywhere you look, come home today!!
Property Details
- Interior
- Ceiling Fan(s), Eat-in Kitchen, Entrance Foyer, Granite Counters, High Ceilings, Kitchen Island, Open Floorplan, Pantry, Primary
- Cooling
- Central Air
- Heating
- Forced Air, Natural Gas
- Cooling Features
- Central Air
- Bedrooms
- 4
- Bathrooms
- 3.0
- Full Baths
- 3
- Lot Features
- Greenbelt, Landscaped, Master Planned, Open Lot, Sprinklers In Front, Sprinklers In Rear
- Stories
- 2
- Lot Description
- Greenbelt, Landscaped, Master Planned, Open Lot, Sprinklers In Front, Sprinklers In Rear
- Exterior Features
- Private Yard
- Exterior Materials
- Private Yard
- Acres
- 0.144
- Square Feet
- 2636
- Lot Size (sqft)
- 6270.0
- Parking Features
- Concrete
- Parking Spaces
- 2
- Parking Type
- Garage
- Parking Garage Spaces
- 2
- Property Type
- Purchase
- Style
- Contemporary
- Basement
- 1
- Basement Description
- Bath/Stubbed, Crawl Space, Partial, Unfinished
- Basement Finished
- 1
- Year Built
- 2021
- Foundation
- Slab
- Roof
- Composition
- Sewer Information
- Public Sewer
- Utility Source
- Public
- Utility Features
- Electricity Available, Electricity Connected, Natural Gas Available, Natural Gas Connected
- Appliances
- Dishwasher, Microwave, Range, Sump Pump, Tankless Water Heater
- Subdivision
- Brighton Crossing
- School District
- School District 27-J
- Elementary School
- Padilla
- Middle School
- Overland Trail
- High School
- Brighton
- County
- Adams
- Region
- Brighton
- Zoning
- SFR
- Taxes Annual
- $7,255
- HOA
- 1
- HOA Fees
- 290
Location
Legal
Based on information submitted to the MLS GRID as of 2026-08-09T02:04:44Z UTC. All data is obtained from various sources and may not have been verified by broker or MLS GRID. Supplied Open House information is subject to change without notice. All information should be independently reviewed and verified for accuracy. Properties may or may not be listed by the office/agent presenting the information.
Provided By
Listed by Rovena L Flores (#2d76010f3c4fe6ff8050cd95c102f672)
Listing Office: Dream Real Estate
Legal Notice
This publication is designed to provide information with regard to the subject matter covered. It is displayed with the understanding that the publisher and authors are not engaged in rendering real estate, legal, accounting, tax, or other professional services and that the publisher and authors are not offering such advice in this publication. If real estate, legal, or other expert assistance is required, the services of a competent, professional person should be sought.
The information contained in this publication is subject to change without notice. METROLIST, INC., DBA RECOLORADO MAKES NO WARRANTY OF ANY KIND WITH REGARD TO THIS MATERIAL, INCLUDING, BUT NOT LIMITED TO, THE IMPLIED WARRANTIES OF MERCHANTABILITY AND FITNESS FOR A PARTICULAR PURPOSE. METROLIST, INC., DBA RECOLORADO SHALL NOT BE LIABLE FOR ERRORS CONTAINED HEREIN OR FOR ANY DAMAGES IN CONNECTION WITH THE FURNISHING, PERFORMANCE, OR USE OF THIS MATERIAL.
Buyer Agency Compensation
The listing broker’s offer of compensation is made only to participants of the MLS where the listing is filed.