BACK ON MARKET THROUGH NO FAULT OF THE SELLER OR PROPERTY! Previous contract terminated due to buyer inability to satisfy home-sale contingency. Now available for a quick close and offering up to $10,000 in seller concessions toward buyer closing costs, prepaids, or financing costs (subject to lender guidelines).
BUY WITH ADDED CONFIDENCE: A previous home inspection has already been completed, and the home also comes with a 5-year roof certification—providing additional peace of mind for the next owner.
Built in 2021 by David Weekley Homes, this thoughtfully designed residence offers modern living with exceptional flexibility and space.
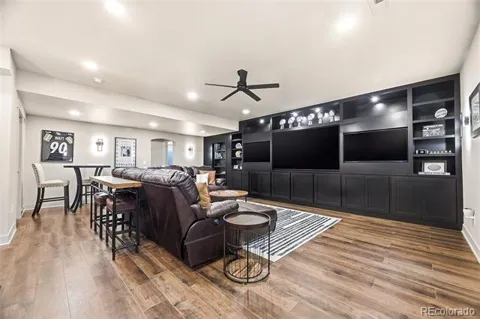
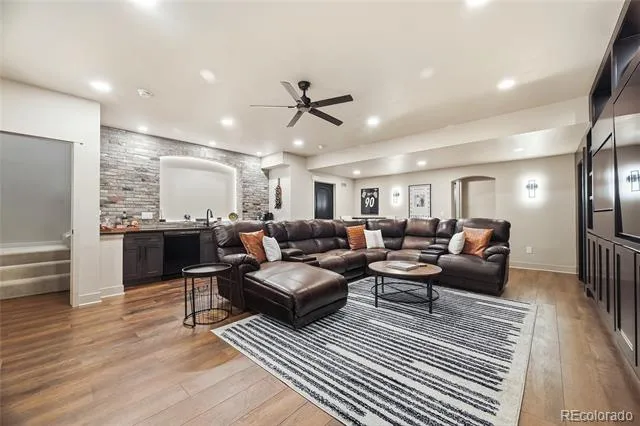
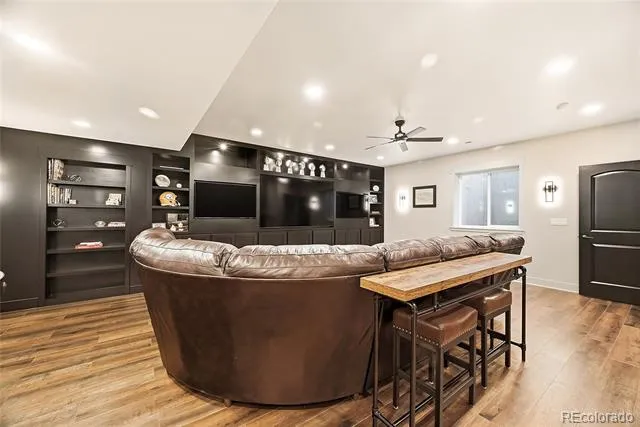
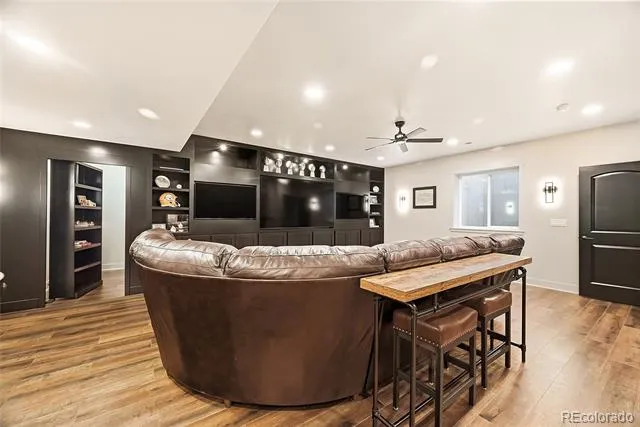
The highlight of this home is the professionally finished basement, fully furnished and designed for entertaining, movie nights, game days, or a second living retreat. It’s a true extension of the home’s living space and ready to enjoy from day one.
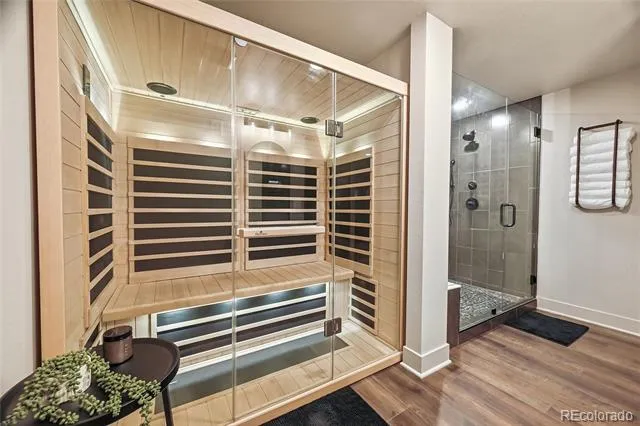
Adding to the lifestyle appeal is a private Finnleo infrared sauna (approx. $8,000 value)—your own at-home wellness retreat.
The main level features an open-concept layout with upgraded 8-foot doors, creating a bright and elevated feel throughout. The kitchen flows seamlessly into the dining and living areas, making everyday living and entertaining effortless.
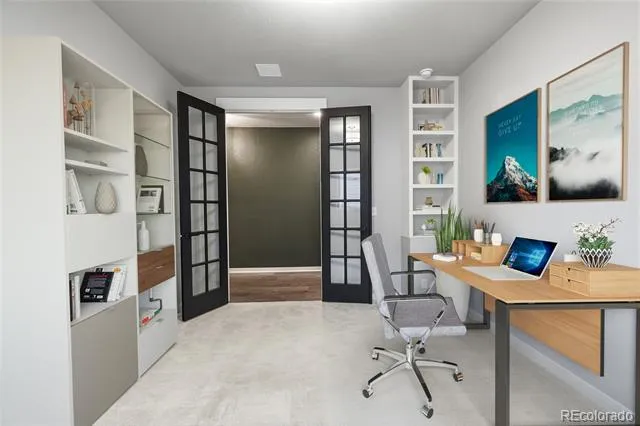
A dedicated main-level office provides a quiet, functional space for remote work or study.
Additional highlights include permanent Jellyfish exterior lighting for year-round customizable curb appeal, and select furnishings that may be included for an even easier move-in experience.
This is a home that blends comfort, function, and lifestyle—offering multiple living spaces, thoughtful upgrades, and true move-in readiness.
With $10,000 in seller concessions, a finished furnished basement, private sauna, dedicated office, and quick-close availability, this home stands out for both value and livability.
Come experience it in person and see how easily life fits here.
Property Details
- Interior
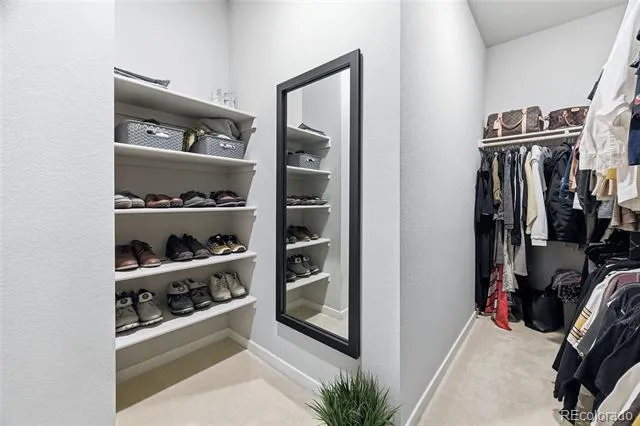
- Built-in Features, Ceiling Fan(s), Kitchen Island, Pantry, Primary Suite, Sauna, Smoke Free, Walk-In Closet(s), Wet Bar
- Cooling
- Central Air
- Heating
- Forced Air
- Cooling Features
- Central Air
- Bedrooms
- 3
- Bathrooms
- 3.0
- Full Baths
- 3
- Lot Features
- Landscaped, Sprinklers In Front, Sprinklers In Rear
- Stories
- 1
- Lot Description
- Landscaped, Sprinklers In Front, Sprinklers In Rear
- Exterior Features
- Dog Run, Lighting, Private Yard
- Exterior Materials
- Dog Run, Lighting, Private Yard
- Acres
- 0.141
- Square Feet
- 2989
- Lot Size (sqft)
- 6160.0
- Parking Features
- Concrete, Dry Walled, Insulated, Lighted
- Parking Spaces
- 2
- Parking Type
- Garage
- Parking Garage Spaces
- 2
- Property Type
- Purchase
- Basement
- 1
- Basement Description
- Crawl Space, Finished, Full, Sump Pump
- Basement Finished
- 1
- Year Built
- 2021
- Roof
- Shingle
- Sewer Information
- Public Sewer
- Utility Source
- Public
- Appliances
- Bar Fridge, Convection Oven, Dishwasher, Disposal, Dryer, Microwave, Oven, Range, Refrigerator, Self Cleaning Oven, Sump Pump, T
- Subdivision
- Brighton Crossing
- School District
- School District 27-J
- Elementary School
- Padilla
- Middle School
- Bromley East Charter
- High School
- Eagle Ridge Academy
- County
- Adams
- Region
- Brighton
- Taxes Annual
- $6,337
- HOA
- 1
- HOA Fees
- 96.67
Location
Legal
Based on information submitted to the MLS GRID as of 2026-08-17T22:09:51Z UTC. All data is obtained from various sources and may not have been verified by broker or MLS GRID. Supplied Open House information is subject to change without notice. All information should be independently reviewed and verified for accuracy. Properties may or may not be listed by the office/agent presenting the information.
Provided By
Listed by Ashley Callaway (#3f9e34988d86aa03afa7365be22a9fb3)
Listing Office: High Ridge Realty
Legal Notice
This publication is designed to provide information with regard to the subject matter covered. It is displayed with the understanding that the publisher and authors are not engaged in rendering real estate, legal, accounting, tax, or other professional services and that the publisher and authors are not offering such advice in this publication. If real estate, legal, or other expert assistance is required, the services of a competent, professional person should be sought.
The information contained in this publication is subject to change without notice. METROLIST, INC., DBA RECOLORADO MAKES NO WARRANTY OF ANY KIND WITH REGARD TO THIS MATERIAL, INCLUDING, BUT NOT LIMITED TO, THE IMPLIED WARRANTIES OF MERCHANTABILITY AND FITNESS FOR A PARTICULAR PURPOSE. METROLIST, INC., DBA RECOLORADO SHALL NOT BE LIABLE FOR ERRORS CONTAINED HEREIN OR FOR ANY DAMAGES IN CONNECTION WITH THE FURNISHING, PERFORMANCE, OR USE OF THIS MATERIAL.
Buyer Agency Compensation
The listing broker’s offer of compensation is made only to participants of the MLS where the listing is filed.