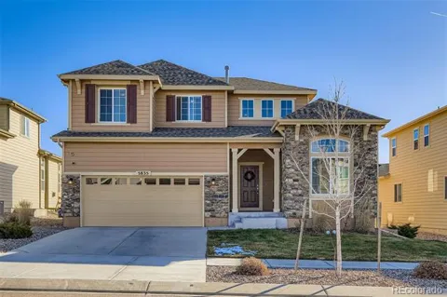
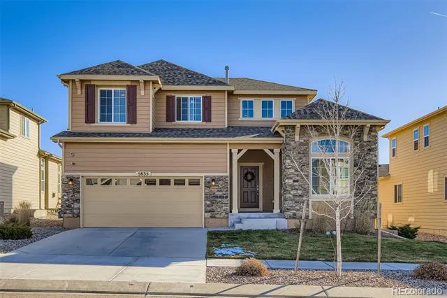
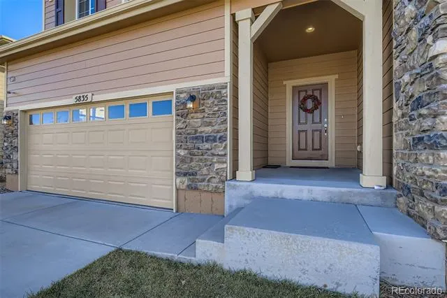
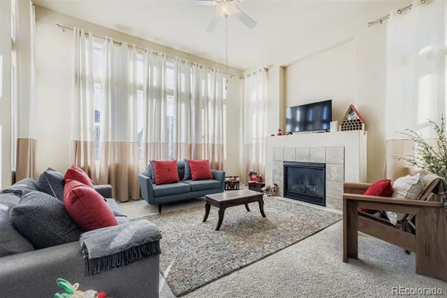
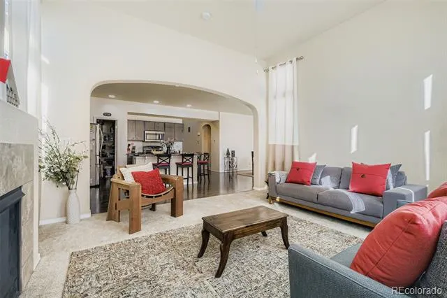
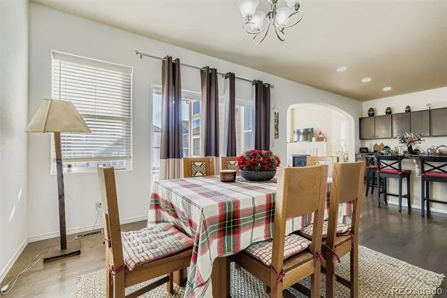
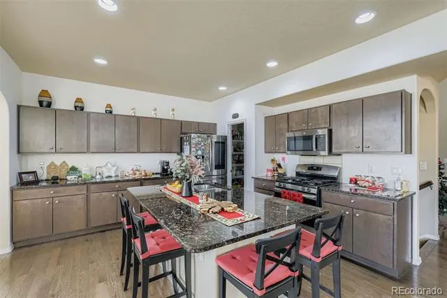
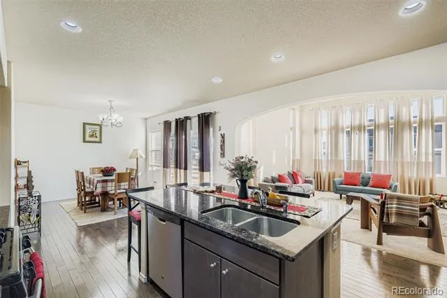
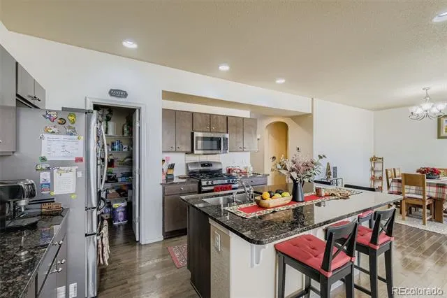
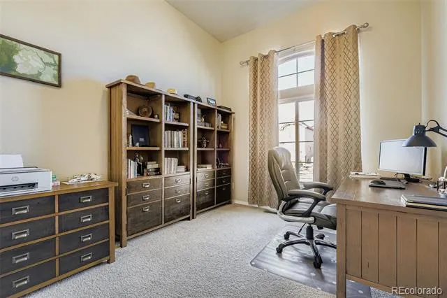
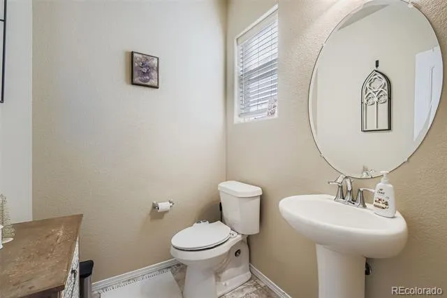
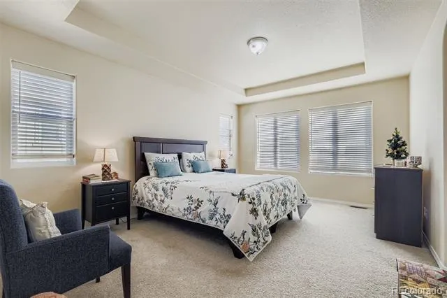
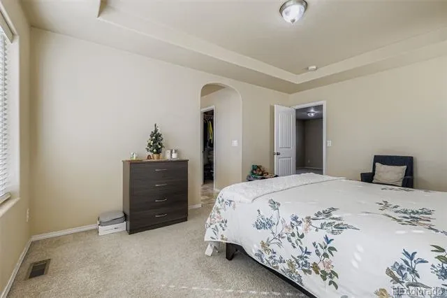
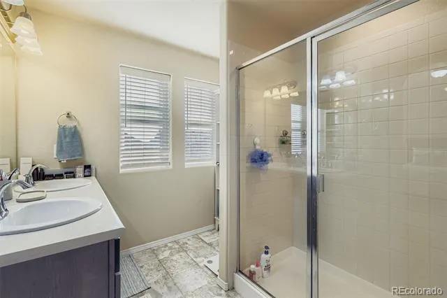
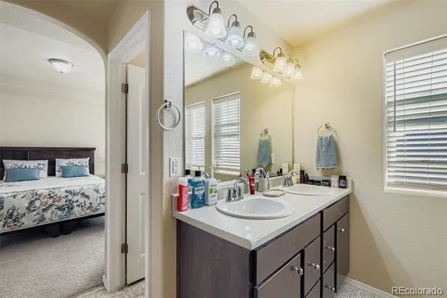
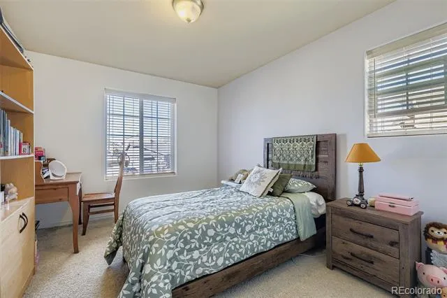
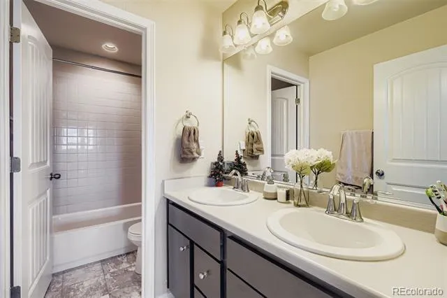
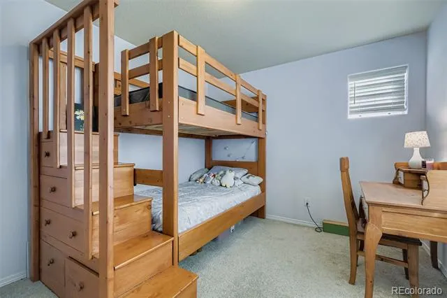
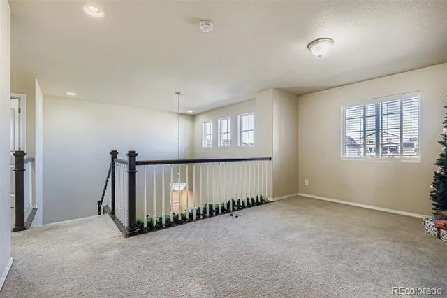
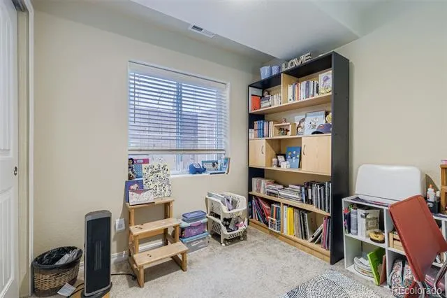
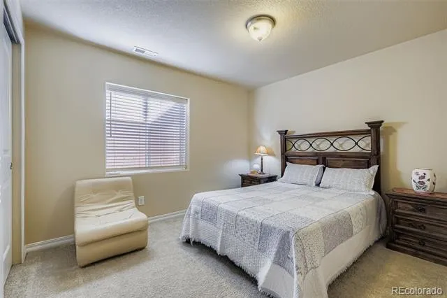
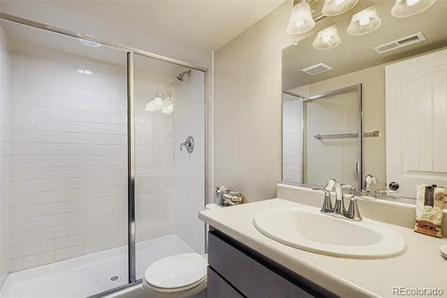
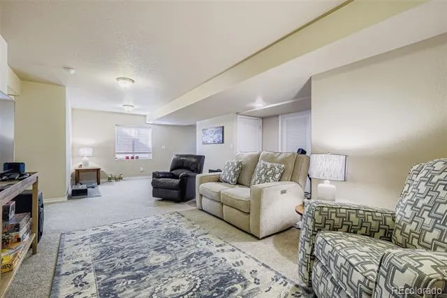
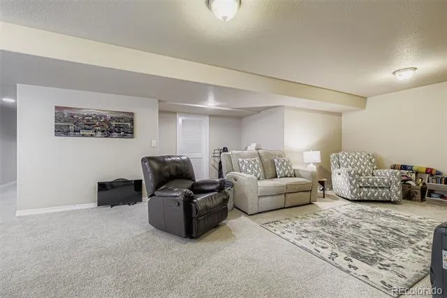
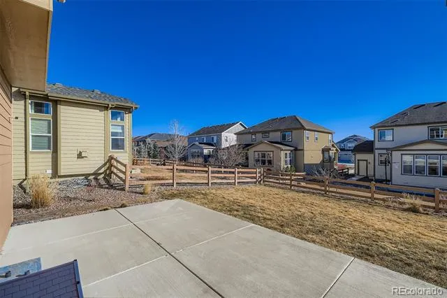
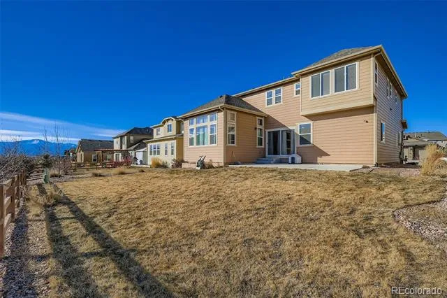
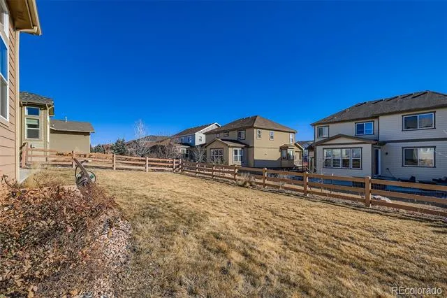
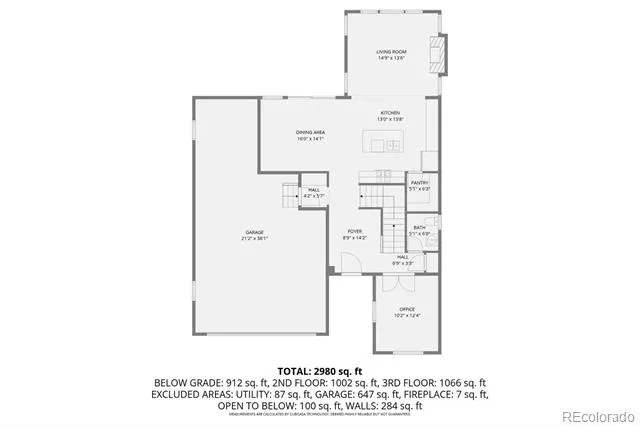
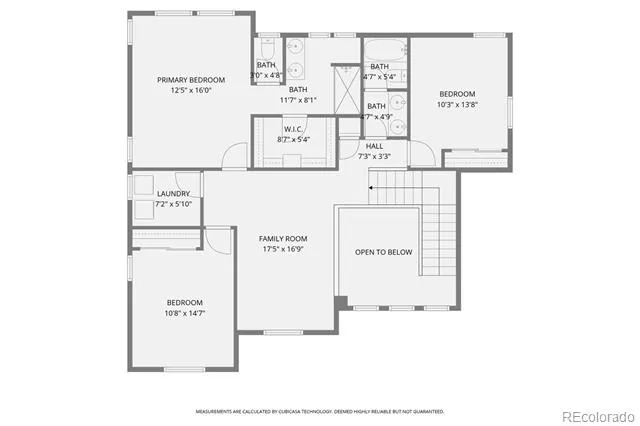
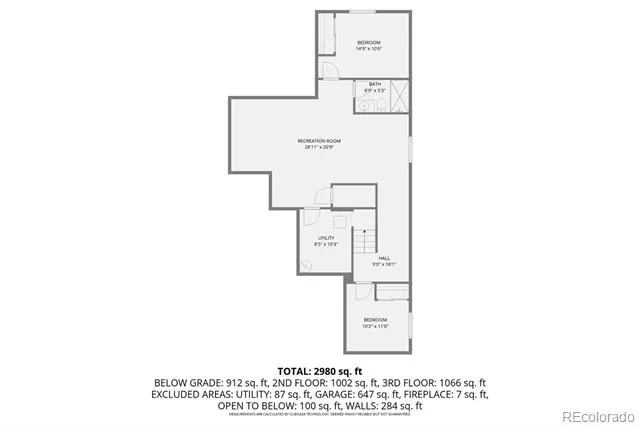
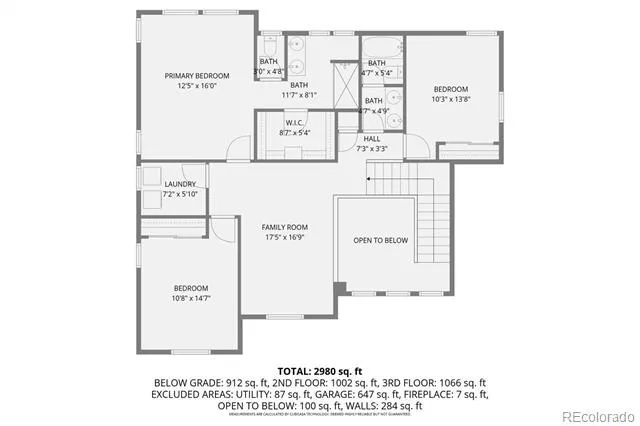
* Location Location Location* Featured in the beautiful Wolf Ranch Community, make this your new home, complete with the stunning Pikes Peak view from both the living room and extended back patio! This incredible two story home with a finished basement has plenty to offer including: 5 Bedrooms, 3 1/2 Bathrooms, vaulted ceilings, an abundance of natural light, main level office, upstairs loft, granite counter tops, gas range. In addition, you'll appreciate the home comes complete with smart home appliances (smart rerigerator, washer and dryer) as well as having camera pre-wires and fiber optic availability. There is so much to love here, come see for yourself! PS- could also be a great investment as a rental opportunity!
Property Details
- Interior
- Ceiling Fan(s), Eat-in Kitchen, Granite Counters, High Ceilings, Kitchen Island, Laminate Counters, Pantry, Vaulted Ceiling(s),
- Fireplaces
- 1
- Cooling
- Central Air
- Heating
- Forced Air
- Cooling Features
- Central Air
- Bedrooms
- 5
- Bathrooms
- 3.25
- Full Baths
- 2
- Half Baths
- 1
- 3/4 Baths
- 1
- View
- Mountain(s)
- Lot Features
- Landscaped, Level, Sprinklers In Front, Sprinklers In Rear
- Stories
- Three Or More
- Lot Description
- Landscaped, Level, Sprinklers In Front, Sprinklers In Rear
- Exterior Features
- Rain Gutters
- Exterior Materials
- Rain Gutters
- Acres
- 0.0
- Square Feet
- 3031
- Lot Size (sqft)
- 0.15
- Parking Features
- Concrete
- Parking Spaces
- 3
- Parking Type
- Garage
- Parking Garage Spaces
- 3
- Property Type
- Purchase
- Style
- Traditional
- Basement
- 1
- Basement Description
- Finished, Full
- Basement Finished
- 1
- Year Built
- 2019
- Foundation
- Slab
- Roof
- Composition
- Sewer Information
- Community
- Utility Source
- Public
- Utility Features
- Electricity Connected, Natural Gas Connected
- Appliances
- Dishwasher, Disposal, Dryer, Gas Water Heater, Microwave, Oven, Refrigerator, Washer
- Subdivision
- Villages at wolf ranch
- School District
- Academy 20
- Elementary School
- Ranch Creek
- Middle School
- Chinook Trail
- High School
- Pine Creek
- County
- El Paso
- Region
- Colorado Springs
- Zoning
- PDZ
- Taxes Annual
- $5,446
- HOA
- 1
- HOA Fees
- 63
Location
Legal
Based on information submitted to the MLS GRID as of 2026-08-04T01:54:38Z UTC. All data is obtained from various sources and may not have been verified by broker or MLS GRID. Supplied Open House information is subject to change without notice. All information should be independently reviewed and verified for accuracy. Properties may or may not be listed by the office/agent presenting the information.
Provided By
Listed by Christina Krause (#cf94a275c38dcf39b1404a616c4be50a)
Listing Office: Destination Denver Realty
Legal Notice
This publication is designed to provide information with regard to the subject matter covered. It is displayed with the understanding that the publisher and authors are not engaged in rendering real estate, legal, accounting, tax, or other professional services and that the publisher and authors are not offering such advice in this publication. If real estate, legal, or other expert assistance is required, the services of a competent, professional person should be sought.
The information contained in this publication is subject to change without notice. METROLIST, INC., DBA RECOLORADO MAKES NO WARRANTY OF ANY KIND WITH REGARD TO THIS MATERIAL, INCLUDING, BUT NOT LIMITED TO, THE IMPLIED WARRANTIES OF MERCHANTABILITY AND FITNESS FOR A PARTICULAR PURPOSE. METROLIST, INC., DBA RECOLORADO SHALL NOT BE LIABLE FOR ERRORS CONTAINED HEREIN OR FOR ANY DAMAGES IN CONNECTION WITH THE FURNISHING, PERFORMANCE, OR USE OF THIS MATERIAL.
Buyer Agency Compensation
The listing broker’s offer of compensation is made only to participants of the MLS where the listing is filed.