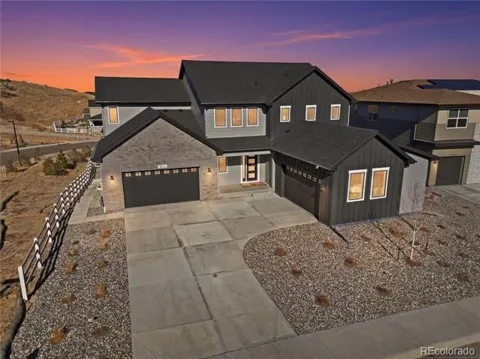
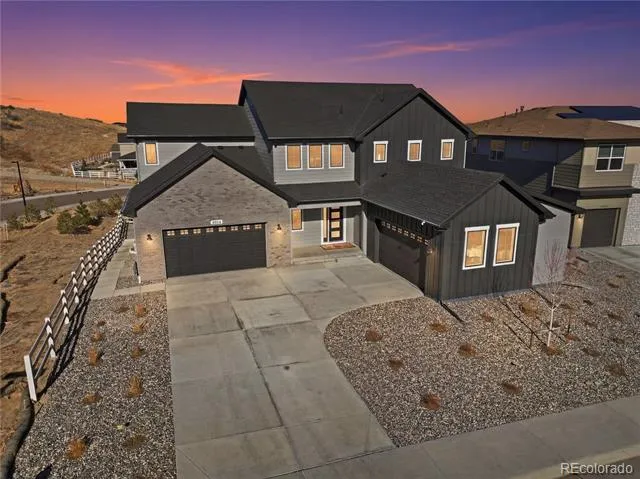
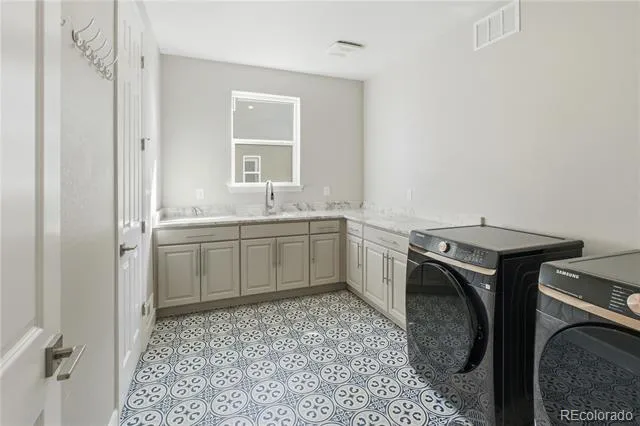
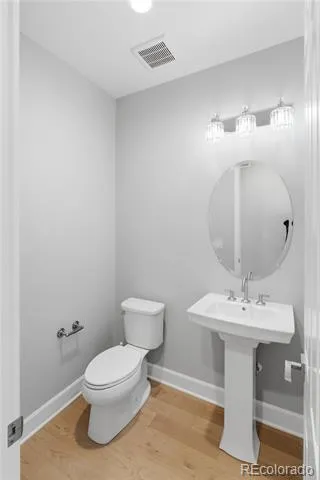
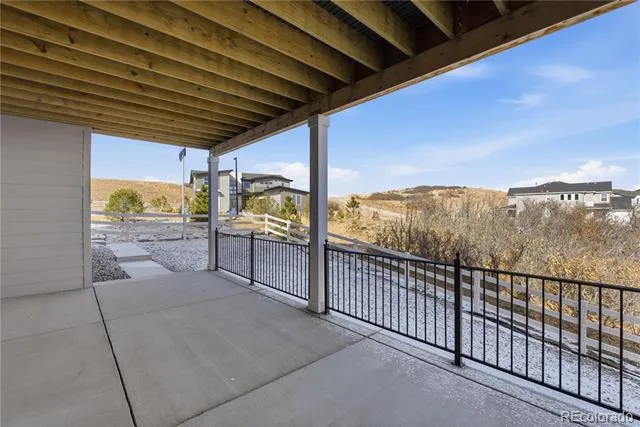
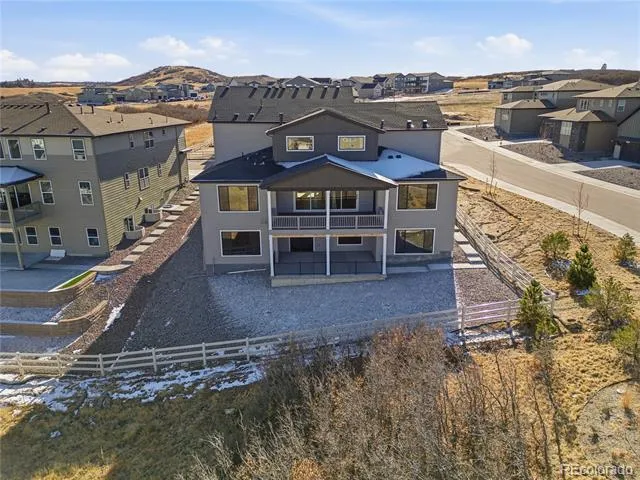
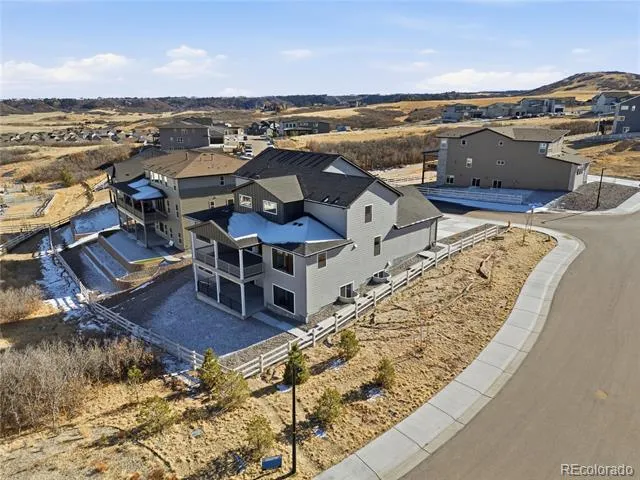
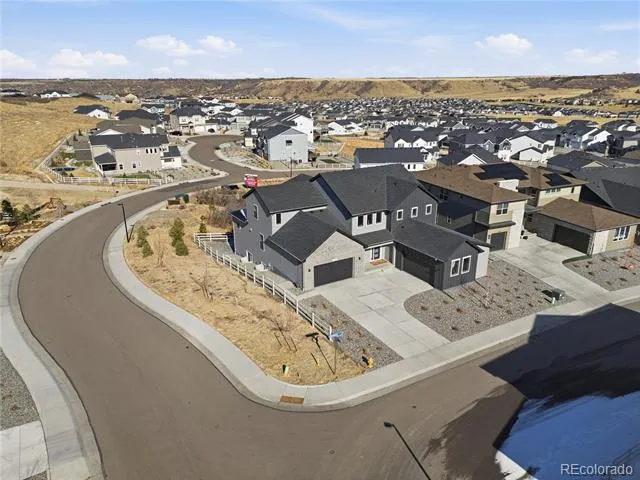
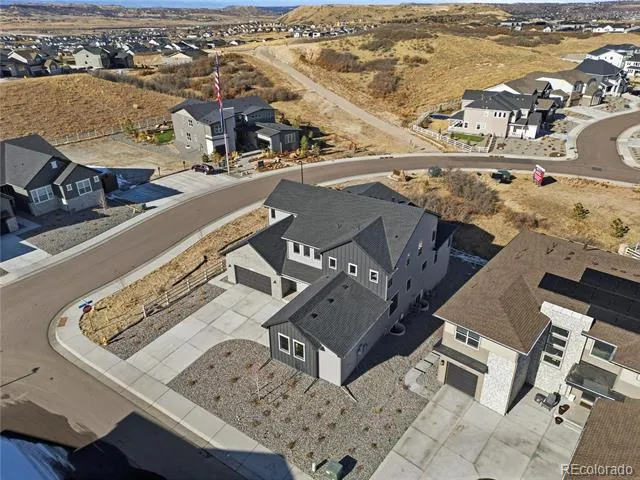
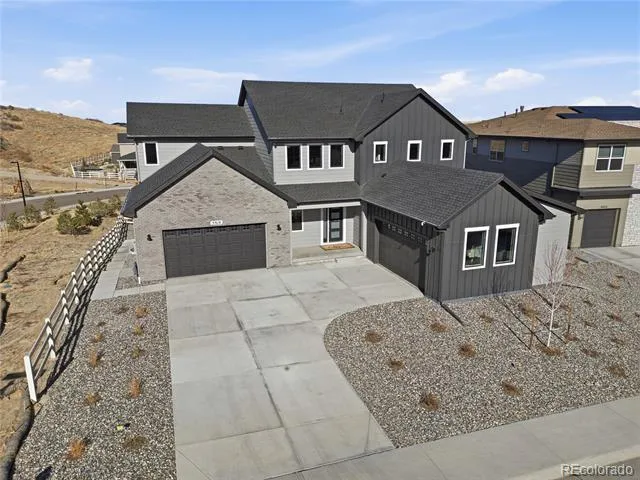
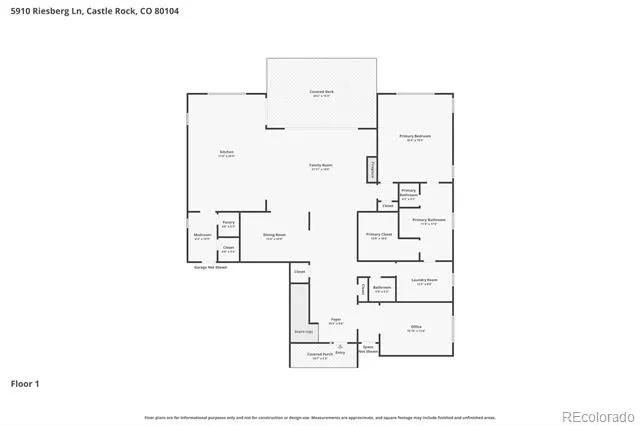
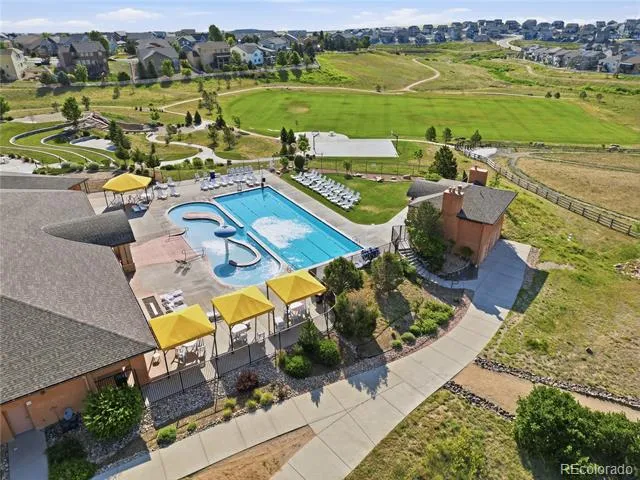
Experience refined Colorado luxury in this nearly new Toll Brothers home, ideally located in the prestigious Ridge at Crystal Valley, one of Castle Rock’s most sought after communities. Set on a premium corner lot with direct access to scenic trails, this move in ready residence offers the best of new construction without the wait.
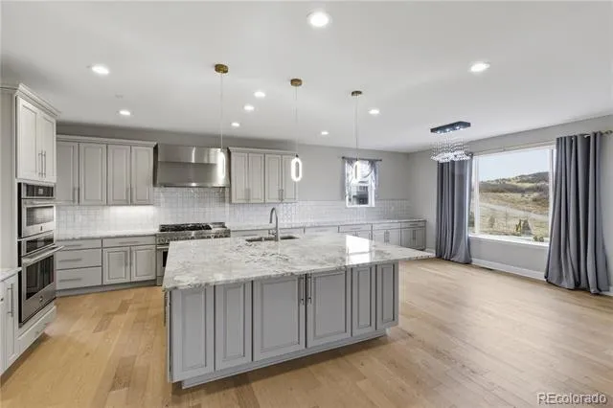
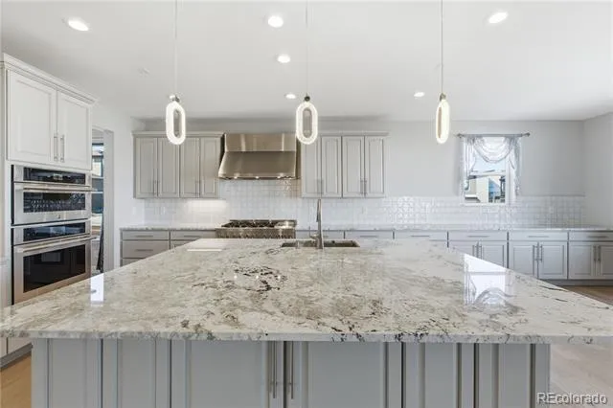
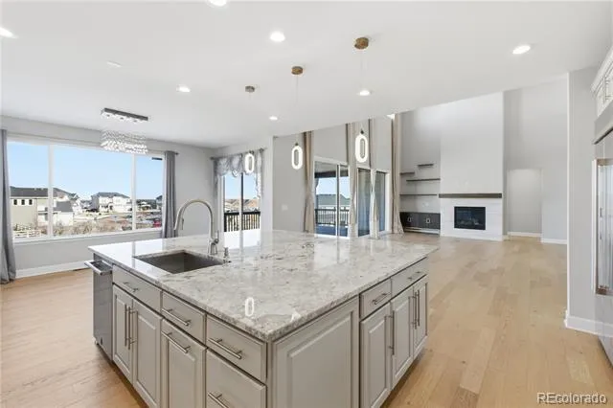
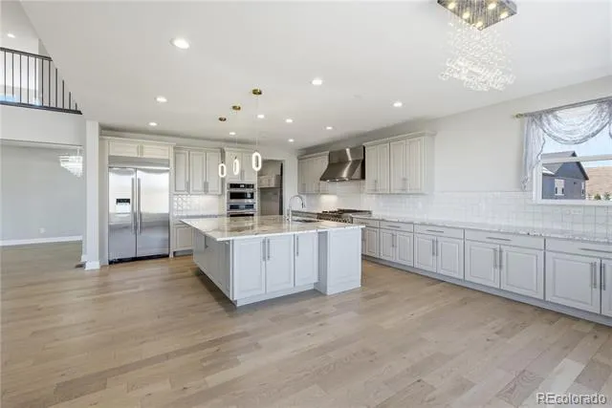
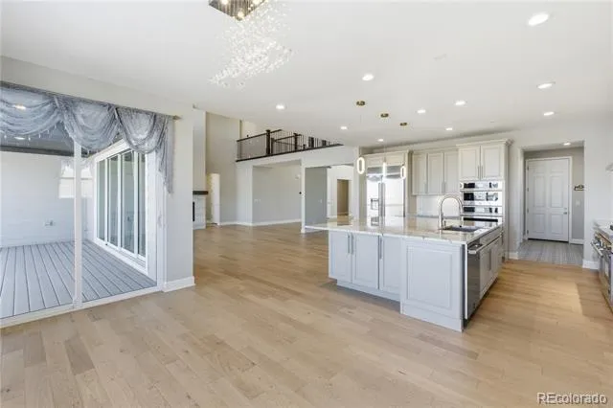
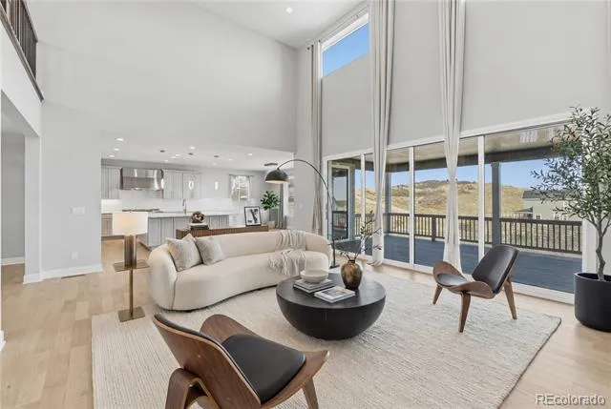
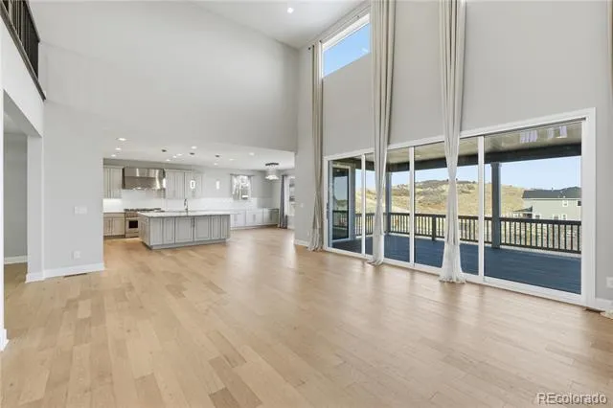
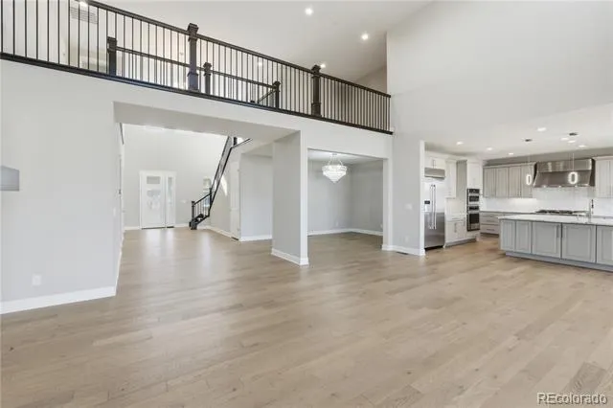
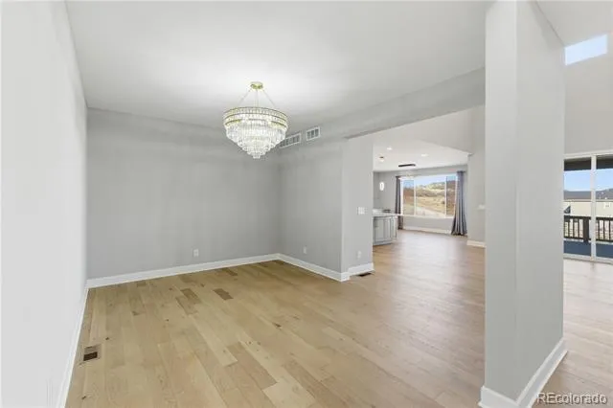
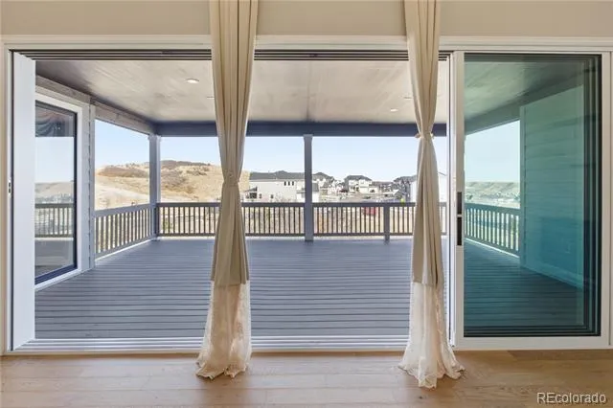
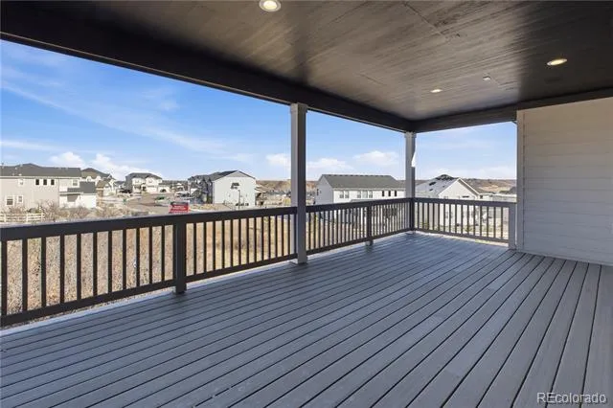
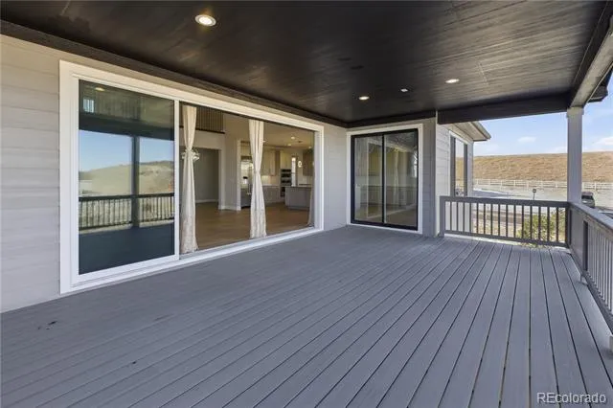
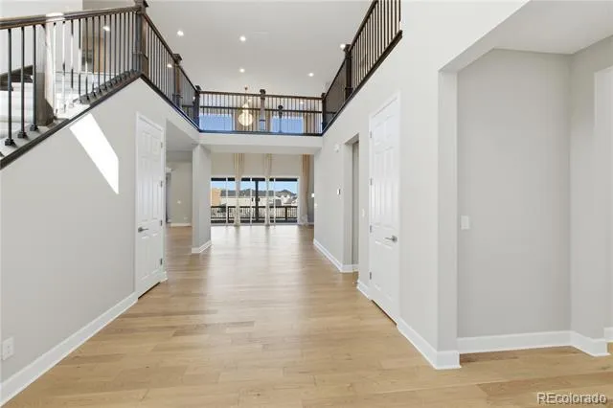
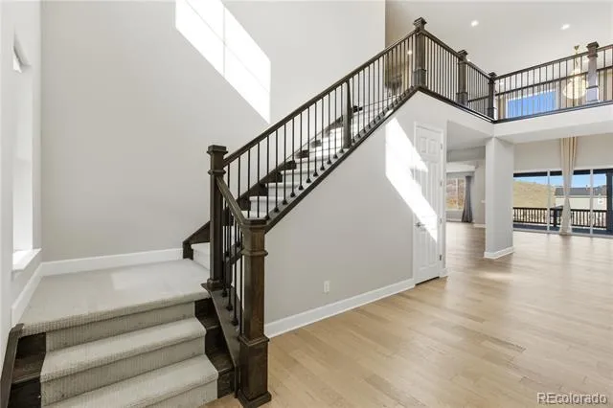
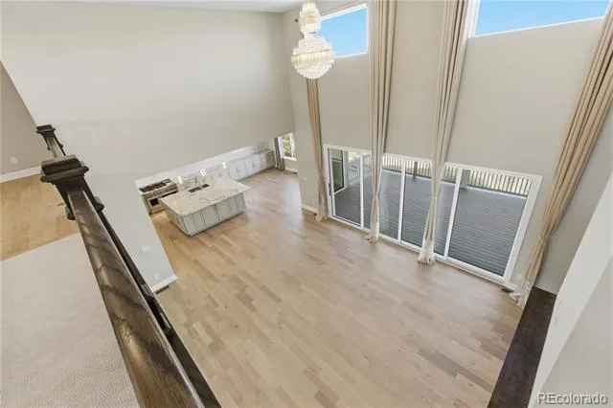
Inside, modern elegance meets thoughtful design. A dramatic two story entry, expansive windows, and soaring ceilings fill the home with natural light and frame stunning Colorado sky views. The open concept great room, anchored by a sleek contemporary fireplace, flows seamlessly into a chef’s kitchen designed for both everyday living and elevated entertaining. Features include slab granite countertops, a gas cooktop, double ovens, and an oversized island. A striking four panel sliding glass wall creates true indoor outdoor living, opening to a spacious deck ideal for relaxing or hosting.
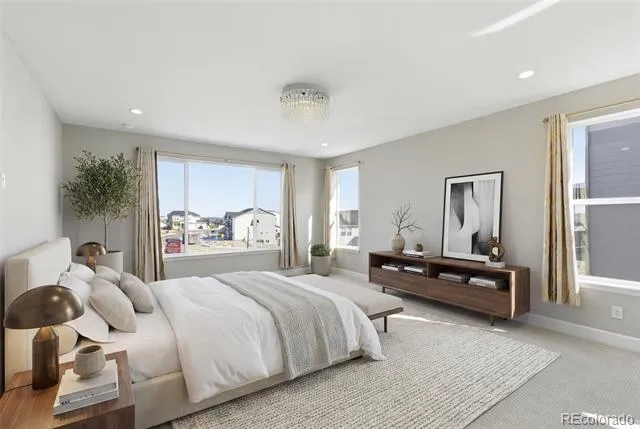
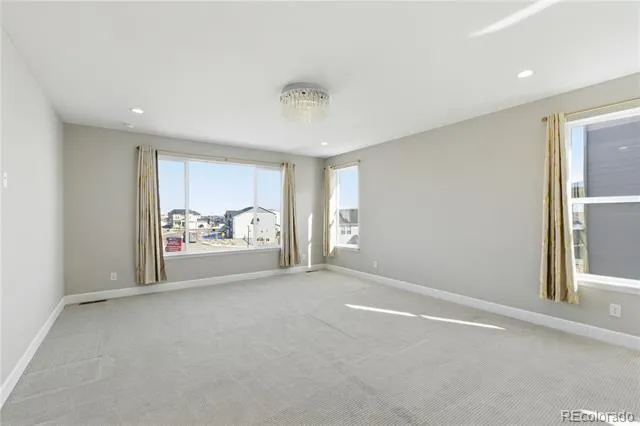
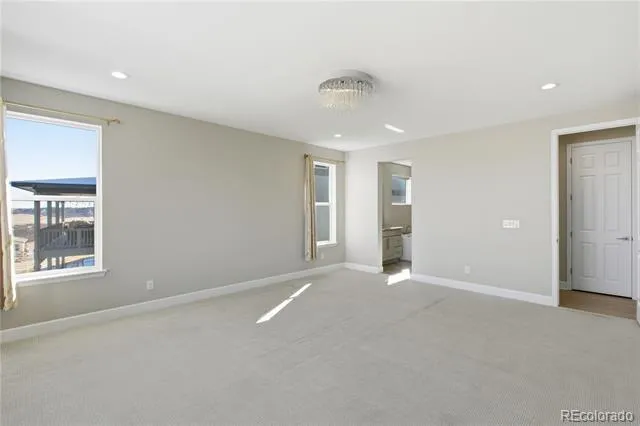
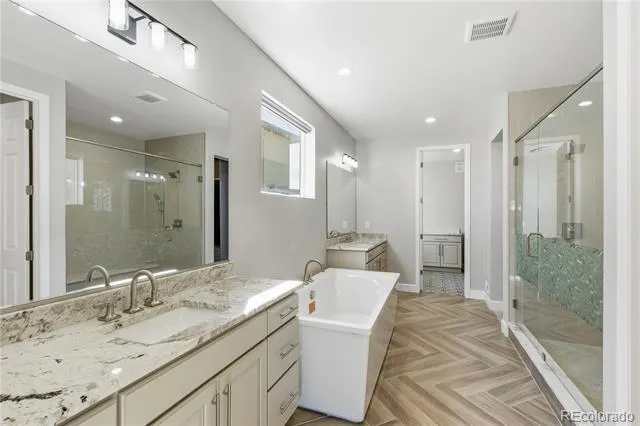
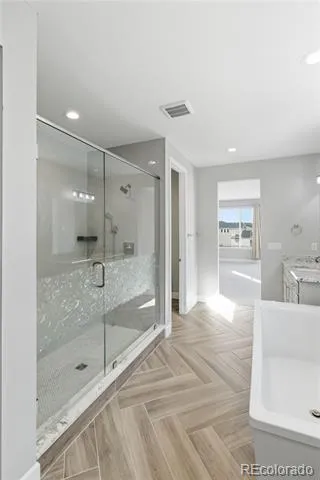
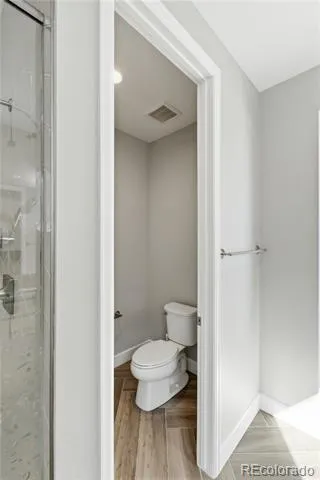
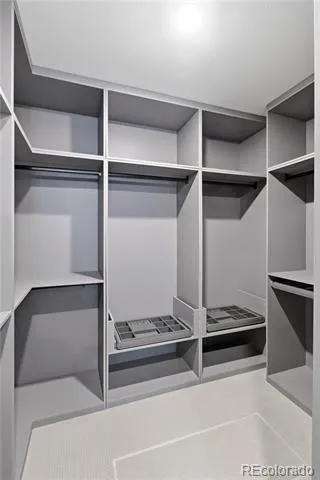
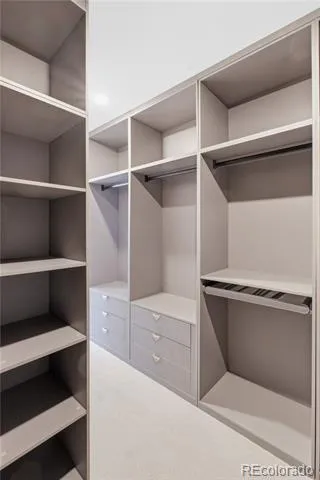
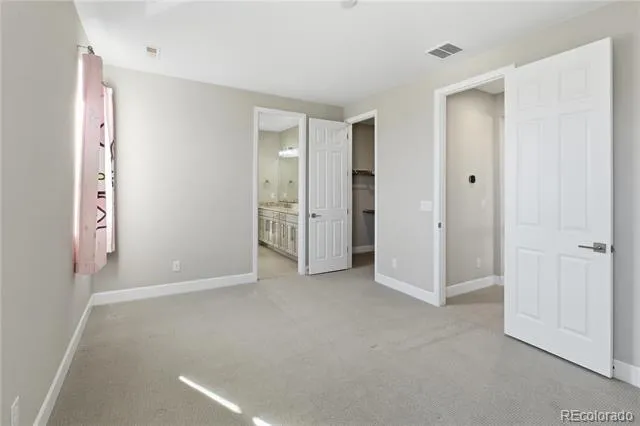
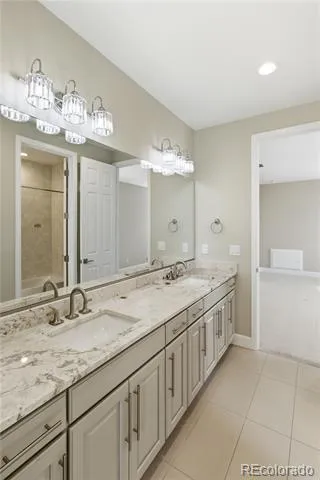
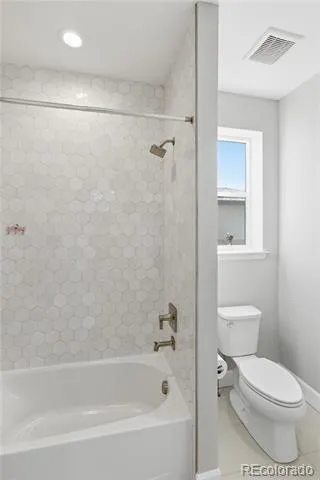
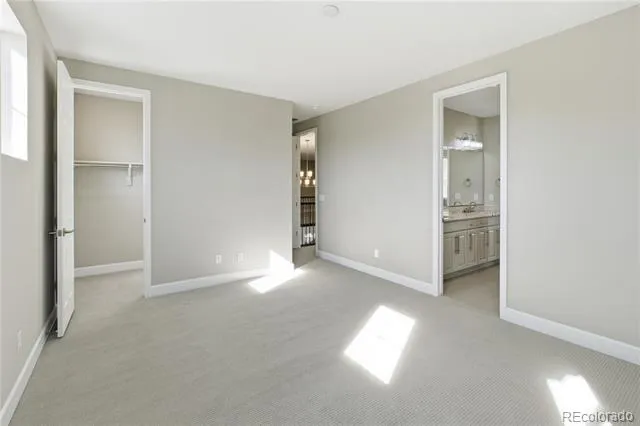
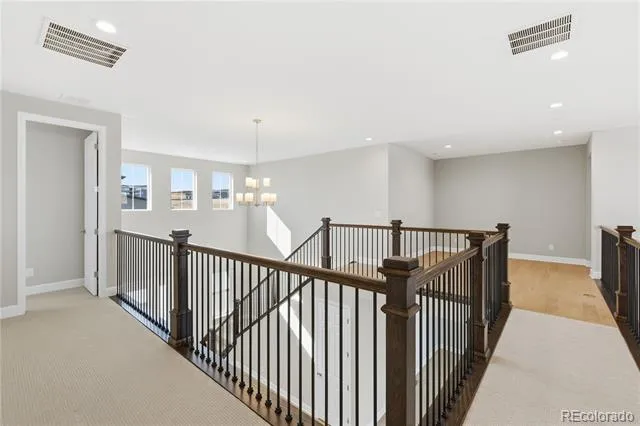
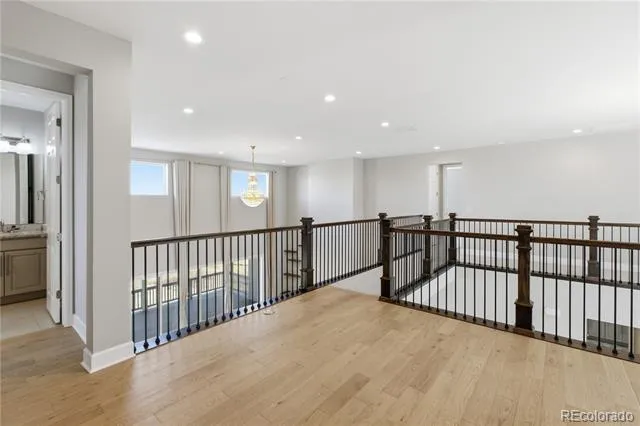
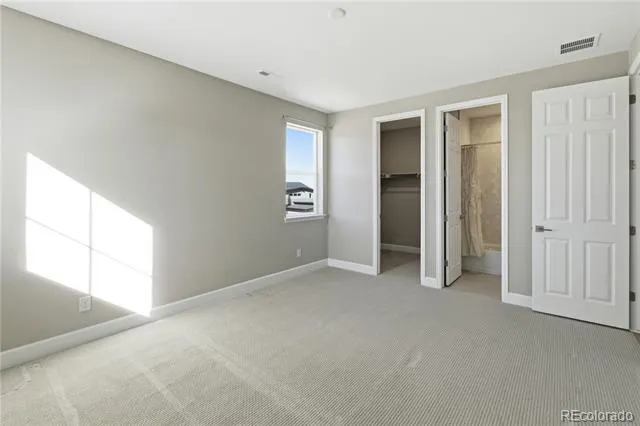
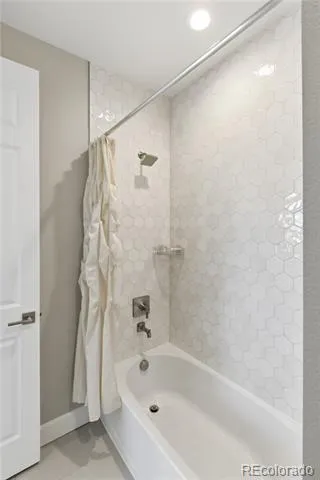
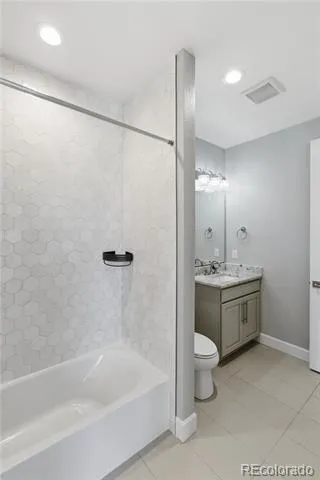
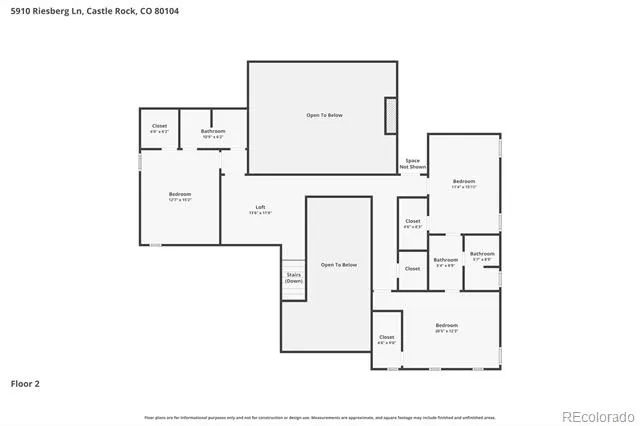
The main level primary suite offers a private retreat with a spa inspired five piece bath, dual vanities, soaking tub, and an upgraded walk in closet system. Upstairs, a versatile loft provides flexible living space, along with a private ensuite bedroom and two additional bedrooms, each with generous walk in closets, perfect for family or guests.
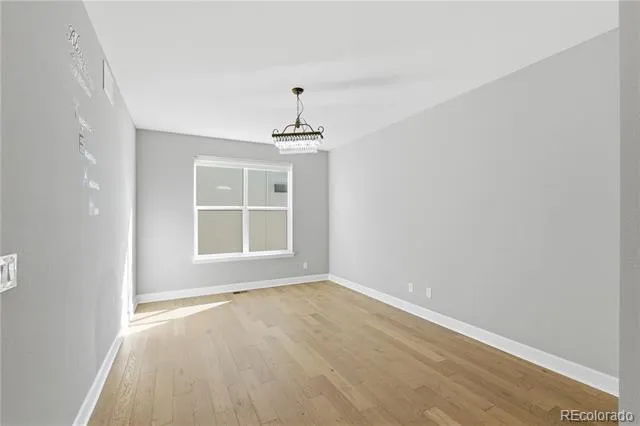
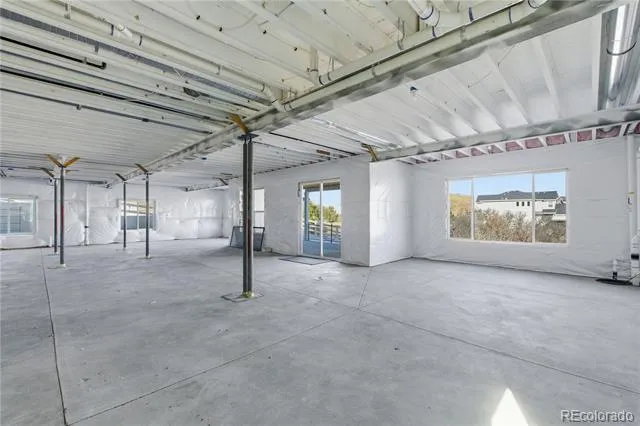
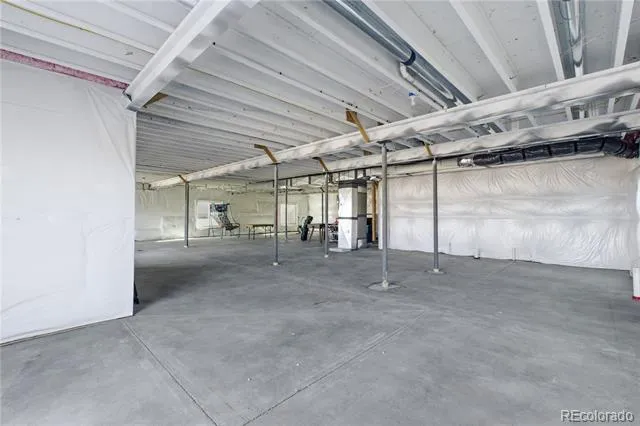
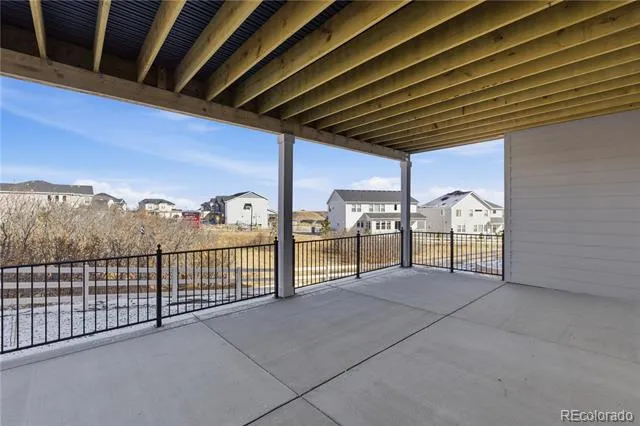
Additional highlights include a dedicated main floor office and a rare four car garage with ample room for vehicles, storage, and outdoor gear. The walkout basement with 10 foot ceilings offers exceptional potential for a custom finish, whether a home theater, fitness studio, or guest suite.
Enjoy low maintenance landscaping and the added confidence of a transferable builder warranty. Conveniently located just minutes from downtown Castle Rock, top rated Douglas County schools, golf courses, and I 25 for easy access to Denver and Colorado Springs, this home delivers an exceptional blend of luxury, location, and lifestyle.
Property Details
- Interior
- Five Piece Bath, Granite Counters, High Ceilings, Jack & Jill Bath, Kitchen Island, Open Floorplan, Pantry, Primary Suite, Smart
- Fireplaces
- 1
- Cooling
- Central Air
- Heating
- Forced Air
- Cooling Features
- Central Air
- Bedrooms
- 4
- Bathrooms
- 3.5
- Full Baths
- 3
- Half Baths
- 1
- Lot Features
- Corner Lot
- Stories
- 2
- Lot Description
- Corner Lot
- Exterior Features
- Balcony, Gas Valve
- Exterior Materials
- Balcony, Gas Valve
- Acres
- 0.0
- Square Feet
- 4427
- Lot Size (sqft)
- 0.24
- Parking Spaces
- 4
- Parking Type
- Garage
- Parking Garage Spaces
- 4
- Property Type
- Purchase
- Style
- Contemporary
- Basement
- 1
- Basement Description
- Unfinished, Walk-Out Access
- Basement Finished
- 1
- Year Built
- 2024
- Roof
- Tar/Gravel
- Sewer Information
- Public Sewer
- Utility Source
- Public
- Utility Features
- Cable Available, Electricity Connected
- Appliances
- Dishwasher, Disposal, Double Oven, Microwave, Oven, Range, Refrigerator
- Subdivision
- Crystal Valley Ranch
- School District
- Douglas RE-1
- Elementary School
- South Ridge
- Middle School
- Mesa
- High School
- Douglas County
- County
- Douglas
- Region
- Castle Rock
- Taxes Annual
- $5,770
- HOA
- 1
- HOA Fees
- 83.5
Location
Legal
Based on information submitted to the MLS GRID as of 2026-09-02T15:45:25Z UTC. All data is obtained from various sources and may not have been verified by broker or MLS GRID. Supplied Open House information is subject to change without notice. All information should be independently reviewed and verified for accuracy. Properties may or may not be listed by the office/agent presenting the information.
Provided By
Listed by Isabel Rawson (#ee6585d36d445191c75b2ac6f322437a)
Listing Office: Christie's International Real Estate Colorado- Summit Colorado
Legal Notice
This publication is designed to provide information with regard to the subject matter covered. It is displayed with the understanding that the publisher and authors are not engaged in rendering real estate, legal, accounting, tax, or other professional services and that the publisher and authors are not offering such advice in this publication. If real estate, legal, or other expert assistance is required, the services of a competent, professional person should be sought.
The information contained in this publication is subject to change without notice. METROLIST, INC., DBA RECOLORADO MAKES NO WARRANTY OF ANY KIND WITH REGARD TO THIS MATERIAL, INCLUDING, BUT NOT LIMITED TO, THE IMPLIED WARRANTIES OF MERCHANTABILITY AND FITNESS FOR A PARTICULAR PURPOSE. METROLIST, INC., DBA RECOLORADO SHALL NOT BE LIABLE FOR ERRORS CONTAINED HEREIN OR FOR ANY DAMAGES IN CONNECTION WITH THE FURNISHING, PERFORMANCE, OR USE OF THIS MATERIAL.
Buyer Agency Compensation
The listing broker’s offer of compensation is made only to participants of the MLS where the listing is filed.