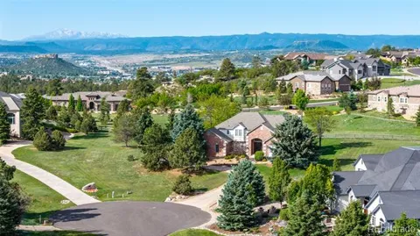
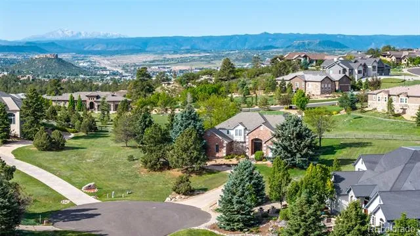
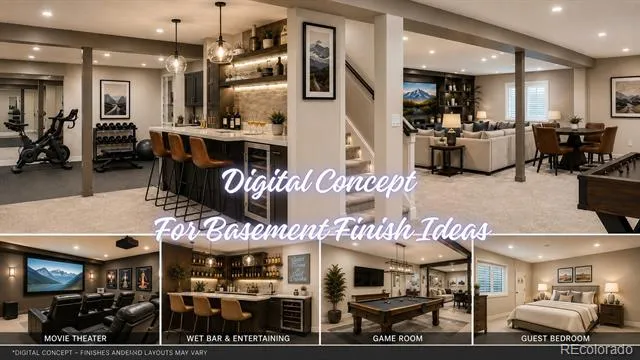
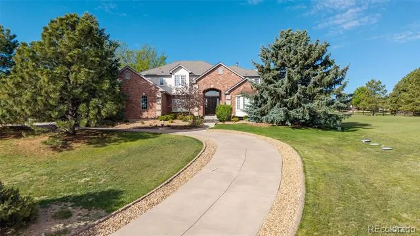
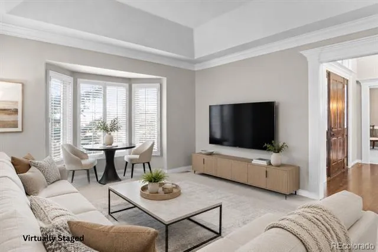
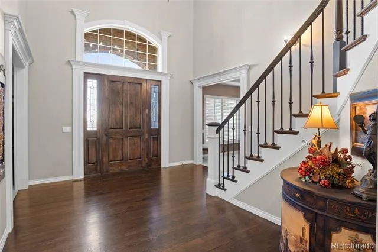
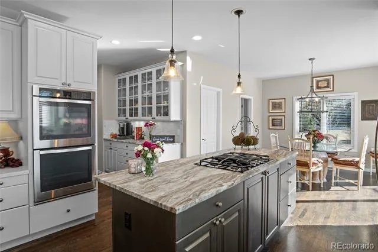
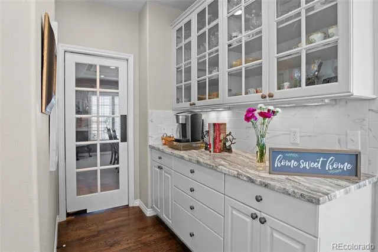
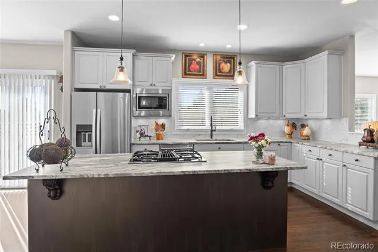
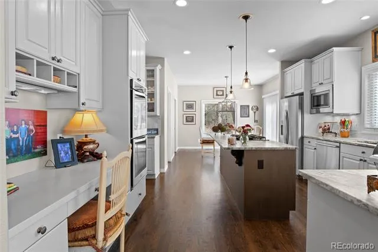
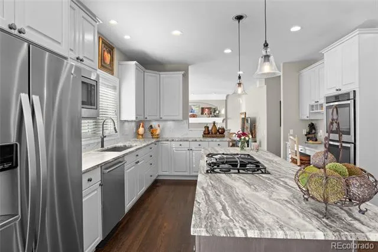
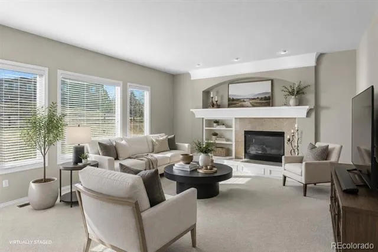
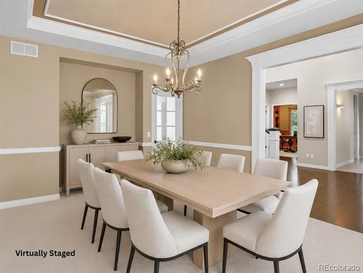
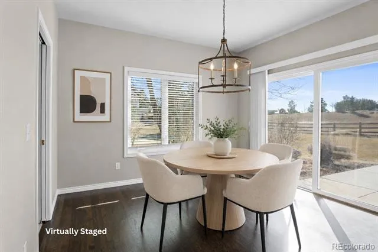
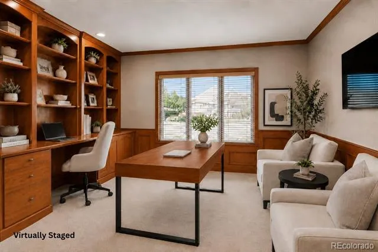
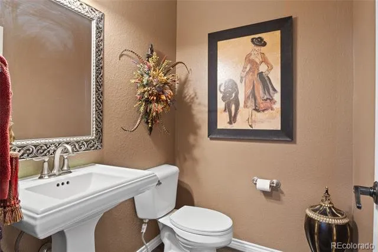
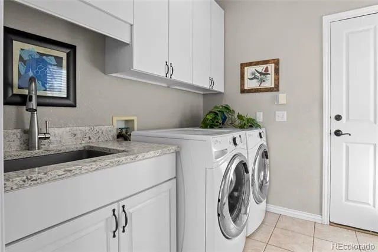
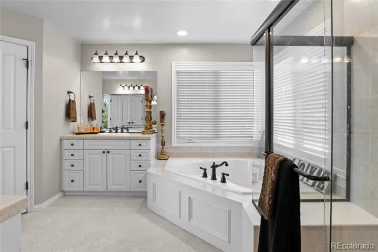
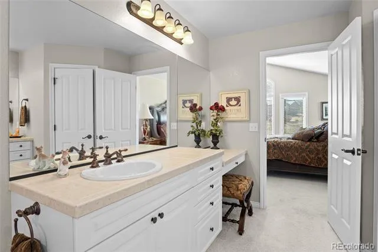
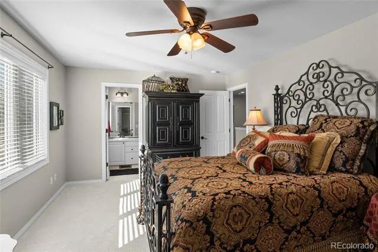
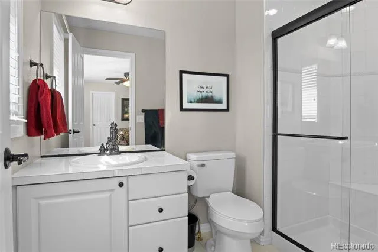
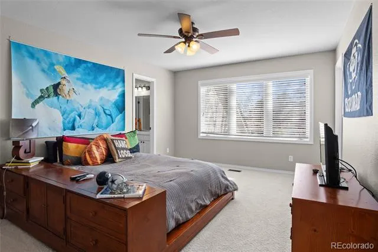
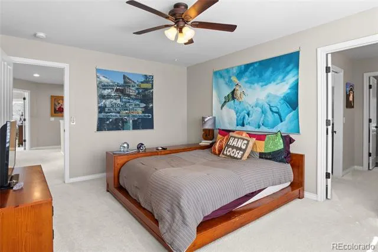
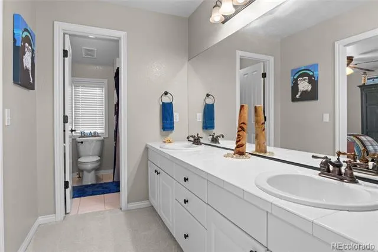
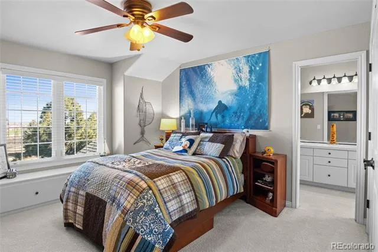
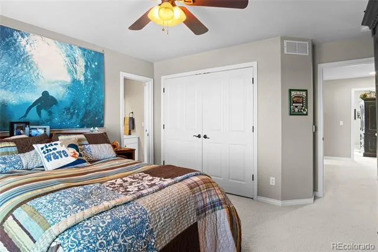
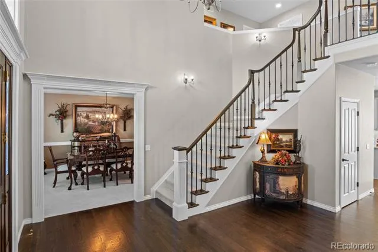
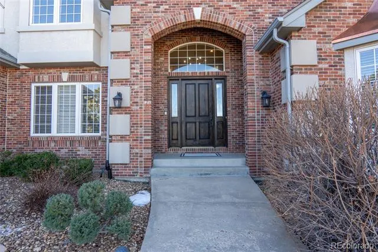
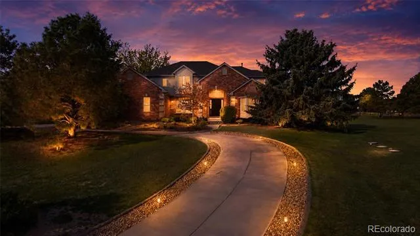
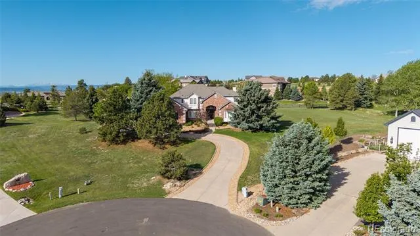
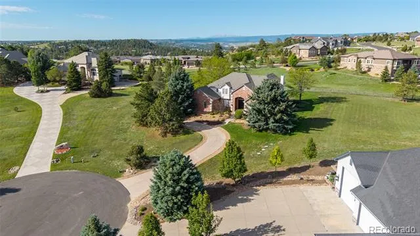
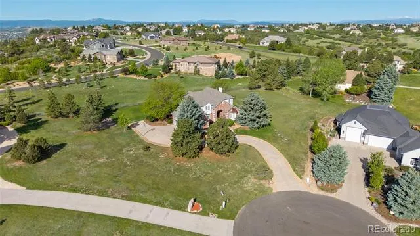
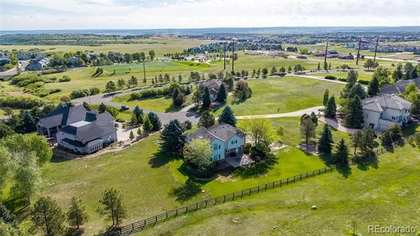
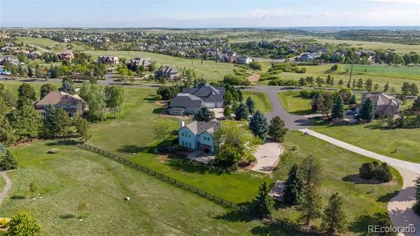
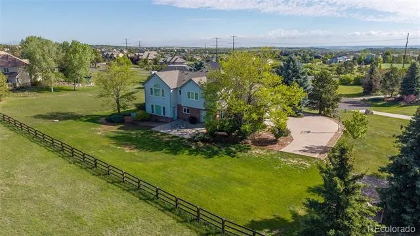
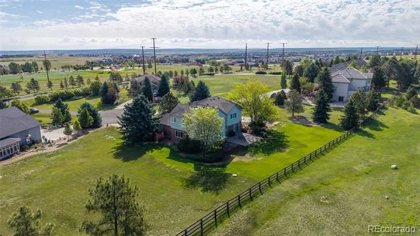
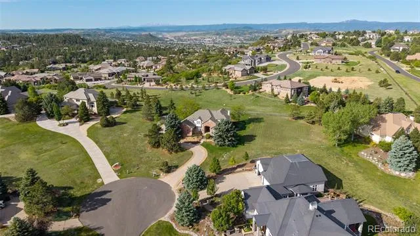
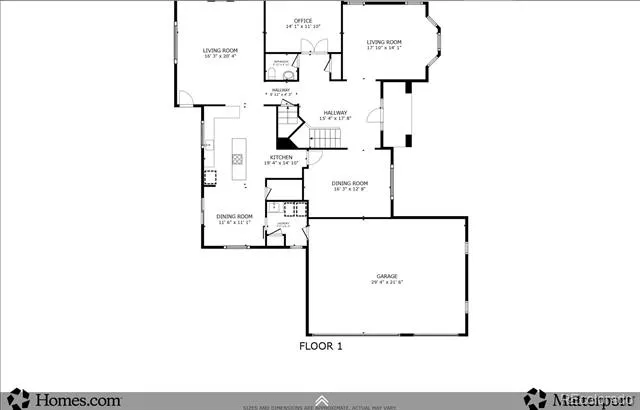
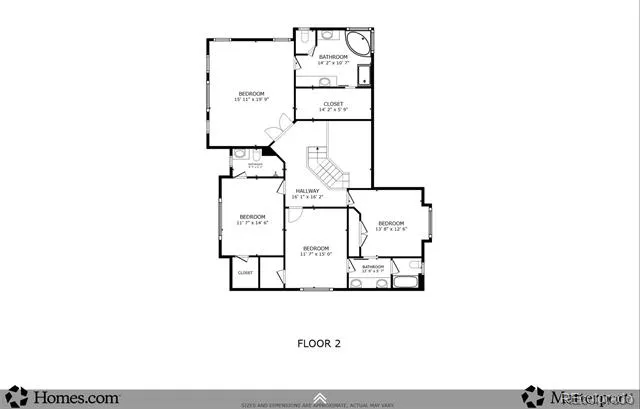
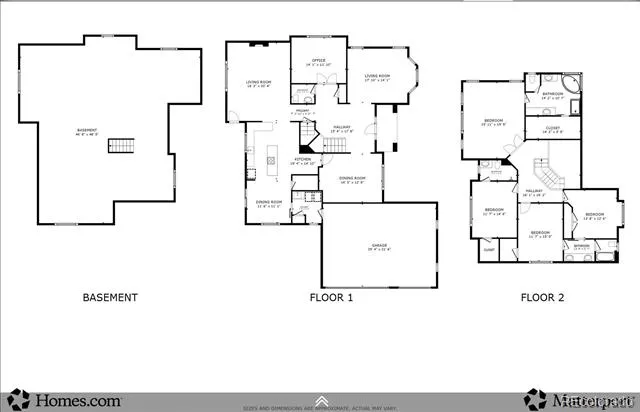
Opportunity awaits in Diamond Ridge Estates, a distinctive Castle Rock community known for luxury homes, larger lots and exceptional access to recreation and everyday conveniences. Set at the end of a cul-de-sac on 1.18 acres, this spacious 4-bedroom, 4-bath, two-story home offers 5,902 total square feet with 3,776 finished. Natural light fills the main level, where a dedicated home office, formal dining room, living room and comfortable family room create flexible spaces for work, relaxation and entertaining. The bright kitchen anchors the main floor with an easy-flowing layout, complemented by an updated laundry room. An approximately 2,100-square-foot unfinished basement offers abundant storage and room to create future living space, a recreation room, home gym, theater or workshop. More than $160,000 in major improvements includes new windows, a Class 4 shingle roof, gutters and rear stucco completed in 2026, plus a 2021 water heater and 2022 air-conditioning system. Diamond Ridge amenities include a community pool, clubhouse, tennis courts, parks and trails. Enjoy convenient access to I-25, the Outlets at Castle Rock, Target, Home Depot, grocery shopping, coffee shops and restaurants, with Downtown Castle Rock also nearby. Floor plans and a Matterport 3D tour are available through the Virtual Tour link. Main-floor photos are virtually staged.
Property Details
- Interior
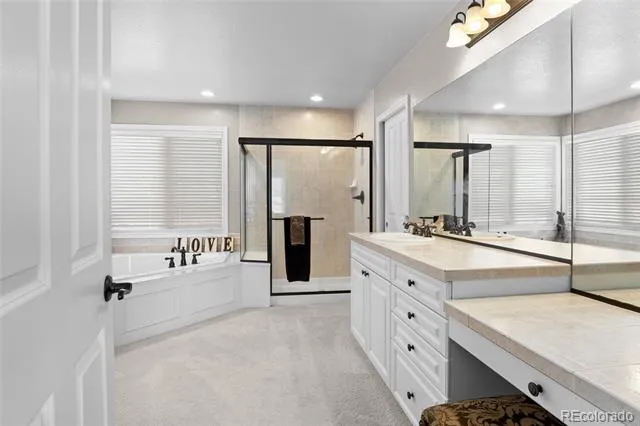
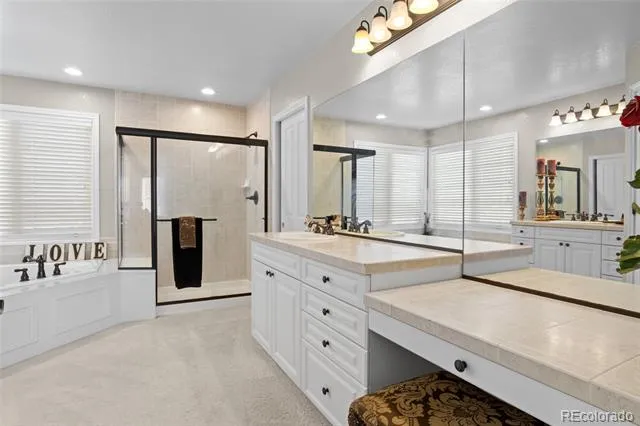
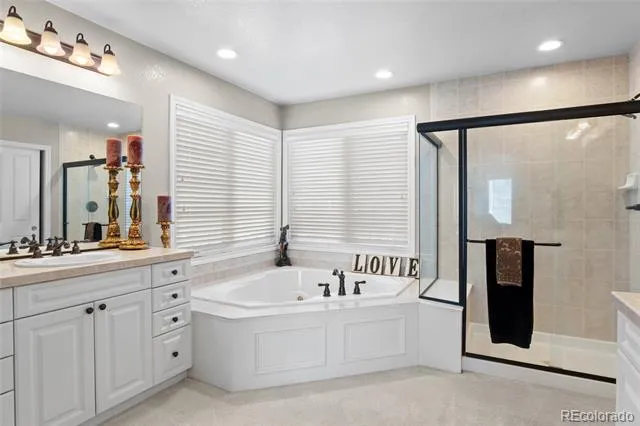
- Breakfast Nook, Built-in Features, Ceiling Fan(s), Entrance Foyer, Five Piece Bath, Granite Counters, High Ceilings, Jack & Jill
- Fireplaces
- 1
- Cooling
- Central Air
- Heating
- Forced Air, Natural Gas
- Cooling Features
- Central Air
- Bedrooms
- 4
- Bathrooms
- 3.25
- Full Baths
- 2
- Half Baths
- 1
- 3/4 Baths
- 1
- Lot Features
- Cul-De-Sac, Landscaped
- Stories
- 2
- Lot Description
- Cul-De-Sac, Landscaped
- Acres
- 0.0
- Square Feet
- 3776
- Lot Size (sqft)
- 1.18
- Parking Features
- Concrete
- Parking Spaces
- 3
- Parking Type
- Garage
- Parking Garage Spaces
- 3
- Property Type
- Purchase
- Basement
- 1
- Basement Description
- Unfinished
- Basement Finished
- 1
- Year Built
- 1998
- Foundation
- Slab
- Roof
- Composition
- Sewer Information
- Septic Tank
- Utility Source
- Public
- Appliances
- Cooktop, Dishwasher, Disposal, Double Oven, Dryer, Microwave, Refrigerator, Washer
- Subdivision
- Diamond Ridge Estates
- School District
- Douglas RE-1
- Elementary School
- Sage Canyon
- Middle School
- Mesa
- High School
- Douglas County
- County
- Douglas
- Region
- Castle Rock
- Taxes Annual
- $5,831
- HOA
- 1
- HOA Fees
- 600
Location
Legal
Based on information submitted to the MLS GRID as of 2026-09-02T19:56:40Z UTC. All data is obtained from various sources and may not have been verified by broker or MLS GRID. Supplied Open House information is subject to change without notice. All information should be independently reviewed and verified for accuracy. Properties may or may not be listed by the office/agent presenting the information.
Provided By
Listed by Michelle Cuscaden (#0abe1c47286fa59a0c90f6e588a77ab5)
Listing Office: Realty One Group Premier
Legal Notice
This publication is designed to provide information with regard to the subject matter covered. It is displayed with the understanding that the publisher and authors are not engaged in rendering real estate, legal, accounting, tax, or other professional services and that the publisher and authors are not offering such advice in this publication. If real estate, legal, or other expert assistance is required, the services of a competent, professional person should be sought.
The information contained in this publication is subject to change without notice. METROLIST, INC., DBA RECOLORADO MAKES NO WARRANTY OF ANY KIND WITH REGARD TO THIS MATERIAL, INCLUDING, BUT NOT LIMITED TO, THE IMPLIED WARRANTIES OF MERCHANTABILITY AND FITNESS FOR A PARTICULAR PURPOSE. METROLIST, INC., DBA RECOLORADO SHALL NOT BE LIABLE FOR ERRORS CONTAINED HEREIN OR FOR ANY DAMAGES IN CONNECTION WITH THE FURNISHING, PERFORMANCE, OR USE OF THIS MATERIAL.
Buyer Agency Compensation
The listing broker’s offer of compensation is made only to participants of the MLS where the listing is filed.