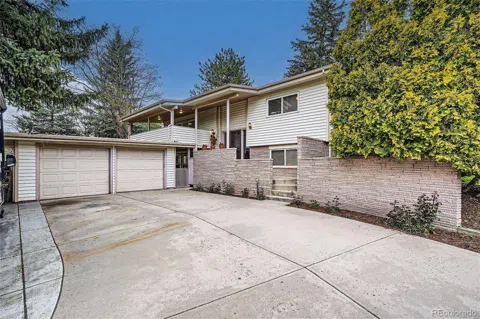
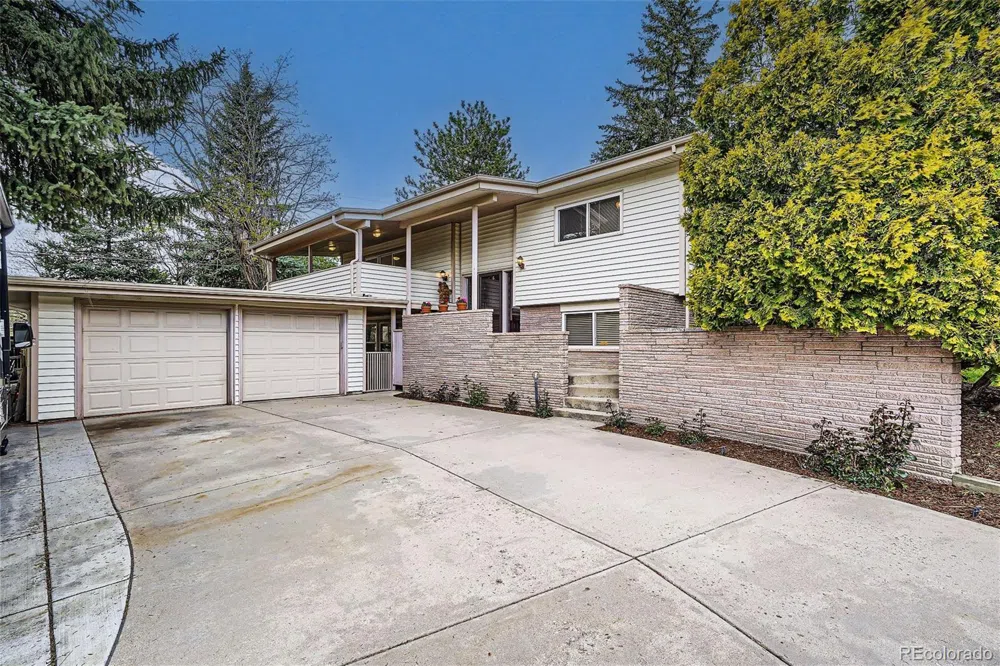
Nestled in the vibrant heart of Arvada, this stunning mid-century modern home offers a serene mountain oasis retreat right from the moment you cross its threshold. The residence boasts an unparalleled sense of privacy, complemented by meticulous updates that enhance its timeless elegance. As you enter, you’re greeted by an expansive and unique entryway, highlighted by a striking mid-century brick wall that sets the tone for the home’s classic aesthetic. The interior is graced with beautiful, vaulted ceilings that create an airy and open ambiance, while the hardwood floors add warmth and continuity throughout the main floor, transitioning to plush carpeting in the cozy bedrooms. The heart of the home is the remodeled kitchen, a culinary dream featuring lustrous granite countertops, a spacious peninsula, and solid hardwood floors. It’s equipped with modern, 3-year-old appliances and opens seamlessly into an inviting eating space/dining room, perfect for entertaining guests or enjoying quiet family meals. Retreat to the primary suite, a sanctuary offering private access to a full bath, ensuring a relaxing end to your day. The home is kept comfortable with baseboard hot water heat, powered by a state-of-the-art boiler, and an evaporative cooler for those warmer days. The walk-out lower level with a separate entrance holds many possibilities. The comfort extends to the exterior with two large covered patios and a deck for outdoor entertainment. The practicality extends to the oversized 2-car garage and an impressive 45’ deep RV parking, catering to all your storage and recreational needs. The commitment to maintenance is evident with a new roof and siding installed in 2017, ensuring peace of mind for years to come. Very private yard with new fence. This home is more than just a living space; it’s a carefully curated experience that balances mid-century charm with modern living conveniences. It’s a rare find in Arvada and ready to welcome you!
Location
Legal
Based on information submitted to the MLS GRID as of 2026-09-02 19:52:46 UTC. All data is obtained from various sources and may not have been verified by broker or MLS GRID. Supplied Open House information is subject to change without notice. All information should be independently reviewed and verified for accuracy. Properties may or may not be listed by the office/agent presenting the information.
Last Updated: Sep 2, 2026 7:52 PM. Source: RECOLORADO
Provided By
Listed by Steve Grubin (#REC224855)
Listing Office: RE/MAX ALLIANCE (#RECRMW10)
Provided By (Buyer)
Buyer's Agent: Sean Nelson (#REC55050546)
Buyer's Office: Keller Williams DTC (#RECKWR30)
Legal Notice
This publication is designed to provide information with regard to the subject matter covered. It is displayed with the understanding that the publisher and authors are not engaged in rendering real estate, legal, accounting, tax, or other professional services and that the publisher and authors are not offering such advice in this publication. If real estate, legal, or other expert assistance is required, the services of a competent, professional person should be sought.
The information contained in this publication is subject to change without notice. METROLIST, INC., DBA RECOLORADO MAKES NO WARRANTY OF ANY KIND WITH REGARD TO THIS MATERIAL, INCLUDING, BUT NOT LIMITED TO, THE IMPLIED WARRANTIES OF MERCHANTABILITY AND FITNESS FOR A PARTICULAR PURPOSE. METROLIST, INC., DBA RECOLORADO SHALL NOT BE LIABLE FOR ERRORS CONTAINED HEREIN OR FOR ANY DAMAGES IN CONNECTION WITH THE FURNISHING, PERFORMANCE, OR USE OF THIS MATERIAL.
Buyer Agency Compensation
The listing broker’s offer of compensation is made only to participants of the MLS where the listing is filed.