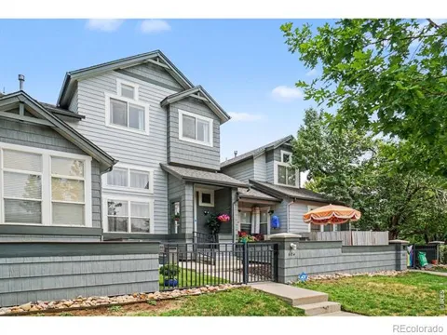
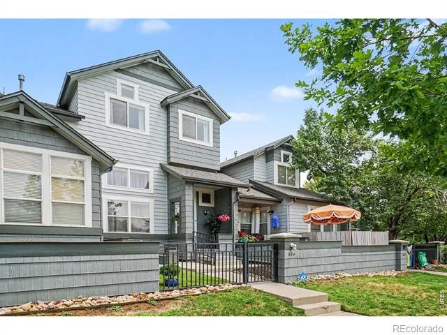
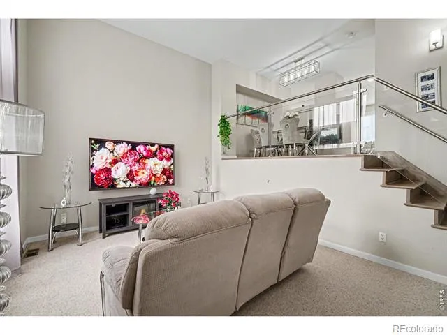
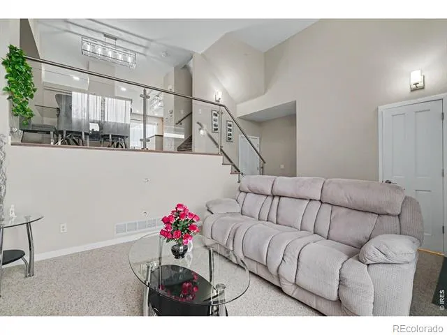
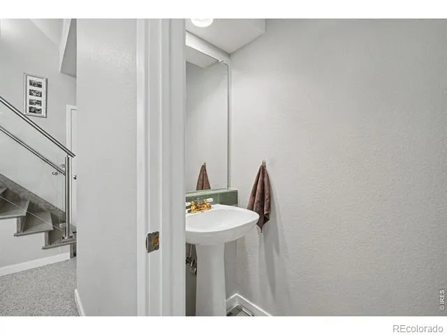
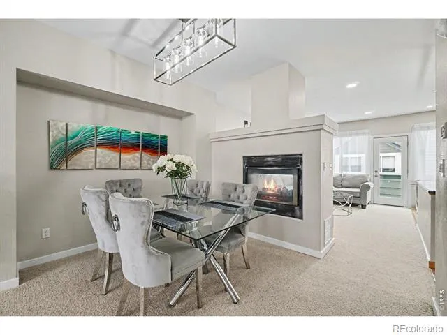
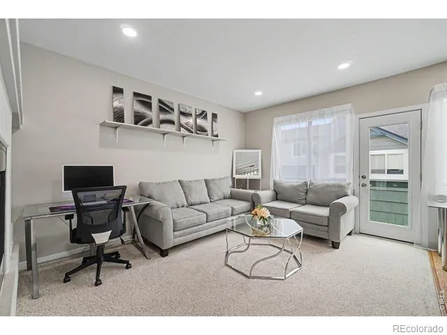
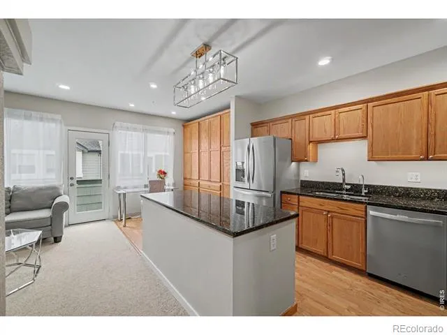
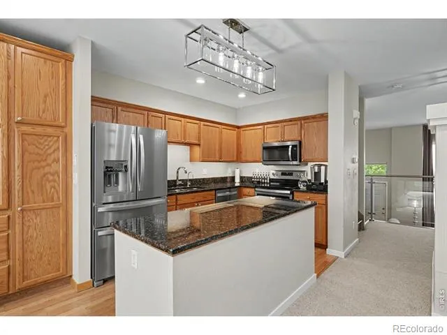
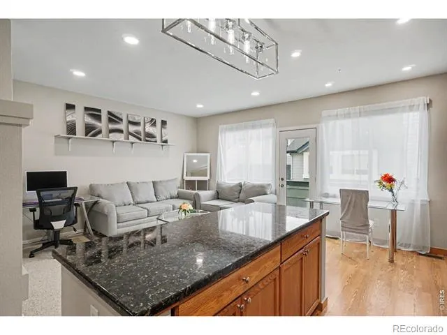
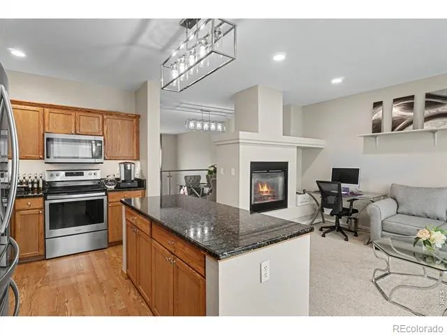
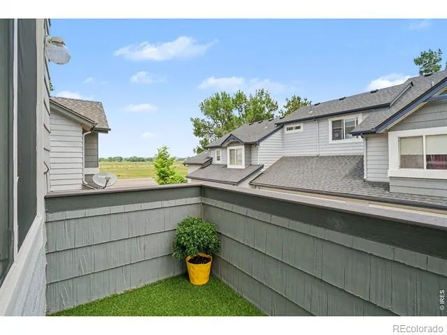
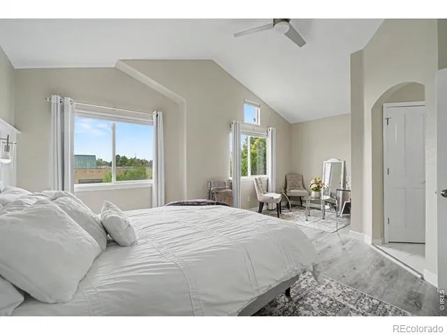
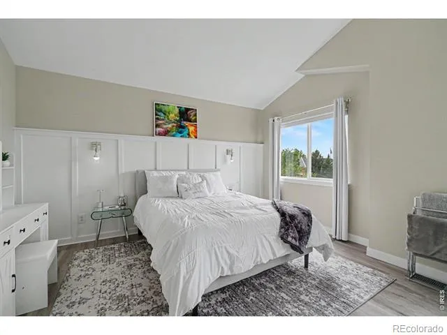
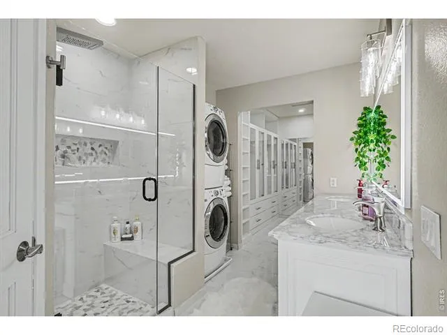
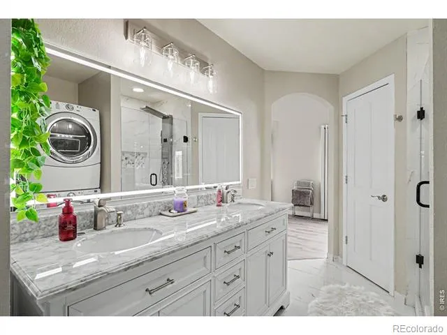
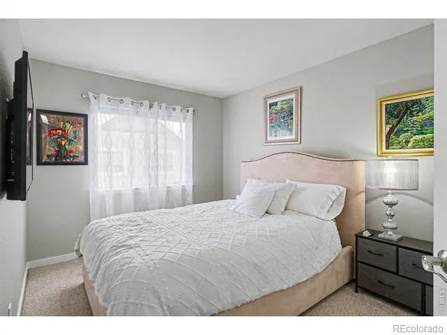
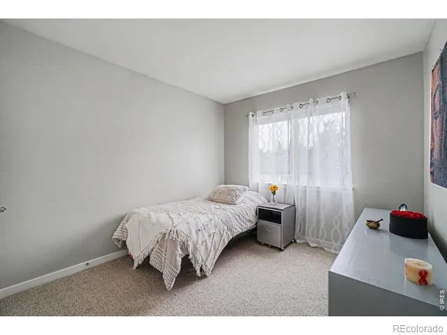
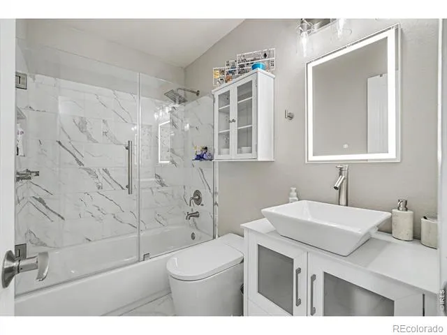
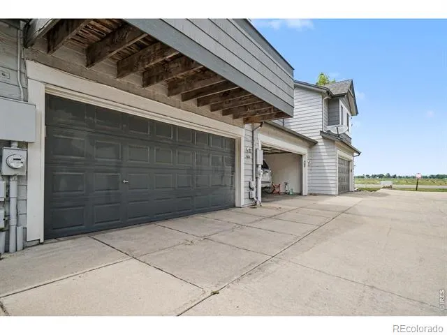
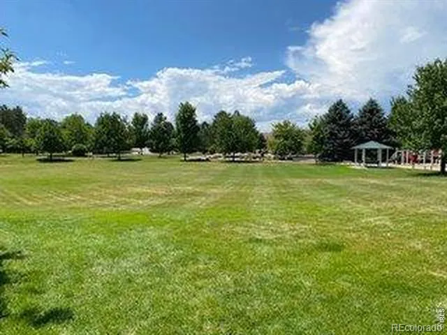
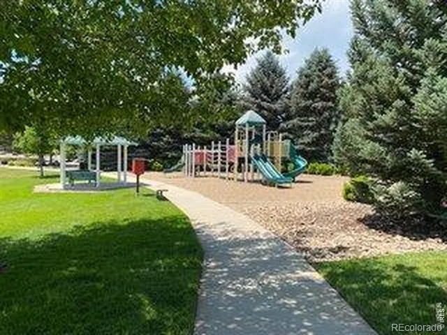
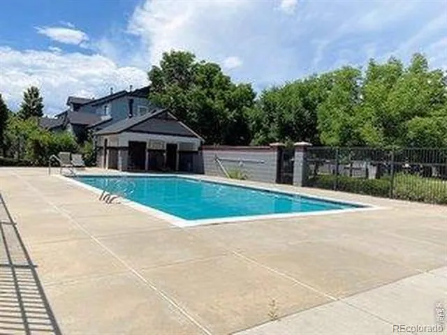
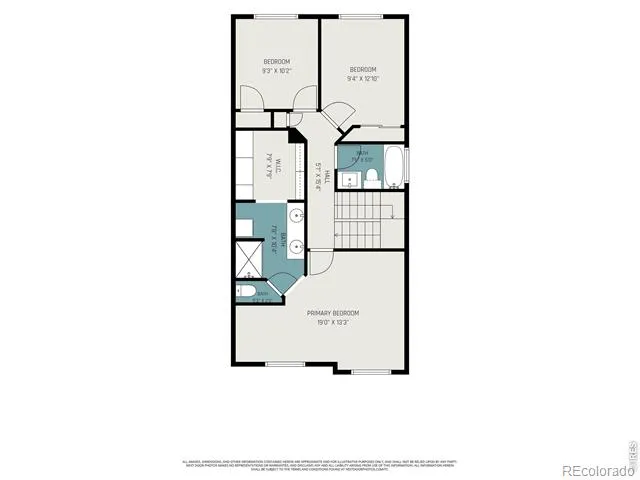
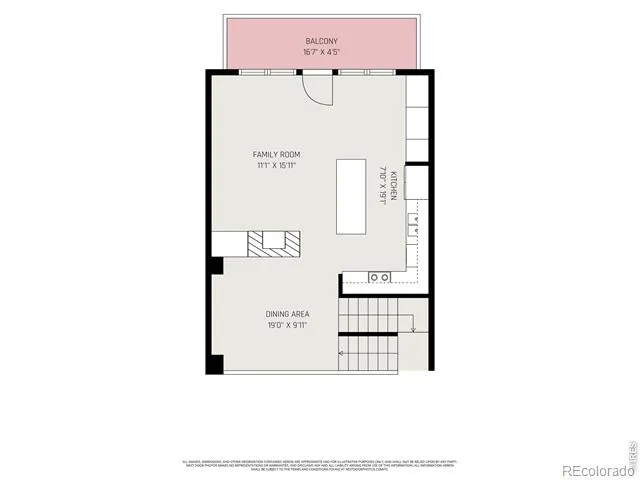
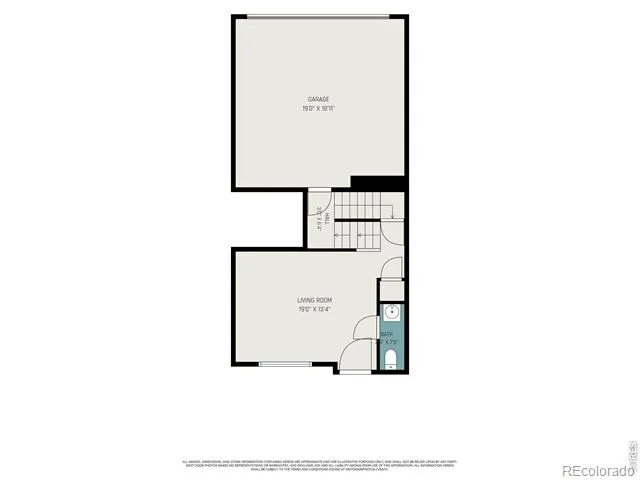
Motivated seller. Close to shops, restaurants, schools, trails, easy to commute. Welcome to this beautifully updated 3-bedroom, 3-bathroom Townhome with charming courtyard and 2-car attached garage. Large bedrooms and a stunning primary suite with vaulted ceilings, views of the foothills, brand new walk-in closet, and stunning updated en-suite bathroom. The primary suite also features a laundry closet with stackable washer and dryer. Very bright and open with lots of windows, new patio door and tall ceilings. There is a second sitting area adjacent to the kitchen and separate dining room connected by a cozy two-sided gas fireplace, creating a warm and inviting atmosphere.The kitchen has been tastefully updated with new granite countertops, brand-new stainless steel appliances, water filtration system, lots of cabinets for storage and opens to a cozy patio. The interior has been freshly painted and new laminate flooring has been installed on all stairways, adding a fresh, modern touch and enhanced durability. Both upstairs bathrooms are equipped with electric bidets for added comfort, and the tankless water heater provides energy-efficient hot water throughout the home. HOA includes: Pool, Neighborhood park with playground, exterior maintenance, water/sewer, lawn care, management, hazard insurance.
Property Details
- Interior
- Eat-in Kitchen, Kitchen Island, Pantry, Vaulted Ceiling(s), Walk-In Closet(s)
- Cooling
- Ceiling Fan(s), Central Air
- Heating
- Forced Air
- Cooling Features
- Ceiling Fan(s), Central Air
- Bedrooms
- 3
- Bathrooms
- 2.25
- Full Baths
- 1
- Half Baths
- 1
- 3/4 Baths
- 1
- View
- Mountain(s)
- Stories
- Three Or More
- Pool Shared
- 1
- Acres
- 0.03
- Square Feet
- 1608
- Parking Spaces
- 2
- Parking Type
- Garage
- Parking Garage Spaces
- 2
- Property Type
- Purchase
- Basement
- 1
- Basement Description
- Unfinished
- Basement Finished
- 1
- Year Built
- 1996
- Roof
- Composition
- Sewer Information
- Public Sewer
- Utility Source
- Public
- Utility Features
- Cable Available, Electricity Available, Internet Access (Wired), Natural Gas Available
- Appliances
- Dishwasher, Disposal, Microwave, Oven, Refrigerator, Self Cleaning Oven
- Subdivision
- Meadowview Flg 5
- School District
- St. Vrain Valley RE-1J
- Elementary School
- Eagle Crest
- Middle School
- Altona
- High School
- Silver Creek
- County
- BOULDER
- Region
- Longmont
- Zoning
- RES
- Taxes Annual
- $2,639
- HOA
- 1
- HOA Fees
- 405
Location
Legal
Based on information submitted to the MLS GRID as of 2026-08-11T18:15:16Z UTC. All data is obtained from various sources and may not have been verified by broker or MLS GRID. Supplied Open House information is subject to change without notice. All information should be independently reviewed and verified for accuracy. Properties may or may not be listed by the office/agent presenting the information.
Provided By
Listed by Agi Donahue (#e6e440cfb2ae2634299fd1aa2e718817)
Listing Office: Agi Realty, LLC
Legal Notice
This publication is designed to provide information with regard to the subject matter covered. It is displayed with the understanding that the publisher and authors are not engaged in rendering real estate, legal, accounting, tax, or other professional services and that the publisher and authors are not offering such advice in this publication. If real estate, legal, or other expert assistance is required, the services of a competent, professional person should be sought.
The information contained in this publication is subject to change without notice. METROLIST, INC., DBA RECOLORADO MAKES NO WARRANTY OF ANY KIND WITH REGARD TO THIS MATERIAL, INCLUDING, BUT NOT LIMITED TO, THE IMPLIED WARRANTIES OF MERCHANTABILITY AND FITNESS FOR A PARTICULAR PURPOSE. METROLIST, INC., DBA RECOLORADO SHALL NOT BE LIABLE FOR ERRORS CONTAINED HEREIN OR FOR ANY DAMAGES IN CONNECTION WITH THE FURNISHING, PERFORMANCE, OR USE OF THIS MATERIAL.
Buyer Agency Compensation
The listing broker’s offer of compensation is made only to participants of the MLS where the listing is filed.