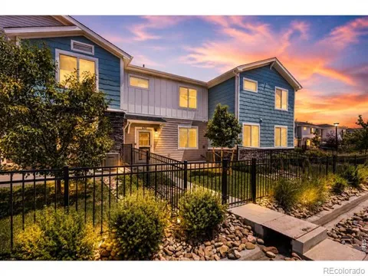
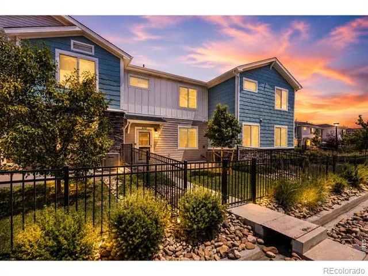
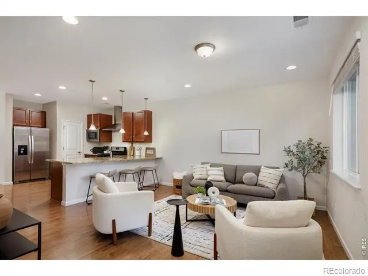
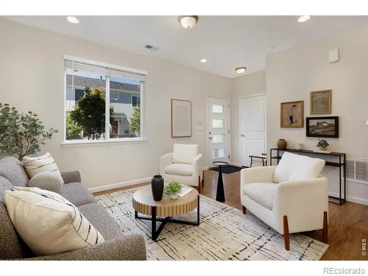
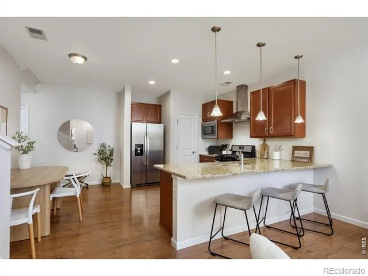
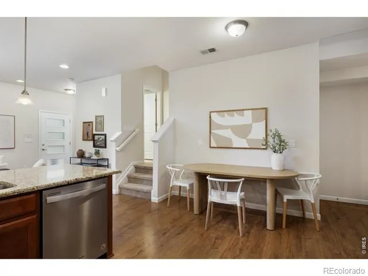
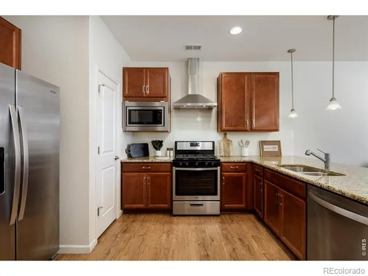
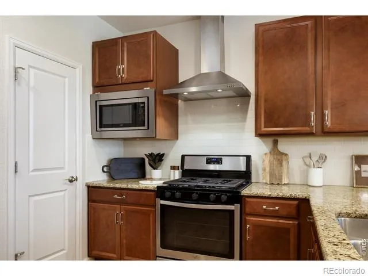
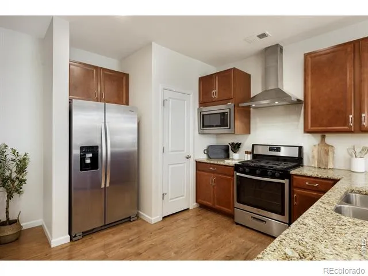
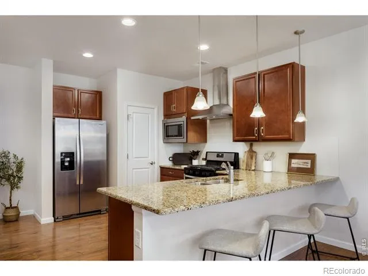
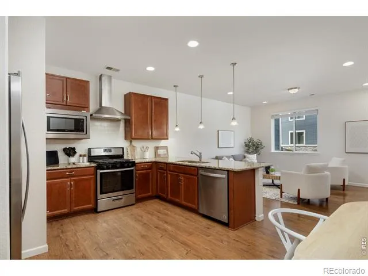
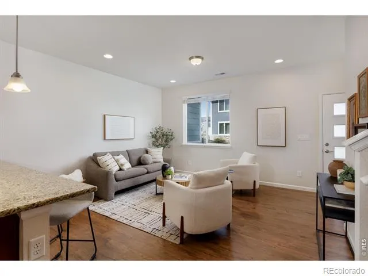
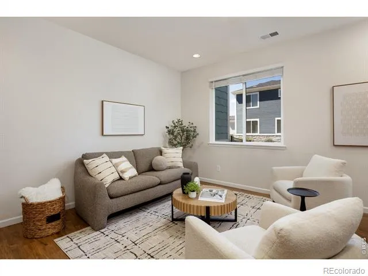
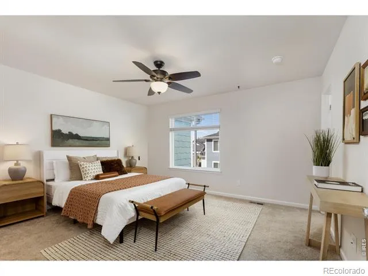
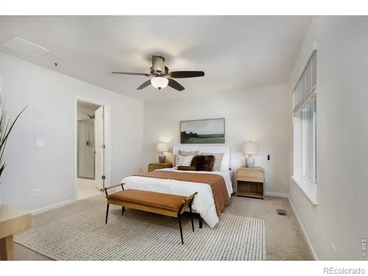
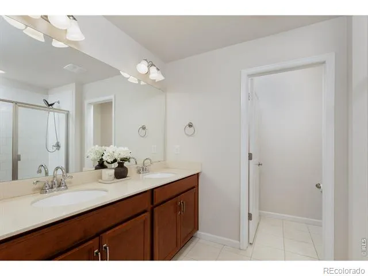
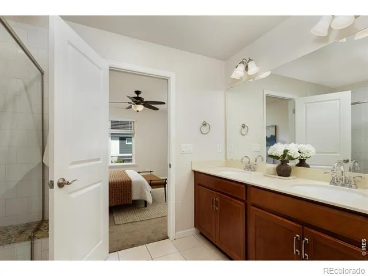
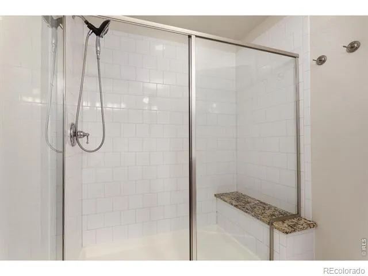
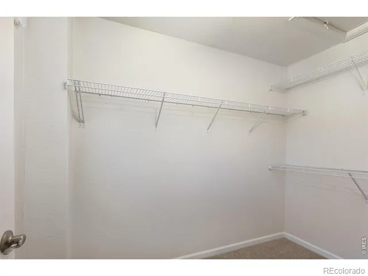
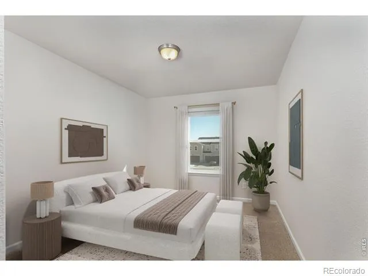
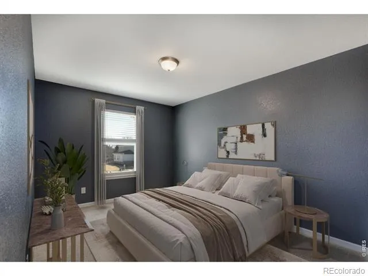
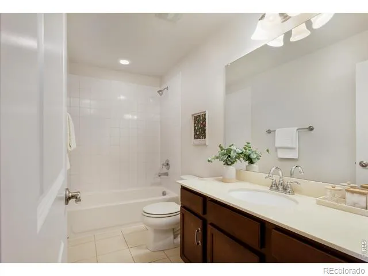
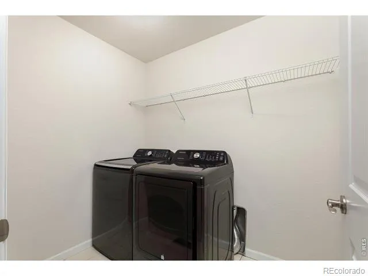
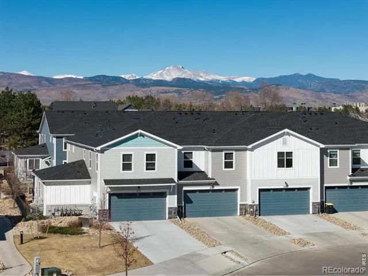
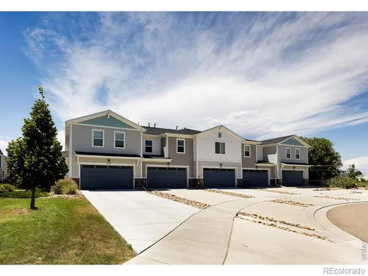
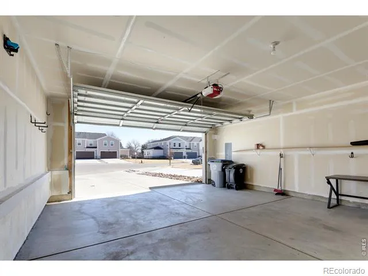
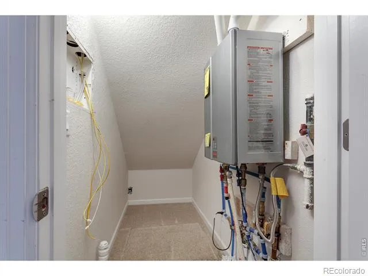
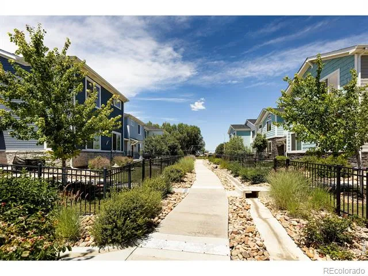
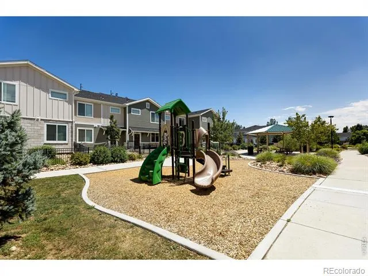
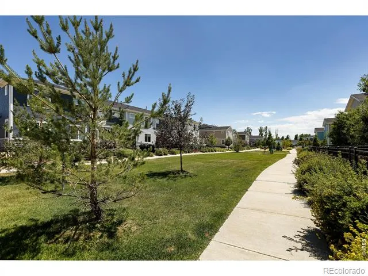
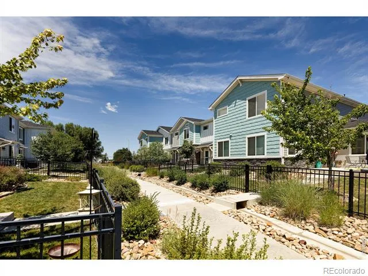
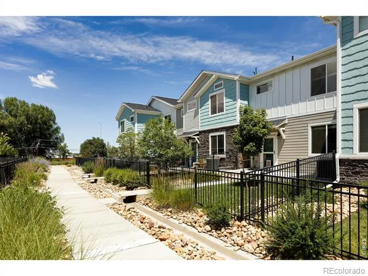
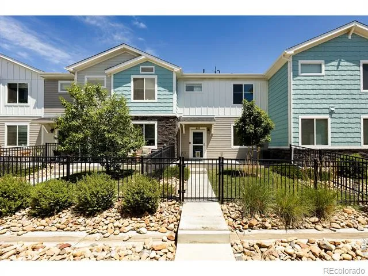
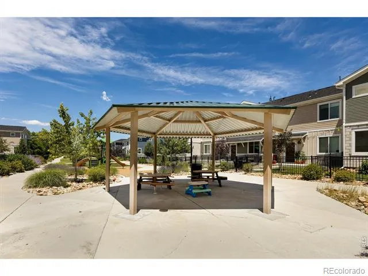
Such a great community here at Parkes at Stonebridge! This modern 2019 construction features HOA-maintained parks and scenic walking paths woven throughout the neighborhood, plus they take care of your front yard. Enjoy easy access to friendly shops and cafes close by, along with nearby biking and walking routes. Downtown Longmont, Niwot, Boulder, and the foothills are all just minutes away. This light-filled east/west oriented townhome features a modern open floor plan with 9' ceilings on the main level and a spacious living area overlooking the west-facing patio. The kitchen offers beautiful granite countertops, 42-inch cabinetry, a breakfast bar, large pantry closet, and a convenient eat-in dining area-perfect for everyday living or entertaining. Step outside to a charming fenced yard with patio space, a garden area & a newly planted tree. Best of all, the HOA maintains the yard for easy living. Upstairs you'll find 3 comfortable bedrooms and 2 full baths, including a spacious owner's suite with a 54 SF walk-in closet, and your laundry room is upstairs also. Additional highlights include access to amazingly fast City of Longmont NextLight broadband, an energy efficient tankless water heater, an attached oversized finished two-car garage, and a generously sized driveway for guest parking. Enjoy low-maintenance living in a beautifully connected PET-FRIENDLY location close to trails, shops, and everything the Boulder County lifestyle has to offer.
Property Details
- Interior
- Eat-in Kitchen, Open Floorplan, Pantry, Smart Thermostat, Walk-In Closet(s)
- Cooling
- Ceiling Fan(s), Central Air
- Heating
- Forced Air
- Cooling Features
- Ceiling Fan(s), Central Air
- Bedrooms
- 3
- Bathrooms
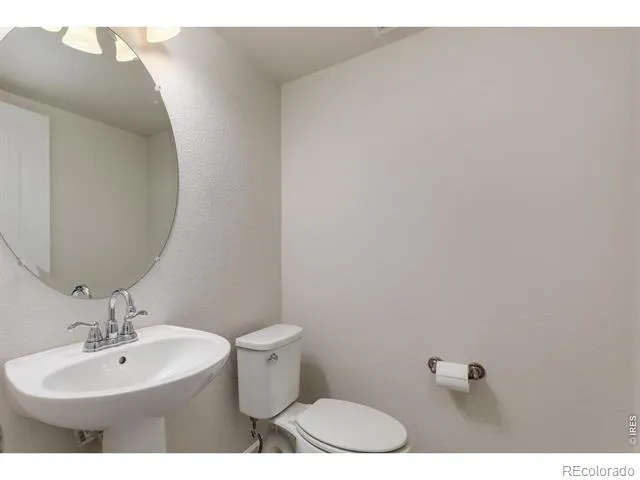
- 2.5
- Full Baths
- 2
- Half Baths
- 1
- Lot Features
- Cul-De-Sac, Level
- Stories
- 2
- Lot Description
- Cul-De-Sac, Level
- Square Feet
- 1559
- Parking Features
- Oversized
- Parking Spaces
- 2
- Parking Type
- Garage
- Parking Garage Spaces
- 2
- Property Type
- Purchase
- Year Built
- 2019
- Roof
- Composition
- Sewer Information
- Public Sewer
- Utility Source
- Public
- Utility Features
- Electricity Available, Natural Gas Available
- Appliances
- Dishwasher, Disposal, Dryer, Microwave, Oven, Refrigerator, Washer
- Subdivision
- Parkes At Stonebridge
- School District
- St. Vrain Valley RE-1J
- Elementary School
- Eagle Crest
- Middle School
- Altona
- High School
- Silver Creek
- County
- BOULDER
- Region
- Longmont
- Zoning
- RES
- Taxes Annual
- $3,249
- HOA
- 1
- HOA Fees
- 355
Location
Legal
Based on information submitted to the MLS GRID as of 2026-09-05T18:21:29Z UTC. All data is obtained from various sources and may not have been verified by broker or MLS GRID. Supplied Open House information is subject to change without notice. All information should be independently reviewed and verified for accuracy. Properties may or may not be listed by the office/agent presenting the information.
Provided By
Listed by Terry Larson (#ed0cdb2a4300ae9730f46a0696d0c526)
Listing Office: RE/MAX of Boulder, Inc
Legal Notice
This publication is designed to provide information with regard to the subject matter covered. It is displayed with the understanding that the publisher and authors are not engaged in rendering real estate, legal, accounting, tax, or other professional services and that the publisher and authors are not offering such advice in this publication. If real estate, legal, or other expert assistance is required, the services of a competent, professional person should be sought.
The information contained in this publication is subject to change without notice. METROLIST, INC., DBA RECOLORADO MAKES NO WARRANTY OF ANY KIND WITH REGARD TO THIS MATERIAL, INCLUDING, BUT NOT LIMITED TO, THE IMPLIED WARRANTIES OF MERCHANTABILITY AND FITNESS FOR A PARTICULAR PURPOSE. METROLIST, INC., DBA RECOLORADO SHALL NOT BE LIABLE FOR ERRORS CONTAINED HEREIN OR FOR ANY DAMAGES IN CONNECTION WITH THE FURNISHING, PERFORMANCE, OR USE OF THIS MATERIAL.
Buyer Agency Compensation
The listing broker’s offer of compensation is made only to participants of the MLS where the listing is filed.