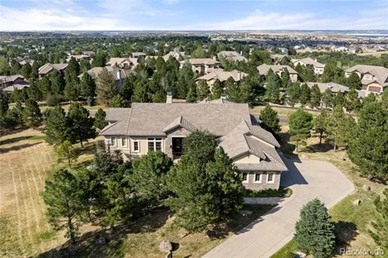
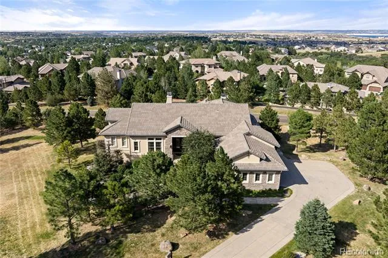
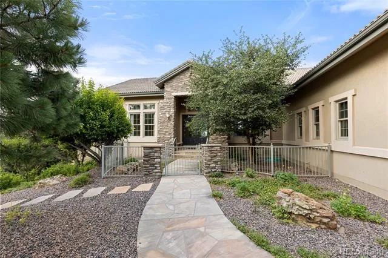
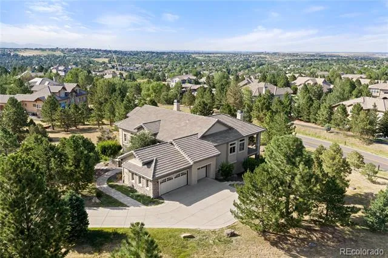
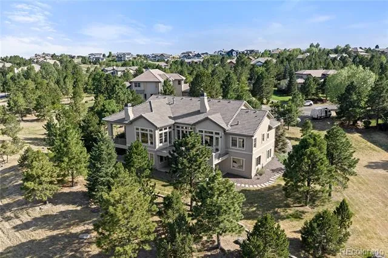
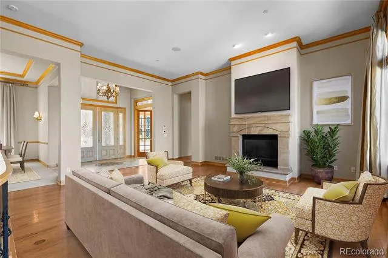
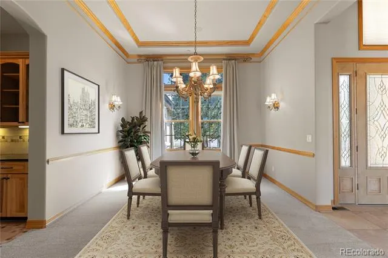
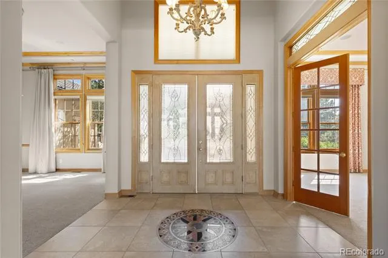
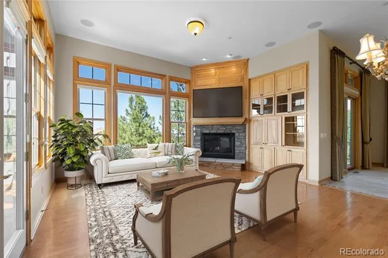
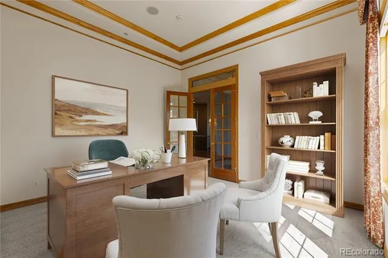
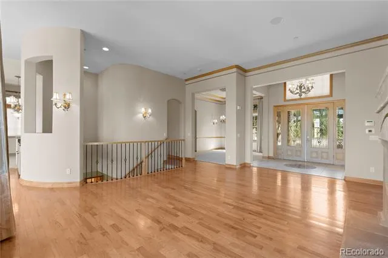
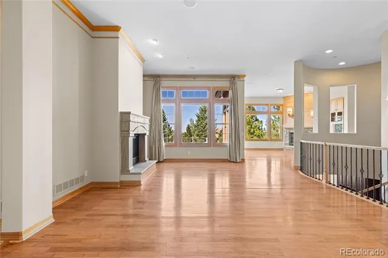
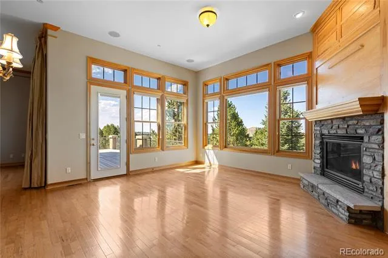
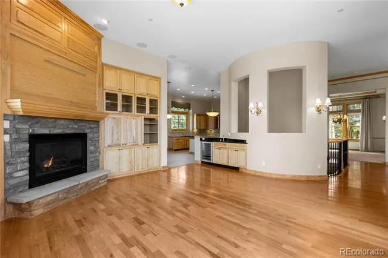
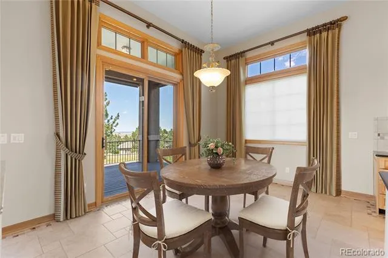
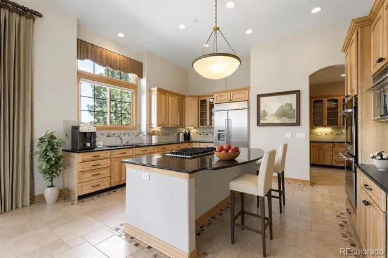
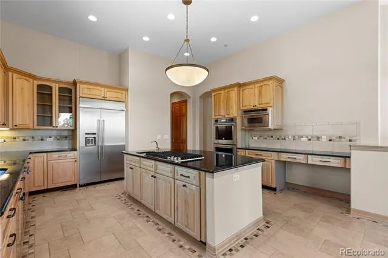
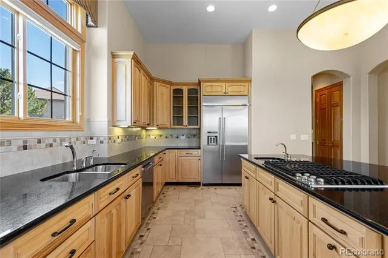
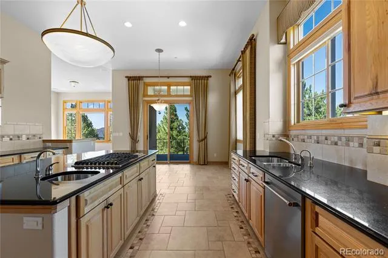
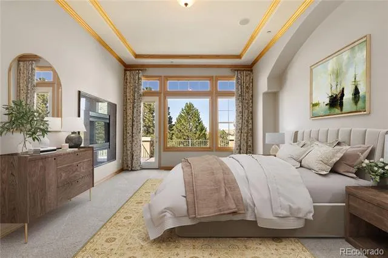
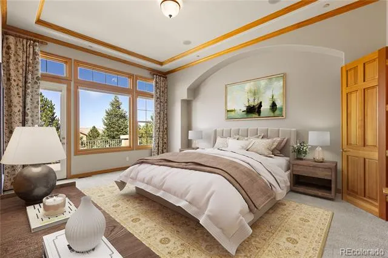
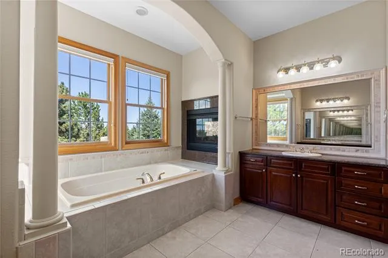
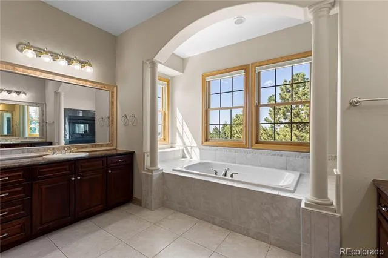
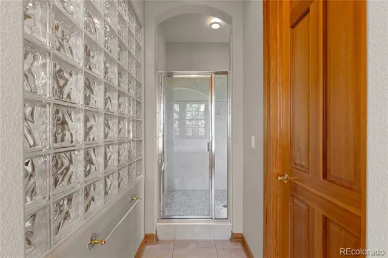
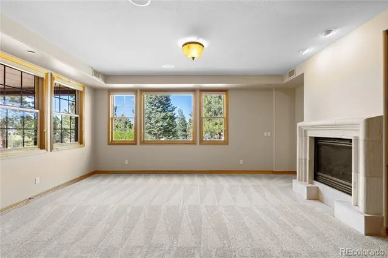
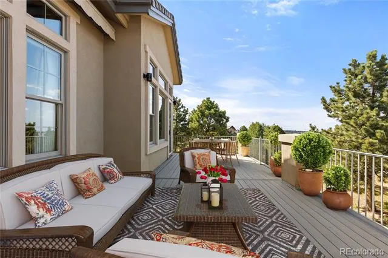
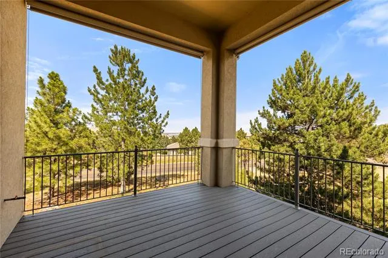
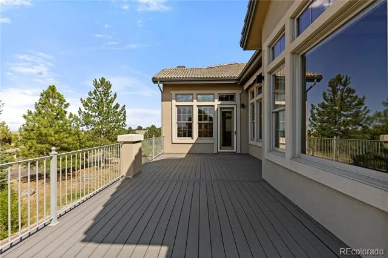
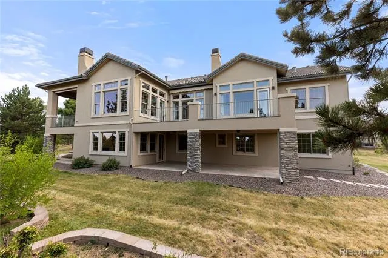
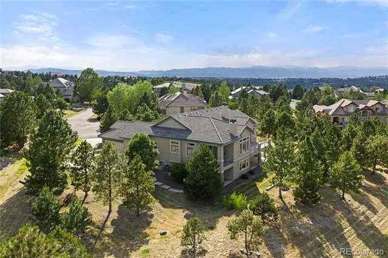
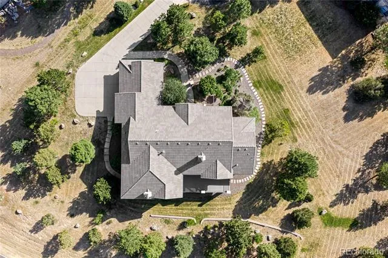
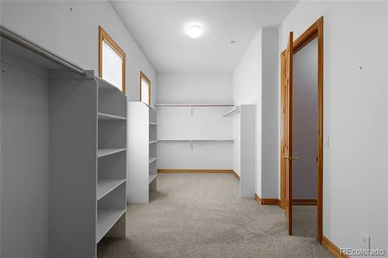
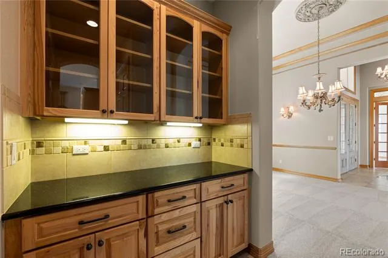
Set on .81 acres among mature pines, this elegant Castle Pines Village ranch offers generous scale, refined detail and a strong connection to its natural surroundings. High ceilings and abundant natural light create an open, inviting feel, while a tile-inlay foyer, crown moulding, hardwood floors and graceful archways add character throughout. The living room is anchored by an elegant fireplace with luxurious Italian Marble and is framed by peaceful views of the surrounding pines, with doors opening to a spacious uncovered deck for outdoor dining or relaxing. At the heart of the home, the kitchen offers a large island, double ovens and plenty of room to gather, with a nearby wet bar making entertaining easy. A second, covered deck with shades extends from the kitchen, creating a comfortable setting for morning coffee or a quiet afternoon with a book. The expansive main-level primary suite feels like a private retreat with a tray ceiling, abundant light and a two-sided fireplace shared with the serene five-piece bath. An exceptionally spacious walk-in closet completes the suite.
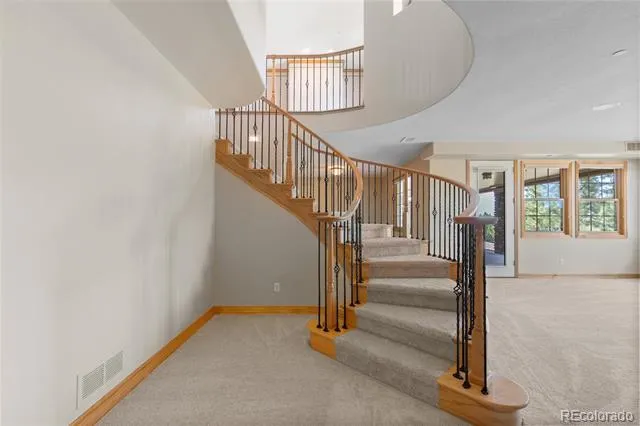
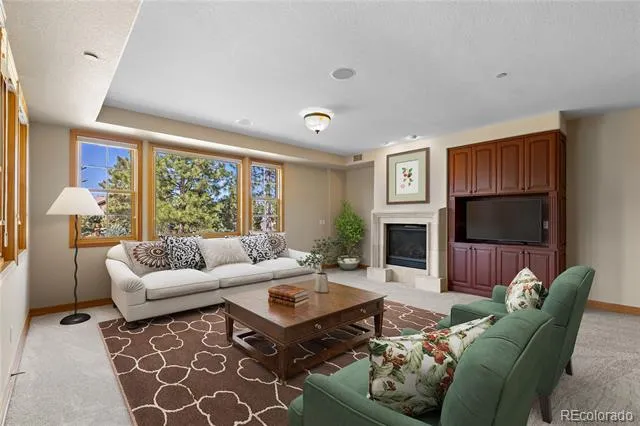
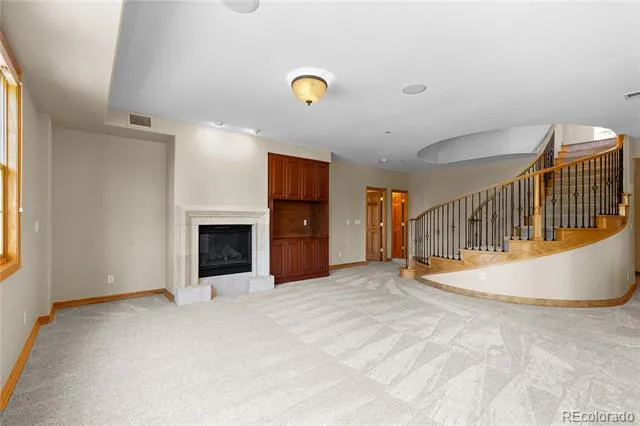
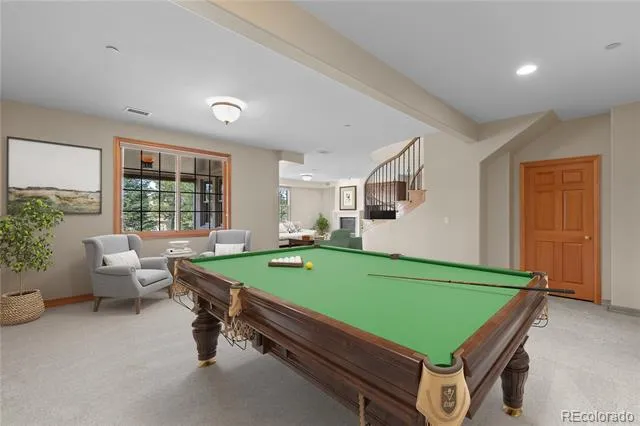
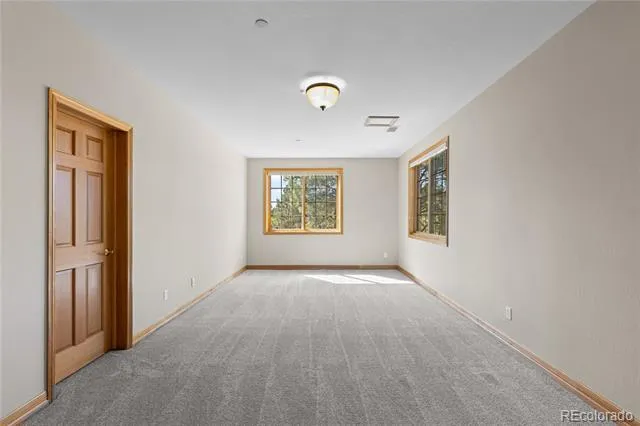
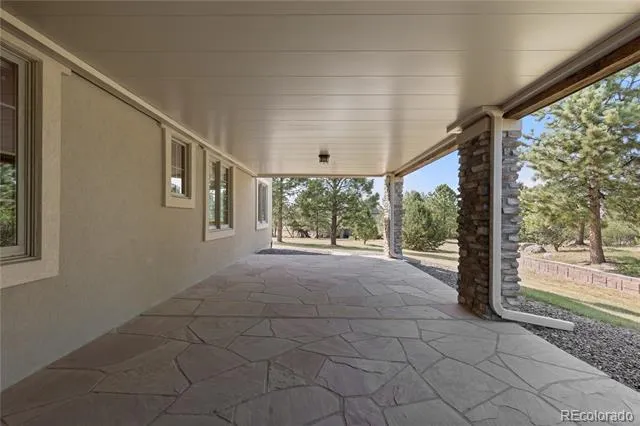
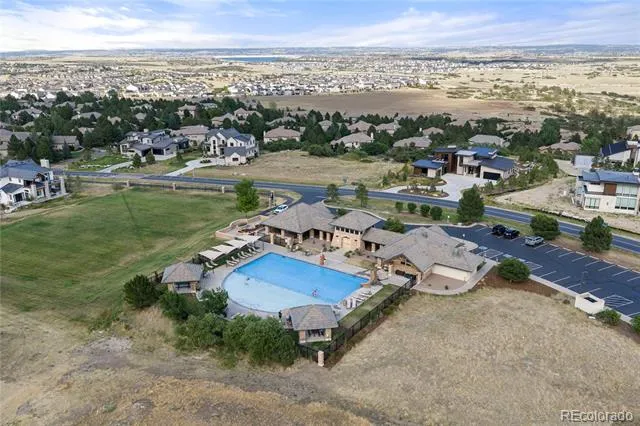
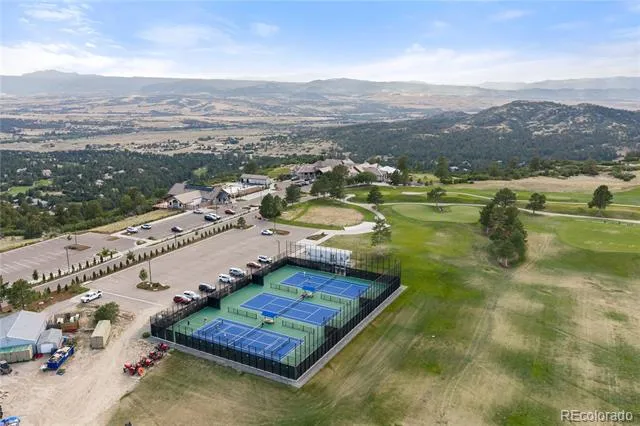
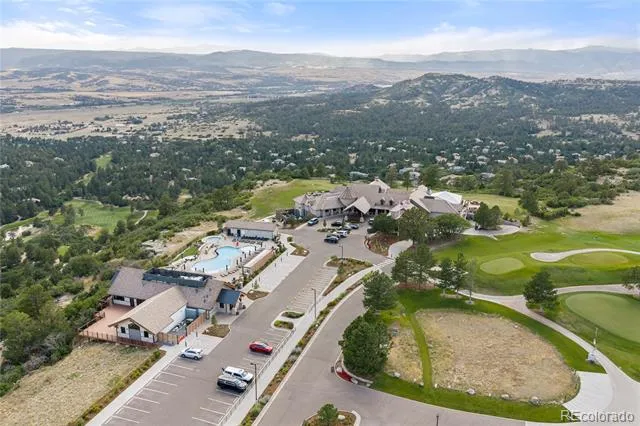
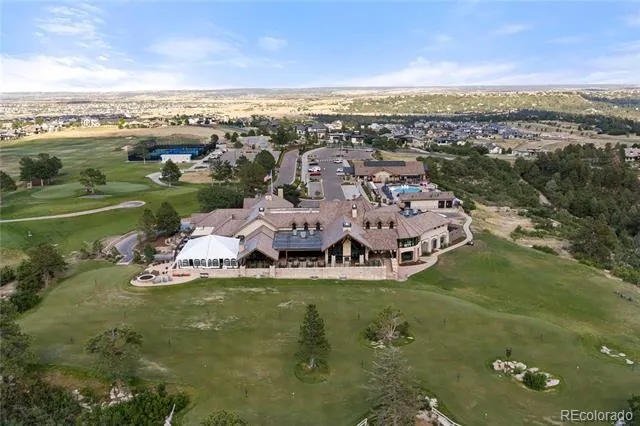
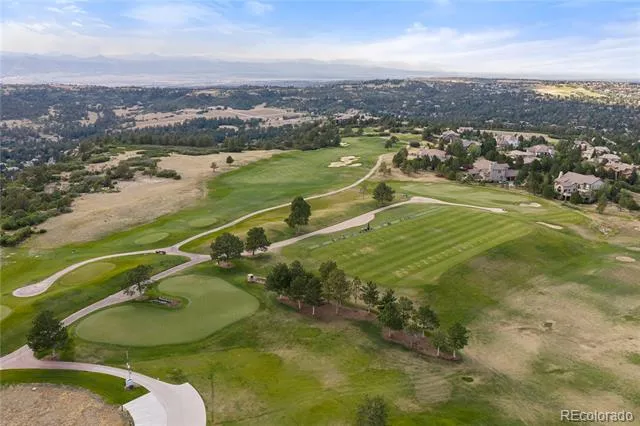
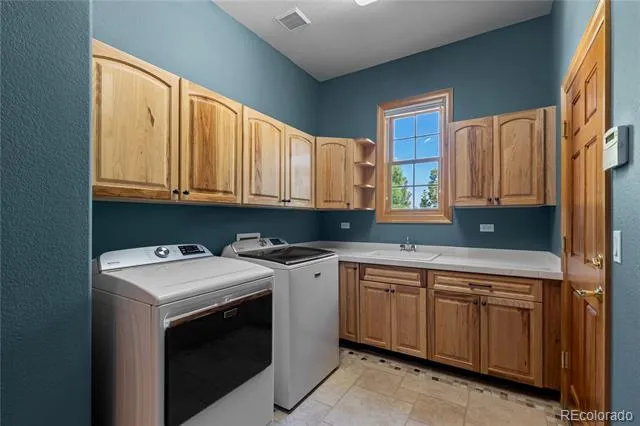
A curved staircase leads to the finished walkout lower level, offering a fully equipped wet bar with dishwasher and mini fridge and generous space for movie nights, game nights, guests or flexible living. Two additional bedrooms and two full baths complete the level. A main-level laundry room and attached three-car garage add everyday convenience. Outside, a covered patio, wrought iron fence, lovely outdoor fountain made with Italian marble and level lawn blend into the pine-framed landscape, while the amenities of Castle Pines Village bring pools, trails, golf, fitness, tennis and pickleball close to home. Altogether, the property offers a gracious balance of privacy, comfort and relaxed Colorado living.
Property Details
- Interior
- Breakfast Nook, Built-in Features, Ceiling Fan(s), Eat-in Kitchen, Five Piece Bath, Granite Counters, High Ceilings, High Speed
- Fireplaces
- 4
- Cooling
- Central Air
- Heating
- Forced Air
- Cooling Features
- Central Air
- Bedrooms
- 4
- Bathrooms
- 3.5
- Full Baths
- 3
- Half Baths
- 1
- Stories
- 1
- Acres
- 0.81
- Square Feet
- 5026
- Lot Size (sqft)
- 35284.0
- Parking Features
- Lighted, Storage
- Parking Spaces
- 3
- Parking Type
- Garage
- Parking Garage Spaces
- 3
- Property Type
- Purchase
- Style
- Traditional
- Basement
- 1
- Basement Description
- Finished, Full, Sump Pump, Walk-Out Access
- Basement Finished
- 1
- Year Built
- 2004
- Foundation
- Slab
- Roof
- Concrete
- Sewer Information
- Public Sewer
- Utility Source
- Public
- Utility Features
- Cable Available, Electricity Connected
- Appliances
- Bar Fridge, Cooktop, Dishwasher, Disposal, Double Oven, Microwave, Oven, Refrigerator, Sump Pump, Wine Cooler
- Subdivision
- Castle Pines Village
- School District
- Douglas RE-1
- Elementary School
- Buffalo Ridge
- Middle School
- Rocky Heights
- High School
- Rock Canyon
- County
- Douglas
- Region
- Castle Rock
- Zoning
- PDU
- Taxes Annual
- $11,399
- HOA
- 1
- HOA Fees
- 455
Location
Legal
Based on information submitted to the MLS GRID as of 2026-09-02T16:24:55Z UTC. All data is obtained from various sources and may not have been verified by broker or MLS GRID. Supplied Open House information is subject to change without notice. All information should be independently reviewed and verified for accuracy. Properties may or may not be listed by the office/agent presenting the information.
Provided By
Listed by Jessica Northrop (#1bb424abc302e822ca6f5673deb8a37c)
Listing Office: Compass - Denver
Legal Notice
This publication is designed to provide information with regard to the subject matter covered. It is displayed with the understanding that the publisher and authors are not engaged in rendering real estate, legal, accounting, tax, or other professional services and that the publisher and authors are not offering such advice in this publication. If real estate, legal, or other expert assistance is required, the services of a competent, professional person should be sought.
The information contained in this publication is subject to change without notice. METROLIST, INC., DBA RECOLORADO MAKES NO WARRANTY OF ANY KIND WITH REGARD TO THIS MATERIAL, INCLUDING, BUT NOT LIMITED TO, THE IMPLIED WARRANTIES OF MERCHANTABILITY AND FITNESS FOR A PARTICULAR PURPOSE. METROLIST, INC., DBA RECOLORADO SHALL NOT BE LIABLE FOR ERRORS CONTAINED HEREIN OR FOR ANY DAMAGES IN CONNECTION WITH THE FURNISHING, PERFORMANCE, OR USE OF THIS MATERIAL.
Buyer Agency Compensation
The listing broker’s offer of compensation is made only to participants of the MLS where the listing is filed.