Ask about our preferred lender incentive, qualified buyers may be eligible for a lender paid 1-0 buydown!
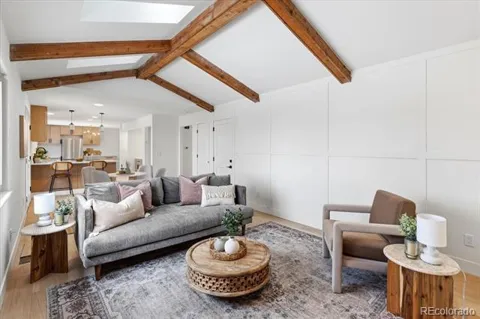
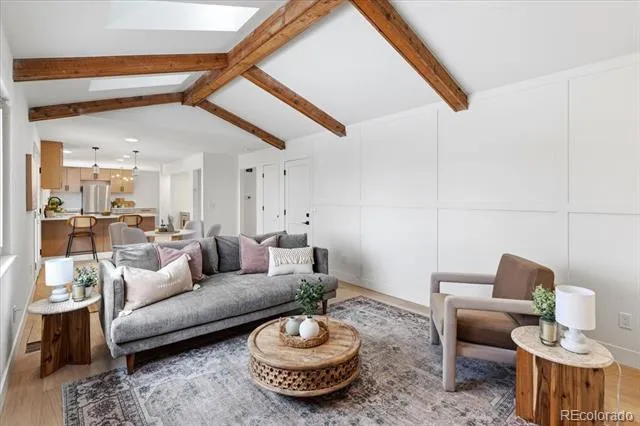
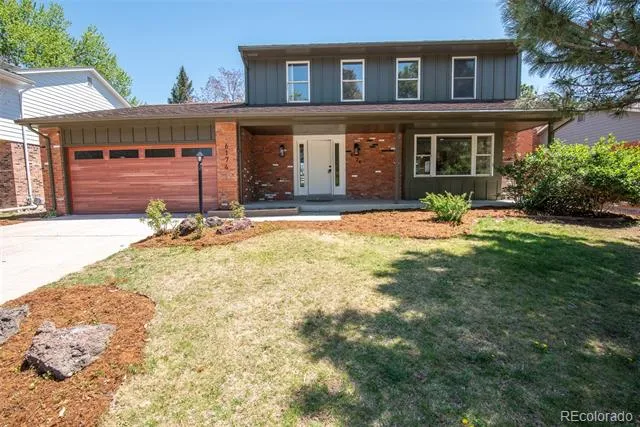
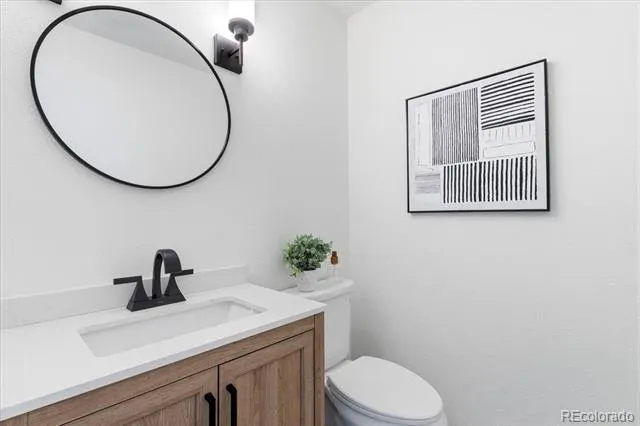
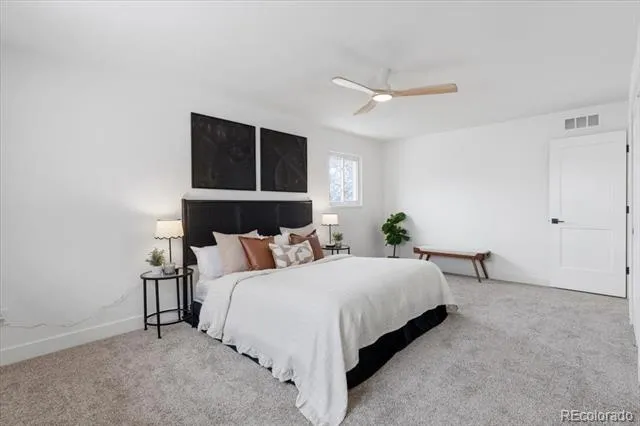
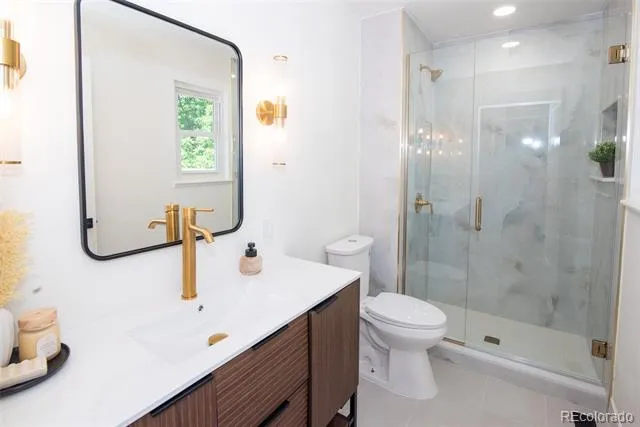
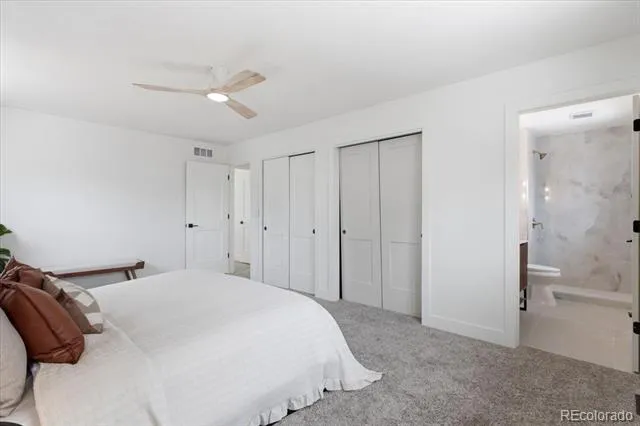
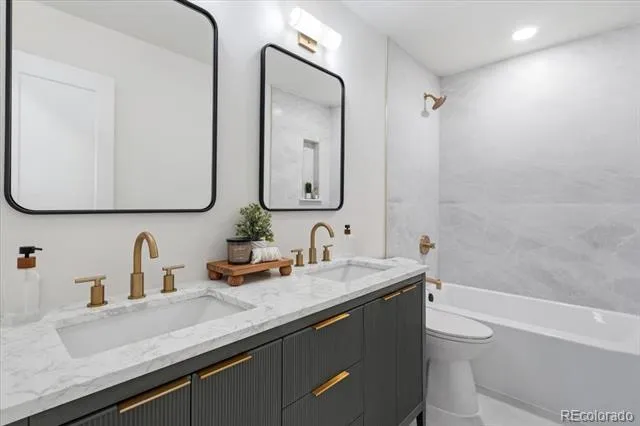
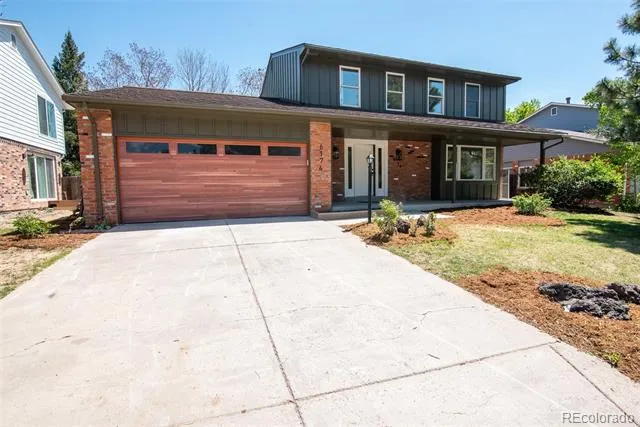
Completely reimagined with a focus on clean design and elevated finishes, this Cherry Creek Vista home offers a level of detail and move-in ease that’s hard to find in this neighborhood.
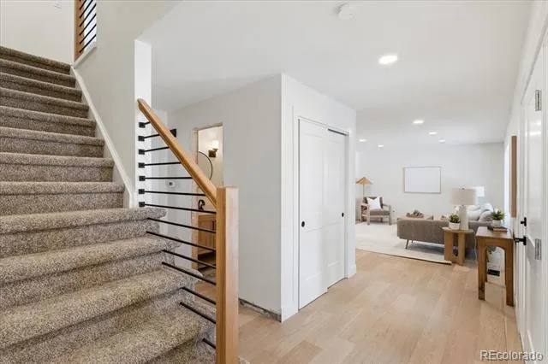
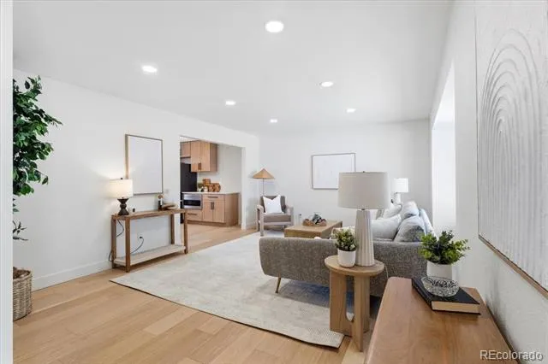
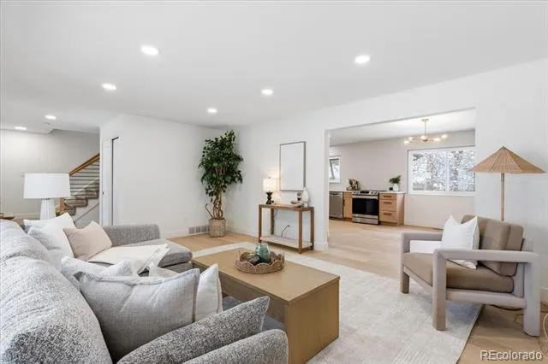
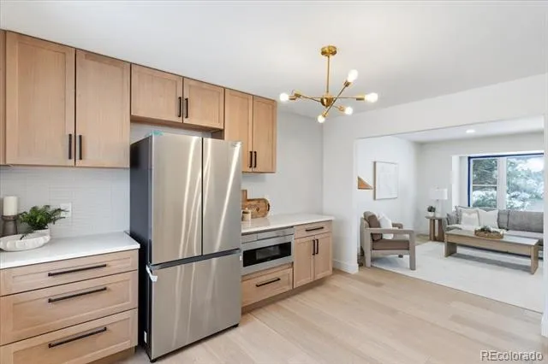
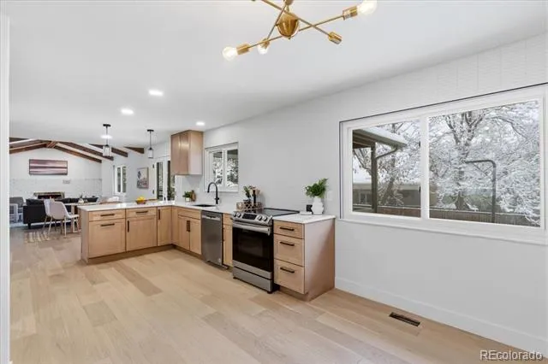
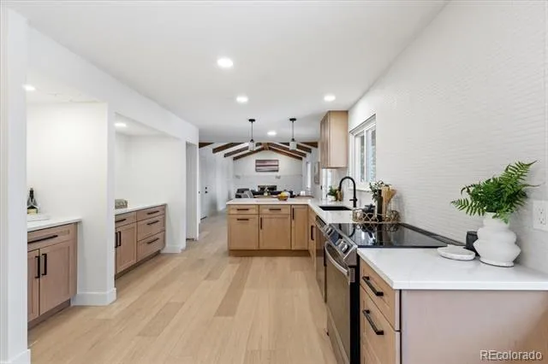
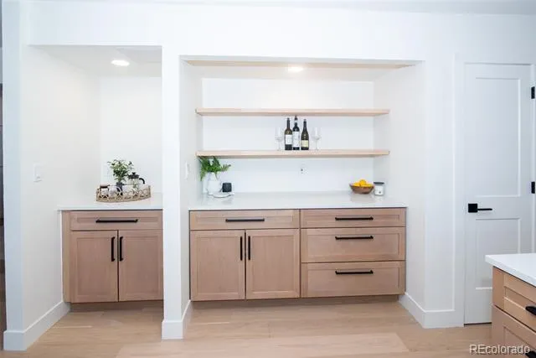
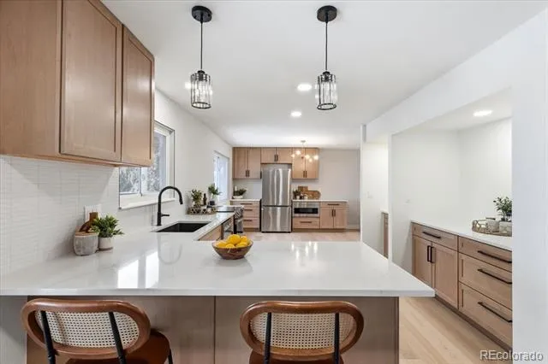
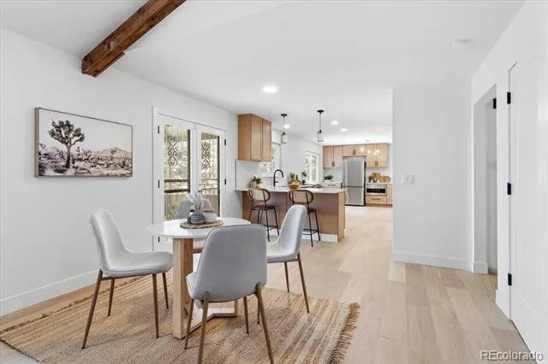
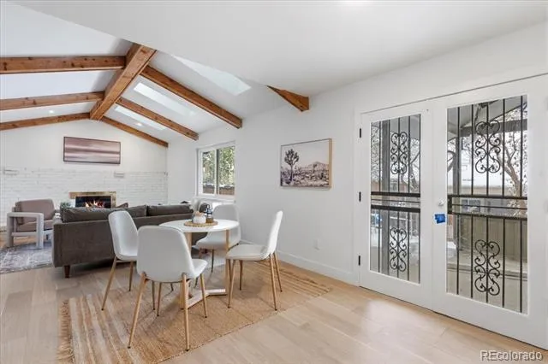
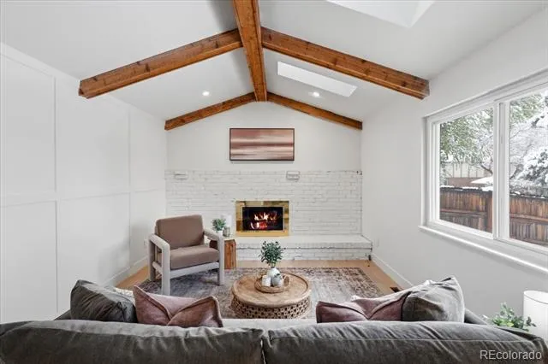
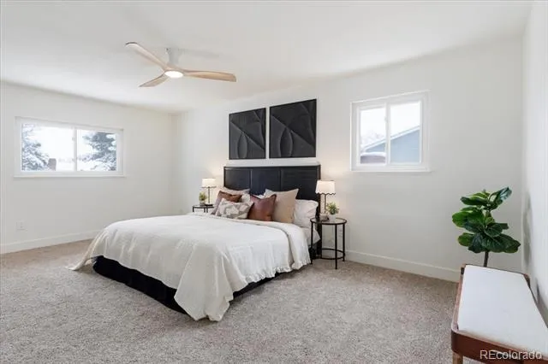
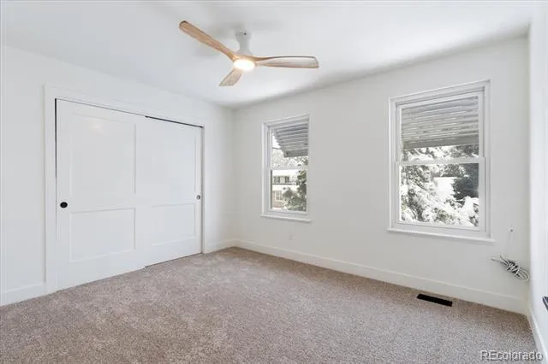
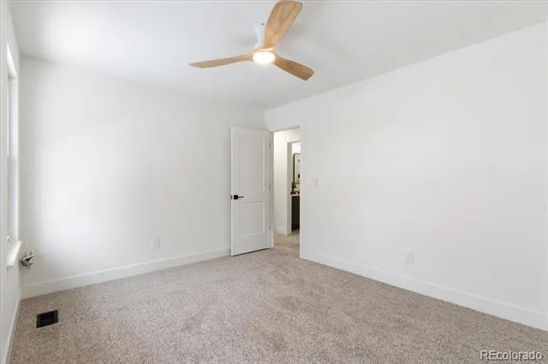
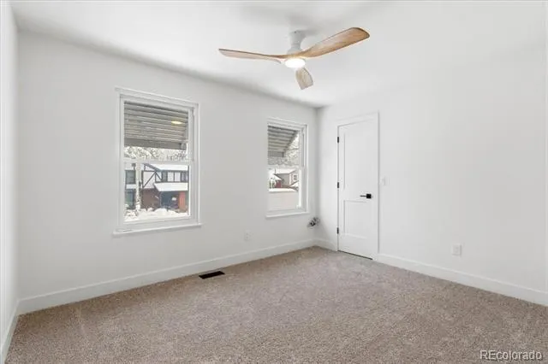
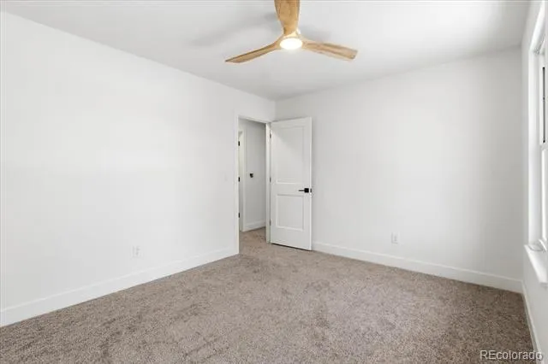
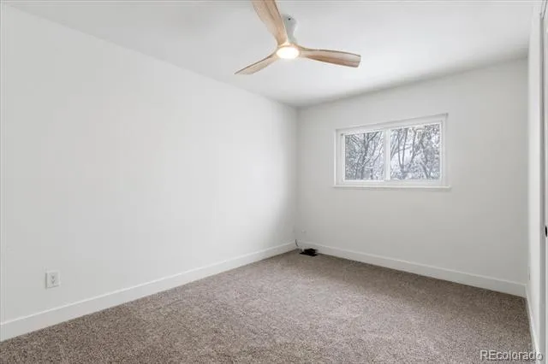
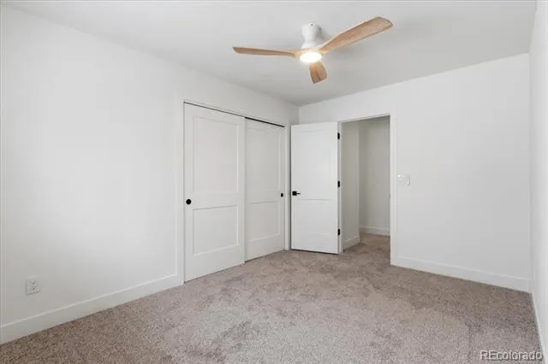
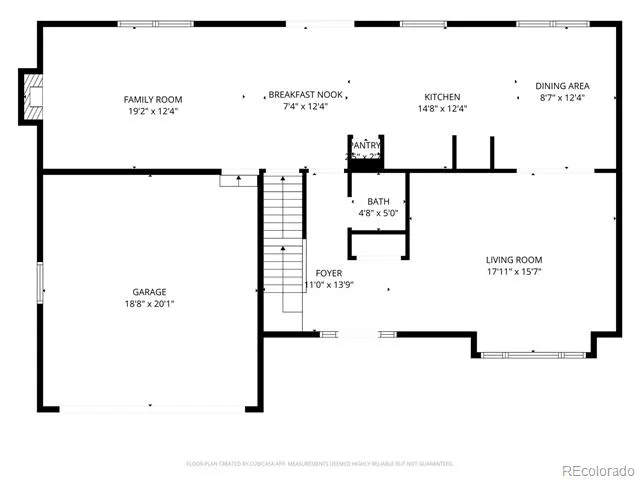
Inside, every surface has been thoughtfully updated to create a cohesive, modern feel. New hardwood flooring, fresh interior and exterior paint, and brand new carpet set the tone, while the kitchen stands out with all new solid wood cabinetry, newer appliances, and a layout that flows effortlessly into the main living spaces. It’s the kind of space that feels just as good hosting a crowd as it does on a quiet night in.
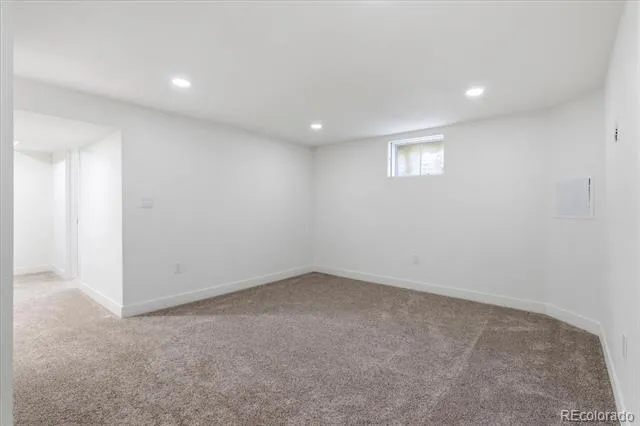
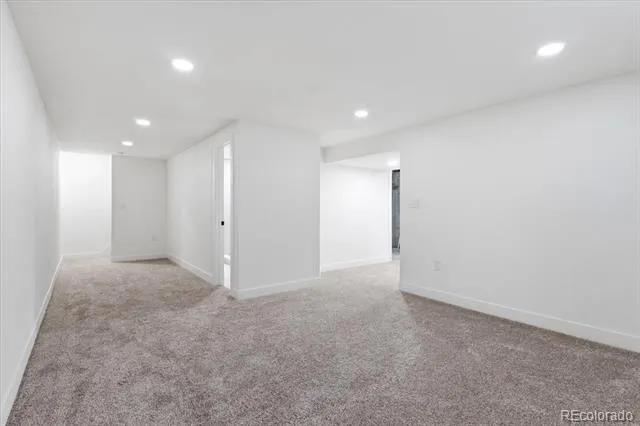
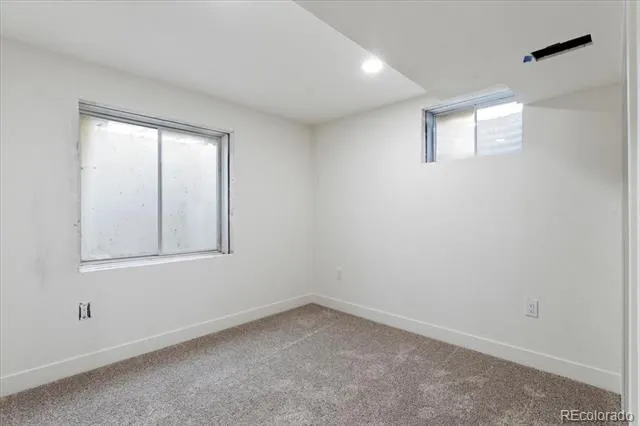
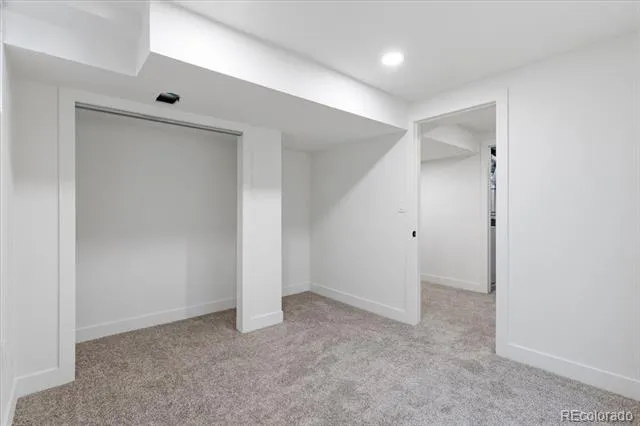
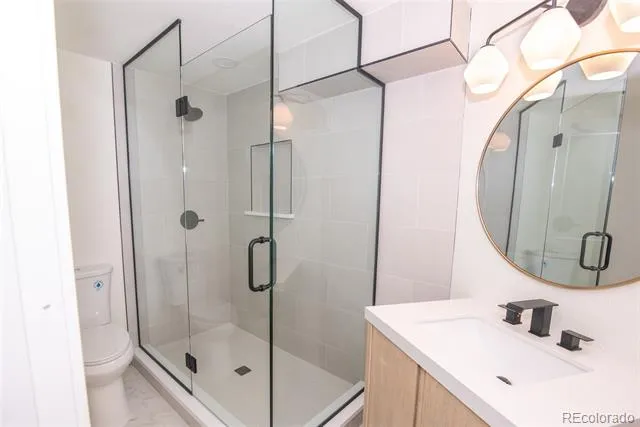
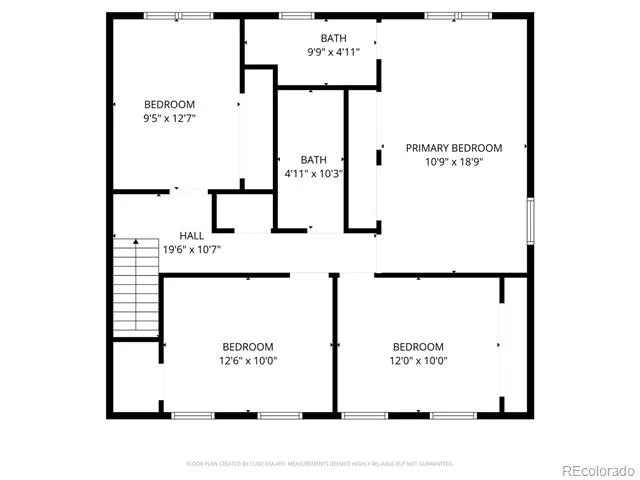
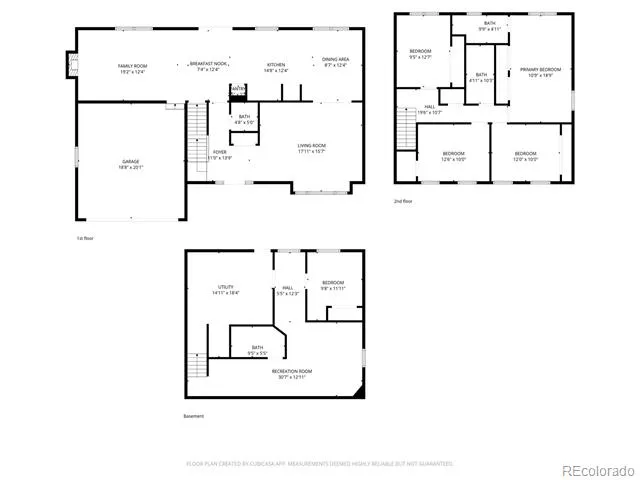
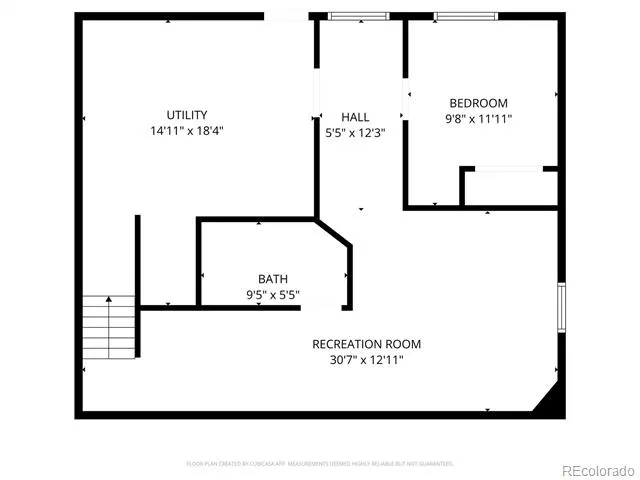
The layout lives beautifully, with inviting bedrooms upstairs and a fully finished basement that adds an additional bedroom, bathroom, and flexible living space ideal for guests, a private retreat, or work-from-home needs.
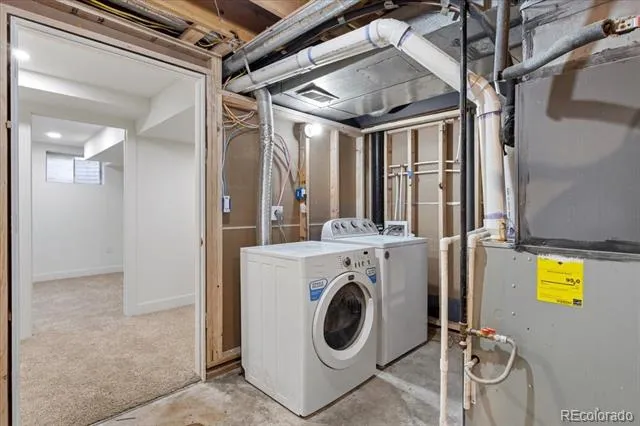
Beyond the aesthetic updates, the major systems have already been handled, allowing you to move in with confidence. New AC in 2024, water heater in 2022, roof replaced in 2021, updated electrical panel, and radon mitigation system already in place.
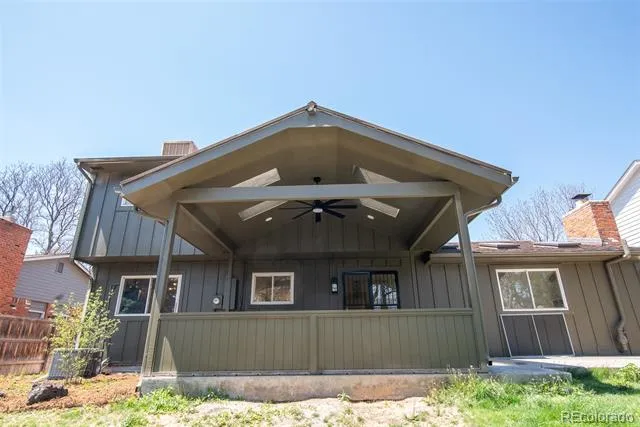
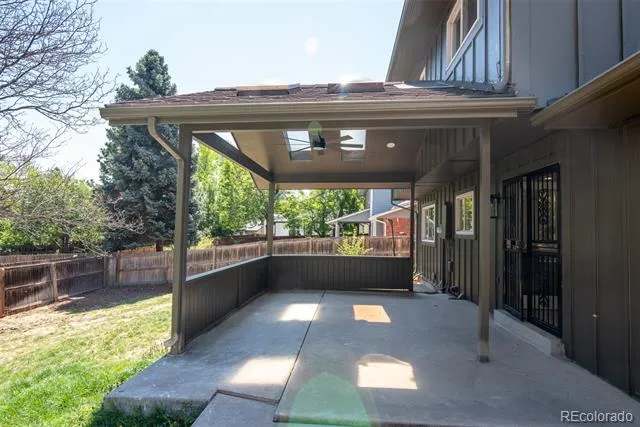
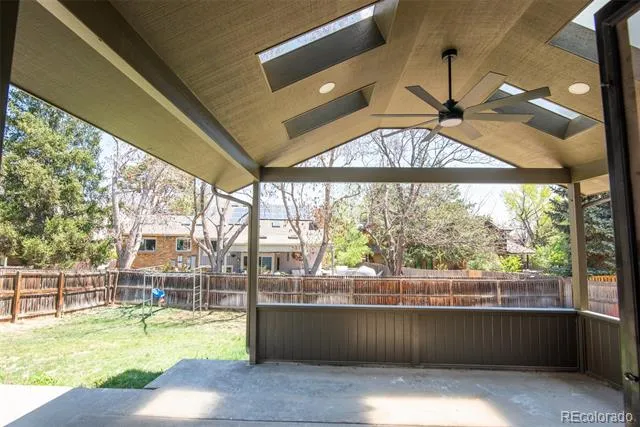
Step outside and you’ll find one of the home’s standout features, a spacious covered patio designed for year-round enjoyment. Whether you’re hosting, relaxing, or simply enjoying a Colorado evening, this space makes it easy.
Set within the Cherry Creek School District and just minutes from Cherry Creek State Park, DTC, shopping, dining, and trail systems, the location offers the perfect balance of convenience and neighborhood charm.
Clean, updated, and truly turnkey, this is a home that stands out for all the right reasons.
Property Details
- Interior
- Ceiling Fan(s), Open Floorplan, Primary Suite, Quartz Counters, Radon Mitigation System, Smoke Free, Walk-In Closet(s)
- Cooling
- Central Air
- Heating
- Forced Air
- Cooling Features
- Central Air
- Bedrooms
- 5
- Bathrooms
- 3.0
- Full Baths
- 1
- Half Baths
- 1
- 3/4 Baths
- 2
- Lot Features
- Level
- Stories
- 2
- Lot Description
- Level
- Exterior Features
- Private Yard, Rain Gutters
- Exterior Materials
- Private Yard, Rain Gutters
- Acres
- 0.164
- Square Feet
- 2890
- Lot Size (sqft)
- 7144.0
- Parking Spaces
- 2
- Parking Type
- Garage
- Parking Garage Spaces
- 2
- Property Type
- Purchase
- Style
- Traditional
- Basement
- 1
- Basement Description
- Finished, Full, Sump Pump
- Basement Finished
- 1
- Year Built
- 1982
- Roof
- Unknown
- Sewer Information
- Public Sewer
- Utility Source
- Public
- Utility Features
- Cable Available, Electricity Connected, Natural Gas Connected
- Appliances
- Dishwasher, Disposal, Dryer, Gas Water Heater, Microwave, Oven, Refrigerator, Sump Pump, Washer
- Subdivision
- Cherry Creek Vista
- School District
- Cherry Creek 5
- Elementary School
- High Plains
- Middle School
- Campus
- High School
- Cherry Creek
- County
- ARAPAHOE
- Region
- Englewood
- Taxes Annual
- $5,382
- HOA
- 1
- HOA Fees
- 50
Location
Legal
Based on information submitted to the MLS GRID as of 2026-09-03T16:57:53Z UTC. All data is obtained from various sources and may not have been verified by broker or MLS GRID. Supplied Open House information is subject to change without notice. All information should be independently reviewed and verified for accuracy. Properties may or may not be listed by the office/agent presenting the information.
Provided By
Listed by Shelby Schulz (#06ab2af7d5cf1145a19f38521d66b543)
Listing Office: Sterling Real Estate Group Inc
Legal Notice
This publication is designed to provide information with regard to the subject matter covered. It is displayed with the understanding that the publisher and authors are not engaged in rendering real estate, legal, accounting, tax, or other professional services and that the publisher and authors are not offering such advice in this publication. If real estate, legal, or other expert assistance is required, the services of a competent, professional person should be sought.
The information contained in this publication is subject to change without notice. METROLIST, INC., DBA RECOLORADO MAKES NO WARRANTY OF ANY KIND WITH REGARD TO THIS MATERIAL, INCLUDING, BUT NOT LIMITED TO, THE IMPLIED WARRANTIES OF MERCHANTABILITY AND FITNESS FOR A PARTICULAR PURPOSE. METROLIST, INC., DBA RECOLORADO SHALL NOT BE LIABLE FOR ERRORS CONTAINED HEREIN OR FOR ANY DAMAGES IN CONNECTION WITH THE FURNISHING, PERFORMANCE, OR USE OF THIS MATERIAL.
Buyer Agency Compensation
The listing broker’s offer of compensation is made only to participants of the MLS where the listing is filed.