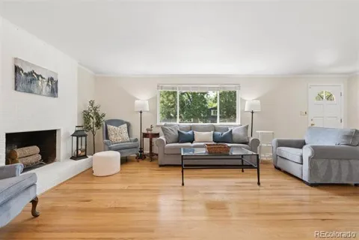
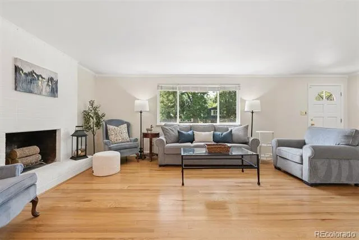
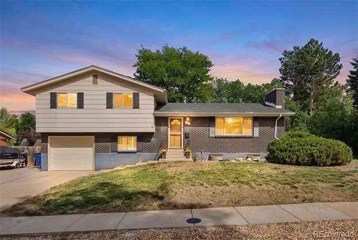
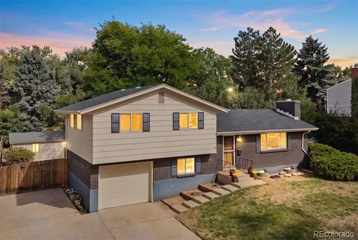
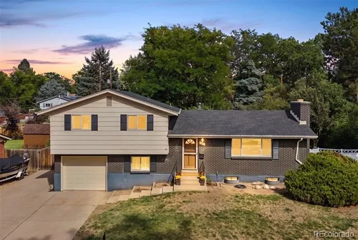
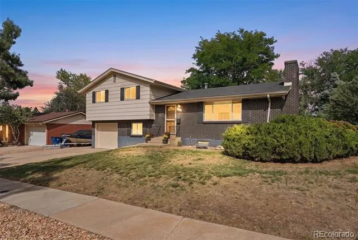
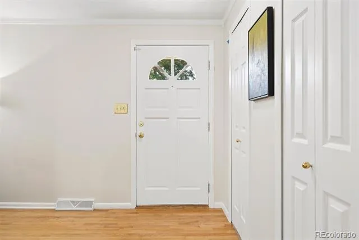
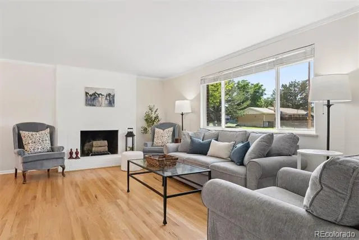
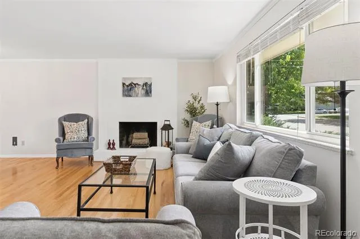
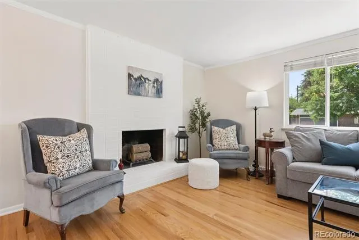
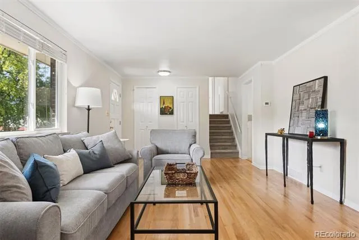
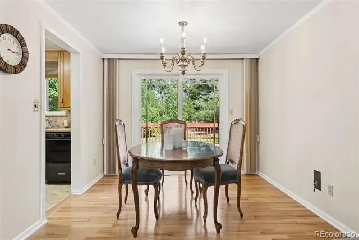
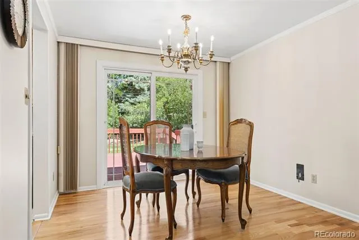
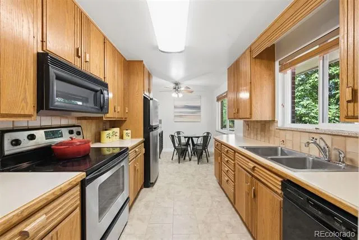
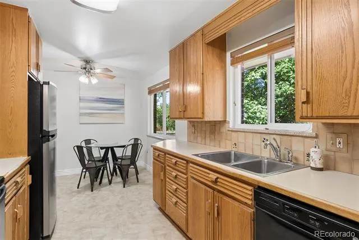
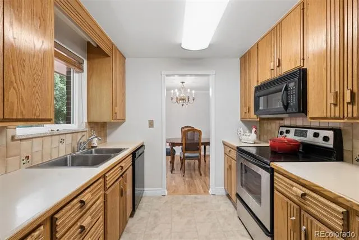
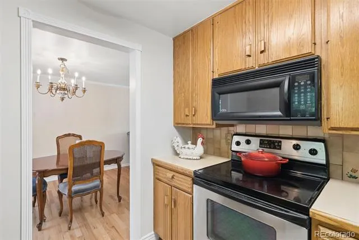
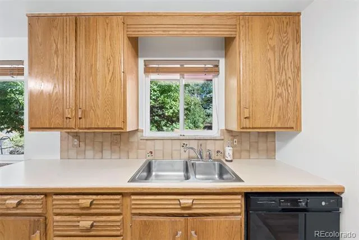
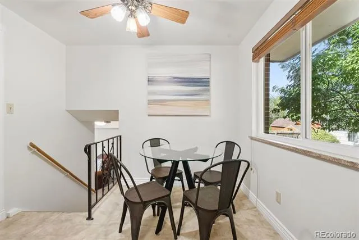
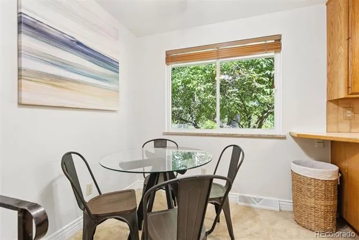
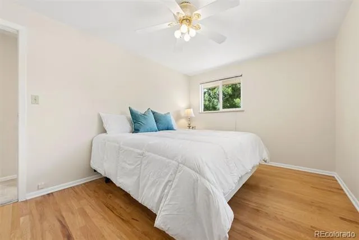
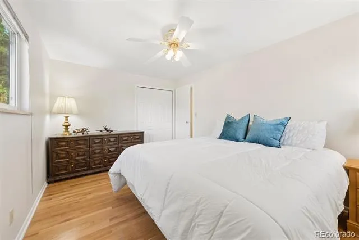
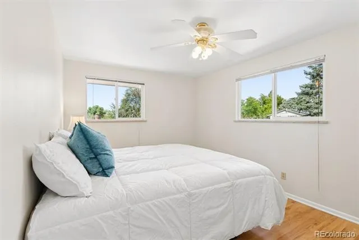
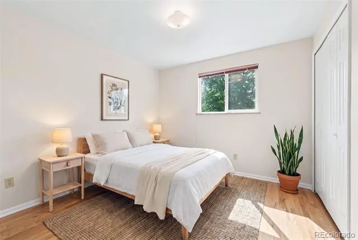
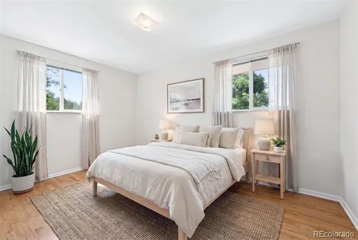
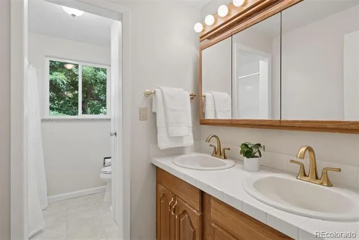
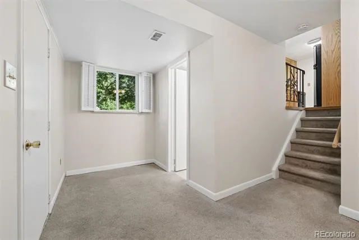
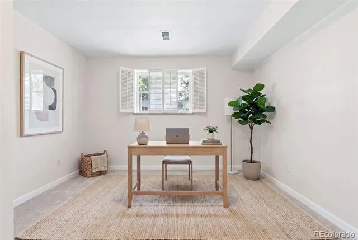
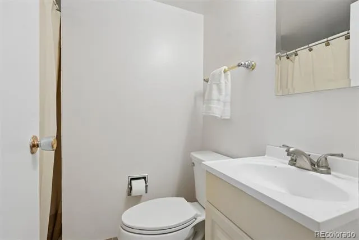
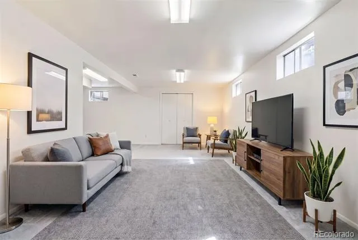
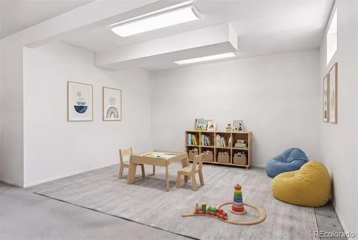
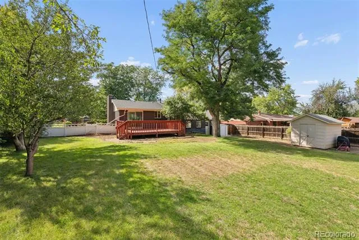
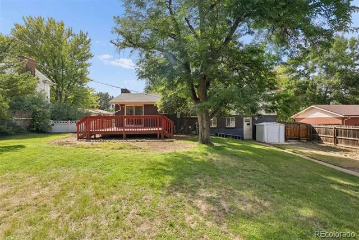
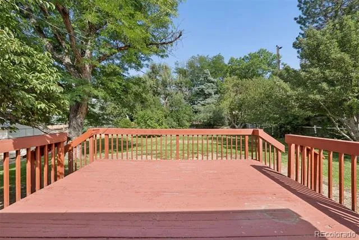
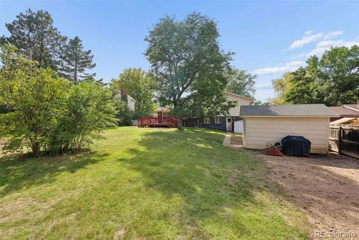
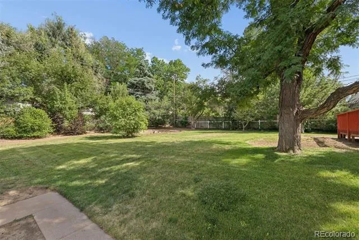
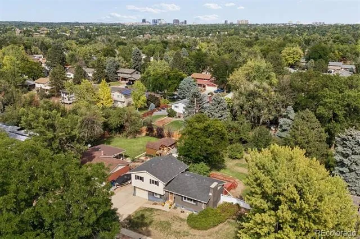
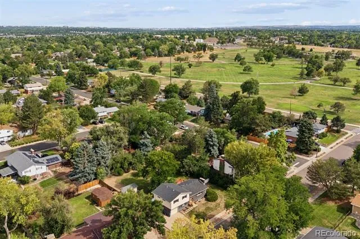
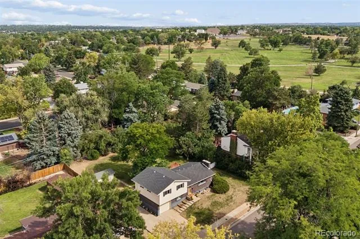
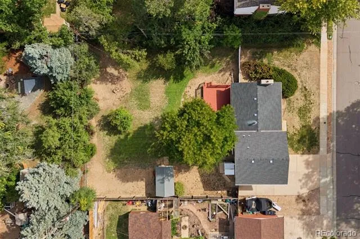
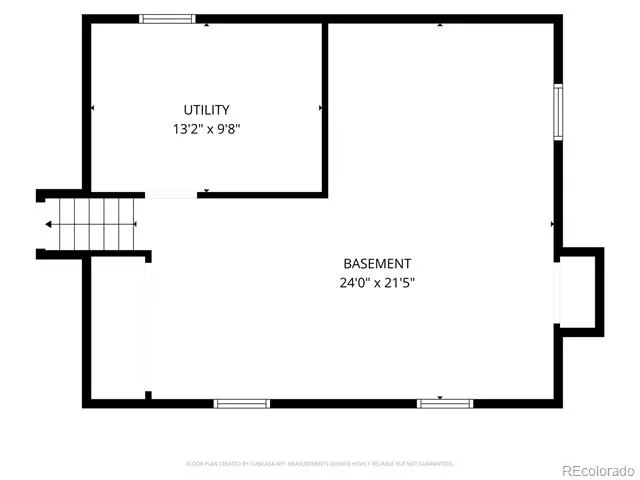
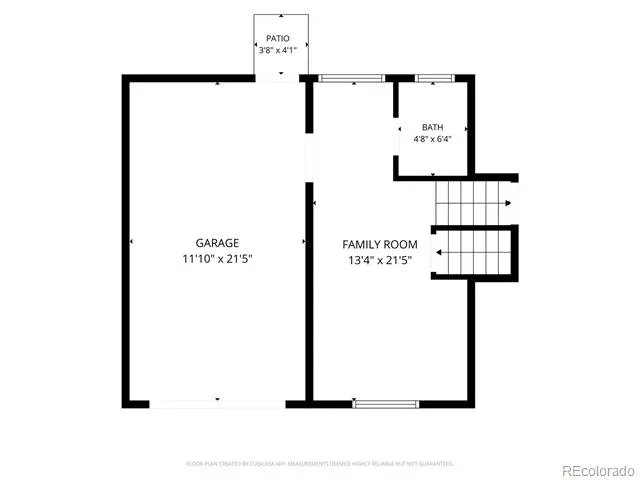
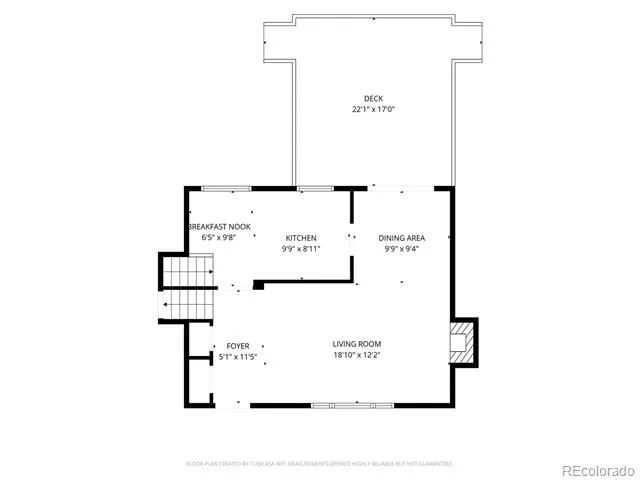
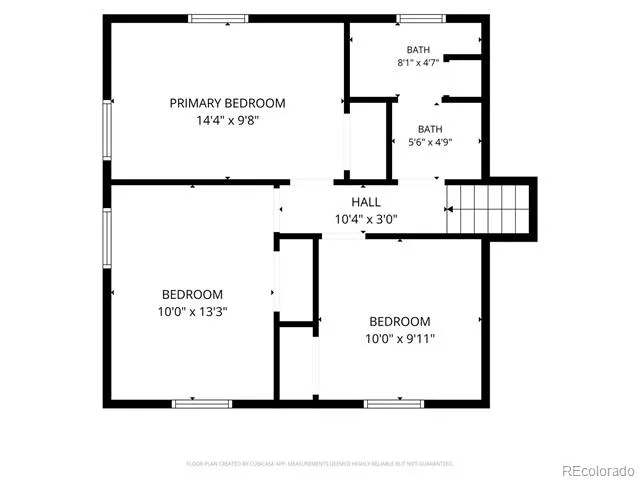
Welcome to a home that perfectly captures the appeal of mid-century living with a thoughtful layout, timeless character, and an incredible private backyard that feels like your own secluded retreat.Tucked into a quiet, highly desirable Centennial neighborhood, this inviting home combines classic mid-century details with the space and flexibility modern life demands. Step through the front door and into a bright main level where beautiful hardwood floors, abundant natural light. Large living room has an amazing brick wood burning fireplace. Kitchen is a standout, with its cool mid-century character, generous cabinetry, and views overlooking backyard. A flexible adjoining space offers room for a breakfast nook or casual dining. The home's multi-level floor plan gives everyone room to spread out while maintaining a comfortable sense of connection. Upstairs, the private primary has great views of your huge yard! Two more spacious bedrooms and a full bath. Downstairs, the basement adds even more versatility with a large bonus area ready for a home gym, 4th bedroom, game room, creative space, office or just a lot of extra storage! Step onto the spacious deck and enjoy summer dinners, and evenings with friends. Beyond it, the expansive fully fenced backyard is exceptionally private, surrounded by mature trees and offering an abundance of space to garden, entertain, let the dogs run, or simply enjoy having room to breathe. Trader Joe’s and an array of shopping and dining options are so close! Scenic High Line Canal Trail is just 0.7 miles from home. Multiple parks and easy access to South Suburban Parks & Recreation nearby. With its mid-century personality, flexible multi-level floor plan, and expansive private backyard, this is the kind of home that offers something increasingly hard to find: character, space, and a setting that feels wonderfully removed from it all, while still being close to everything you need. Great Schools! Some photos are virtually staged.
Property Details
- Interior
- Ceiling Fan(s), Corian Counters, Eat-in Kitchen, Entrance Foyer, High Speed Internet, Open Floorplan, Radon Mitigation System, S
- Fireplaces
- 1
- Cooling
- Attic Fan, Central Air
- Heating
- Forced Air
- Cooling Features
- Attic Fan, Central Air
- Bedrooms
- 3
- Bathrooms
- 1.75
- Full Baths
- 1
- 3/4 Baths
- 1
- Lot Features
- Landscaped, Many Trees, Secluded, Sprinklers In Front, Sprinklers In Rear
- Stories
- Tri-Level
- Lot Description
- Landscaped, Many Trees, Secluded, Sprinklers In Front, Sprinklers In Rear
- Exterior Features
- Garden, Lighting, Private Yard, Rain Gutters
- Exterior Materials
- Garden, Lighting, Private Yard, Rain Gutters
- Acres
- 0.269
- Square Feet
- 1909
- Lot Size (sqft)
- 11718.0
- Parking Features
- Dry Walled, Exterior Access Door, Insulated, Lighted, Storage
- Parking Spaces
- 1
- Parking Type
- Garage
- Parking Garage Spaces
- 1
- Property Type
- Purchase
- Style
- Mid-Century Modern
- Basement
- 1
- Basement Description
- Partial
- Year Built
- 1964
- Roof
- Composition
- Sewer Information
- Public Sewer
- Utility Source
- Public
- Utility Features
- Cable Available, Electricity Connected, Natural Gas Connected, Phone Connected
- Appliances
- Dishwasher, Disposal, Dryer, Gas Water Heater, Microwave, Range, Refrigerator, Self Cleaning Oven, Washer
- Subdivision
- Bel-Aire
- School District
- Littleton 6
- Elementary School
- Lois Lenski
- Middle School
- Newton
- High School
- Littleton
- County
- ARAPAHOE
- Region
- Centennial
Location
Legal
Based on information submitted to the MLS GRID as of 2026-09-06T21:06:06Z UTC. All data is obtained from various sources and may not have been verified by broker or MLS GRID. Supplied Open House information is subject to change without notice. All information should be independently reviewed and verified for accuracy. Properties may or may not be listed by the office/agent presenting the information.
Provided By
Listed by Jackie Stratton (#a97966d6f6e50410e49ddbfac12b454e)
Listing Office: LIV Sotheby's International Realty
Legal Notice
This publication is designed to provide information with regard to the subject matter covered. It is displayed with the understanding that the publisher and authors are not engaged in rendering real estate, legal, accounting, tax, or other professional services and that the publisher and authors are not offering such advice in this publication. If real estate, legal, or other expert assistance is required, the services of a competent, professional person should be sought.
The information contained in this publication is subject to change without notice. METROLIST, INC., DBA RECOLORADO MAKES NO WARRANTY OF ANY KIND WITH REGARD TO THIS MATERIAL, INCLUDING, BUT NOT LIMITED TO, THE IMPLIED WARRANTIES OF MERCHANTABILITY AND FITNESS FOR A PARTICULAR PURPOSE. METROLIST, INC., DBA RECOLORADO SHALL NOT BE LIABLE FOR ERRORS CONTAINED HEREIN OR FOR ANY DAMAGES IN CONNECTION WITH THE FURNISHING, PERFORMANCE, OR USE OF THIS MATERIAL.
Buyer Agency Compensation
The listing broker’s offer of compensation is made only to participants of the MLS where the listing is filed.