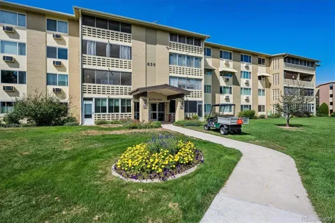
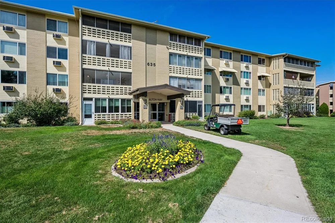
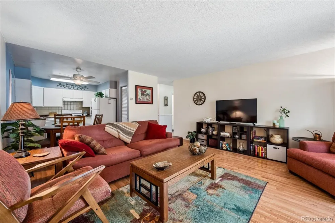
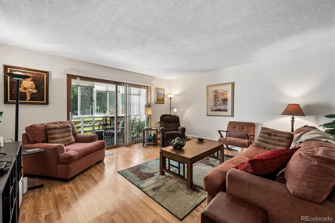
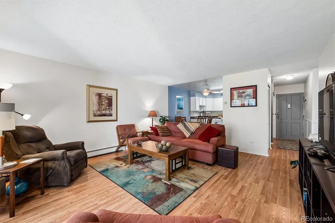
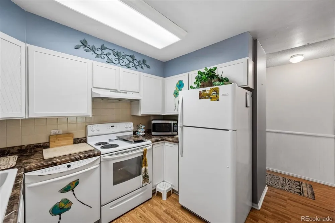
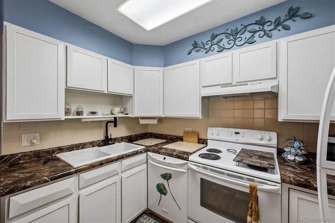
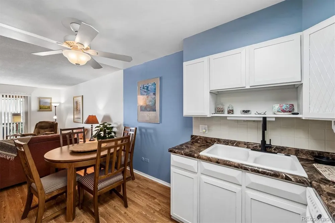
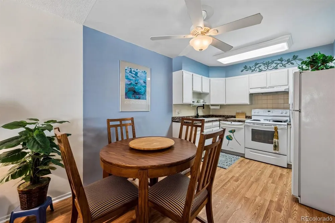
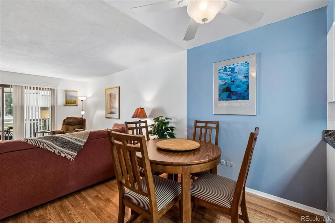
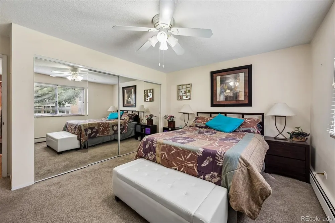
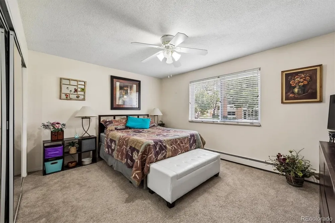
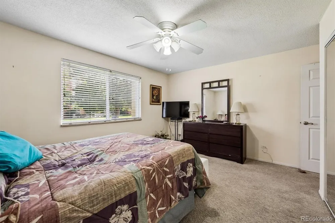
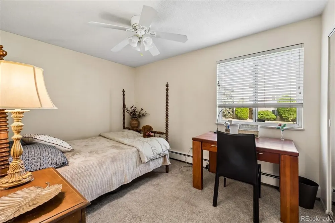
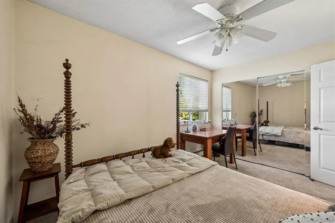
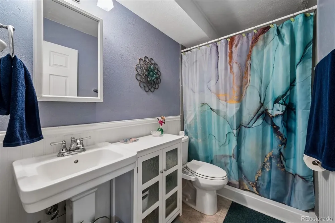
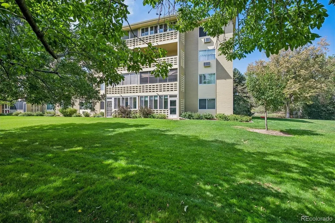
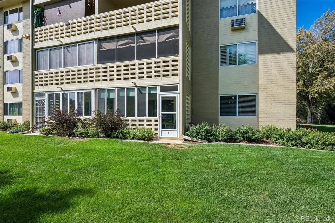
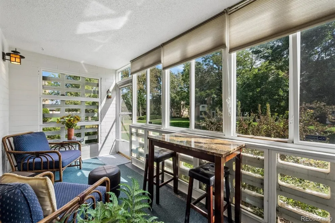
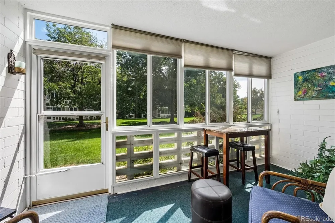
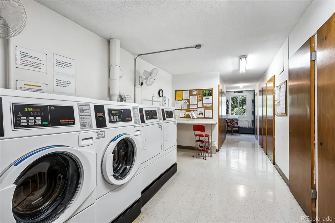
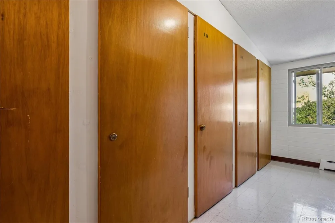
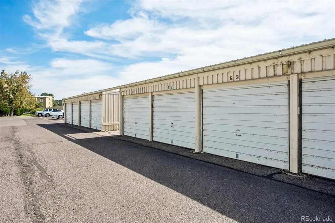
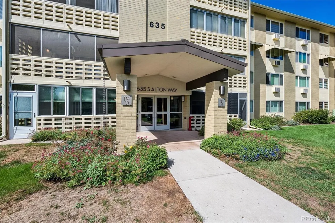
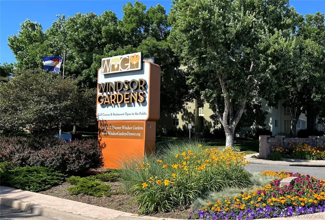
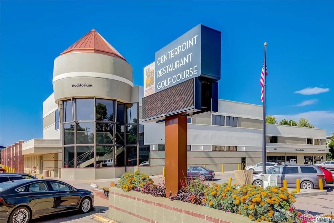
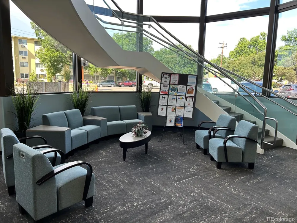
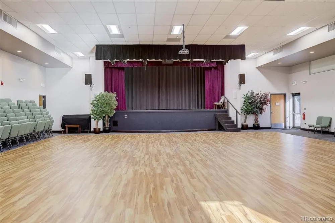
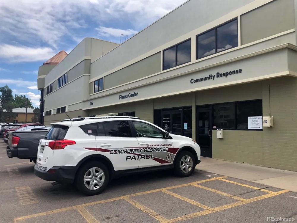
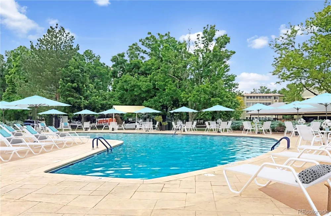
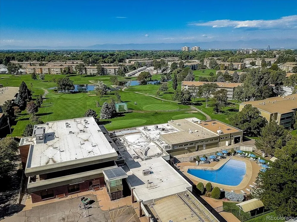
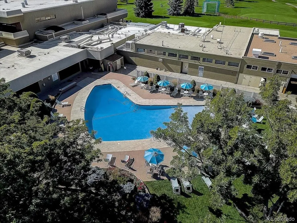
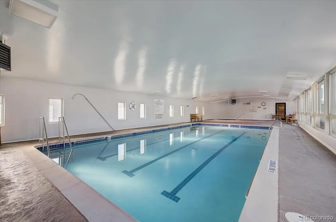
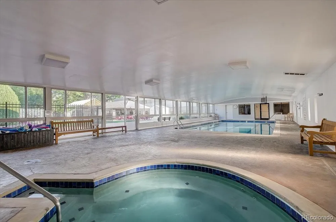
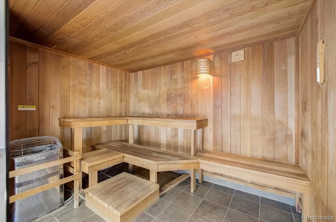
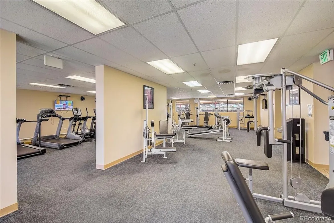
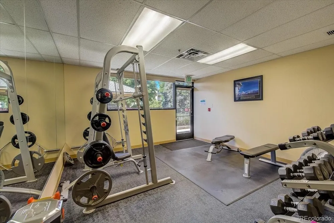
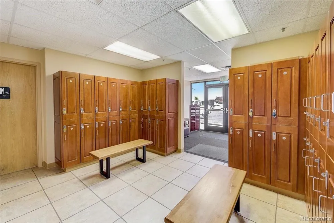
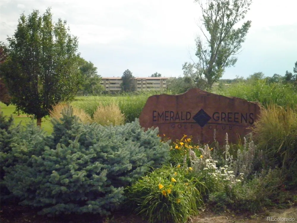
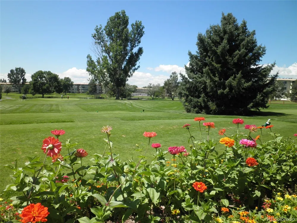
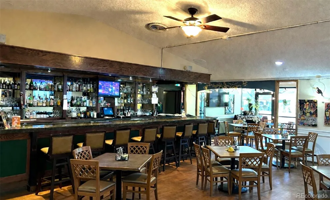
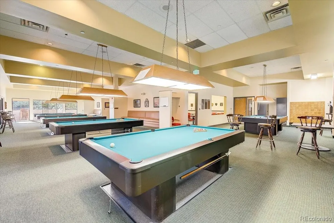
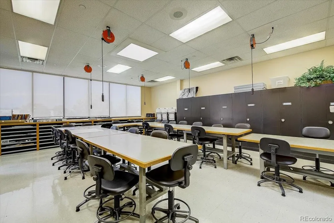
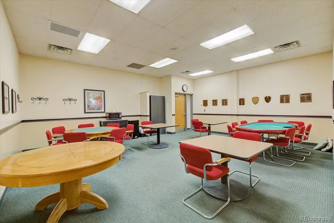
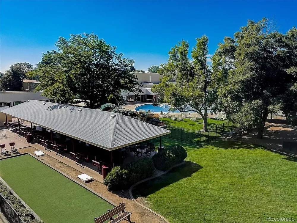
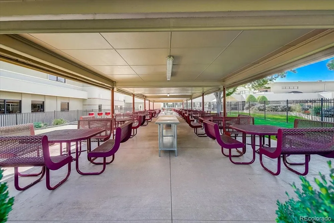
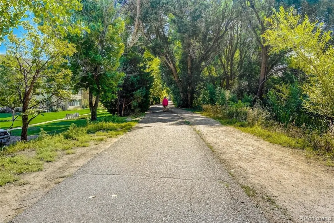
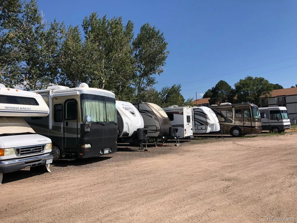
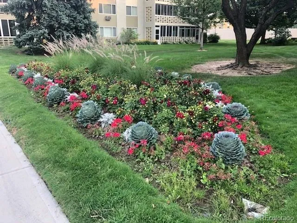
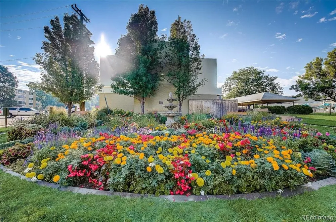
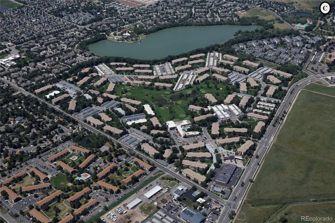
If you are looking for a 1st floor corner condo in a quiet location with beautiful courtyard, this special unit is one to see! This condo is 945 sf, 2 bedrooms, 1 bathroom, with 1 car detached garage. Building backs Windsor West wetlands and is steps to High Line canal. Updated kitchen with white painted cabinets and white appliances included. Bathroom remodeled with pedestal sink, tile floor, and large walk-in shower with spa water faucet/sprayer. Spacious bedrooms with ceiling fans. Neutral color scheme thru-out, laminate wood flooring in main living area, carpet in bedrooms. Double pane vinyl enclosed lanai and vinyl slider door! Additional features include updated digital wall ac unit in living room and bonus storage room in building. Great opportunity- move right in! **Windsor Gardens is Colorado's Largest Age 55+ Active Adult Living Condo Community. Did you know? Monthly HOA Dues include annual property taxes! And heat, water, sewer, trash, round-the-clock patrolling community responders, full time onsite association management, grounds/building maintenance, and activities department. Enjoy clubhouse amenities such as fitness center, indoor/outdoor pools, hot tub, sauna, billiards, library, craft rooms for ceramics, sewing, woodworking, and 9 hole par 3 golf course and onsite restaurant both open to the public. Stay engaged with a wide array of activities, clubs, and events scheduled every month. Additional features include garden plot program, private walking trail and nature preserve, and RV/Boat storage. The High Line Canal runs full length along south side of the complex. RTD Bus Stops located thru-out the community. FHA/VA approved. Close to restaurants, stores, shopping…Minutes to Lowry, Hwy 225, Cherry Creek…Easy access to DIA and downtown. Come see for yourself what Windsor Gardens has to offer. ©2021**
Property Details
- Interior
- Ceiling Fan(s), Eat-in Kitchen, No Stairs
- Cooling
- Air Conditioning-Room
- Heating
- Baseboard, Hot Water
- Cooling Features
- Air Conditioning-Room
- Bedrooms
- 2
- Bathrooms
- 1
- 3/4 Baths
- 1
- Lot Features
- On Golf Course
- Stories
- 1
- Lot Description
- On Golf Course
- Exterior Features
- Balcony, Elevator
- Exterior Materials
- Balcony, Elevator
- Pool Shared
- 1
- Square Feet
- 945
- Parking Spaces
- 1
- Parking Type
- Garage
- Parking Garage Spaces
- 1
- Property Type
- Purchase
- Year Built
- 1969
- Roof
- Other
- Sewer Information
- Public Sewer
- Utility Source
- Public
- Appliances
- Dishwasher, Range, Range Hood, Refrigerator
- Subdivision
- Windsor Gardens
- Senior Community
- 1
- School District
- Denver 1
- Elementary School
- Place Bridge Academy
- Middle School
- Place Bridge Academy
- High School
- George Washington
- County
- DENVER
- Region
- Denver
- Zoning
- O-1
- Taxes Annual
- $1,117
- HOA
- 1
- HOA Fees
- 600
Location
Legal
Based on information submitted to the MLS GRID as of 2026-09-17T03:11:56Z UTC. All data is obtained from various sources and may not have been verified by broker or MLS GRID. Supplied Open House information is subject to change without notice. All information should be independently reviewed and verified for accuracy. Properties may or may not be listed by the office/agent presenting the information.
Provided By
Listed by The Grossman Team (#d1c8243298506d89aa2ac5069a60d490)
Listing Office: Madison & Company Properties
Legal Notice
This publication is designed to provide information with regard to the subject matter covered. It is displayed with the understanding that the publisher and authors are not engaged in rendering real estate, legal, accounting, tax, or other professional services and that the publisher and authors are not offering such advice in this publication. If real estate, legal, or other expert assistance is required, the services of a competent, professional person should be sought.
The information contained in this publication is subject to change without notice. METROLIST, INC., DBA RECOLORADO MAKES NO WARRANTY OF ANY KIND WITH REGARD TO THIS MATERIAL, INCLUDING, BUT NOT LIMITED TO, THE IMPLIED WARRANTIES OF MERCHANTABILITY AND FITNESS FOR A PARTICULAR PURPOSE. METROLIST, INC., DBA RECOLORADO SHALL NOT BE LIABLE FOR ERRORS CONTAINED HEREIN OR FOR ANY DAMAGES IN CONNECTION WITH THE FURNISHING, PERFORMANCE, OR USE OF THIS MATERIAL.
Buyer Agency Compensation
The listing broker’s offer of compensation is made only to participants of the MLS where the listing is filed.