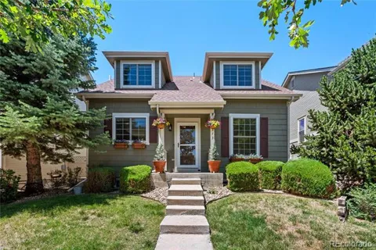
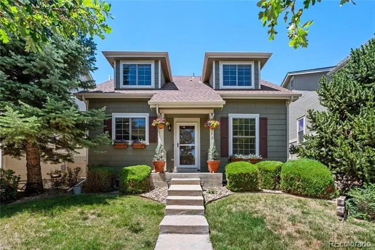
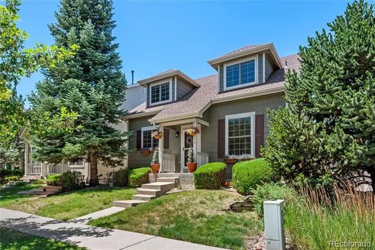
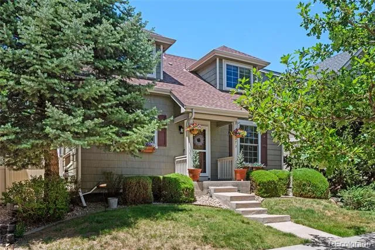
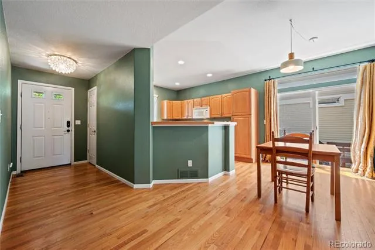
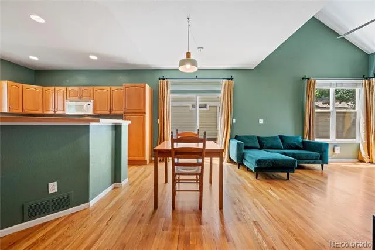
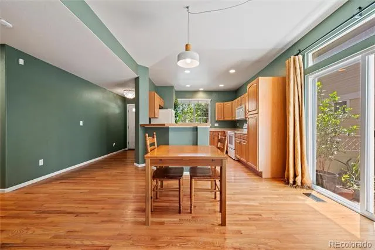
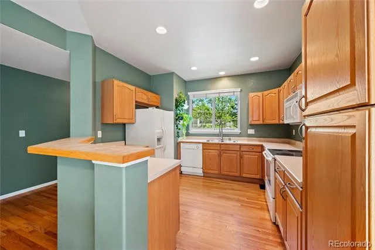
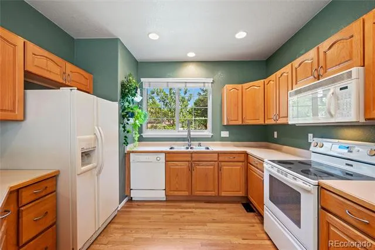
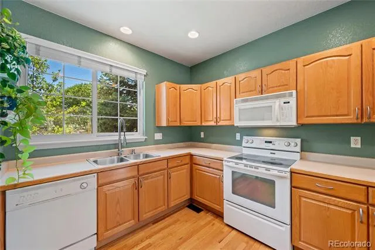
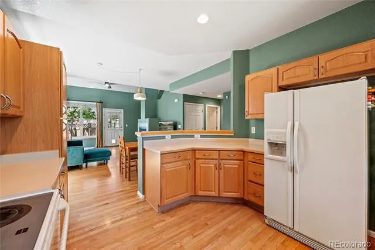
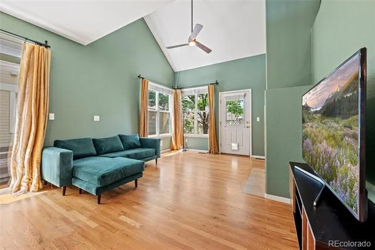
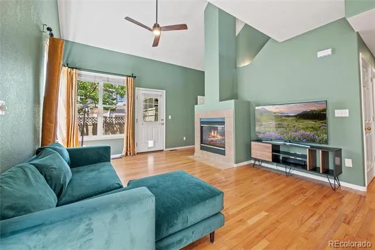
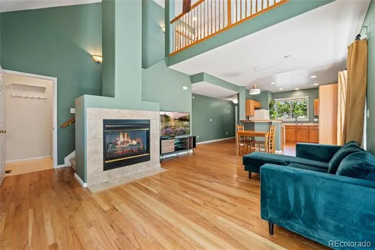
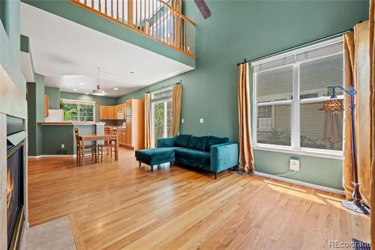
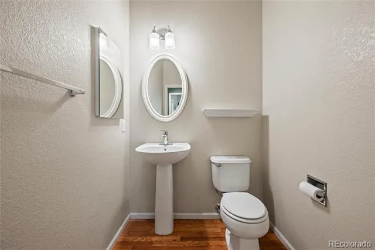
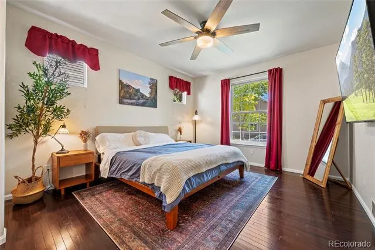
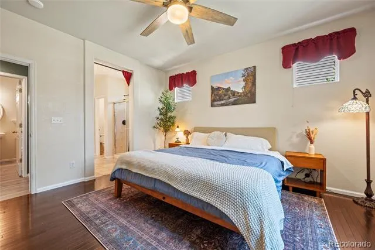
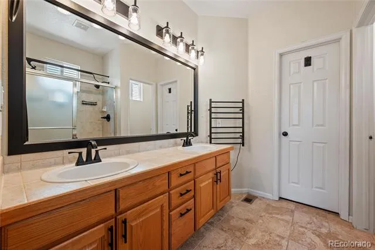
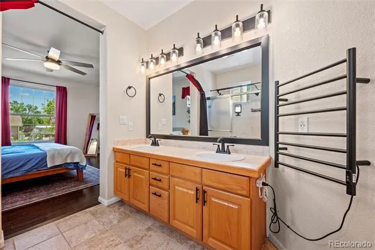
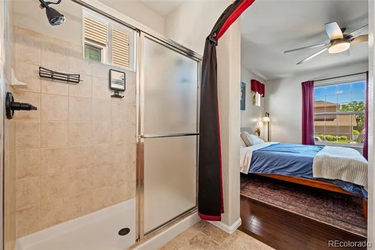
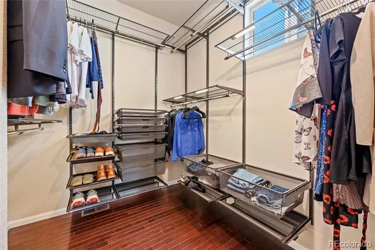
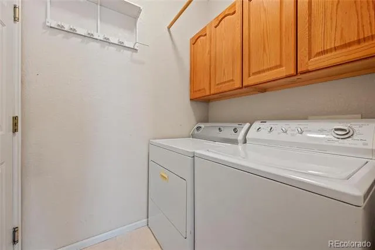
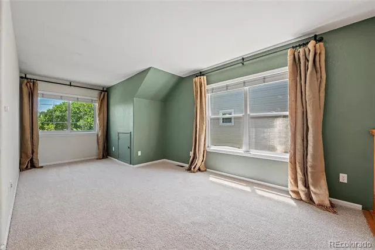
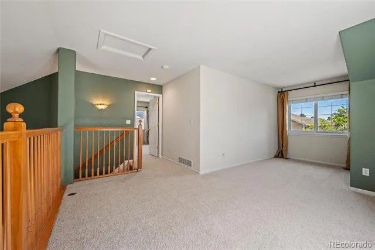
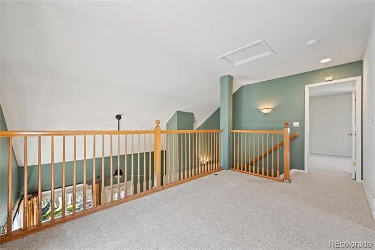
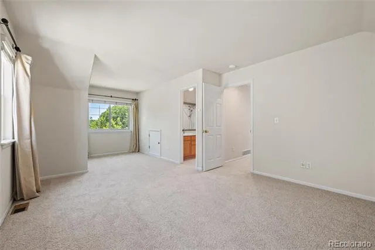
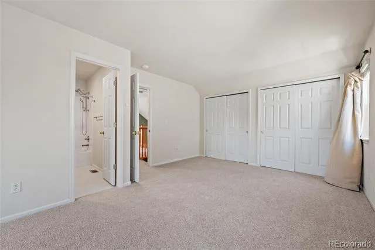
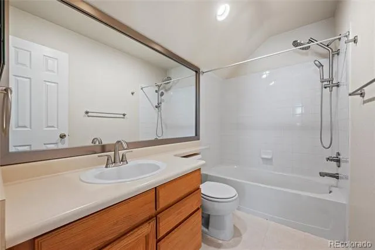
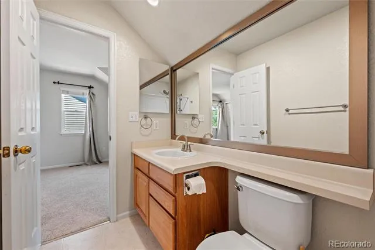
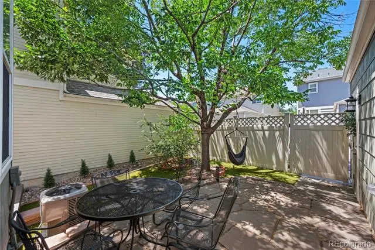
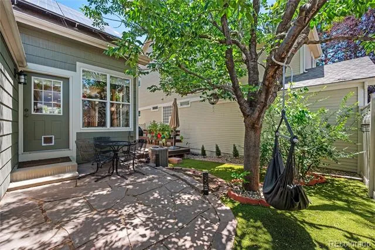
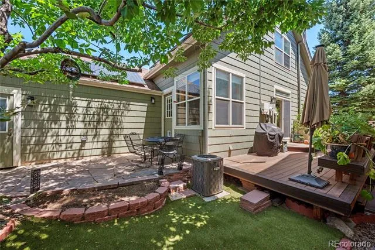
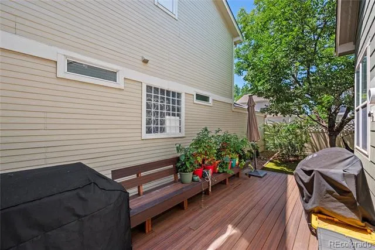
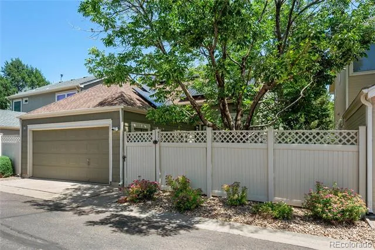
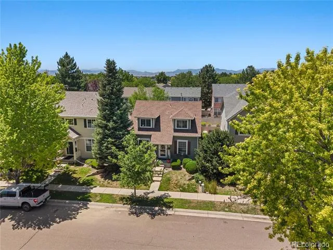
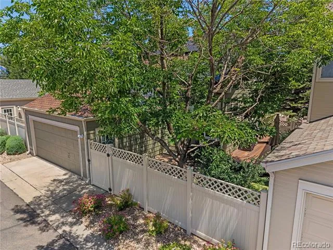
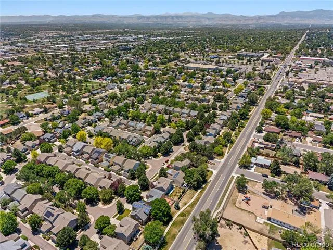
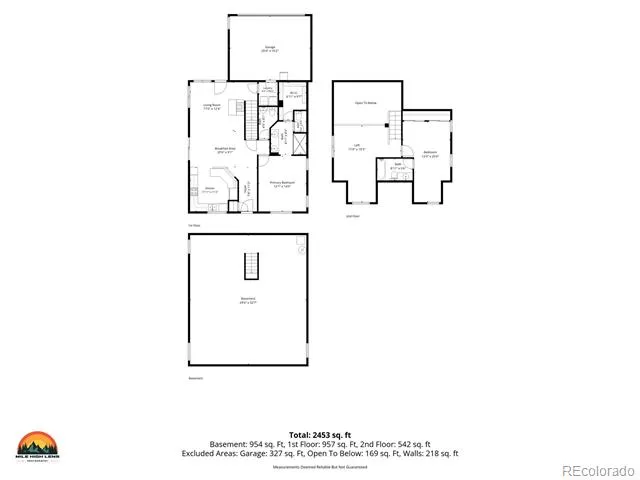
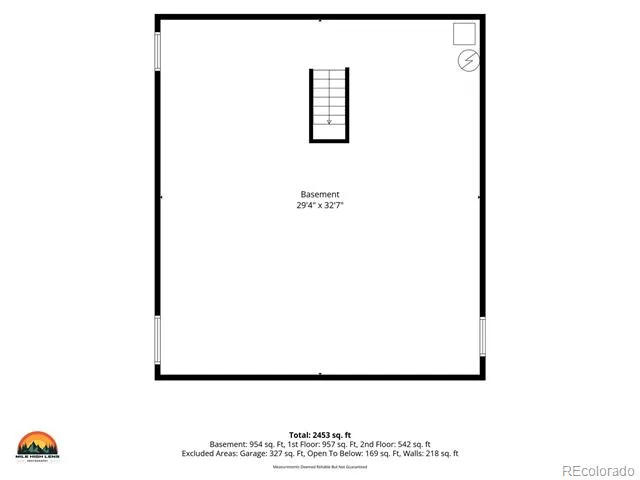
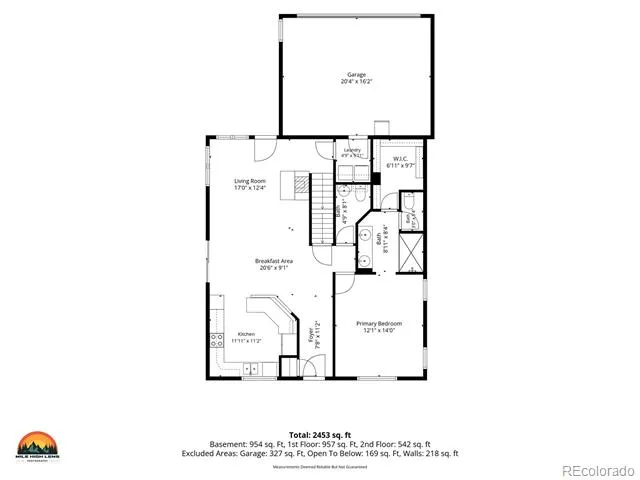
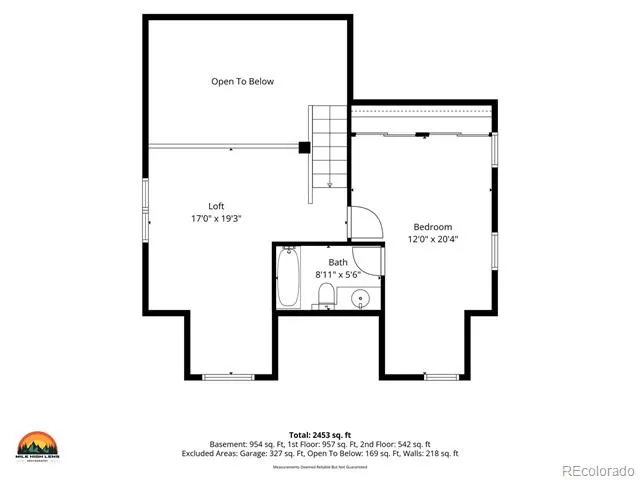
Thoughtfully Remodeled Home with Main-Level Living & Prime Arvada Location. Welcome to 6373 Vrain Street, a beautifully updated 2-bedroom, 2.5-bath home offering flexible living spaces, quality upgrades, and low-maintenance living. The main-level primary suite features vaulted ceilings, oak hardwood floors, an updated en-suite bath with a double vanity, and a custom Elfa closet system. The bright, open living and dining areas, along with an inviting kitchen that opens to the dining area, flow seamlessly to a private backyard with a Trex® deck, flagstone patio, premium turf, a mature shade tree, and LeafFilter gutters—perfect for relaxing or entertaining. Upstairs, you'll find an oversized second bedroom with a full bath and a spacious loft ideal for a home office, media room, or potential third bedroom (buyer to verify). New carpet completes the upper level. An unfinished basement offers abundant storage or future expansion, while the attached two-car garage adds convenience. This home also features a leased solar system for excellent energy efficiency (seller is willing to negotiate lease buyout with an acceptable offer). The HOA covers front-yard landscaping, irrigation, snow removal, trash service, and common area maintenance. Conveniently located near Tennyson Knolls Park with tennis courts, playgrounds, trails, and open green space. Enjoy easy access to Olde Town Arvada, the vibrant Tennyson Street District, local restaurants, breweries, shopping, nearby dog parks, and the RTD G Line for convenient commuting to Downtown Denver and DIA. Quick access to I-70 makes travel throughout the metro area simple. Move-in ready with extensive updates, this home combines comfort, flexibility, and an exceptional location.
Property Details
- Interior
- Ceiling Fan(s), High Ceilings, Laminate Counters, Smart Thermostat, Smoke Free
- Fireplaces
- 1
- Cooling
- Central Air
- Heating
- Forced Air, Natural Gas
- Cooling Features
- Central Air
- Bedrooms
- 2
- Bathrooms
- 2.5
- Full Baths
- 2
- Half Baths
- 1
- Lot Features
- Landscaped, Sprinklers In Front
- Stories
- 2
- Lot Description
- Landscaped, Sprinklers In Front
- Exterior Features
- Private Yard
- Exterior Materials
- Private Yard
- Acres
- 0.0
- Square Feet
- 1620
- Lot Size (sqft)
- 0.07
- Parking Spaces
- 2
- Parking Type
- Garage
- Parking Garage Spaces
- 2
- Property Type
- Purchase
- Style
- Urban Contemporary
- Basement
- 1
- Basement Description
- Unfinished
- Basement Finished
- 1
- Year Built
- 1999
- Foundation
- Structural
- Roof
- Composition
- Sewer Information
- Public Sewer
- Utility Source
- Public
- Utility Features
- Electricity Connected, Natural Gas Connected
- Appliances
- Cooktop, Dishwasher, Disposal, Dryer, Microwave, Oven, Range, Refrigerator, Washer
- Subdivision
- Tennyson Park
- School District
- Westminster Public Schools
- Elementary School
- Westminster
- Middle School
- Tennyson Knolls
- High School
- Westminster
- County
- Adams
- Region
- Arvada
- Taxes Annual
- $4,086
- HOA
- 1
- HOA Fees
- 240
Location
Legal
Based on information submitted to the MLS GRID as of 2026-09-02T15:00:56Z UTC. All data is obtained from various sources and may not have been verified by broker or MLS GRID. Supplied Open House information is subject to change without notice. All information should be independently reviewed and verified for accuracy. Properties may or may not be listed by the office/agent presenting the information.
Provided By
Listed by Barret Blondeau (#e96c46665edf2b5128cbac4bbf63c046)
Listing Office: Falaya LLC
Legal Notice
This publication is designed to provide information with regard to the subject matter covered. It is displayed with the understanding that the publisher and authors are not engaged in rendering real estate, legal, accounting, tax, or other professional services and that the publisher and authors are not offering such advice in this publication. If real estate, legal, or other expert assistance is required, the services of a competent, professional person should be sought.
The information contained in this publication is subject to change without notice. METROLIST, INC., DBA RECOLORADO MAKES NO WARRANTY OF ANY KIND WITH REGARD TO THIS MATERIAL, INCLUDING, BUT NOT LIMITED TO, THE IMPLIED WARRANTIES OF MERCHANTABILITY AND FITNESS FOR A PARTICULAR PURPOSE. METROLIST, INC., DBA RECOLORADO SHALL NOT BE LIABLE FOR ERRORS CONTAINED HEREIN OR FOR ANY DAMAGES IN CONNECTION WITH THE FURNISHING, PERFORMANCE, OR USE OF THIS MATERIAL.
Buyer Agency Compensation
The listing broker’s offer of compensation is made only to participants of the MLS where the listing is filed.