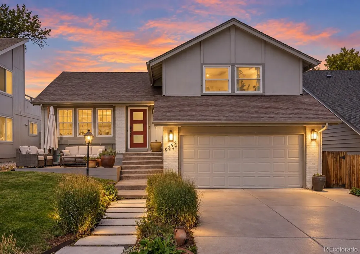
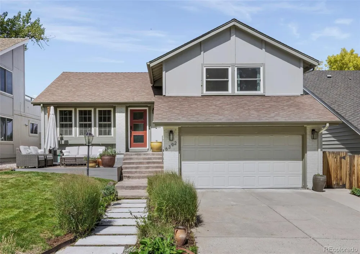
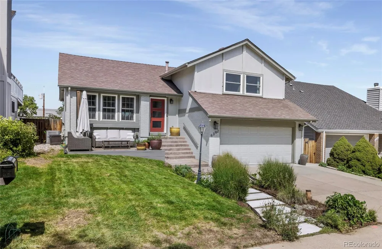
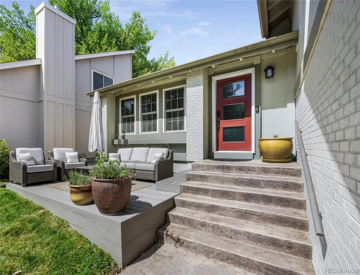
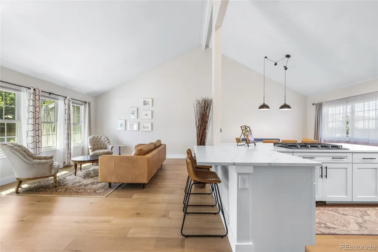
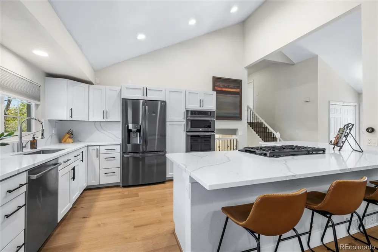
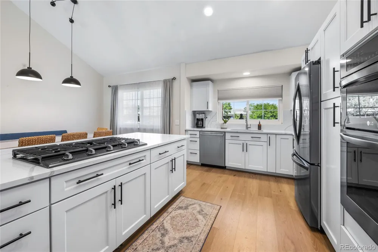
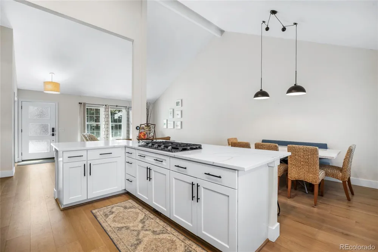
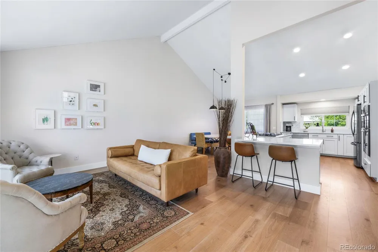
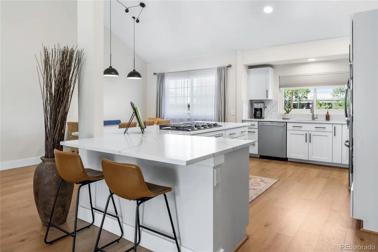
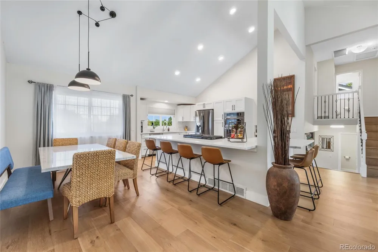
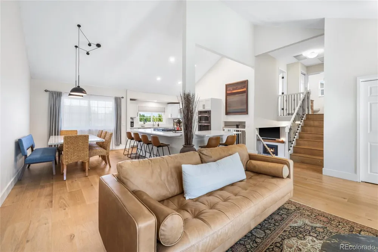
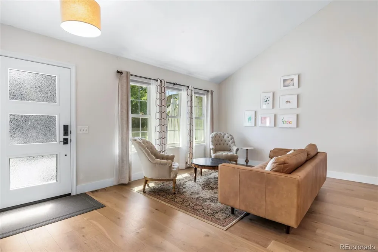
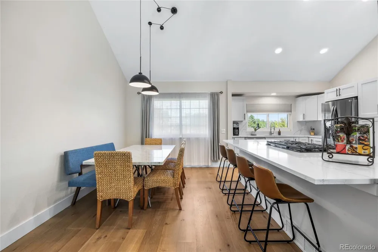
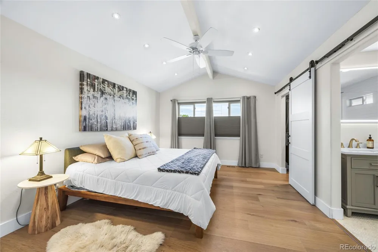
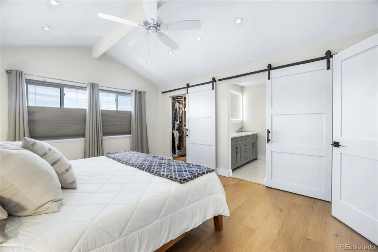
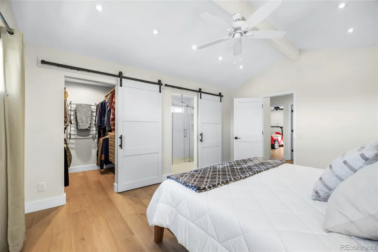
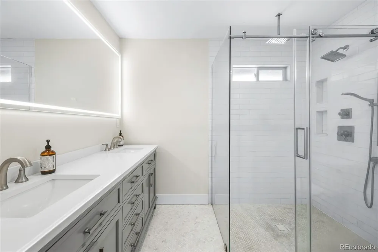
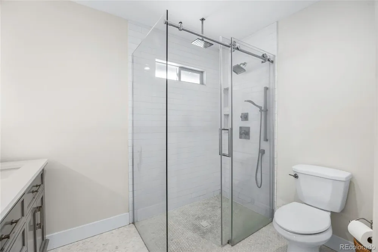
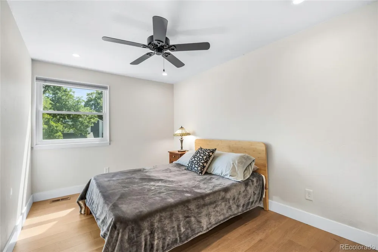
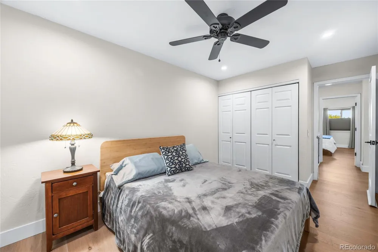
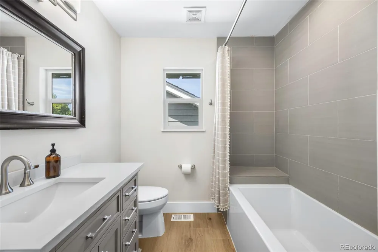
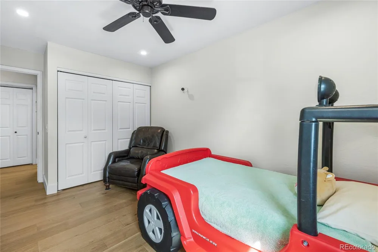
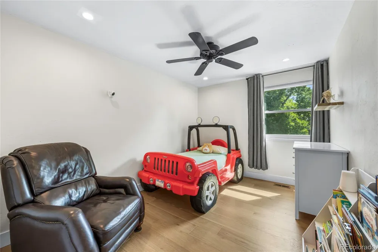
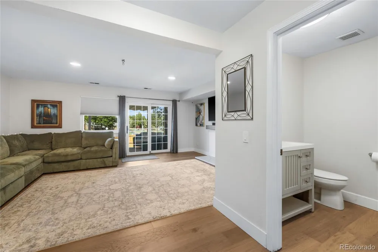
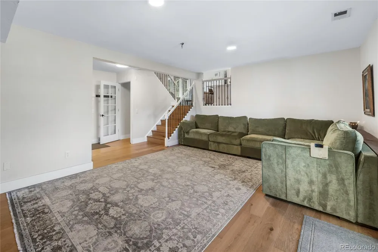
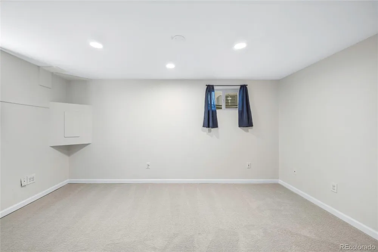
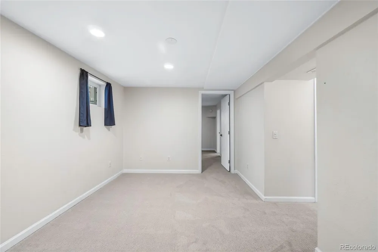
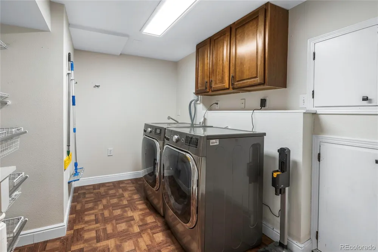
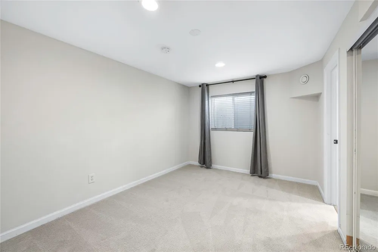
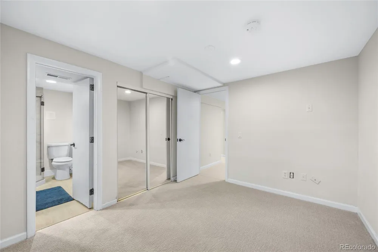
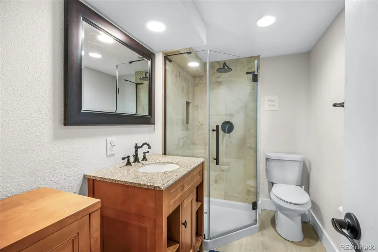
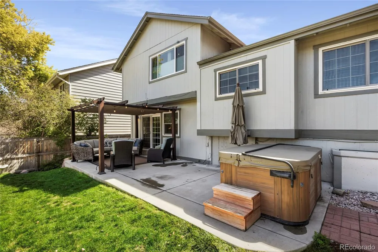
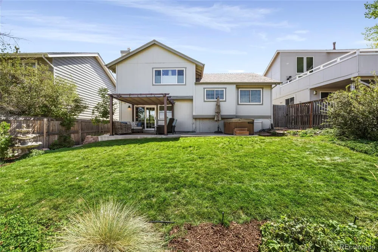
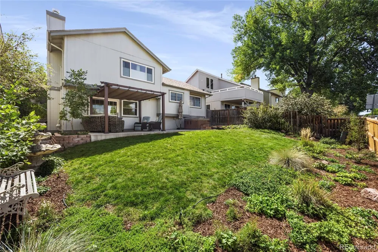
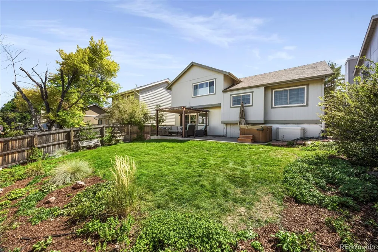
Beautifully remodeled 4 bed/4 bath home in Cherry Creek Farm & Cherry Creek School district. Excellent functional floorplan. Large living room with 15 ft tall vaulted ceilings. This home has been extensively updated with the following: all new open concept kitchen in 2022 with new enormous eat-in island, oversized 5 burner gas cooktop, high end appliance package, slab quartz countertops _ backsplash, & more. New electrical panel installed in 2023. Newer gas fireplace conversion done with new gas lines run. New (approx $10k) front door installed 2025. Primary bathroom remodeled in 2021 with zero entry/curbless shower, marble tile, new vanity & lighted mirror. Newer engineered hardwood flooring on 3 levels. Primary bedroom closet expanded/reconfigured to create a large walk-in closet. Newer 2nd floor solid core doors. New water heater installed in 2026. Newer front composite deck installed 2024. Remodeled 2nd floor full bathroom with tub in 2023. Updated 3/4 bath in basement with new flooring installed in 2026. Class 4 impact resistant shingle roof (saves on insurance premiums with many carriers). In 2025, 4 new Pella windows were installed (3 on 2nd floor & 1 on main floor). Most other windows also were updated/replaced previously. Primary bedroom windows with new top down/bottom up blackout shades. New basement carpet in 2026. New whole house attic fan installed in 2025. Nest wifi/smart thermostat. All kitchen appliances included. Washer & Dryer included. Garage fridge & hot tub are negotiable. The exterior offers a large private back yard with concrete patio, newer pergola, various garden areas & more. South facing driveway means snow melts quickly and less shoveling. Attached 2 car garage with plenty of storage shelving. Located in Cherry Creek School district and a short walk to Cherry Creek Academy. Excellent location close to I-25 & DTC access. Fiber optic internet has just installed in the neighborhood. Schedule your private showing today.
Property Details
- Interior
- Ceiling Fan(s), High Ceilings, Kitchen Island, Open Floorplan, Pantry, Quartz Counters, Radon Mitigation System, Smart Thermosta
- Fireplaces
- 1
- Cooling
- Central Air
- Heating
- Forced Air, Natural Gas
- Cooling Features
- Central Air
- Bedrooms
- 4
- Bathrooms
- 3.0
- Full Baths
- 1
- Half Baths
- 1
- 3/4 Baths
- 2
- Lot Features
- Level
- Stories
- Tri-Level
- Lot Description
- Level
- Exterior Features
- Private Yard
- Exterior Materials
- Private Yard
- Acres
- 0.126
- Square Feet
- 2443
- Lot Size (sqft)
- 5510.0
- Parking Features
- Concrete, Dry Walled, Floor Coating, Storage
- Parking Spaces
- 2
- Parking Type
- Garage
- Parking Garage Spaces
- 2
- Property Type
- Purchase
- Basement
- 1
- Basement Description
- Finished
- Basement Finished
- 1
- Year Built
- 1978
- Roof
- Composition
- Sewer Information
- Public Sewer
- Utility Source
- Public
- Appliances
- Cooktop, Dishwasher, Disposal, Dryer, Gas Water Heater, Microwave, Range, Refrigerator, Washer
- Subdivision
- Cherry Creek Farm
- School District
- Cherry Creek 5
- Elementary School
- High Plains
- Middle School
- Campus
- High School
- Cherry Creek
- County
- ARAPAHOE
- Region
- Englewood
- Taxes Annual
- $5,058
- HOA
- 1
- HOA Fees
- 225
Location
Legal
Based on information submitted to the MLS GRID as of 2026-09-11T02:42:59Z UTC. All data is obtained from various sources and may not have been verified by broker or MLS GRID. Supplied Open House information is subject to change without notice. All information should be independently reviewed and verified for accuracy. Properties may or may not be listed by the office/agent presenting the information.
Provided By
Listed by Ryan Borger (#ca24a03266e3c4b2b531eaa9c1d19fe6)
Listing Office: HomeSmart
Legal Notice
This publication is designed to provide information with regard to the subject matter covered. It is displayed with the understanding that the publisher and authors are not engaged in rendering real estate, legal, accounting, tax, or other professional services and that the publisher and authors are not offering such advice in this publication. If real estate, legal, or other expert assistance is required, the services of a competent, professional person should be sought.
The information contained in this publication is subject to change without notice. METROLIST, INC., DBA RECOLORADO MAKES NO WARRANTY OF ANY KIND WITH REGARD TO THIS MATERIAL, INCLUDING, BUT NOT LIMITED TO, THE IMPLIED WARRANTIES OF MERCHANTABILITY AND FITNESS FOR A PARTICULAR PURPOSE. METROLIST, INC., DBA RECOLORADO SHALL NOT BE LIABLE FOR ERRORS CONTAINED HEREIN OR FOR ANY DAMAGES IN CONNECTION WITH THE FURNISHING, PERFORMANCE, OR USE OF THIS MATERIAL.
Buyer Agency Compensation
The listing broker’s offer of compensation is made only to participants of the MLS where the listing is filed.