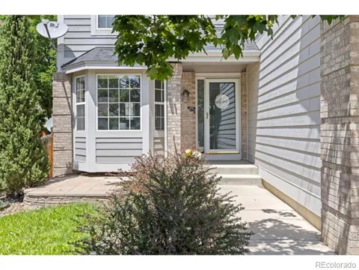
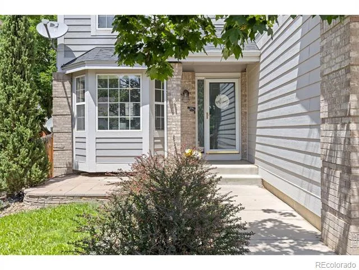
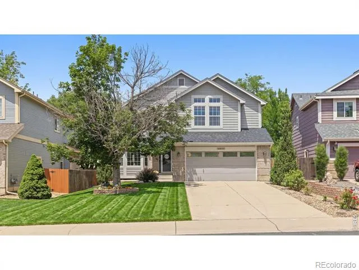
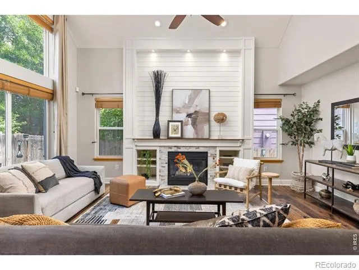
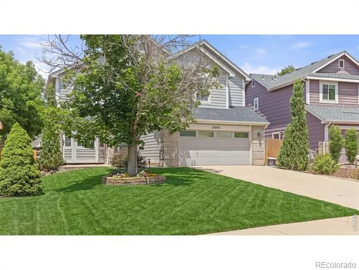
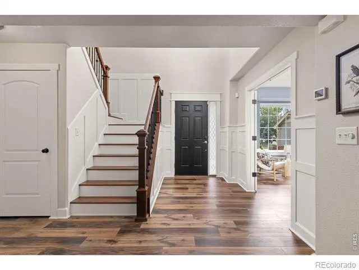
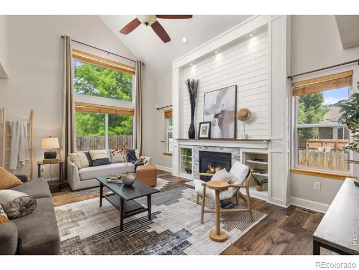
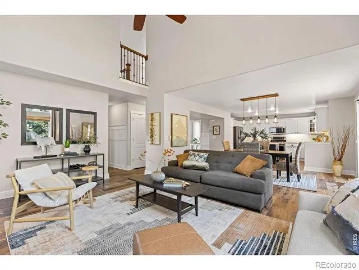
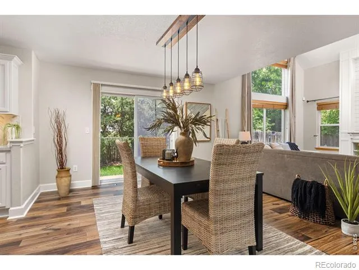
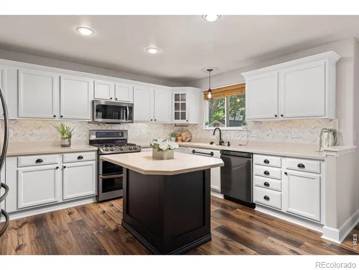
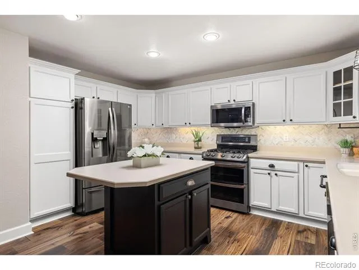
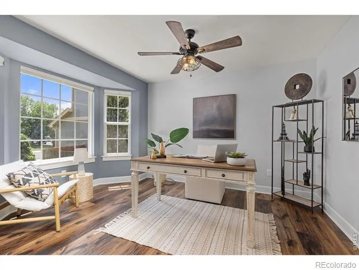
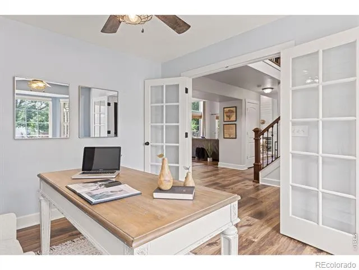
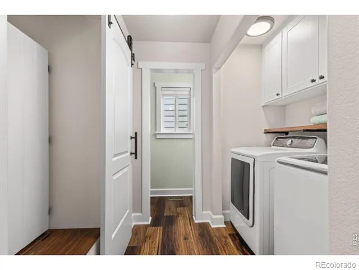
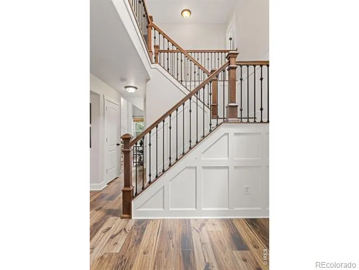
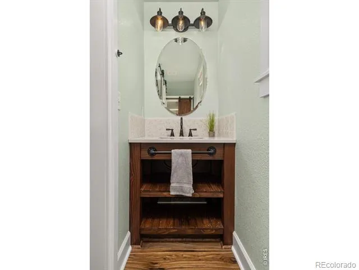
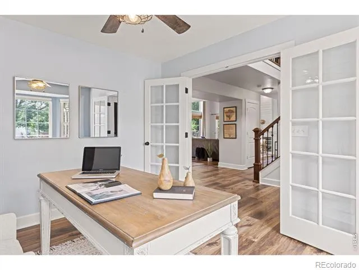
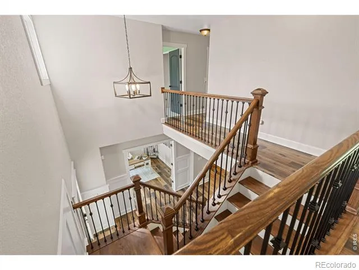
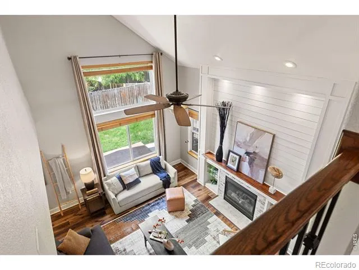
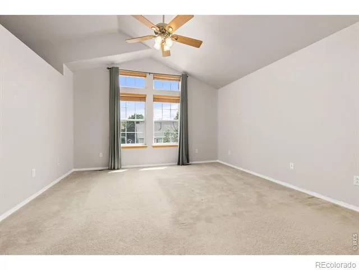
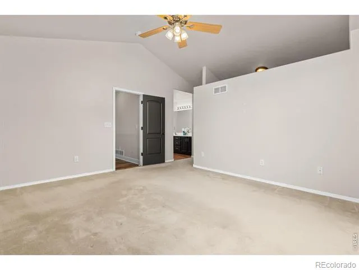
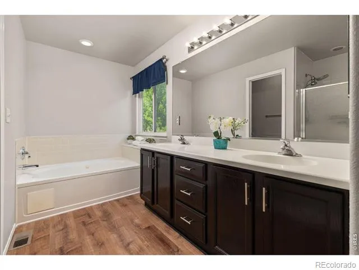
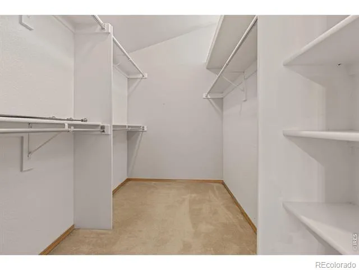
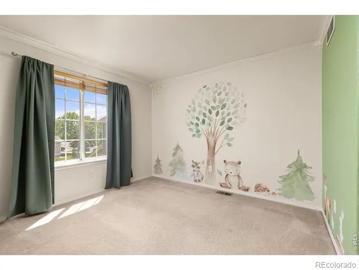
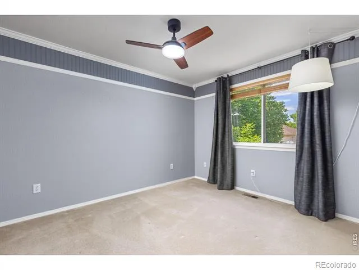
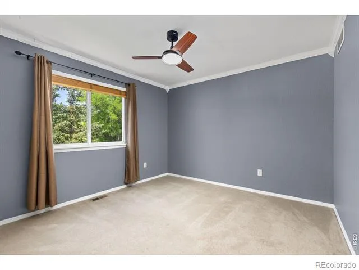
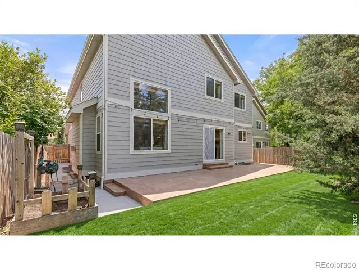
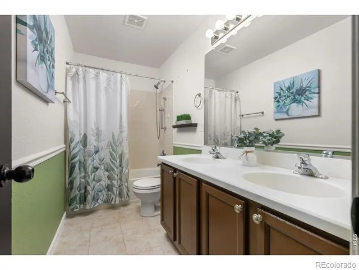
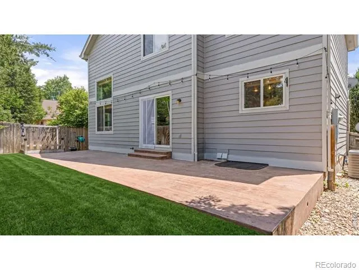
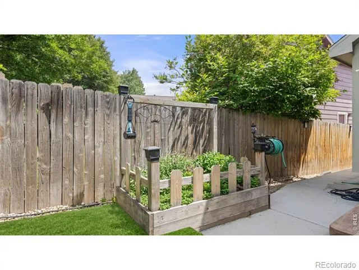
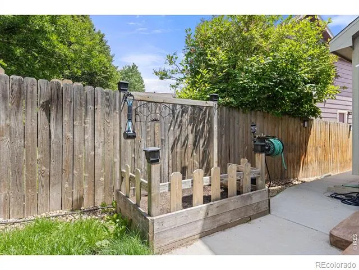
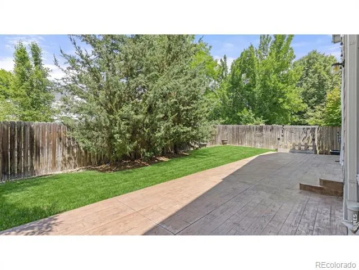
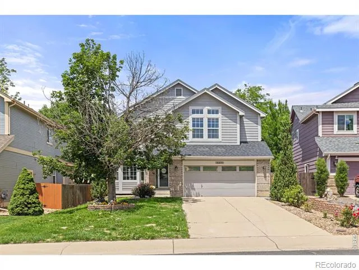
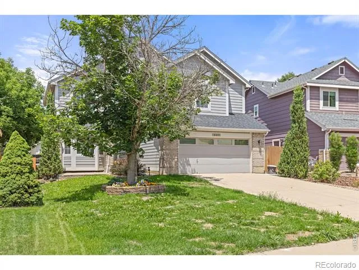
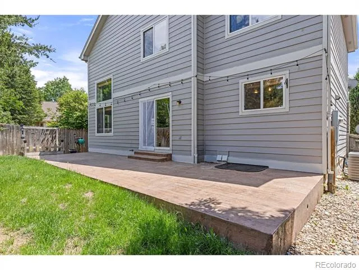
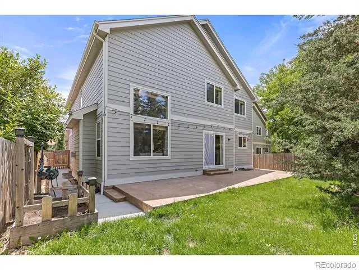
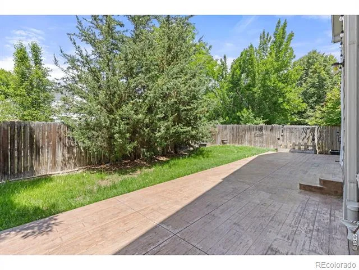
----SELLER IS PROVIDING $10,000 IN CONCESSIONS WITH AN ACCEPTABLE OFFER TO USE TOWARDS YOUR CLOSING COSTS, OR TO HELP PERMANENTLY BUY DOWN YOUR INTEREST RATE, WHICH COULD SAVE YOU HUNDREDS EACH MONTH ---- Welcome home to a beautifully designed residence that perfectly blends comfort, functionality, and everyday living. The open-concept main level creates an inviting atmosphere, offering seamless flow between the spacious living room and expansive kitchen-ideal for entertaining guests or enjoying quiet evenings at home. Working remotely is a breeze with the dedicated office space, providing the perfect balance of productivity and comfort. Upstairs, you'll find all bedrooms thoughtfully situated for privacy and convenience. The spacious primary suite serves as a relaxing retreat, complete with a large walk-in closet and a private ensuite bathroom designed for comfort and convenience. The unfinished basement presents endless possibilities for future expansion, storage, or customization to fit your lifestyle needs. This home includes a brand new water heater, new fire alarms and ceiling fans, a 2 year old roof, wired for ethernet in every room and a hard wired gas line on the deck for convenient bar-b-queuing. Spend more time enjoying your home and less time on yard work with this beautifully landscaped, low-maintenance yard featuring established trees and shrubs plus a quaint garden bed ready for your favorite flowers, herbs, or vegetables. Located in a desirable neighborhood, this home offers the space, flexibility, and lifestyle today's buyers are searching for. Don't miss the opportunity to make this exceptional property your next home.
Property Details
- Interior
- Kitchen Island, Open Floorplan, Pantry, Walk-In Closet(s)
- Fireplaces
- 1
- Cooling
- Ceiling Fan(s), Central Air
- Heating
- Forced Air
- Cooling Features
- Ceiling Fan(s), Central Air
- Bedrooms
- 4
- Bathrooms
- 2.5
- Full Baths
- 2
- Half Baths
- 1
- Lot Features
- Sprinklers In Front
- Stories
- 2
- Lot Description
- Sprinklers In Front
- Acres
- 0.13
- Square Feet
- 2217
- Parking Spaces
- 2
- Parking Type
- Garage
- Parking Garage Spaces
- 2
- Property Type
- Purchase
- Style
- Contemporary
- Basement
- 1
- Basement Description
- Sump Pump, Unfinished
- Basement Finished
- 1
- Year Built
- 2001
- Roof
- Composition
- Sewer Information
- Public Sewer
- Utility Source
- Public
- Utility Features
- Cable Available, Electricity Available
- Appliances
- Dishwasher, Disposal, Double Oven, Dryer, Microwave, Oven, Refrigerator, Washer
- Subdivision
- Ridge Crest PUD Fg#3
- School District
- St. Vrain Valley RE-1J
- Elementary School
- Prairie Ridge
- Middle School
- Coal Ridge
- High School
- Frederick
- County
- WELD
- Region
- Firestone
- Zoning
- RES
- Taxes Annual
- $3,863
- HOA
- 1
- HOA Fees
- 107
Location
Legal
Based on information submitted to the MLS GRID as of 2026-09-05T14:32:53Z UTC. All data is obtained from various sources and may not have been verified by broker or MLS GRID. Supplied Open House information is subject to change without notice. All information should be independently reviewed and verified for accuracy. Properties may or may not be listed by the office/agent presenting the information.
Provided By
Listed by Amber Burton (#589330099cbf8e12a6cfca986412c20f)
Listing Office: Rad Real Estate
Legal Notice
This publication is designed to provide information with regard to the subject matter covered. It is displayed with the understanding that the publisher and authors are not engaged in rendering real estate, legal, accounting, tax, or other professional services and that the publisher and authors are not offering such advice in this publication. If real estate, legal, or other expert assistance is required, the services of a competent, professional person should be sought.
The information contained in this publication is subject to change without notice. METROLIST, INC., DBA RECOLORADO MAKES NO WARRANTY OF ANY KIND WITH REGARD TO THIS MATERIAL, INCLUDING, BUT NOT LIMITED TO, THE IMPLIED WARRANTIES OF MERCHANTABILITY AND FITNESS FOR A PARTICULAR PURPOSE. METROLIST, INC., DBA RECOLORADO SHALL NOT BE LIABLE FOR ERRORS CONTAINED HEREIN OR FOR ANY DAMAGES IN CONNECTION WITH THE FURNISHING, PERFORMANCE, OR USE OF THIS MATERIAL.
Buyer Agency Compensation
The listing broker’s offer of compensation is made only to participants of the MLS where the listing is filed.