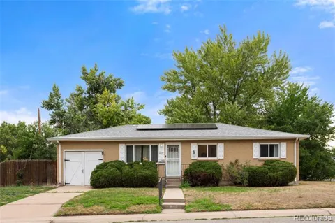
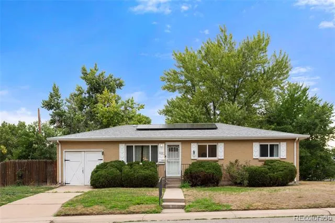
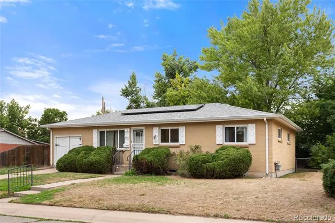
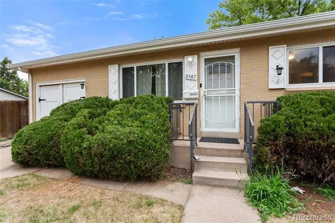
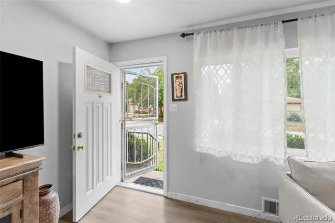
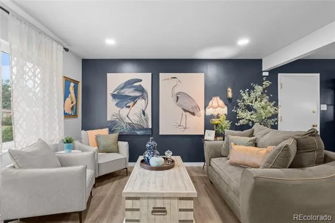
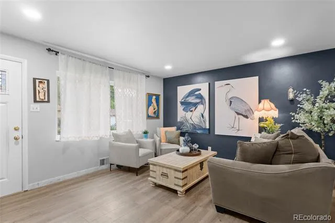
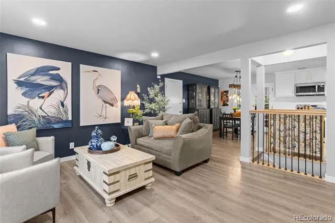
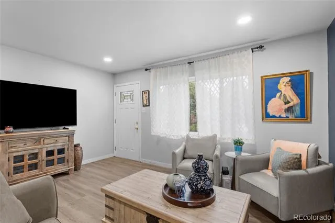
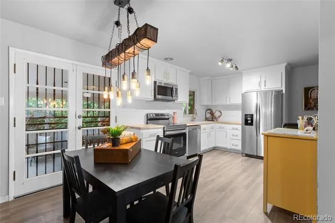
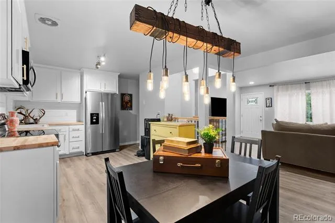
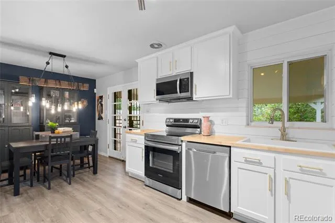
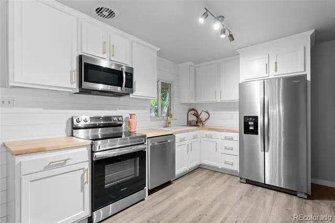
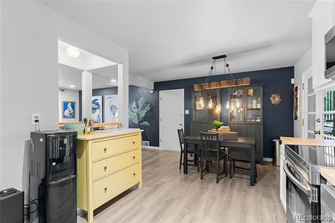
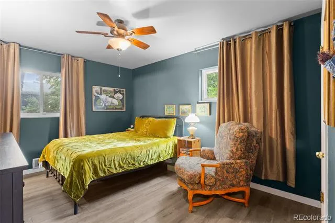
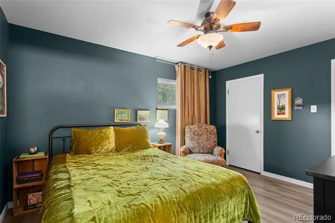
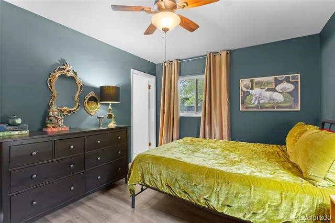
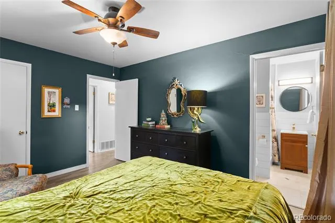
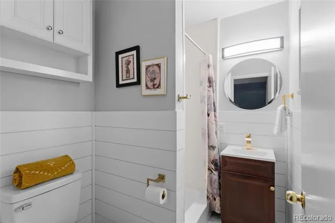
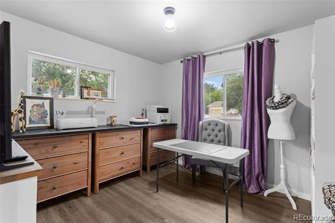
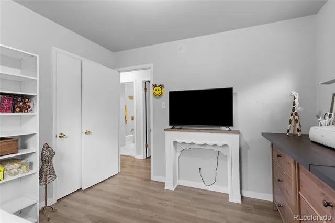
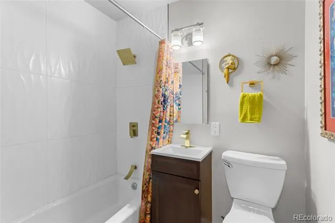
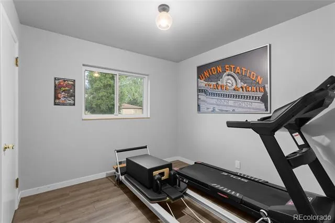
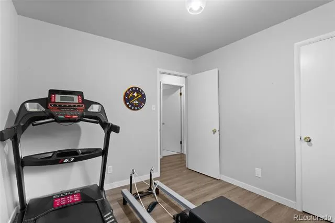
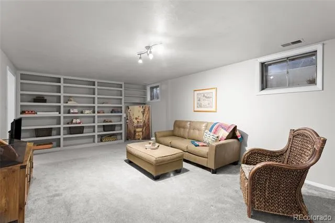
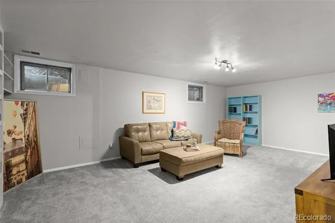
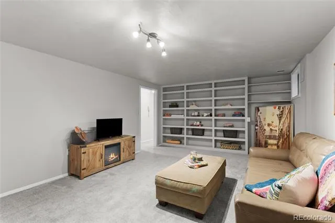
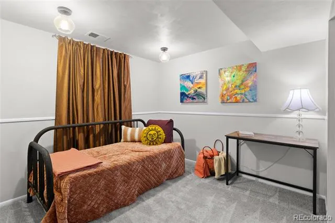
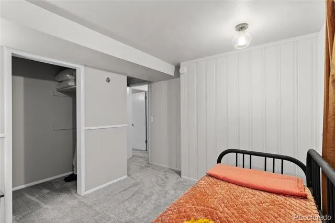
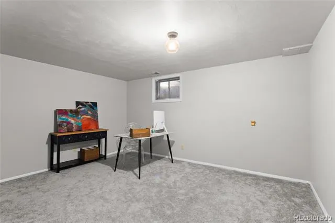
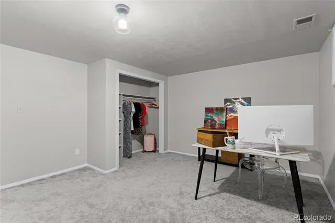
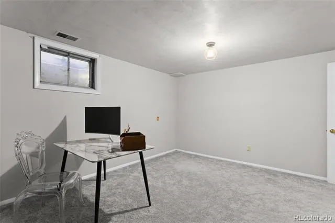
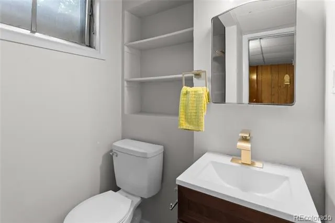
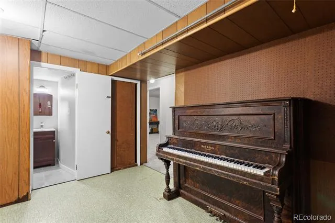
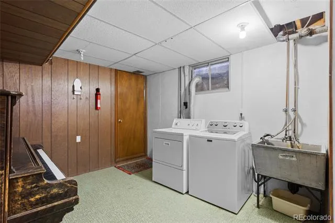
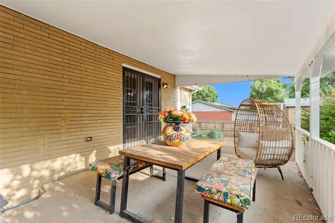
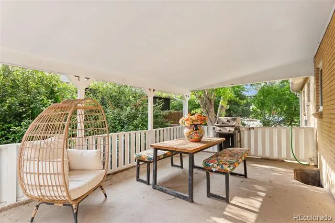
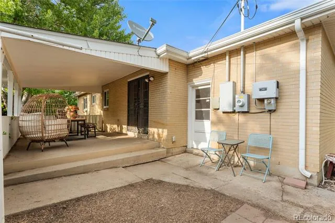
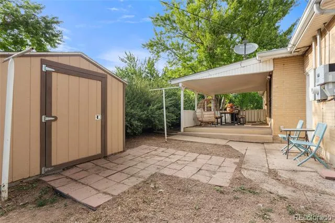
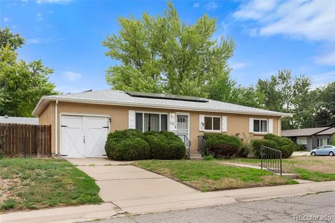
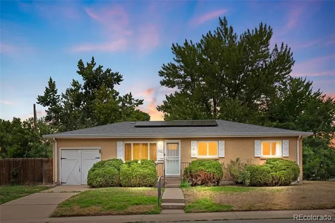
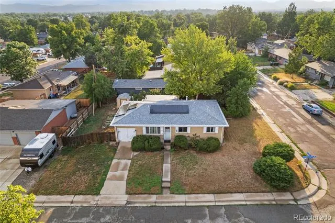
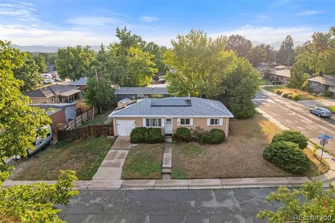
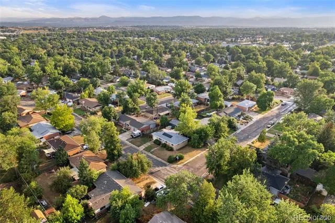
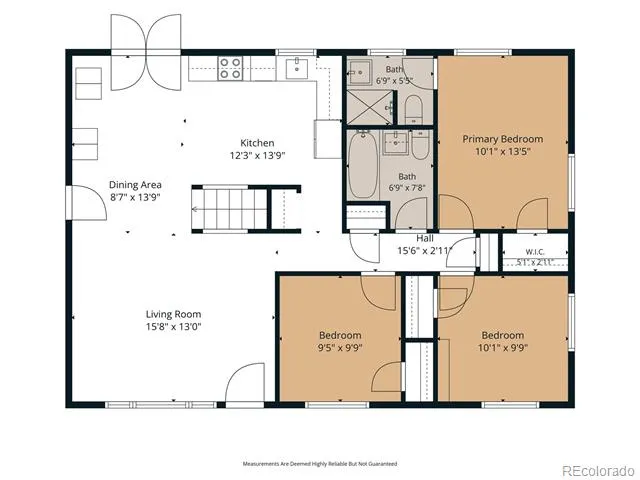
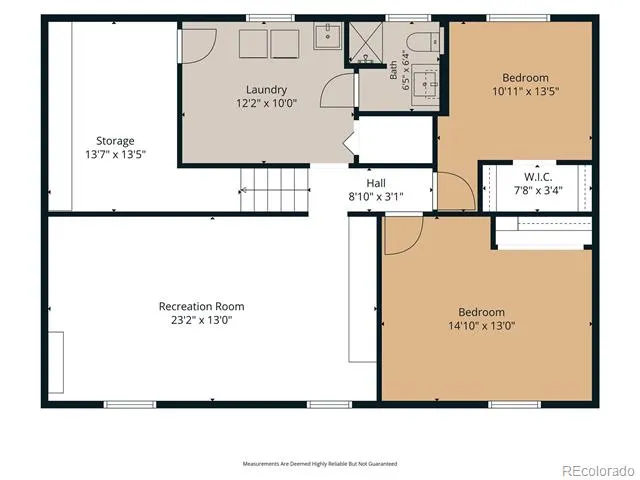
Just 7 minutes from the heart of Olde Town Arvada, this remodeled ranch features an open floor plan and private yard - best of both worlds for a fun night out on the town or cozy evening in. The home's recent upgrades include newer flooring, a fully renovated kitchen, stainless steel appliances, upgraded bathrooms, and new lighting throughout. The main floor includes a primary suite with an en-suite bathroom and two additional bedrooms and a shared bathroom. The french doors off the dining room lead out to the covered patio and large backyard with plenty of mature trees and shrubs. The lot offers much privacy and also includes a large side yard on the north side of the home. The basement features a large living room - perfect for a gathering or play area - as well as two non-conforming bedrooms, a 3/4 bathroom, a large laundry room, and an exclusive storage area. As an added bonus, the piano is included! The garage also features ample storage. With owned solar panels, enjoy lower utility bills year-round! This home is just minutes away from multiple recreation centers, plenty of parks, Ralston Creek and Trail, Apex Tennis Center, and an array of groceries, shops, and restaurants, including Costco, Target, the Tea Garden, and MOD Pizza. With easy access to Stanley Lake, Indian Tree Golf Course, and Two Pools National Wildlife Refuge, you'll enjoy everything you love just blocks from your new home!
Property Details
- Interior
- Built-in Features, Butcher Counters, Eat-in Kitchen, High Speed Internet, Open Floorplan, Primary Suite
- Cooling
- Central Air
- Heating
- Forced Air, Solar
- Cooling Features
- Central Air
- Bedrooms
- 5
- Bathrooms
- 2.5
- Full Baths
- 1
- 3/4 Baths
- 2
- Lot Features
- Corner Lot, Landscaped, Level, Many Trees, Sloped
- Stories
- 1
- Lot Description
- Corner Lot, Landscaped, Level, Many Trees, Sloped
- Exterior Features
- Lighting, Private Yard, Rain Gutters
- Exterior Materials
- Lighting, Private Yard, Rain Gutters
- Acres
- 0.172
- Square Feet
- 1719
- Lot Size (sqft)
- 7492.0
- Parking Spaces
- 1
- Parking Type
- Garage
- Parking Garage Spaces
- 1
- Property Type
- Purchase
- Basement
- 1
- Basement Description
- Bath/Stubbed, Finished, Unfinished
- Basement Finished
- 1
- Year Built
- 1959
- Roof
- Composition
- Sewer Information
- Public Sewer
- Utility Source
- Public
- Utility Features
- Cable Available, Electricity Connected, Internet Access (Wired), Natural Gas Connected, Phone Available
- Appliances
- Cooktop, Dishwasher, Dryer, Microwave, Oven, Refrigerator, Washer
- Subdivision
- Arvada West
- School District
- Jefferson County R-1
- Elementary School
- Lawrence
- Middle School
- Arvada K-8
- High School
- Arvada
- County
- Jefferson
- Region
- Arvada
Location
Legal
Based on information submitted to the MLS GRID as of 2026-08-03T23:11:46Z UTC. All data is obtained from various sources and may not have been verified by broker or MLS GRID. Supplied Open House information is subject to change without notice. All information should be independently reviewed and verified for accuracy. Properties may or may not be listed by the office/agent presenting the information.
Provided By
Listed by Lydia Golesh (#90facc4f26904a2a9d8df59b768f04b2)
Listing Office: Keller Williams DTC
Legal Notice
This publication is designed to provide information with regard to the subject matter covered. It is displayed with the understanding that the publisher and authors are not engaged in rendering real estate, legal, accounting, tax, or other professional services and that the publisher and authors are not offering such advice in this publication. If real estate, legal, or other expert assistance is required, the services of a competent, professional person should be sought.
The information contained in this publication is subject to change without notice. METROLIST, INC., DBA RECOLORADO MAKES NO WARRANTY OF ANY KIND WITH REGARD TO THIS MATERIAL, INCLUDING, BUT NOT LIMITED TO, THE IMPLIED WARRANTIES OF MERCHANTABILITY AND FITNESS FOR A PARTICULAR PURPOSE. METROLIST, INC., DBA RECOLORADO SHALL NOT BE LIABLE FOR ERRORS CONTAINED HEREIN OR FOR ANY DAMAGES IN CONNECTION WITH THE FURNISHING, PERFORMANCE, OR USE OF THIS MATERIAL.
Buyer Agency Compensation
The listing broker’s offer of compensation is made only to participants of the MLS where the listing is filed.