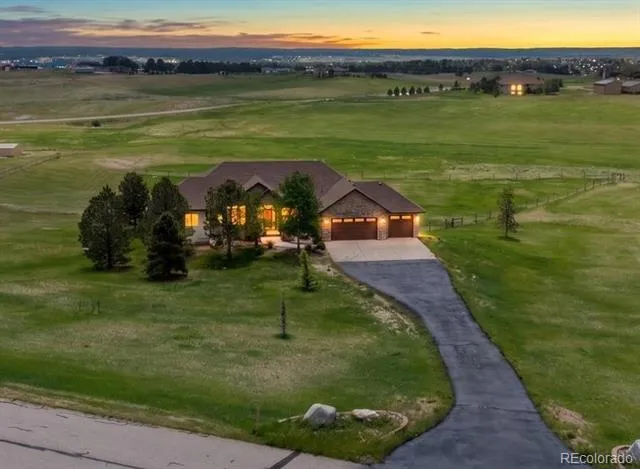
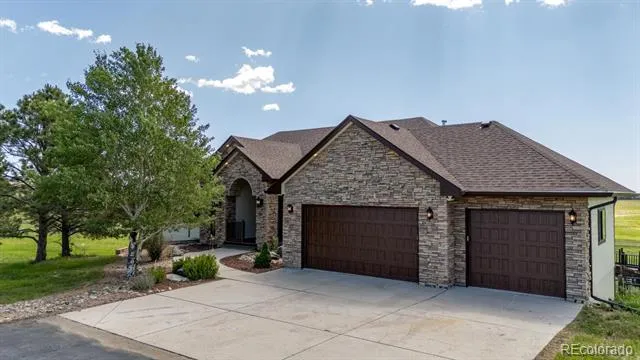
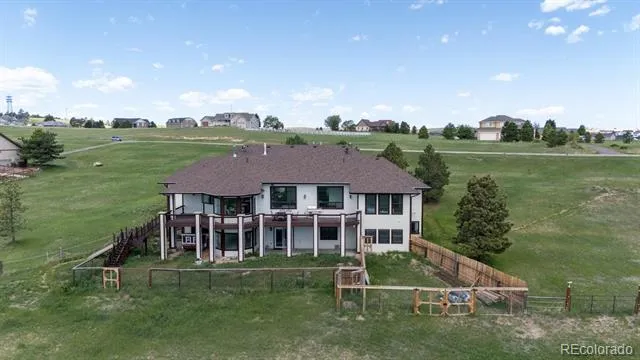
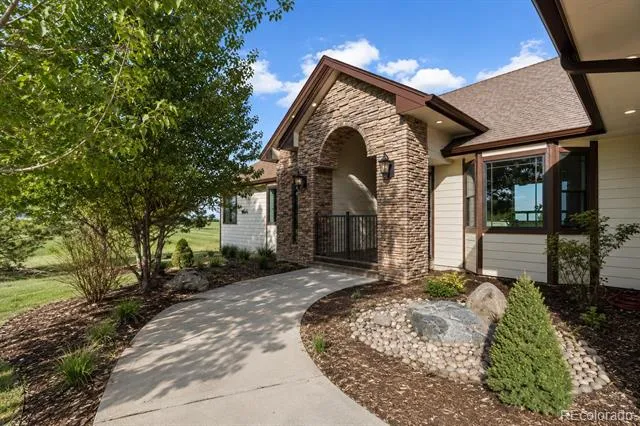
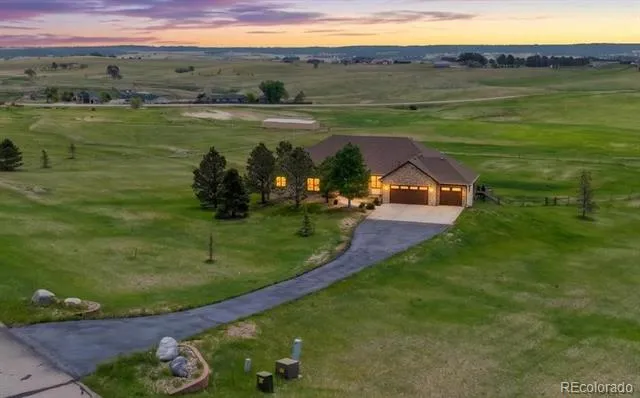
Welcome to 650 Coyote Trail in Elizabeth, where luxury finishes meet exceptional craftsmanship just minutes from Parker and downtown Elizabeth. Extensively renovated with over $200,000 in improvements completed between 2024-2026, this ranch-style home showcases high-end finishes and major system upgrades throughout.
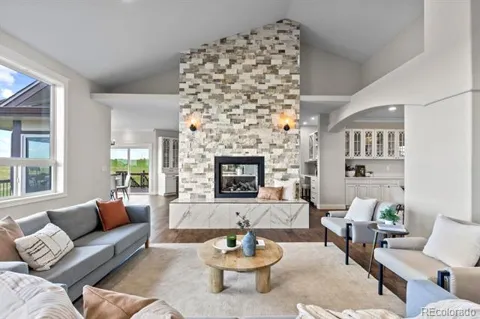
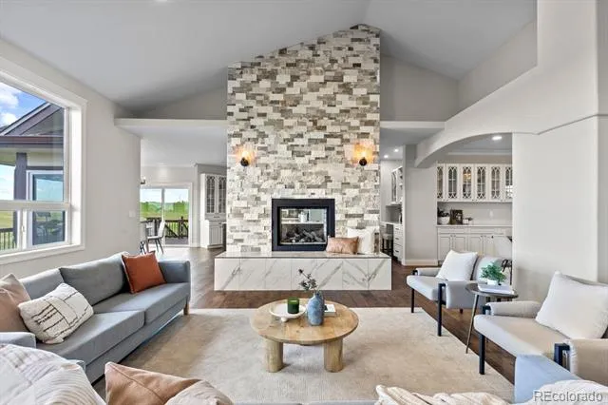
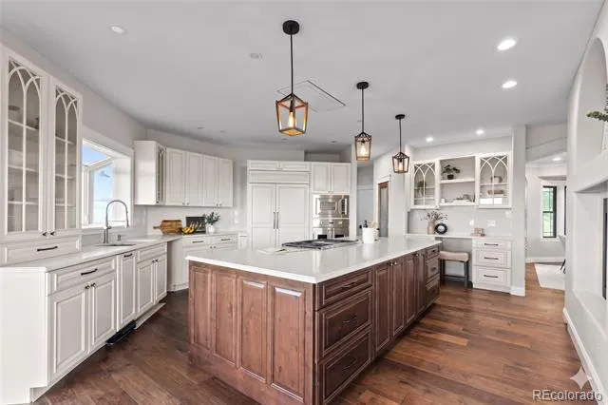
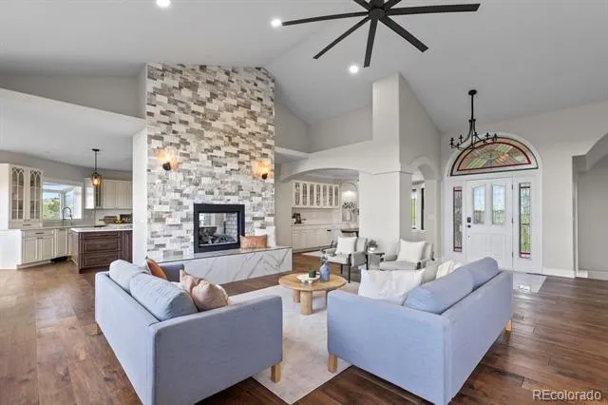
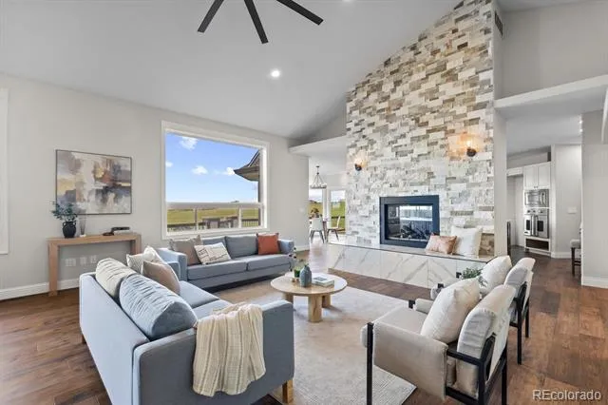
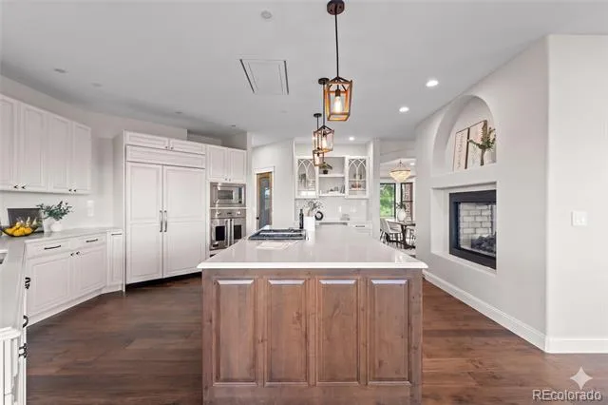
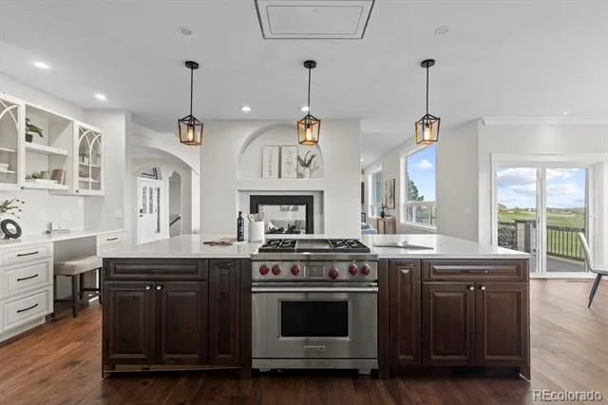
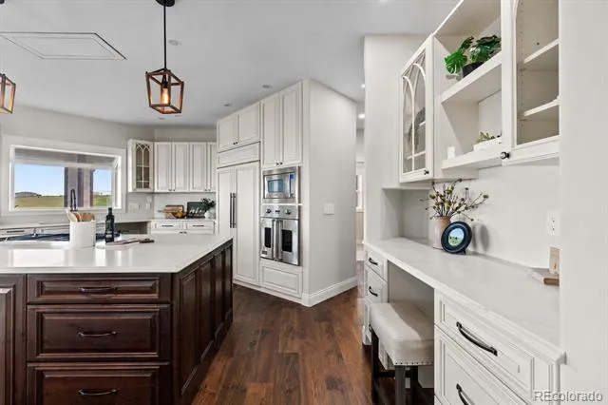
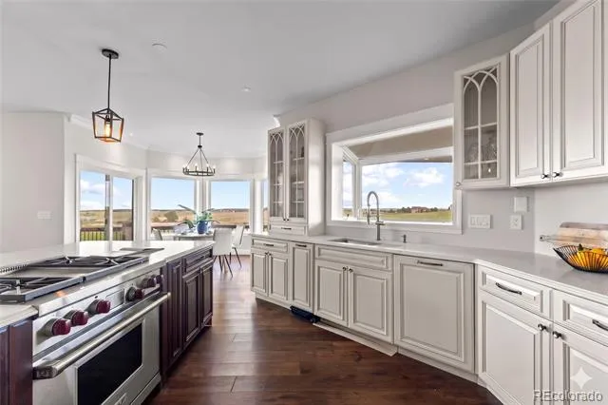
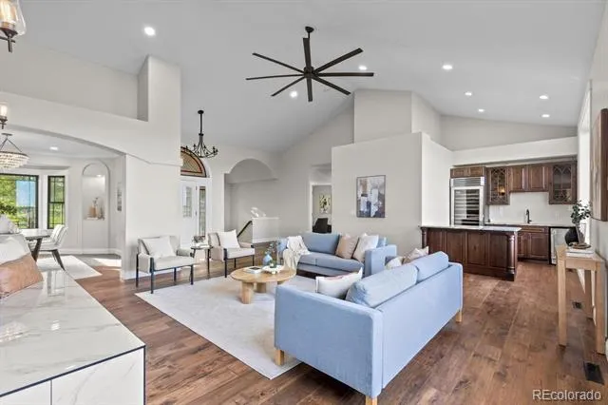
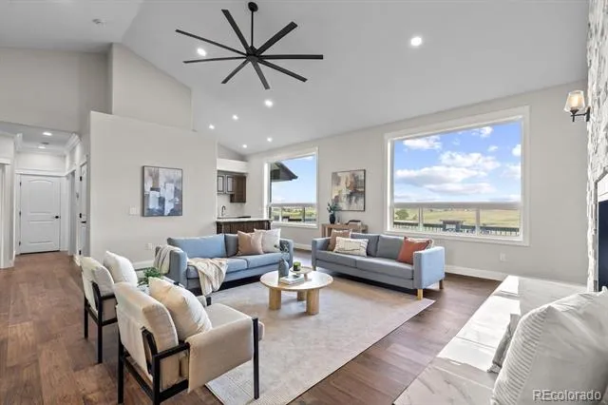
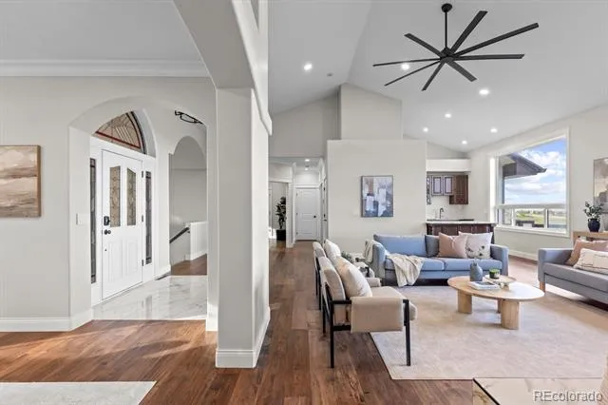
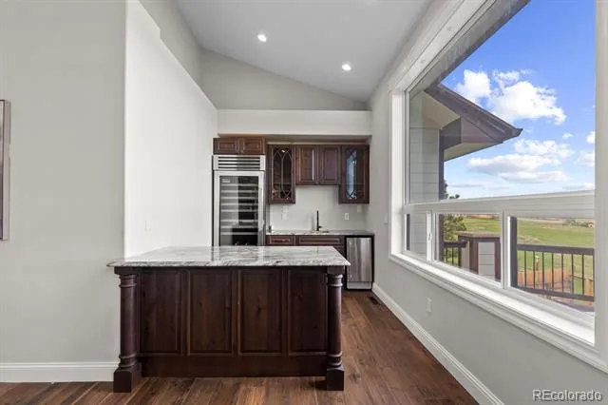
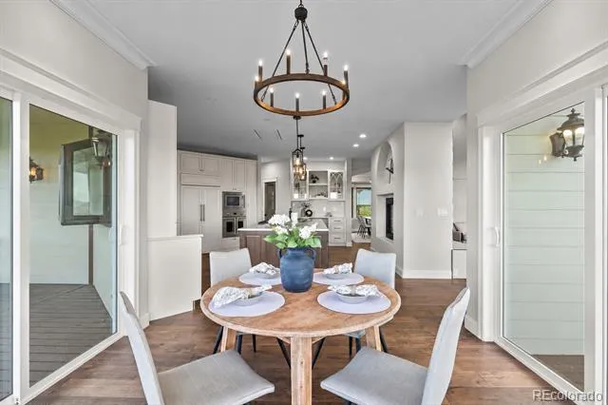
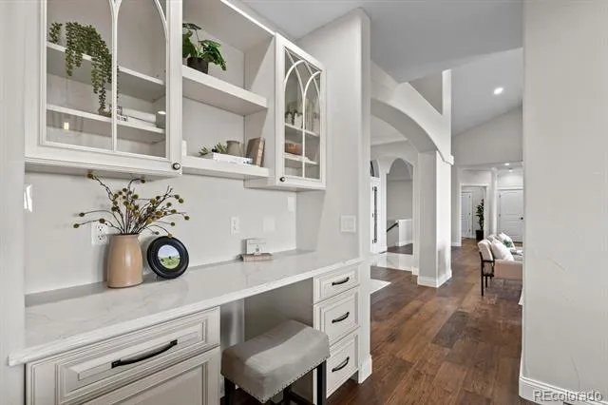
The open-concept floor plan features soaring vaulted ceilings, new walnut engineered hardwood flooring, a striking two-sided fireplace, and an entertainer’s wet bar complete with a multi-zone wine refrigerator and ice maker. The fully remodeled 2025 kitchen is a chef’s dream, featuring a Wolf 36" dual-fuel range, Viking barn-door oven, Viking microwave, quartz countertops, Kohler prep sink, oversized walk-in pantry, custom cabinetry, and a European-inspired coffee station pre-plumbed and wired for commercial equipment.
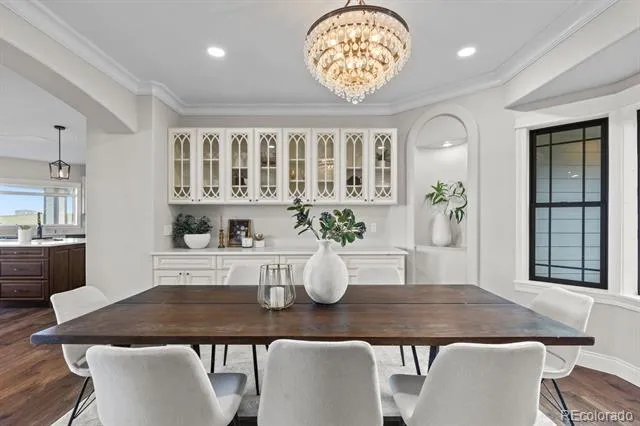
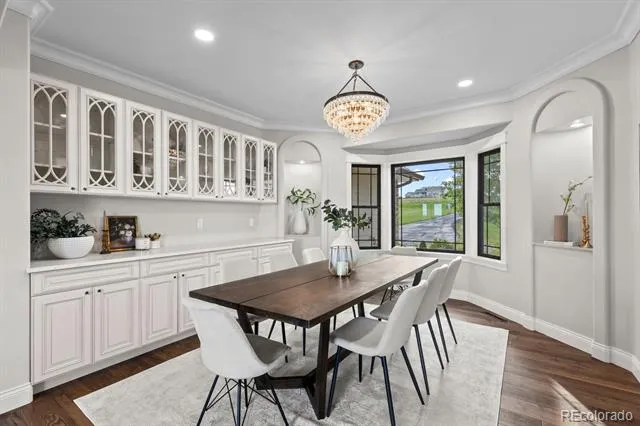
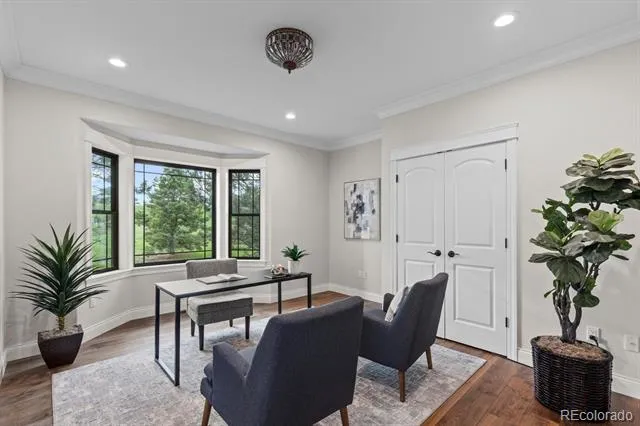
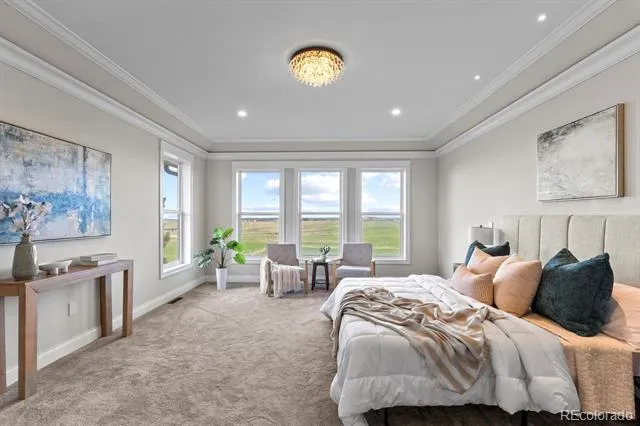
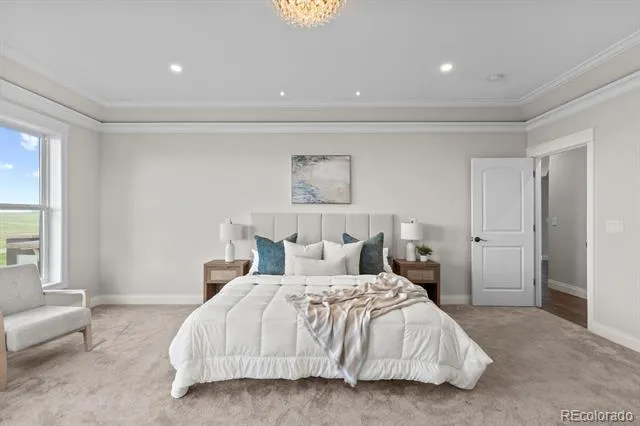
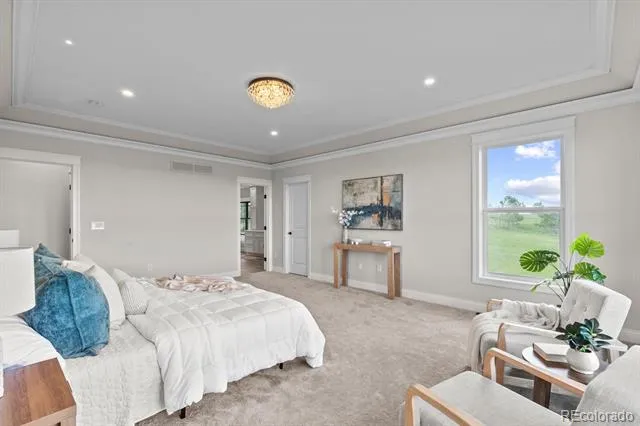
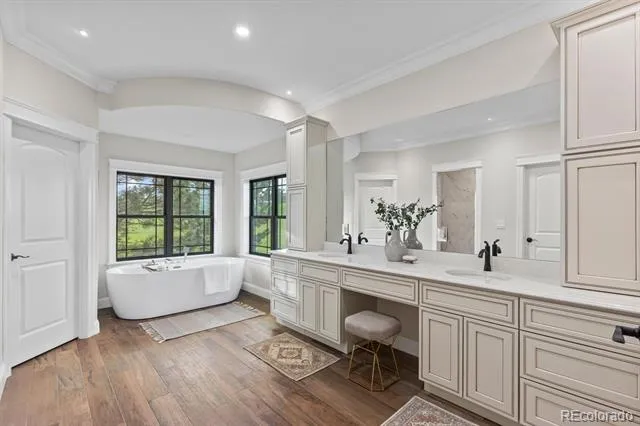
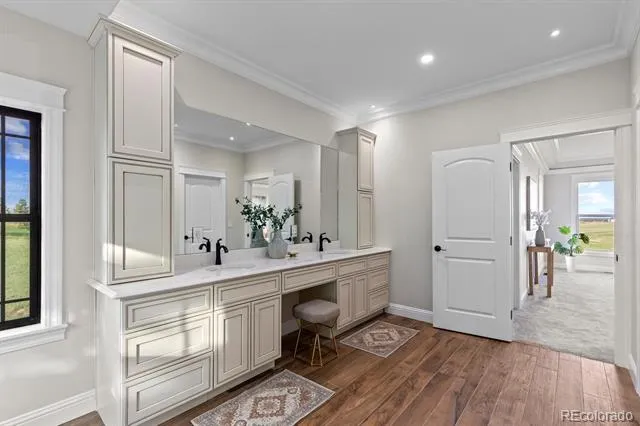
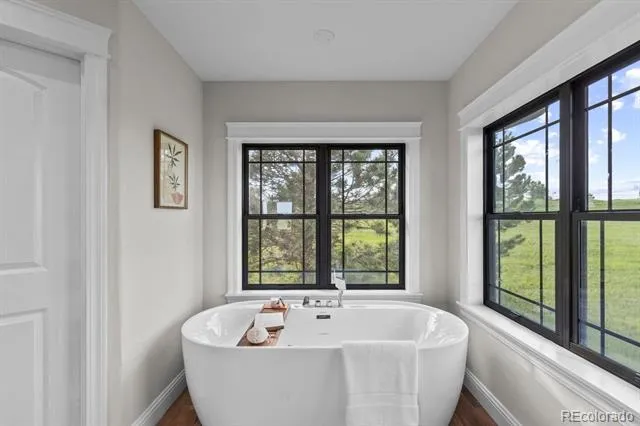
The formal dining room offers custom built-ins and upgraded lighting, while the main-level primary suite captures open-space views and includes a spa-inspired bath with a heated soaking tub, oversized shower pre-plumbed for steam, and designer finishes. A secondary main-floor bedroom or office provides added flexibility.
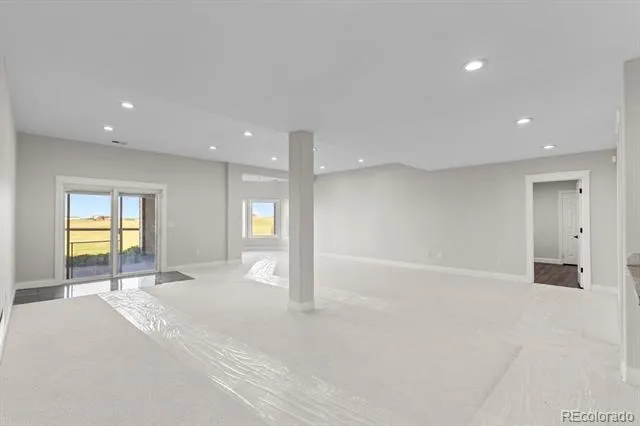
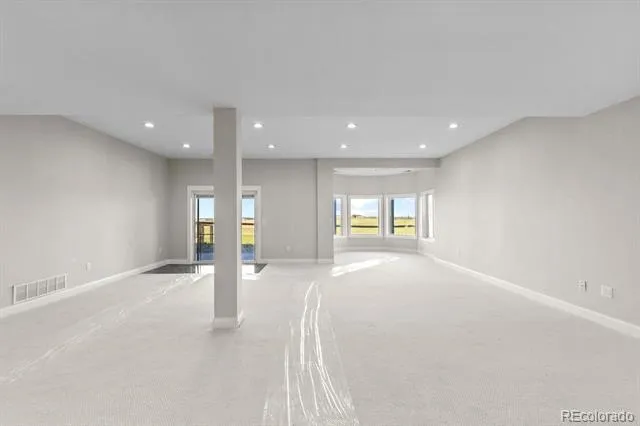
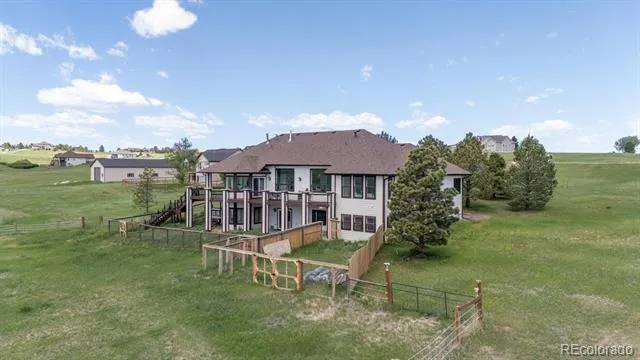
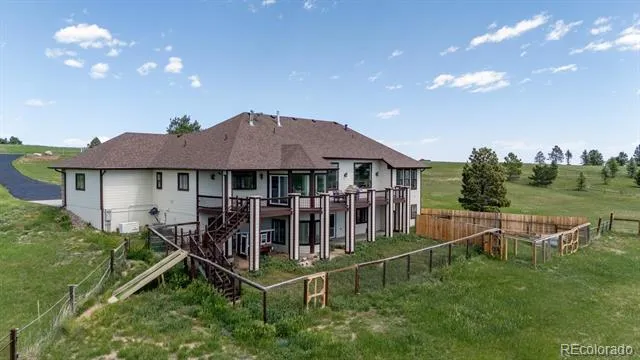
The walkout lower level includes four additional bedrooms, two bathrooms, a recreation area, laundry room, and an additional wet bar, creating ideal space for entertaining or multi-generational living.
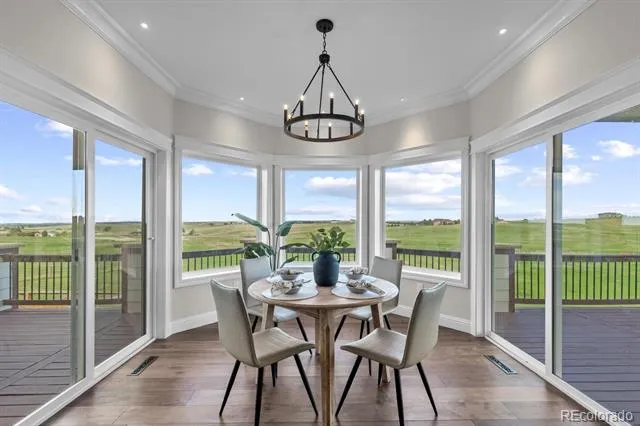
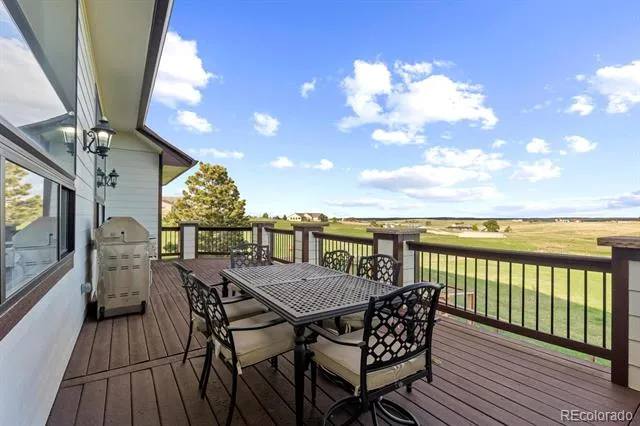
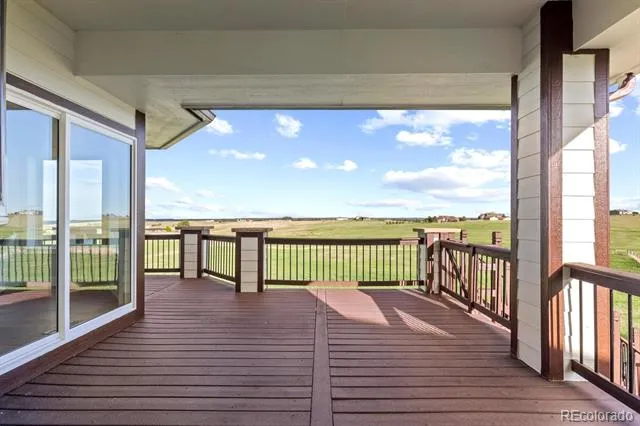
Major upgrades include dual high-efficiency HVAC systems with zoned climate control, dual tankless water heaters, Class 4 impact-resistant roof, Marvin windows, insulated garage doors, new gutters, whole-home security, camera and Starlink prewiring, solid-core doors, upgraded lighting, and two laundry rooms with washers and dryers included. Enjoy peaceful Colorado sunsets, open-space views, and abundant wildlife from the expansive rear deck.
Property Details
- Interior
- Ceiling Fan(s), Central Vacuum, Eat-in Kitchen, Five Piece Bath, Granite Counters, High Ceilings, High Speed Internet, Kitchen I
- Fireplaces
- 1
- Cooling
- Central Air
- Heating
- Baseboard
- Cooling Features
- Central Air
- Bedrooms
- 6
- Bathrooms
- 3.75
- Full Baths
- 2
- Half Baths
- 2
- 3/4 Baths
- 1
- View
- Plains
- Lot Features
- Landscaped, Level, Sprinklers In Front, Sprinklers In Rear
- Stories
- 1
- Lot Description
- Landscaped, Level, Sprinklers In Front, Sprinklers In Rear
- Exterior Features
- Balcony, Rain Gutters
- Exterior Materials
- Balcony, Rain Gutters
- Acres
- 0.0
- Square Feet
- 5095
- Lot Size (sqft)
- 5.1
- Parking Features
- Asphalt, Concrete, Dry Walled, Heated Garage
- Parking Spaces
- 3
- Parking Type
- Garage
- Parking Garage Spaces
- 3
- Property Type
- Purchase
- Style
- Contemporary
- Basement
- 1
- Basement Description
- Daylight, Exterior Entry, Finished, Walk-Out Access
- Basement Finished
- 1
- Year Built
- 2001
- Foundation
- Concrete Perimeter, Slab
- Roof
- Composition, Other
- Sewer Information
- Septic Tank
- Utility Source
- Shared Well
- Utility Features
- Cable Available, Electricity Connected, Natural Gas Available
- Appliances
- Bar Fridge, Convection Oven, Dishwasher, Disposal, Dryer, Microwave, Oven, Refrigerator, Self Cleaning Oven, Tankless Water Heat
- Subdivision
- Coyote Hills
- School District
- Elizabeth C-1
- Elementary School
- Singing Hills
- Middle School
- Elizabeth
- High School
- Elizabeth
- County
- ELBERT
- Region
- Elizabeth
- Zoning
- RA-1
- Taxes Annual
- $5,021
- HOA
- 1
- HOA Fees
- 363
Location
Legal
Based on information submitted to the MLS GRID as of 2026-09-04T17:28:23Z UTC. All data is obtained from various sources and may not have been verified by broker or MLS GRID. Supplied Open House information is subject to change without notice. All information should be independently reviewed and verified for accuracy. Properties may or may not be listed by the office/agent presenting the information.
Provided By
Listed by Kevin Fletcher (#56dacd5e9e24f610f3c8d73af232d2f6)
Listing Office: Compass - Denver
Legal Notice
This publication is designed to provide information with regard to the subject matter covered. It is displayed with the understanding that the publisher and authors are not engaged in rendering real estate, legal, accounting, tax, or other professional services and that the publisher and authors are not offering such advice in this publication. If real estate, legal, or other expert assistance is required, the services of a competent, professional person should be sought.
The information contained in this publication is subject to change without notice. METROLIST, INC., DBA RECOLORADO MAKES NO WARRANTY OF ANY KIND WITH REGARD TO THIS MATERIAL, INCLUDING, BUT NOT LIMITED TO, THE IMPLIED WARRANTIES OF MERCHANTABILITY AND FITNESS FOR A PARTICULAR PURPOSE. METROLIST, INC., DBA RECOLORADO SHALL NOT BE LIABLE FOR ERRORS CONTAINED HEREIN OR FOR ANY DAMAGES IN CONNECTION WITH THE FURNISHING, PERFORMANCE, OR USE OF THIS MATERIAL.
Buyer Agency Compensation
The listing broker’s offer of compensation is made only to participants of the MLS where the listing is filed.