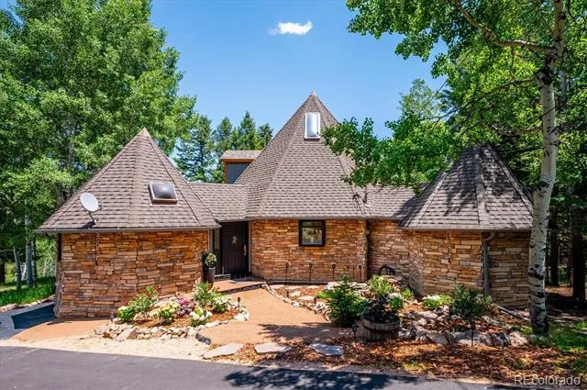
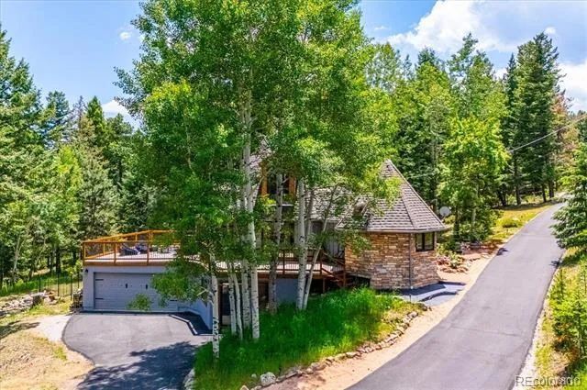
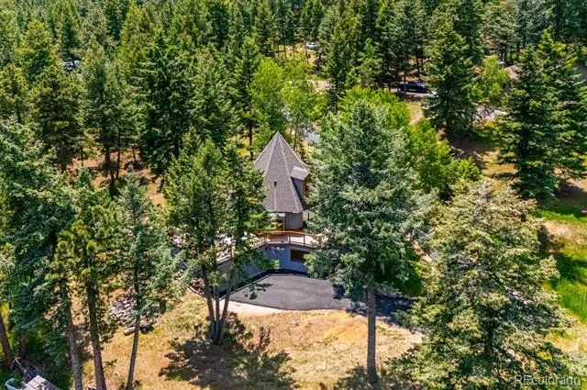
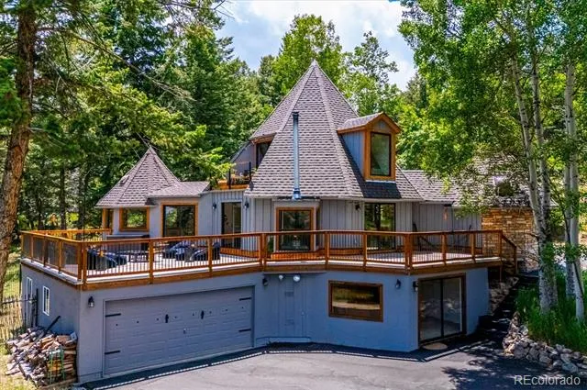
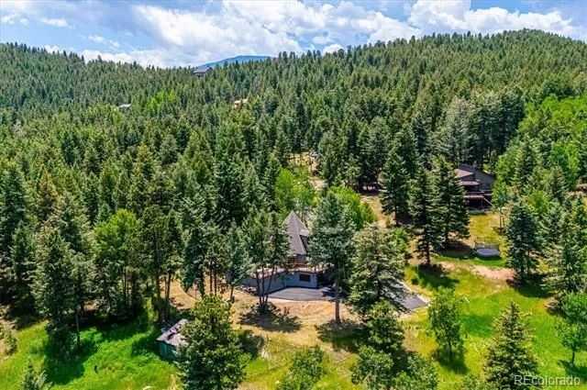
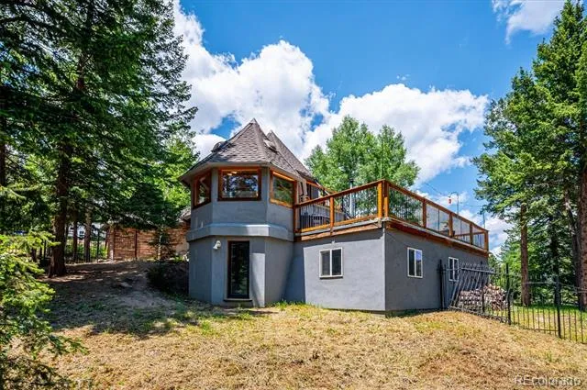
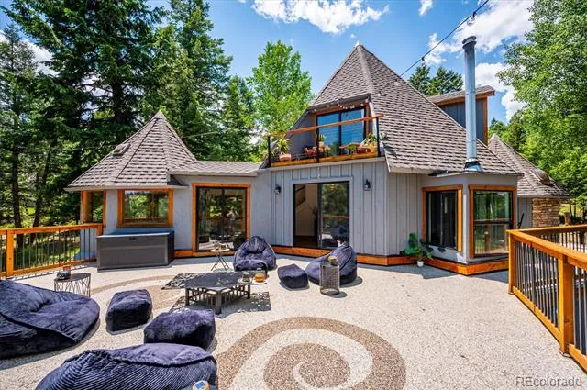
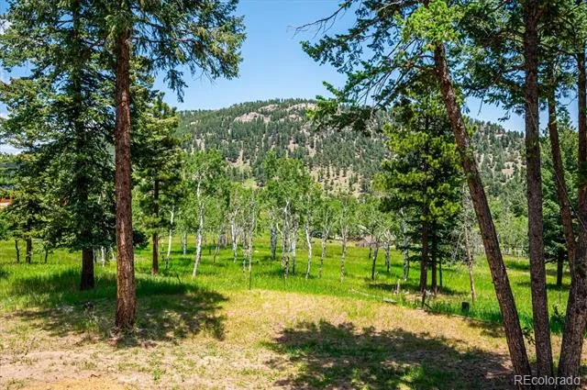
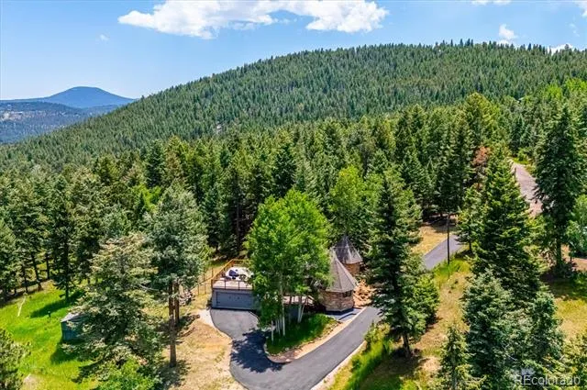
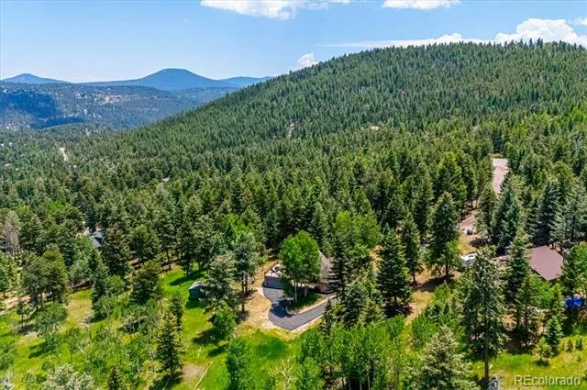
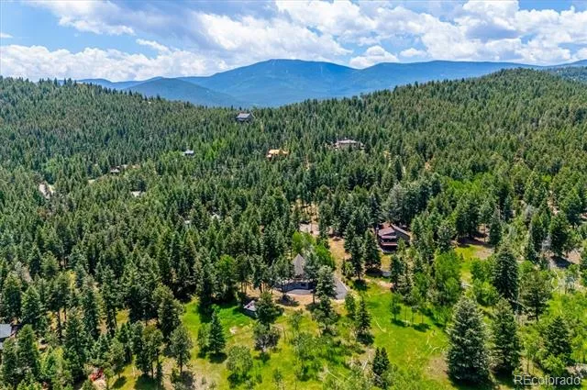
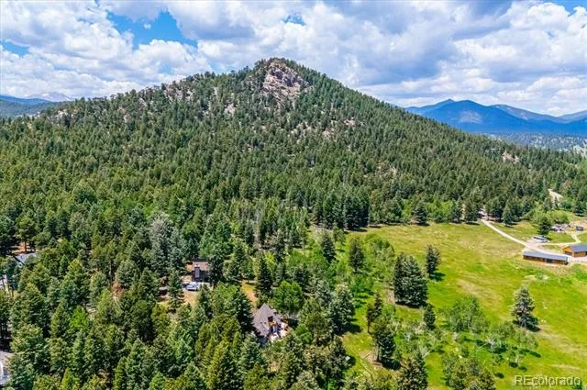
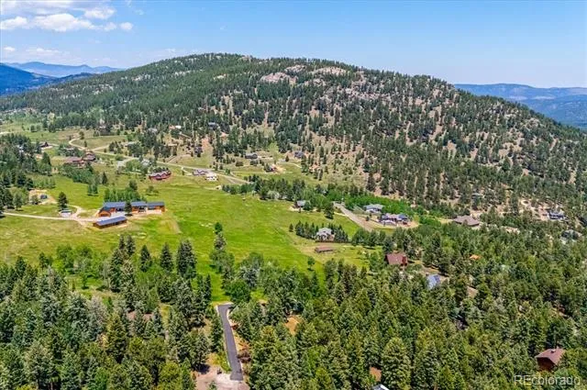
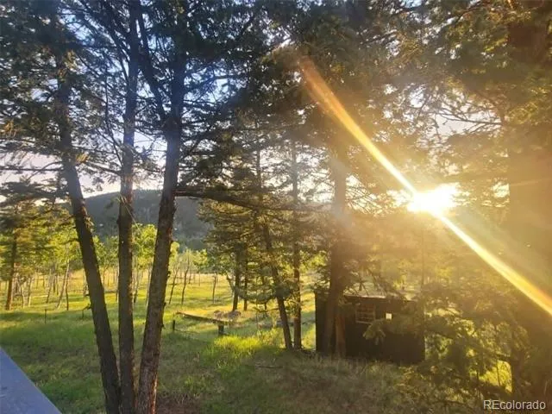
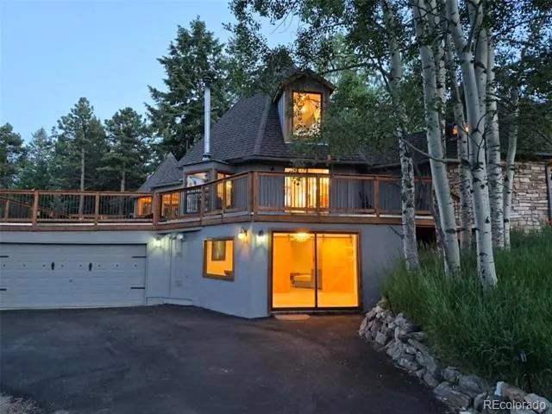
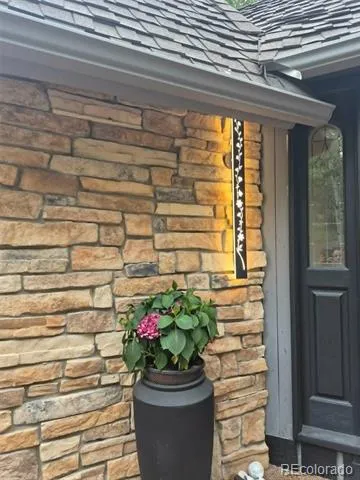
**A Home Unlike Any Other in Evergreen.** Some houses blend in. This one stands out! Rising above a private cul-de-sac and open 20-acre meadow, this architecturally distinct mountain residence commands attention with soaring vertical lines, dramatic rooflines, and a silhouette that feels part castle, part lighthouse — bold, endearing, and unmistakable. NOW $1,390,000 — an incredible value.
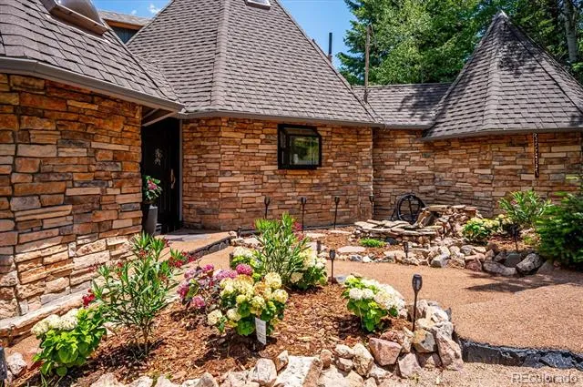
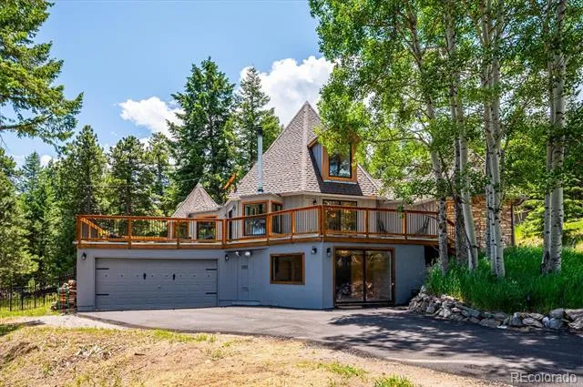
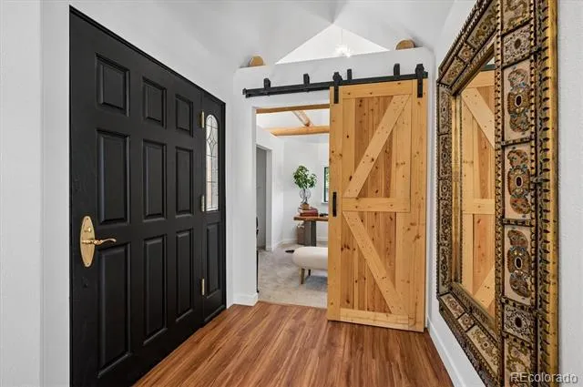
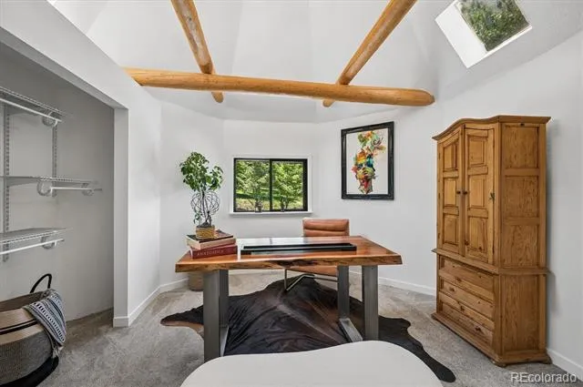
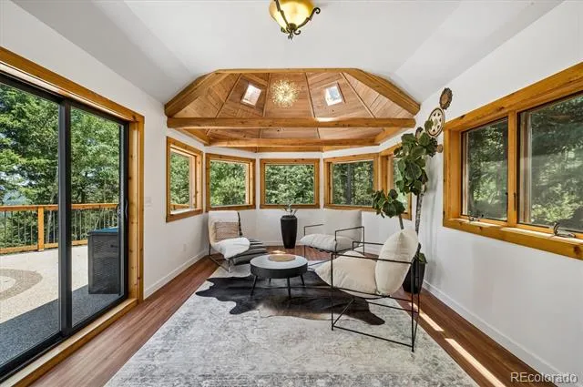
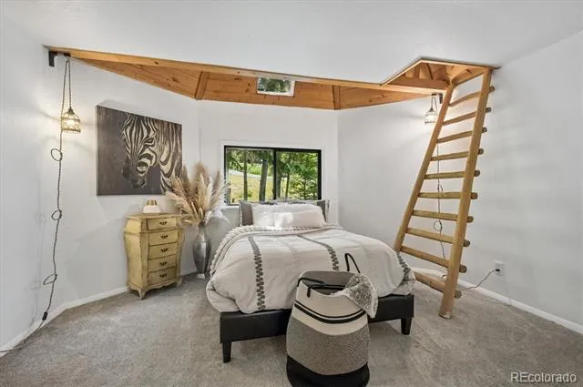
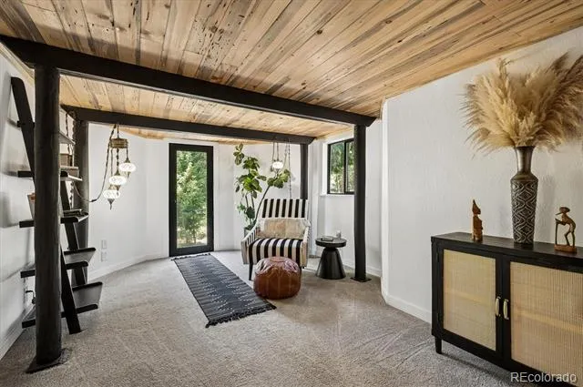
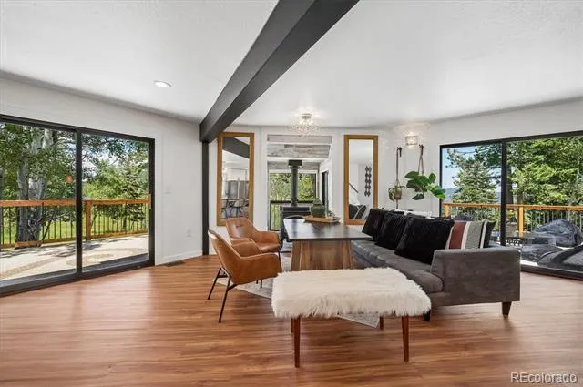
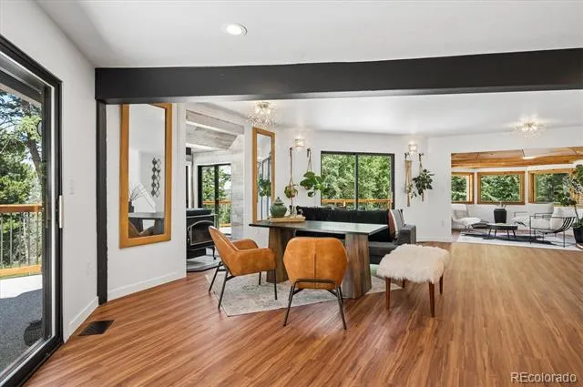
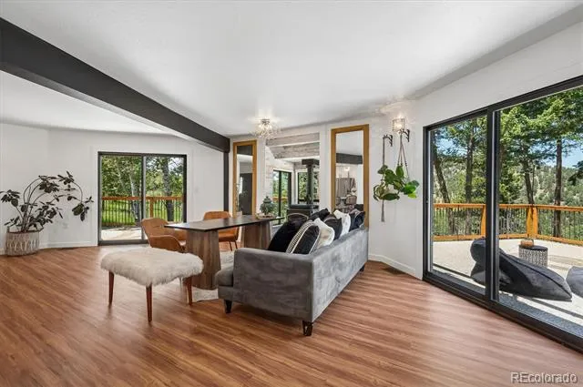
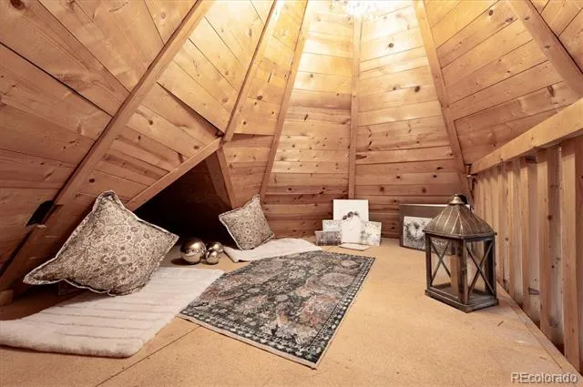
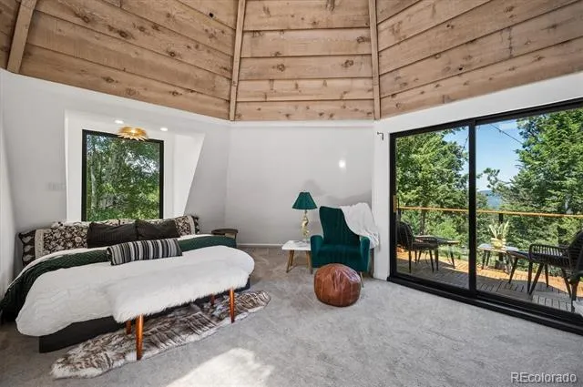
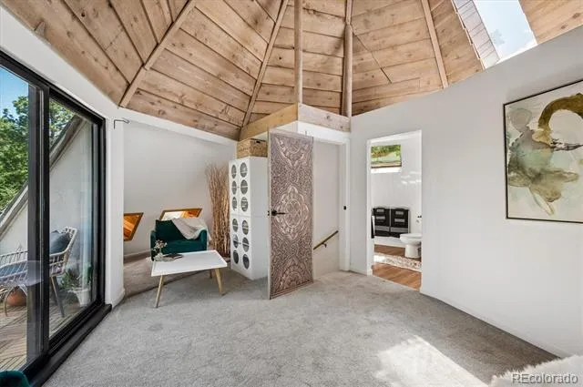
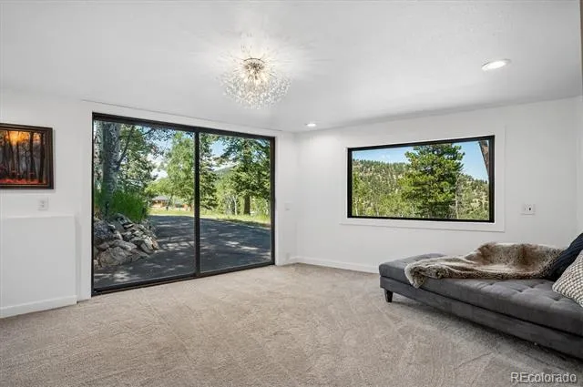
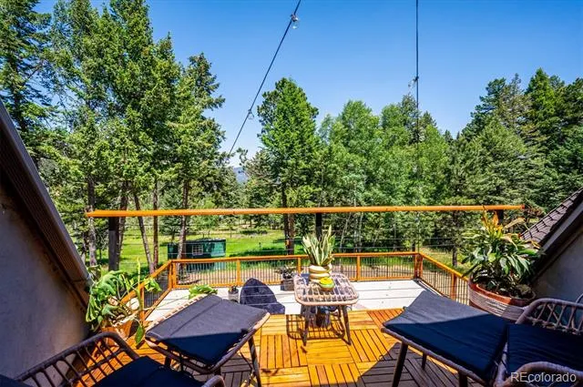
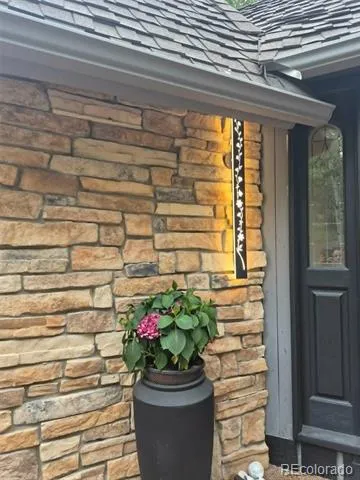
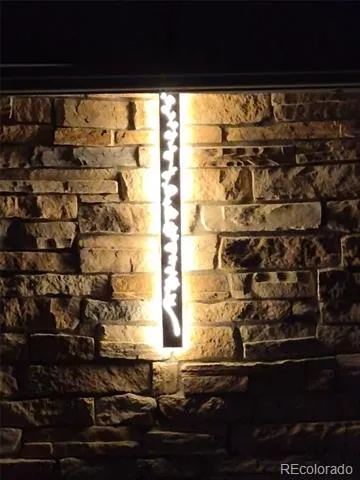
Step through the private stone courtyard, past the flowering beds and water feature, and the feeling changes the moment you're inside. No two ceilings repeat themselves here — wood-clad peaks rise and fold at every turn, beams fan outward toward skylights, and hidden nooks tuck beneath the eaves, turning every room into its own discovery. Three walkouts off the main deck and two more from the basement invite you outside from nearly every angle, while a new private balcony off the third-floor primary suite delivers unobstructed mountain views.
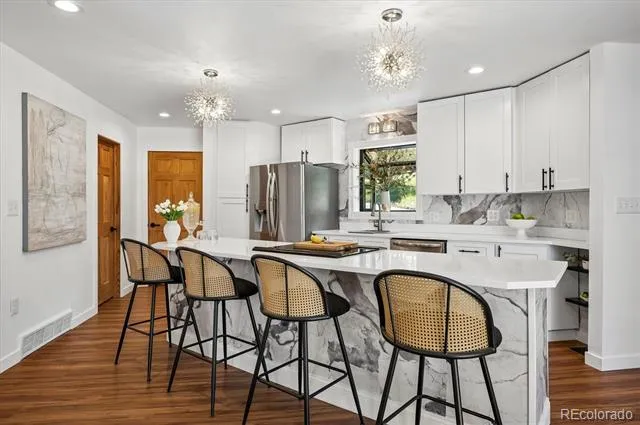
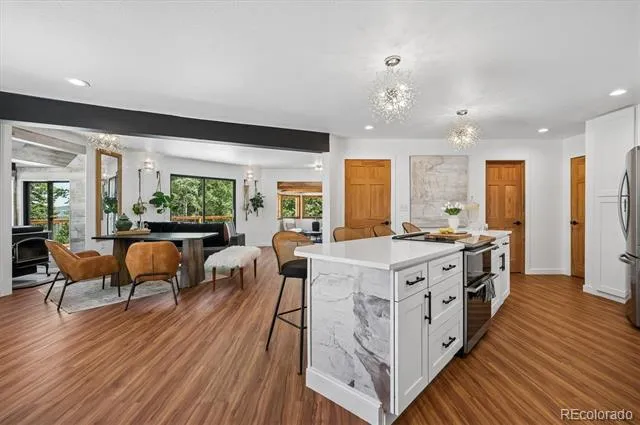
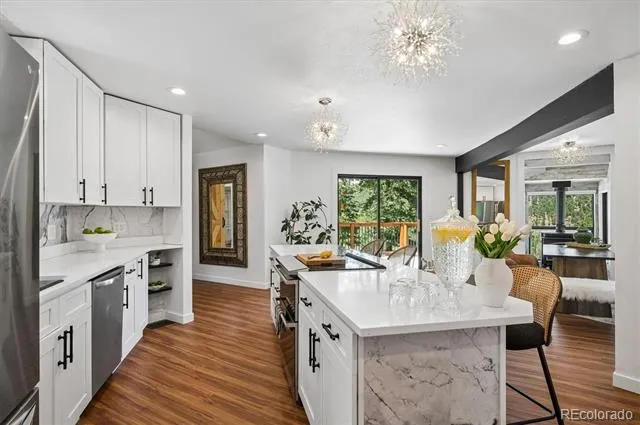
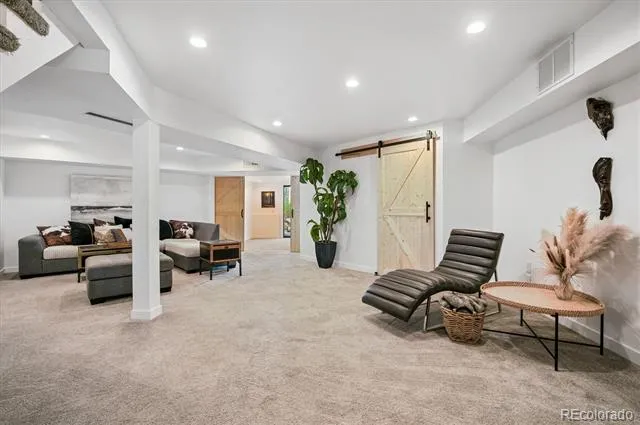
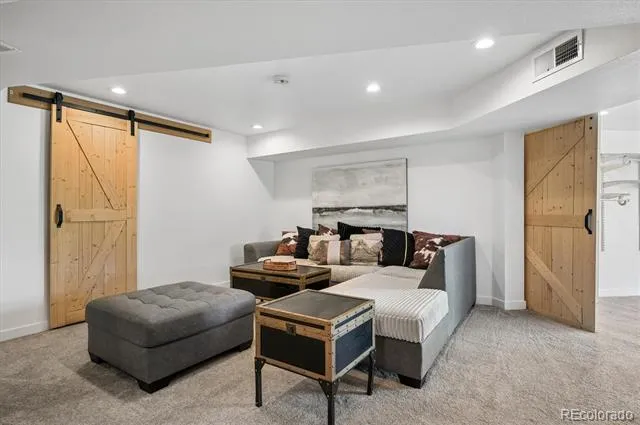
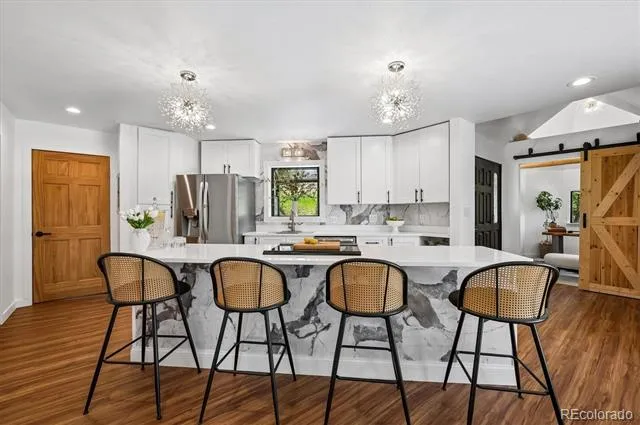
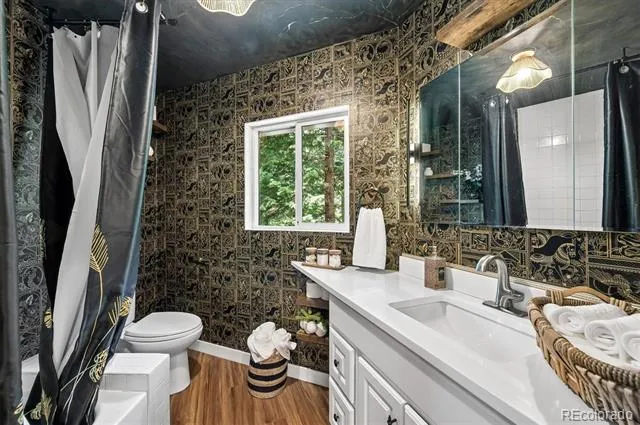
Five bedrooms give a growing family room to spread out, or use one as a private office and still have four. The basement's third bathroom is already framed, ready for finishes whenever you want the extra space. Behind the striking exterior is a rebuilt interior: new electrical, plumbing, subfloors, roof, and windows, plus a gourmet quartz kitchen. A main-floor bedroom offers a no-stairs primary option, and the walk-out lower level makes a true private guest or in-law suite.
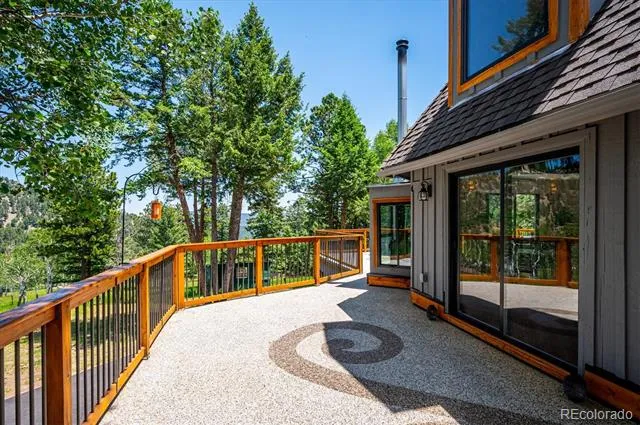
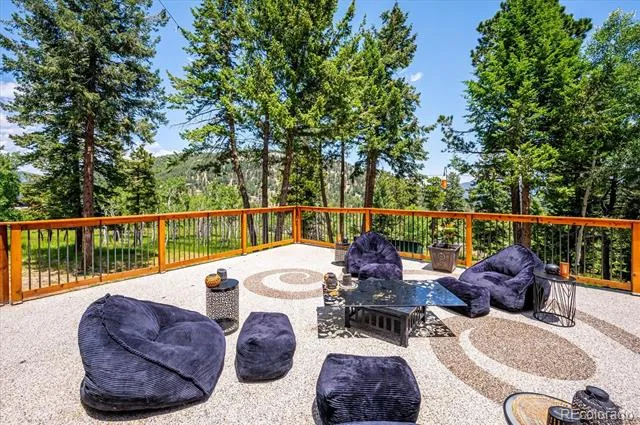
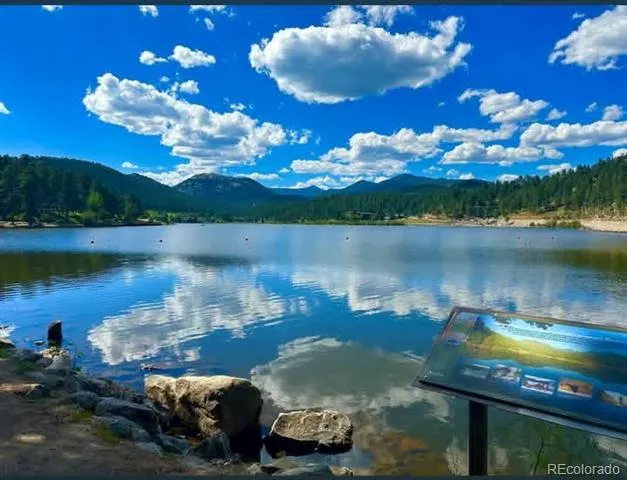
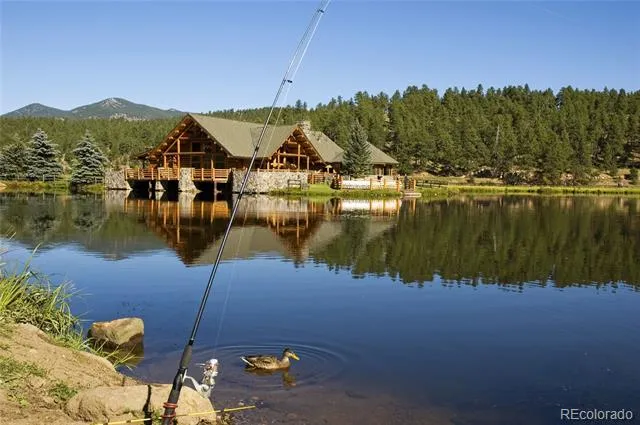
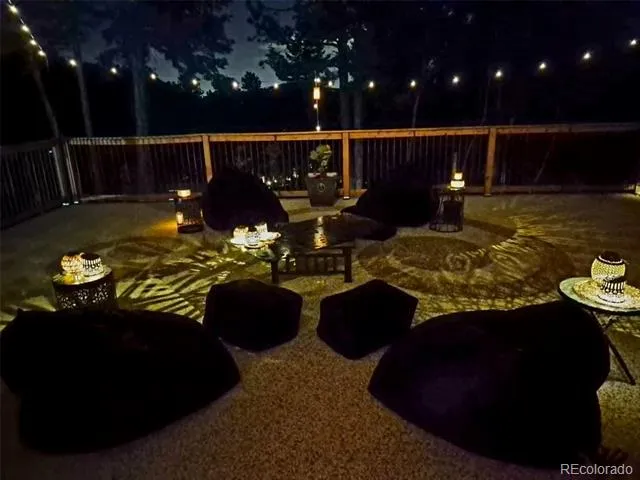
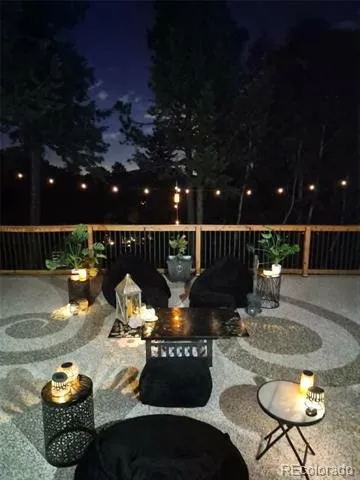
Outside, a 1,100-square-foot stone deck, a long paved driveway with RV and boat parking, and partial wrought iron rod fencing add style and craftsmanship while leaving the open meadow to breathe. Horses and farm animals welcome. This sale includes a 3-year prepaid home warranty covering major systems — appliances, well, roof, and septic. Minutes to Evergreen Lake, hiking, and downtown, with easy access to Denver and Evergreen's top-tier, top-3%-nationally-ranked schools. Homes like this rarely come along — this is it.
Property Details
- Interior
- Breakfast Nook, Built-in Features, Ceiling Fan(s), High Ceilings, In-Law Floorplan, Kitchen Island, Open Floorplan, Pantry, Prim
- Fireplaces
- 1
- Heating
- Forced Air
- Bedrooms
- 5
- Bathrooms
- 2.0
- Full Baths
- 2
- View
- Meadow,Mountain(s),Valley
- Lot Features
- Corner Lot, Cul-De-Sac, Greenbelt, Landscaped, Meadow, Mountainous, Near Public Transit, Open Lot, Secluded, Suitable For Grazin
- Stories
- 2
- Lot Description
- Corner Lot, Cul-De-Sac, Greenbelt, Landscaped, Meadow, Mountainous, Near Public Transit, Open Lot, Secluded, Suitable For Grazin
- Exterior Features
- Balcony, Dog Run, Garden, Gas Valve, Lighting, Private Yard, Rain Gutters, Water Feature
- Exterior Materials
- Balcony, Dog Run, Garden, Gas Valve, Lighting, Private Yard, Rain Gutters, Water Feature
- Acres
- 1.19
- Square Feet
- 2317
- Lot Size (sqft)
- 51836.0
- Parking Features
- Asphalt, Dry Walled, Finished, Floor Coating, Guest, Insulated, Lighted, Oversized, Oversized Door, Storage, Tandem
- Parking Spaces
- 2
- Parking Type
- Garage
- Parking Garage Spaces
- 2
- Property Type
- Purchase
- Style
- Contemporary, Cottage, Mountain Contemporary, Rustic Contemporary
- Basement
- 1
- Basement Description
- Bath/Stubbed, Daylight, Exterior Entry, Finished, Full, Interior Entry, Walk-Out Access
- Basement Finished
- 1
- Year Built
- 1971
- Foundation
- Slab
- Roof
- Composition
- Sewer Information
- Septic Tank
- Utility Source
- Well
- Appliances
- Convection Oven, Cooktop, Dishwasher, Disposal, Double Oven, Dryer, Oven, Range, Refrigerator, Self Cleaning Oven, Washer
- Subdivision
- Arapaho Park Estates
- School District
- Jefferson County R-1
- Elementary School
- Wilmot
- Middle School
- Evergreen
- High School
- Evergreen
- County
- Jefferson
- Region
- Evergreen
- Zoning
- A-1
Location
Legal
Based on information submitted to the MLS GRID as of 2026-08-28T14:05:25Z UTC. All data is obtained from various sources and may not have been verified by broker or MLS GRID. Supplied Open House information is subject to change without notice. All information should be independently reviewed and verified for accuracy. Properties may or may not be listed by the office/agent presenting the information.
Provided By
Listed by Mary Allison
Listing Office: MB The Brian Petrelli Team
Legal Notice
This publication is designed to provide information with regard to the subject matter covered. It is displayed with the understanding that the publisher and authors are not engaged in rendering real estate, legal, accounting, tax, or other professional services and that the publisher and authors are not offering such advice in this publication. If real estate, legal, or other expert assistance is required, the services of a competent, professional person should be sought.
The information contained in this publication is subject to change without notice. METROLIST, INC., DBA RECOLORADO MAKES NO WARRANTY OF ANY KIND WITH REGARD TO THIS MATERIAL, INCLUDING, BUT NOT LIMITED TO, THE IMPLIED WARRANTIES OF MERCHANTABILITY AND FITNESS FOR A PARTICULAR PURPOSE. METROLIST, INC., DBA RECOLORADO SHALL NOT BE LIABLE FOR ERRORS CONTAINED HEREIN OR FOR ANY DAMAGES IN CONNECTION WITH THE FURNISHING, PERFORMANCE, OR USE OF THIS MATERIAL.
Buyer Agency Compensation
The listing broker’s offer of compensation is made only to participants of the MLS where the listing is filed.