A Home Unlike Any Other in Willowbrook
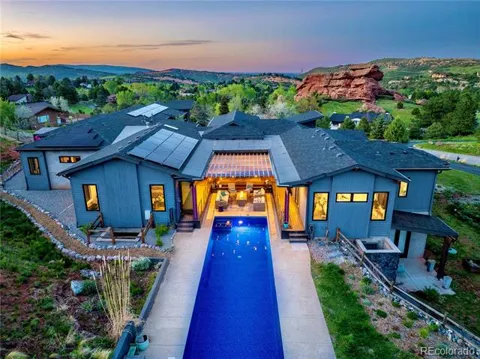
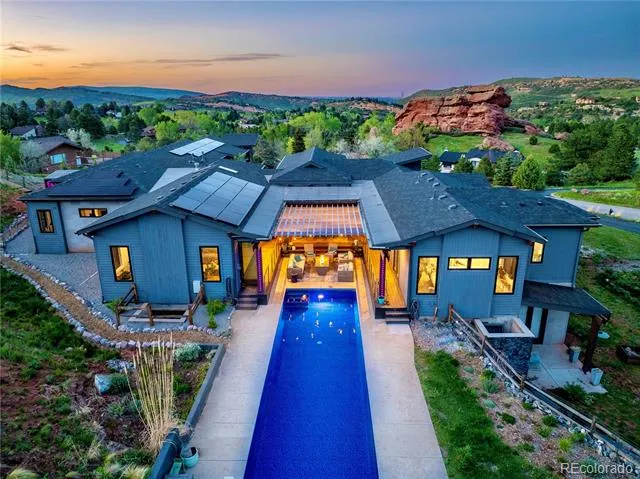
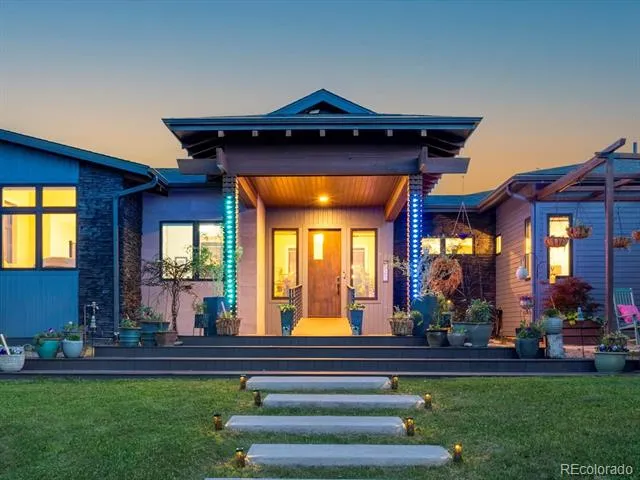
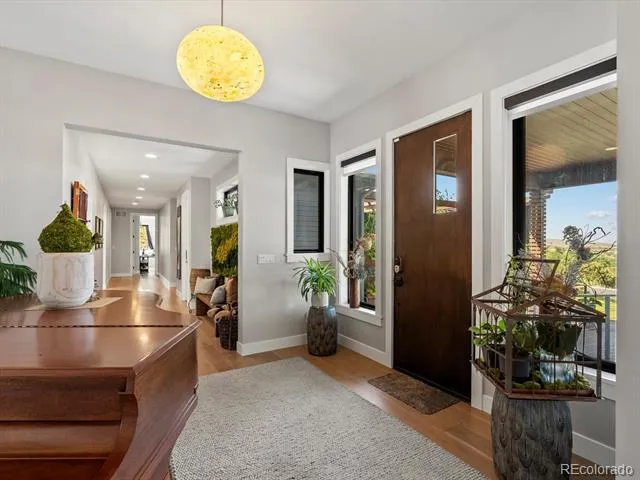
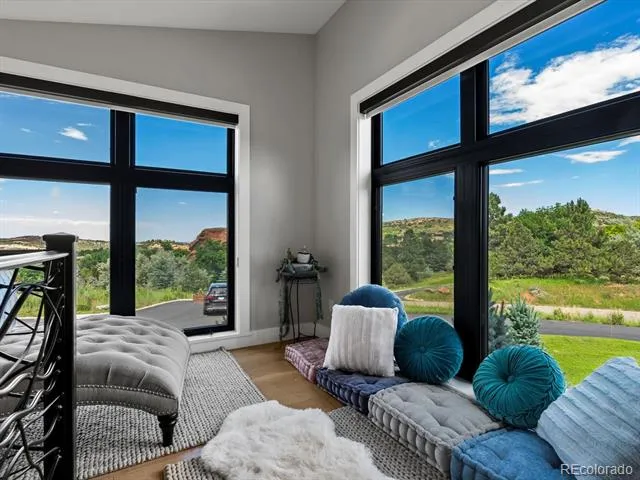
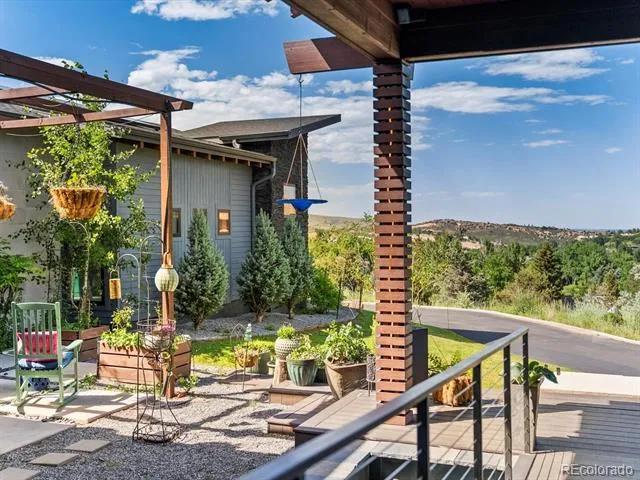
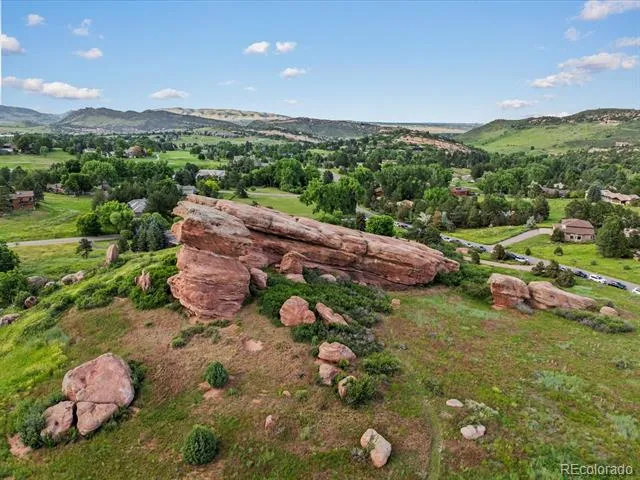
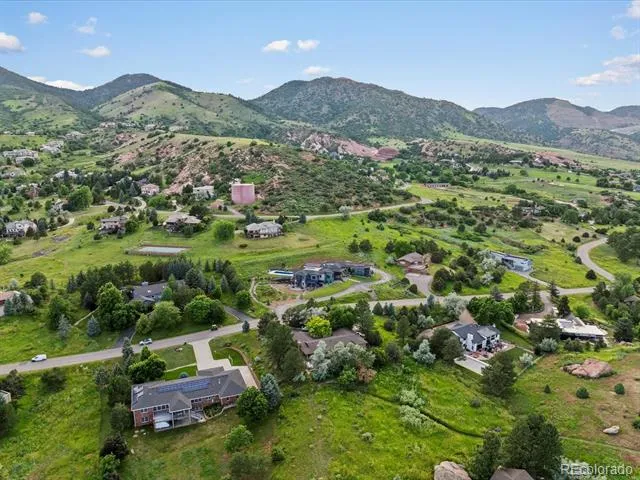
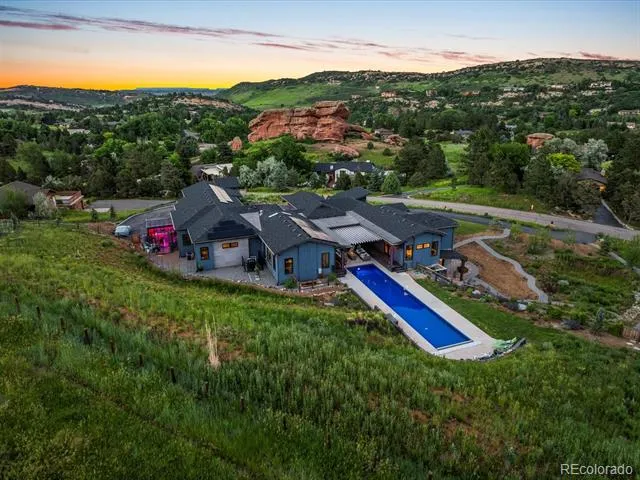
Cross a bridge over a landscaped water feature and enter a home designed around a different philosophy—where thoughtful design, sustainability and everyday living work beautifully together. Set on more than an acre, this custom home brings a distinctly modern level of design to one of Morrison’s most established foothills communities, with walls of glass, seamless indoor-outdoor living and views of surrounding red rock outcroppings.
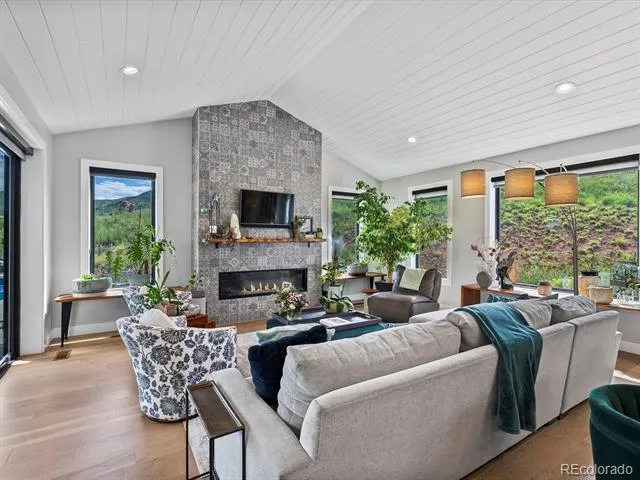
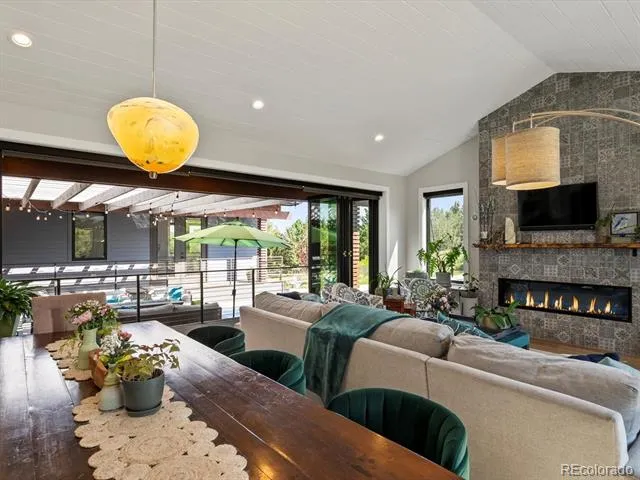
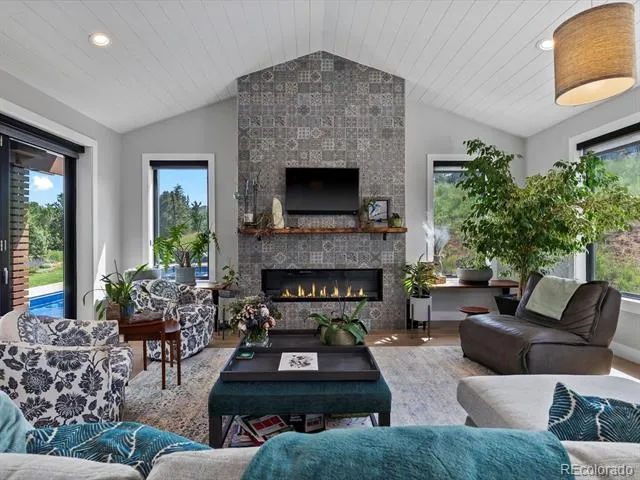
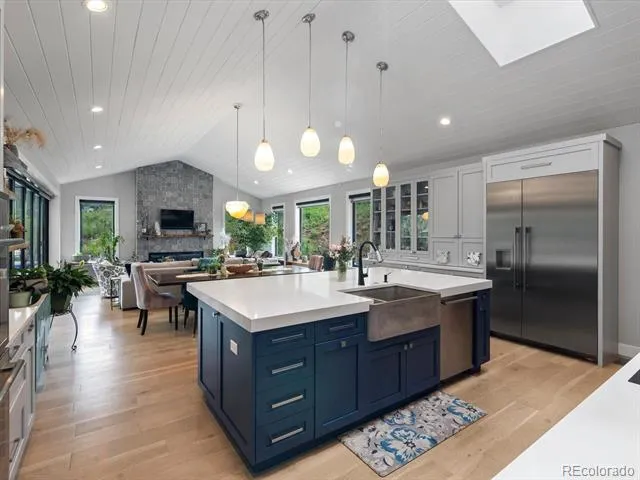
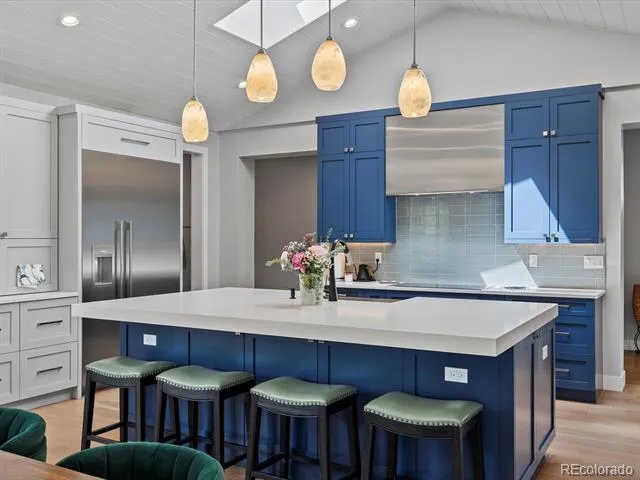
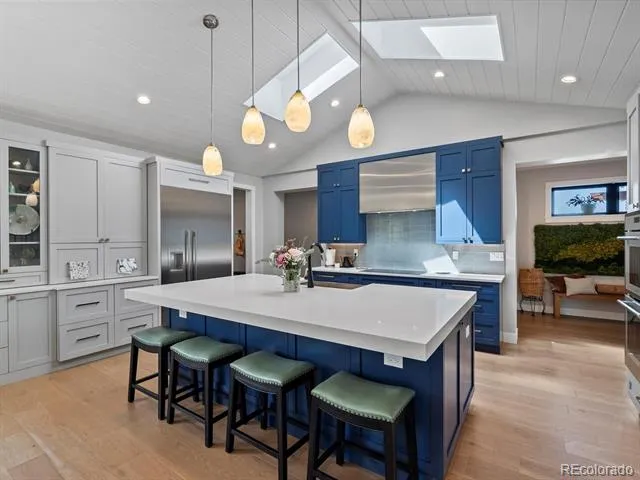
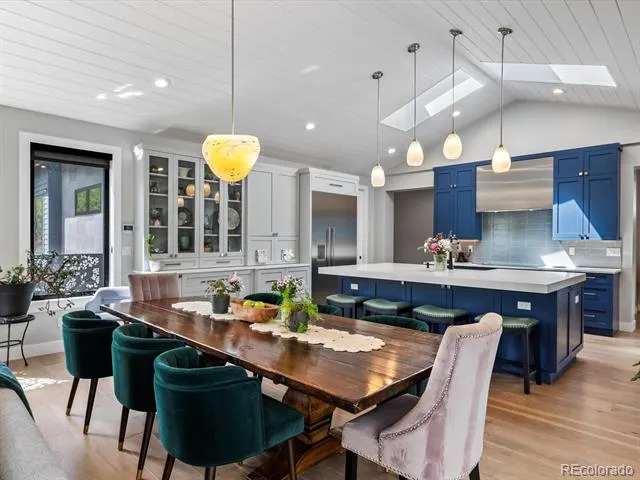
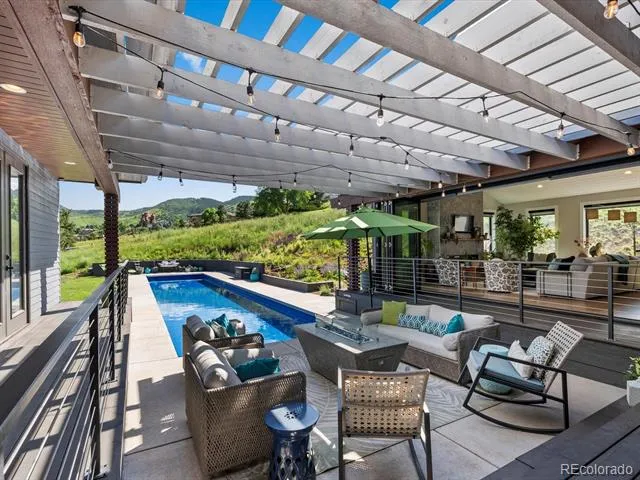
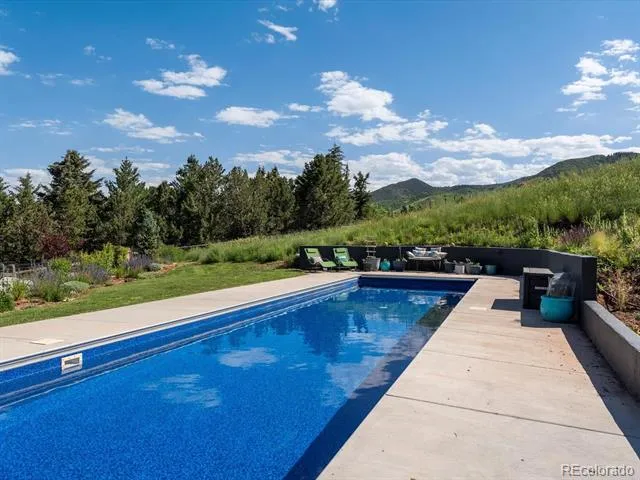
Radiant heated floors, solar with 40kWh battery backup, whole-house water filtration and energy-efficient systems are thoughtfully integrated throughout. The chef’s kitchen features Thermador appliances, double ovens, induction cooktop, quartz counters, appliance garages, concrete farmhouse sink, warming drawer and walk-in pantry. It opens to a vaulted great room with plank ceilings and stone fireplace, while accordion glass doors connect to the covered patio, firepit and heated lap pool.
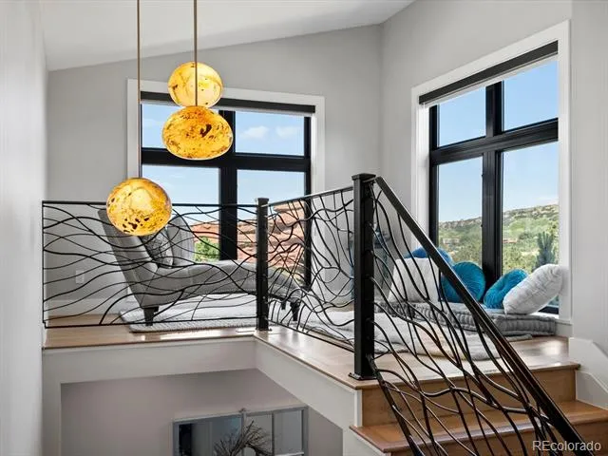
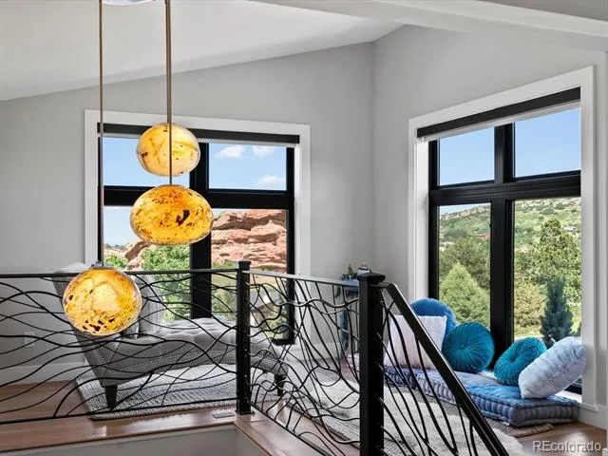
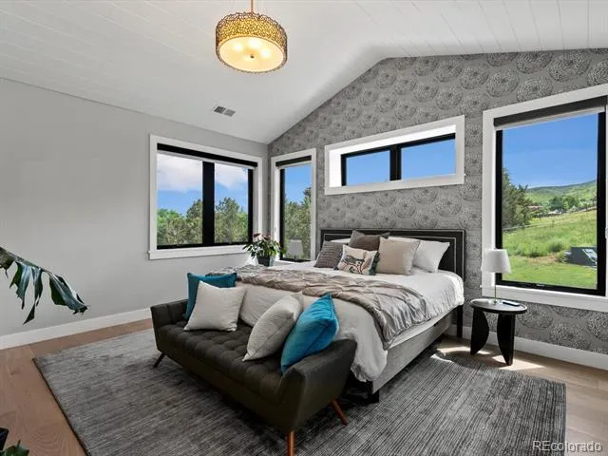
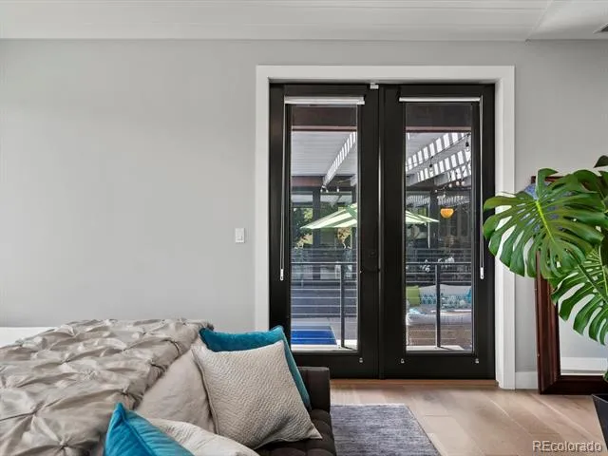
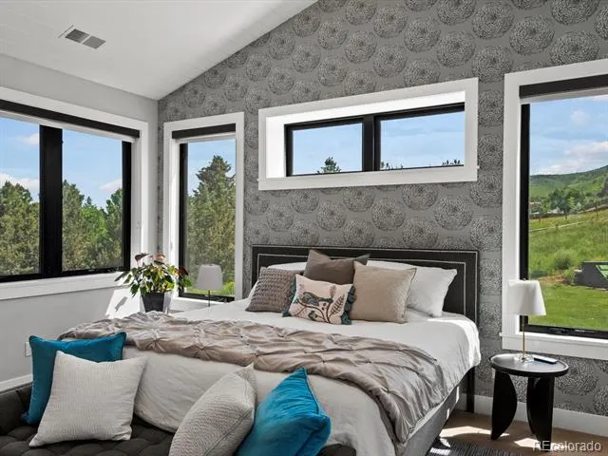
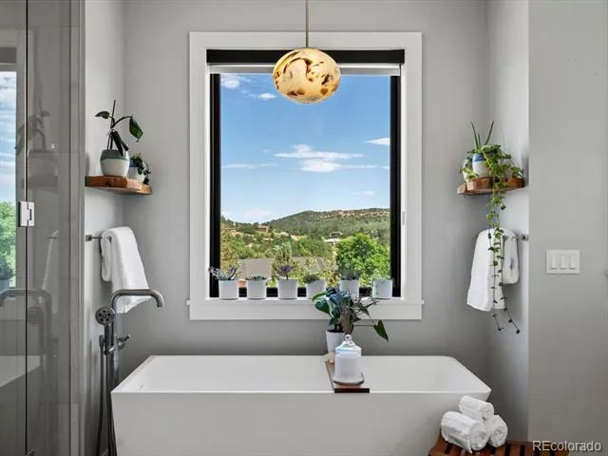
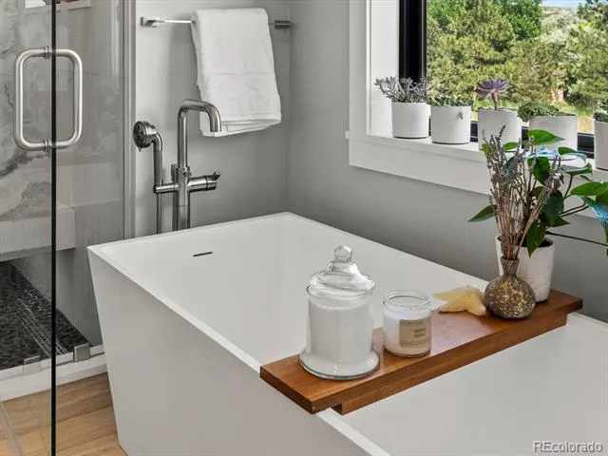
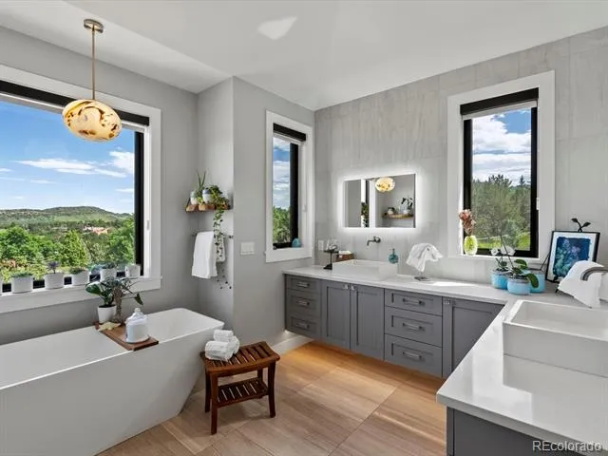
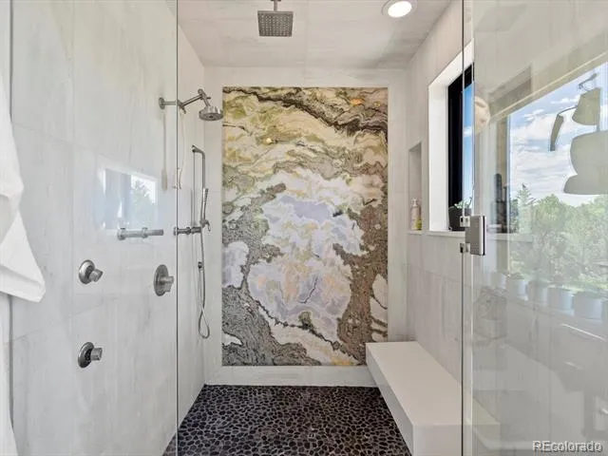
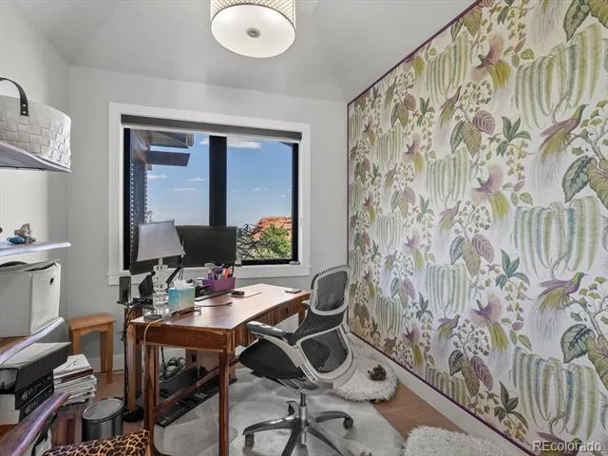
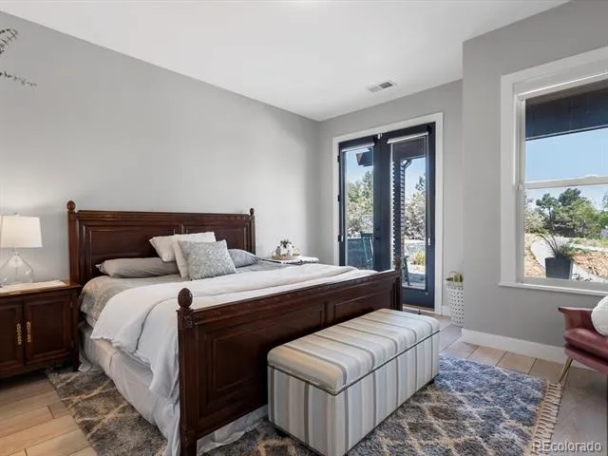
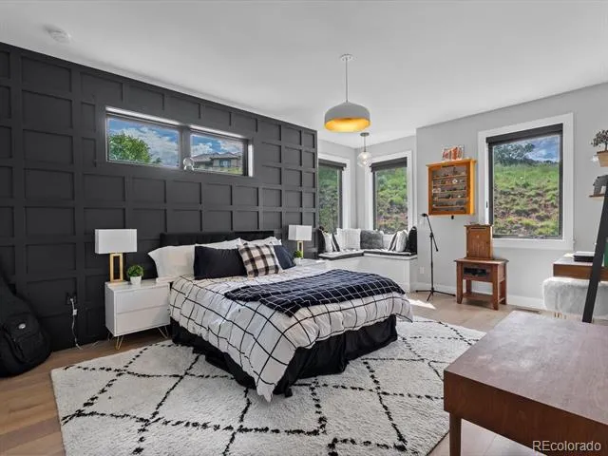
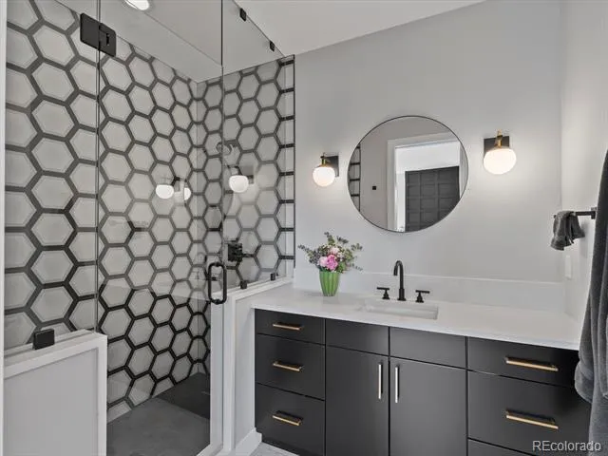
The main level includes a primary suite opening to the pool terrace, three additional bedrooms, two offices and a meditation loft. The primary bath features a backlit onyx shower, soaking tub, dual vanities, separate toilet rooms and two walk-in closets.
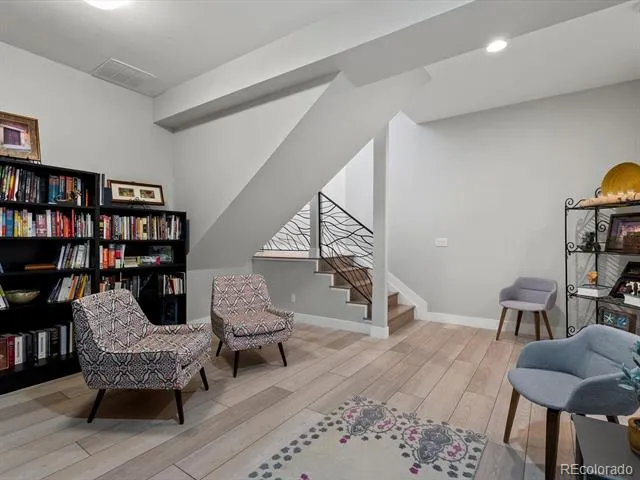
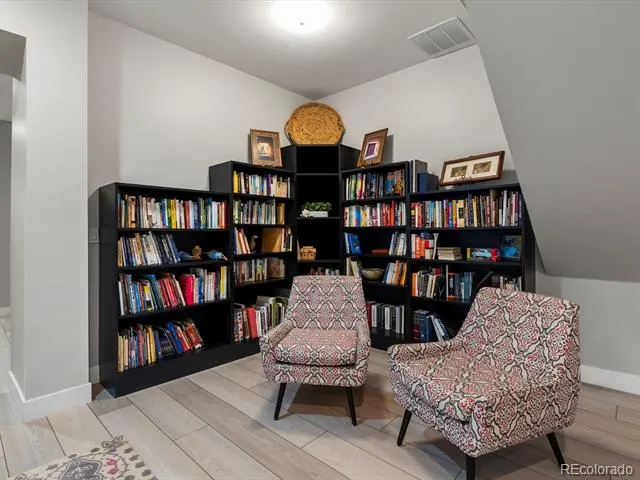
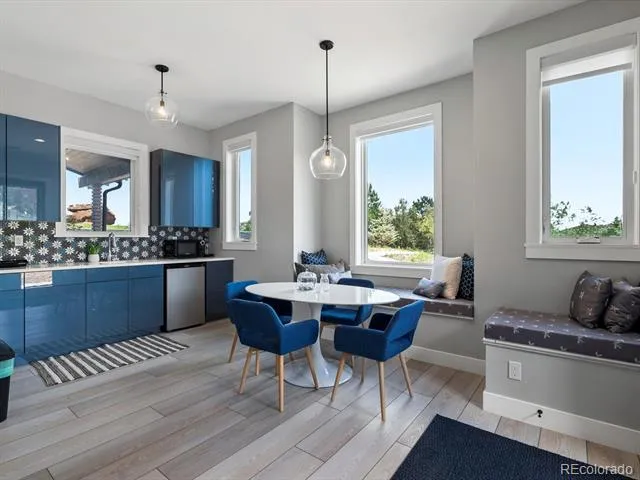
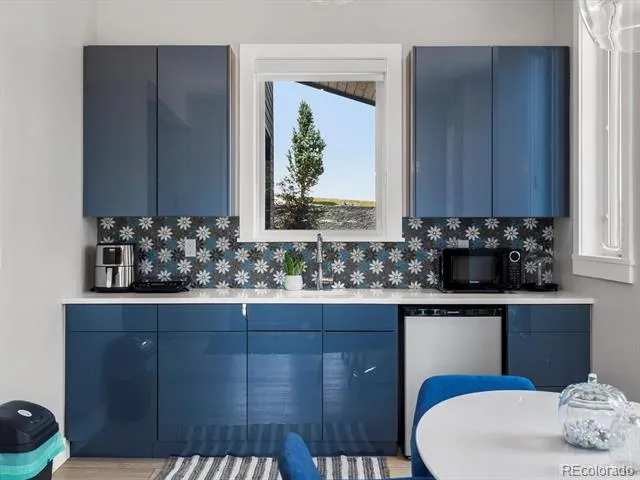
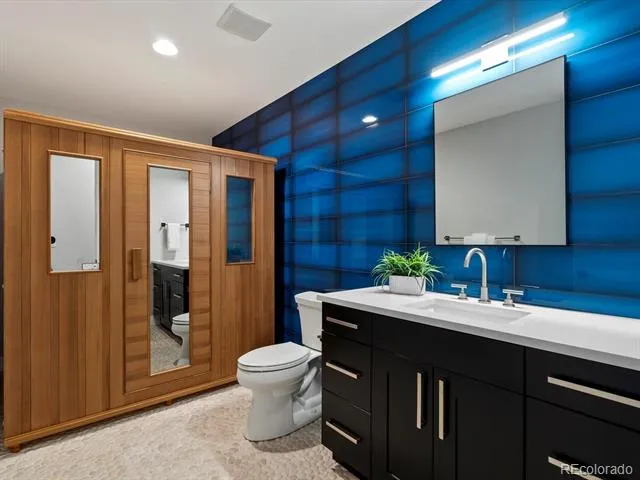
The lower level offers a guest suite, second kitchen, living room, library, gym or fifth bedroom, bath and extensive storage—ideal for multigenerational living.
Outside: bamboo decking, perennial gardens, greenhouse, irrigated landscaping, fenced yard and an oversized heated 3-car garage with EV charging.
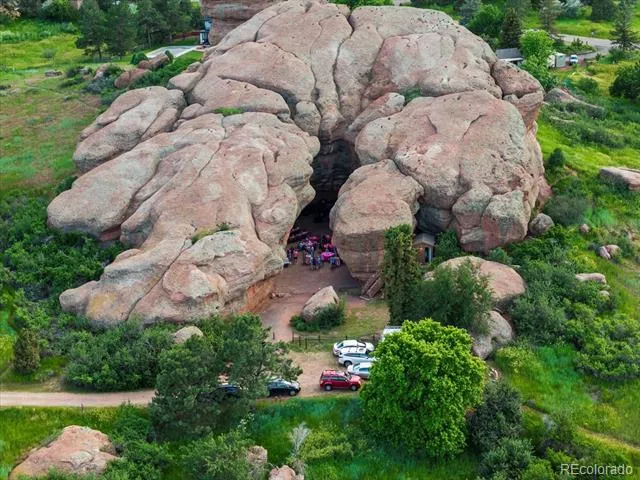
Willowbrook offers over 800 acres of private trails and open space, equestrian facilities, parks, tennis/pickleball courts and its natural red rock amphitheater. Minutes from Red Rocks Amphitheater and Red Rocks Country Club, this is modern Colorado living in a setting nearly impossible to recreate today.
Property Details
- Interior
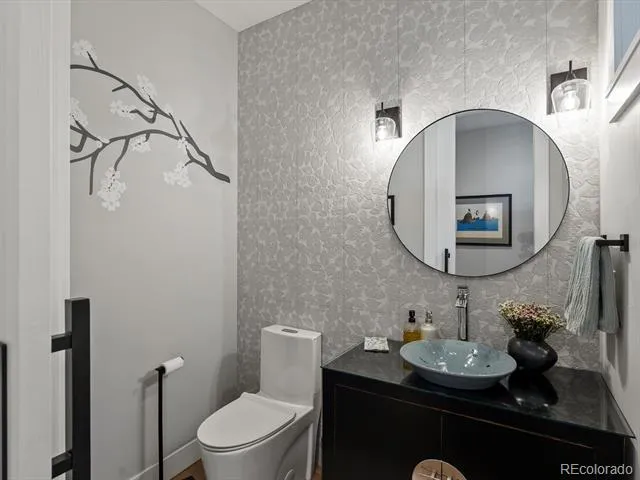
- Built-in Features, Eat-in Kitchen, Entrance Foyer, Five Piece Bath, High Ceilings, In-Law Floorplan, Kitchen Island, Open Floorp
- Fireplaces
- 1
- Cooling
- Central Air
- Heating
- Natural Gas, Radiant Floor
- Cooling Features
- Central Air
- Bedrooms
- 5
- Bathrooms
- 4.5
- Full Baths
- 2
- Half Baths
- 2
- 3/4 Baths
- 2
- View
- Mountain(s)
- Lot Features
- Fire Mitigation, Foothills, Irrigated, Landscaped, Secluded, Sprinklers In Front, Sprinklers In Rear
- Stories
- 1
- Lot Description
- Fire Mitigation, Foothills, Irrigated, Landscaped, Secluded, Sprinklers In Front, Sprinklers In Rear
- Pool
- 1
- Pool Description
- Outdoor Pool
- Pool Features
- Outdoor Pool
- Exterior Features
- Fire Pit, Garden, Gas Grill, Gas Valve, Lighting, Private Yard, Water Feature
- Exterior Materials
- Fire Pit, Garden, Gas Grill, Gas Valve, Lighting, Private Yard, Water Feature
- Acres
- 1.294
- Square Feet
- 6599
- Lot Size (sqft)
- 56367.0
- Parking Features
- 220 Volts, Asphalt, Dry Walled, Electric Vehicle Charging Station(s), Finished, Floor Coating, Heated Garage, Lighted, O
- Parking Spaces
- 3
- Parking Type
- Garage
- Parking Garage Spaces
- 3
- Property Type
- Purchase
- Style
- Mountain Contemporary
- Basement
- 1
- Basement Description
- Daylight, Exterior Entry, Finished, Full, Sump Pump, Walk-Out Access
- Basement Finished
- 1
- Year Built
- 2020
- Foundation
- Slab
- Roof
- Shingle, Composition
- Sewer Information
- Septic Tank
- Utility Source
- Public
- Utility Features
- Electricity Connected, Internet Access (Wired), Natural Gas Connected
- Appliances
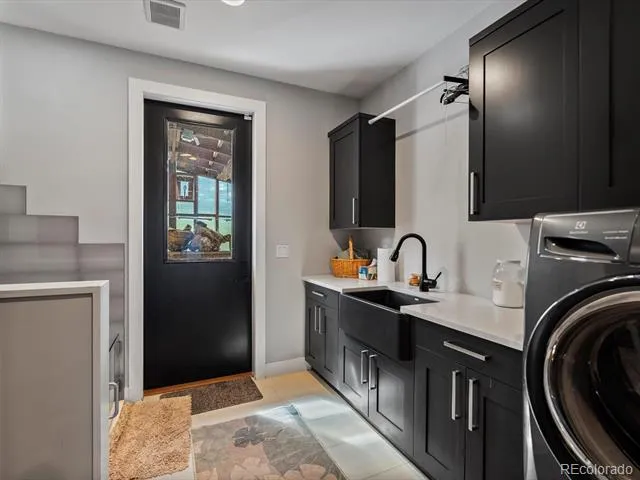
- Bar Fridge, Cooktop, Dishwasher, Disposal, Double Oven, Dryer, Freezer, Microwave, Oven, Refrigerator, Sump Pump, Warming Drawer
- Subdivision
- Willowbrook
- School District
- Jefferson County R-1
- Elementary School
- Red Rocks
- Middle School
- Carmody
- High School
- Bear Creek
- County
- Jefferson
- Region
- Morrison
- Taxes Annual
- $14,453
- HOA
- 1
- HOA Fees
- 500
Location
Legal
Based on information submitted to the MLS GRID as of 2026-09-05T15:06:59Z UTC. All data is obtained from various sources and may not have been verified by broker or MLS GRID. Supplied Open House information is subject to change without notice. All information should be independently reviewed and verified for accuracy. Properties may or may not be listed by the office/agent presenting the information.
Provided By
Listed by Todd Houghton (#122aa90b543f312caa064f3c6688625d)
Listing Office: Your Castle Real Estate Inc
Legal Notice
This publication is designed to provide information with regard to the subject matter covered. It is displayed with the understanding that the publisher and authors are not engaged in rendering real estate, legal, accounting, tax, or other professional services and that the publisher and authors are not offering such advice in this publication. If real estate, legal, or other expert assistance is required, the services of a competent, professional person should be sought.
The information contained in this publication is subject to change without notice. METROLIST, INC., DBA RECOLORADO MAKES NO WARRANTY OF ANY KIND WITH REGARD TO THIS MATERIAL, INCLUDING, BUT NOT LIMITED TO, THE IMPLIED WARRANTIES OF MERCHANTABILITY AND FITNESS FOR A PARTICULAR PURPOSE. METROLIST, INC., DBA RECOLORADO SHALL NOT BE LIABLE FOR ERRORS CONTAINED HEREIN OR FOR ANY DAMAGES IN CONNECTION WITH THE FURNISHING, PERFORMANCE, OR USE OF THIS MATERIAL.
Buyer Agency Compensation
The listing broker’s offer of compensation is made only to participants of the MLS where the listing is filed.