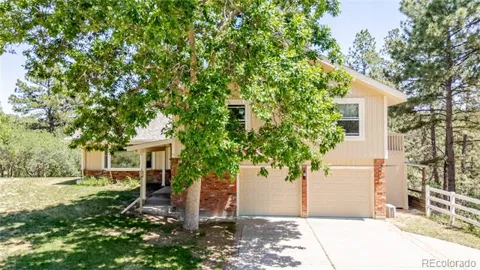
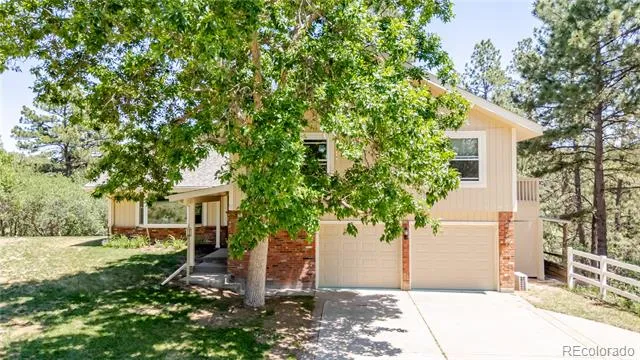
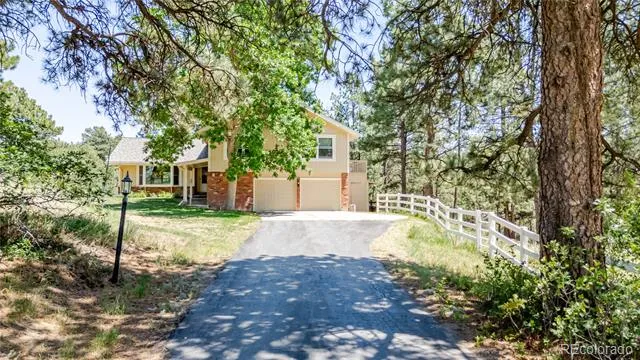
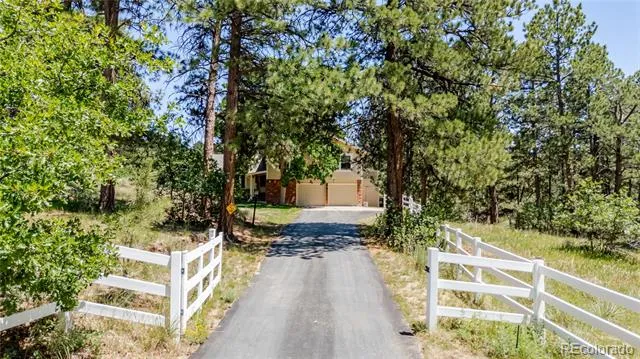
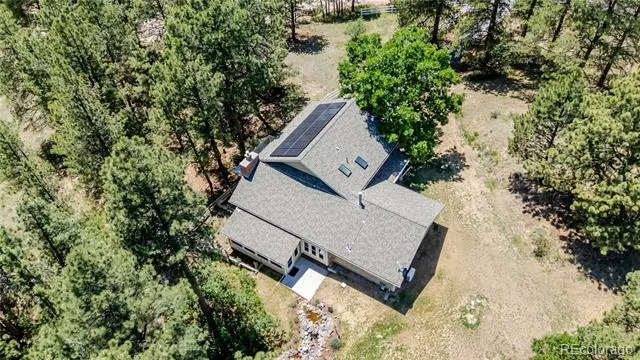
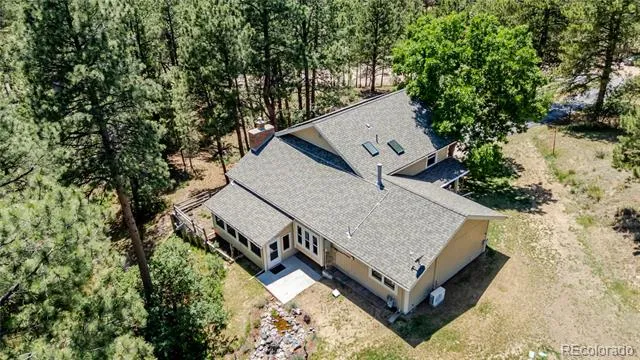
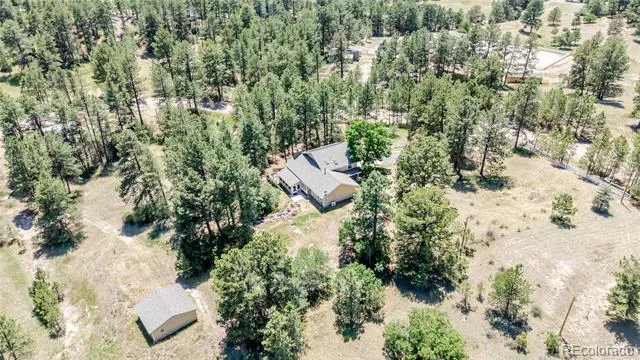
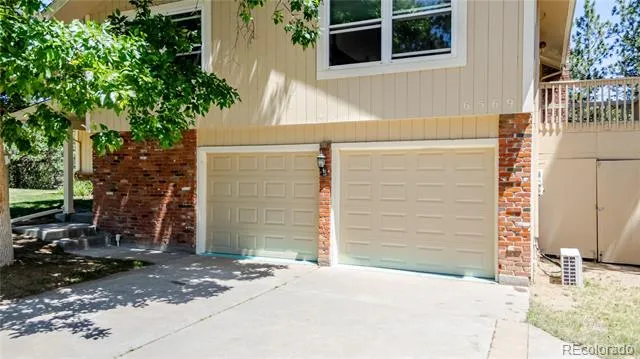
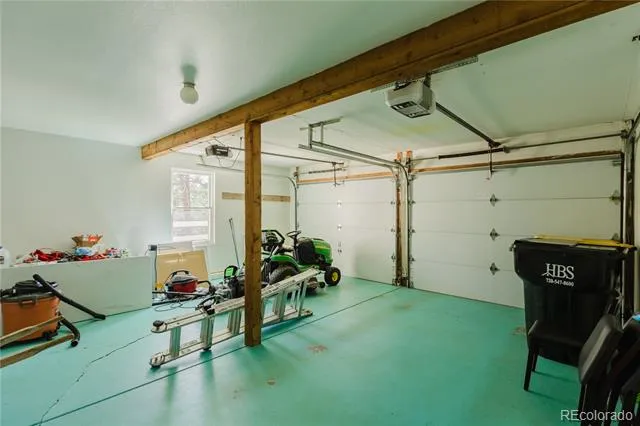
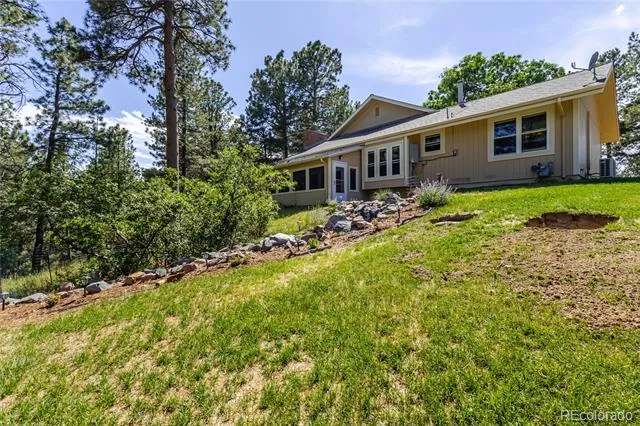
Set on 2.66 secluded acres in Parker's Hidden Village, this tri-level sits well back among mature ponderosa pines, reached by a driveway to an attached, oversized two-car garage that runs larger than most. A covered entry leads inside.
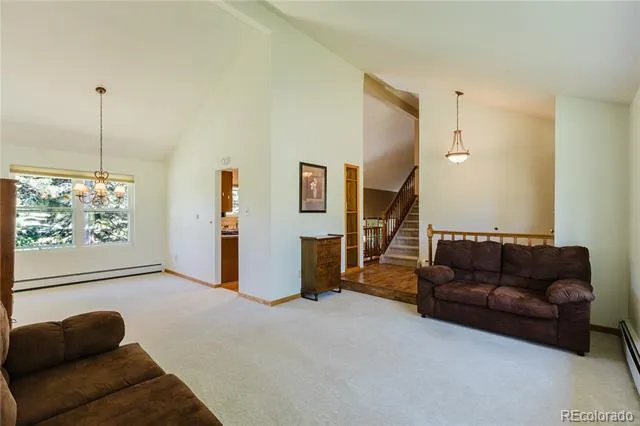
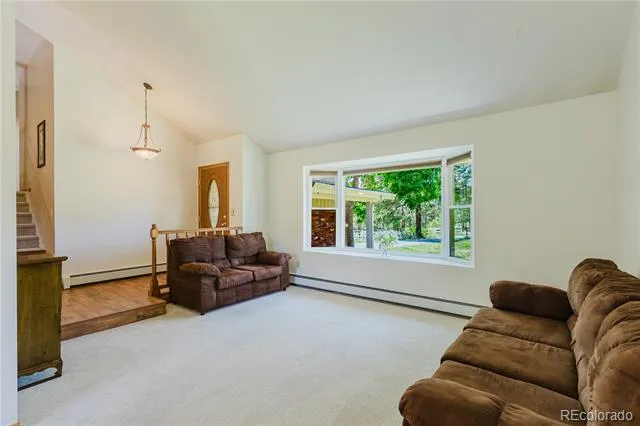
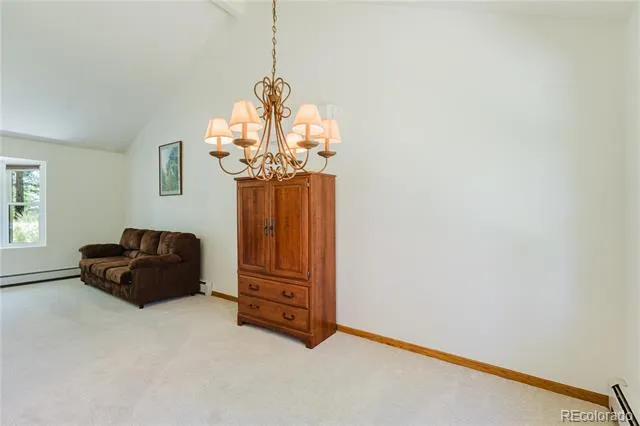
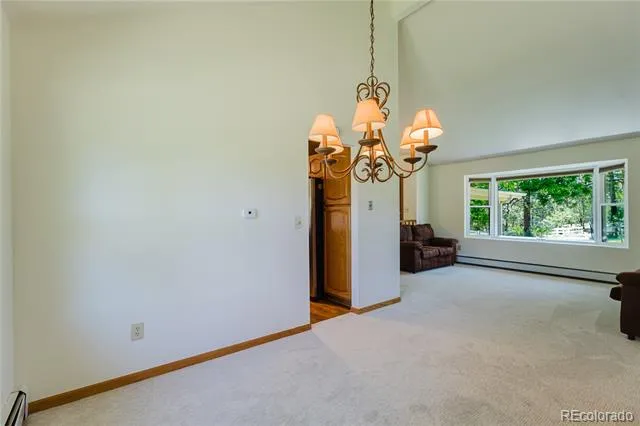
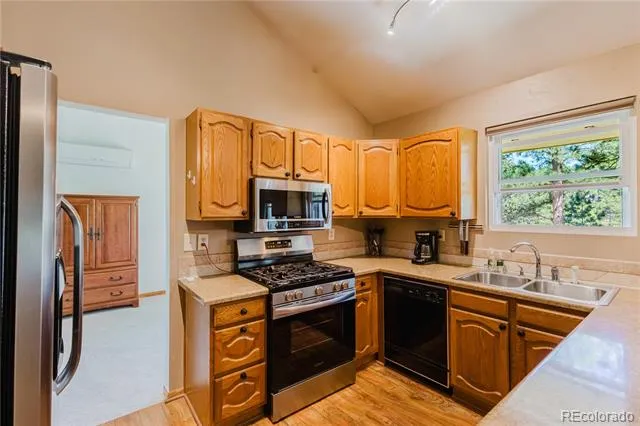
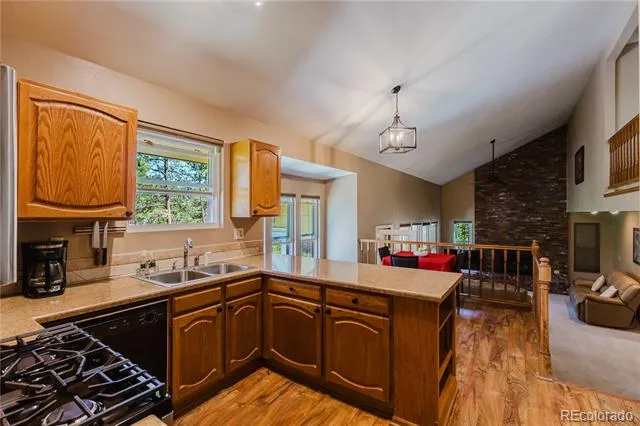
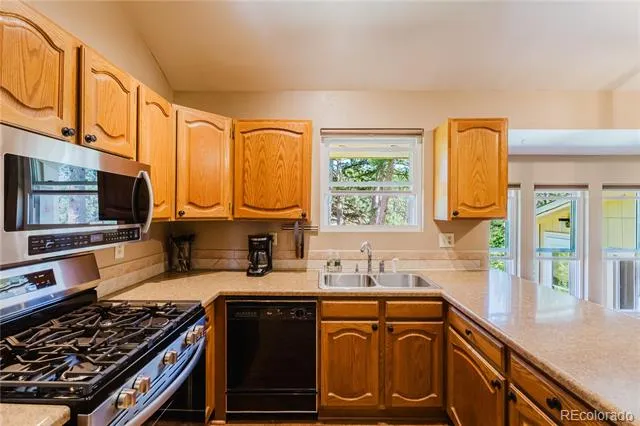
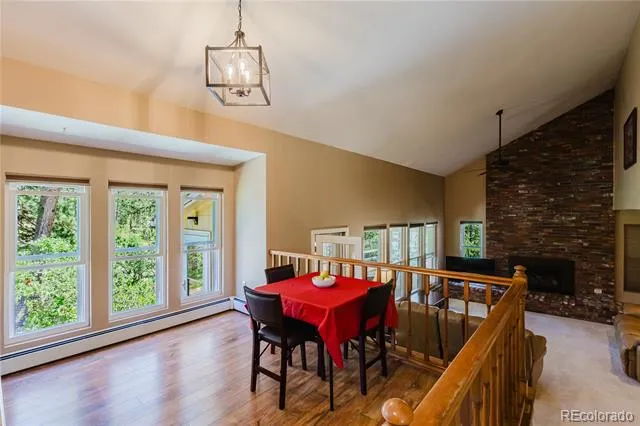
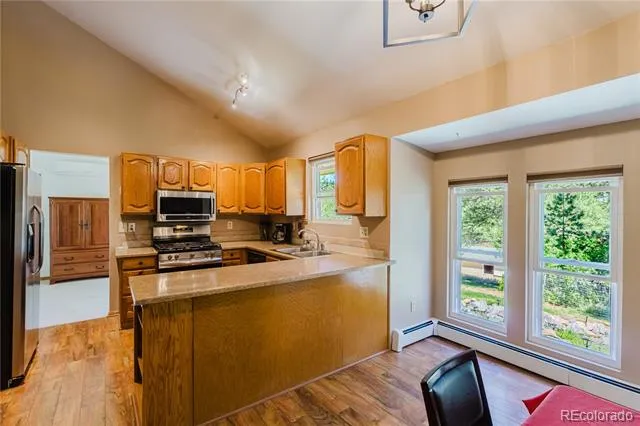
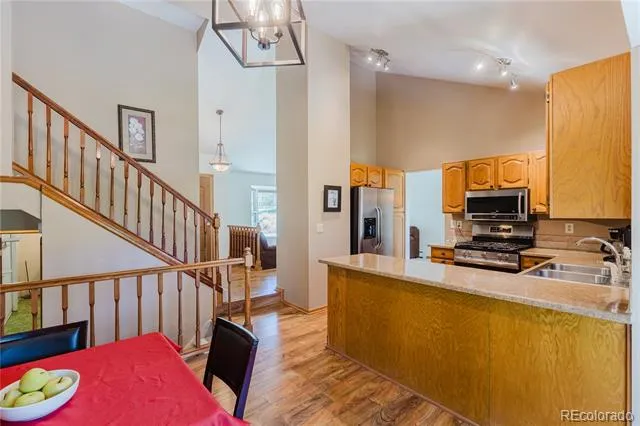
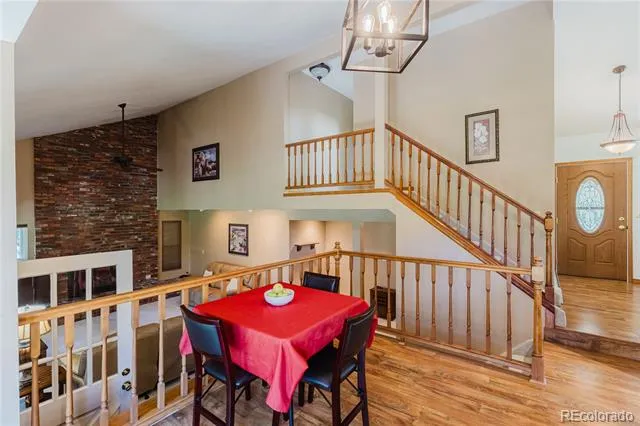
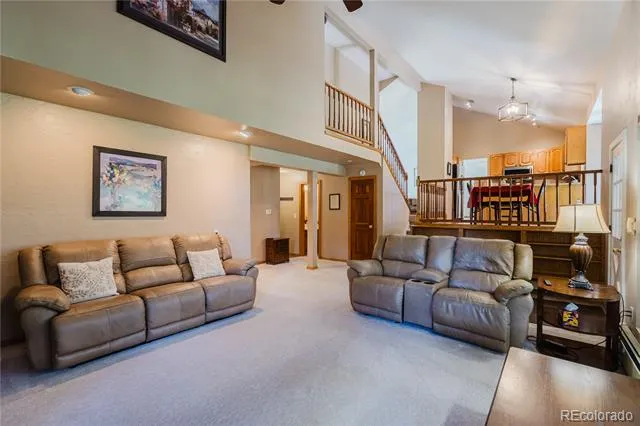
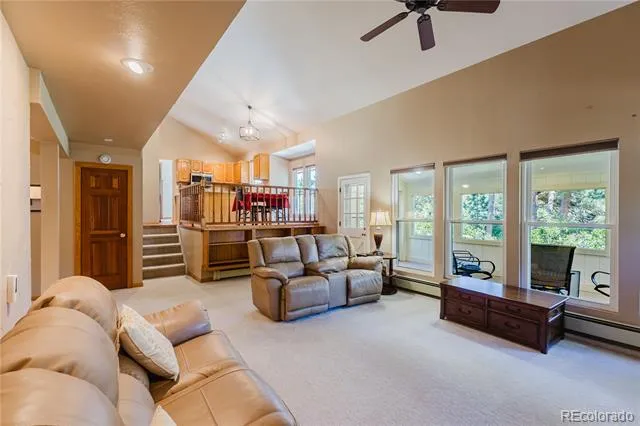
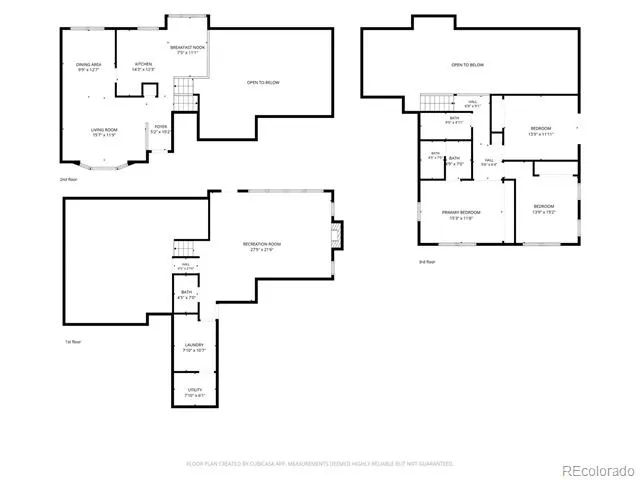
The main level rises to vaulted ceilings across the living room, dining area, and kitchen. A bay window brings in the treeline, and the kitchen keeps everyday cooking easy with oak cabinetry, solid-surface counters, a gas range, and a breakfast nook framed by windows looking into the pines.
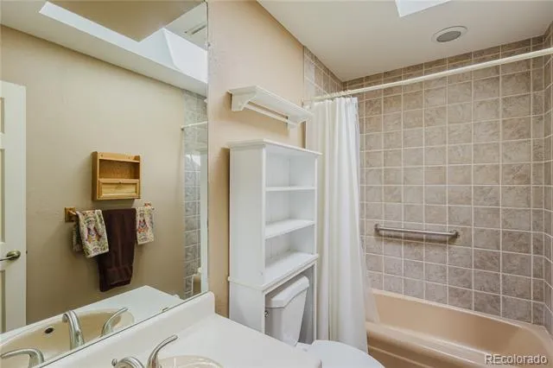
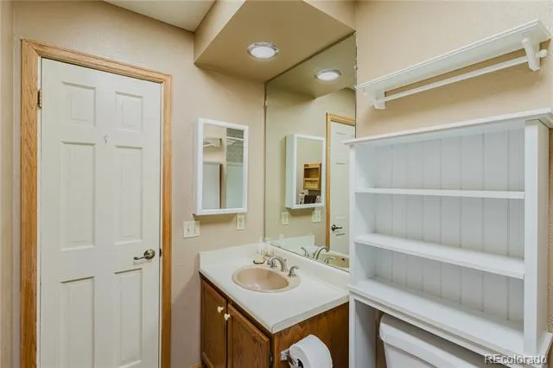
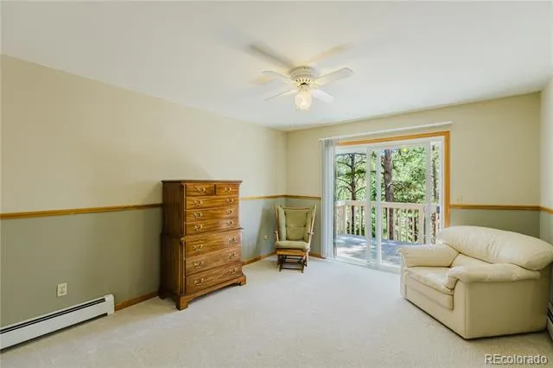
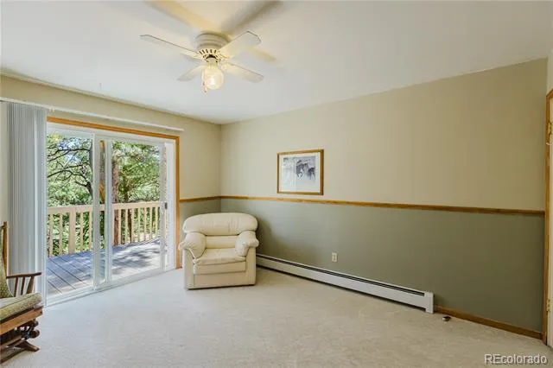
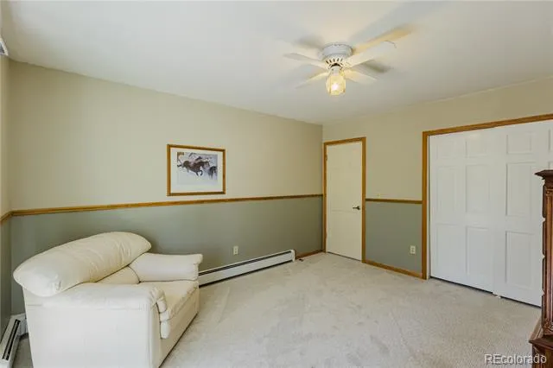
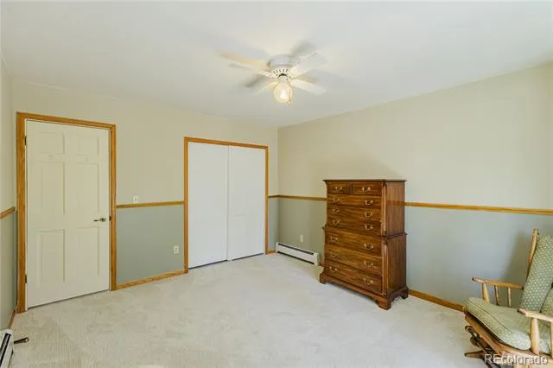
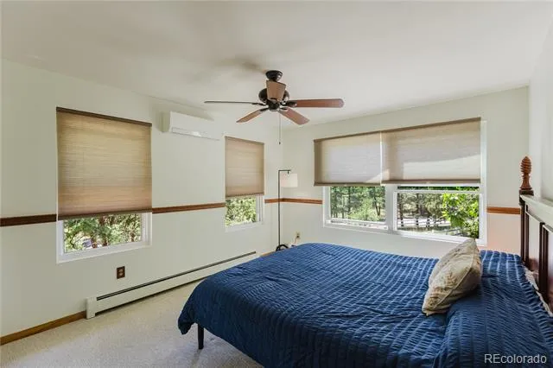
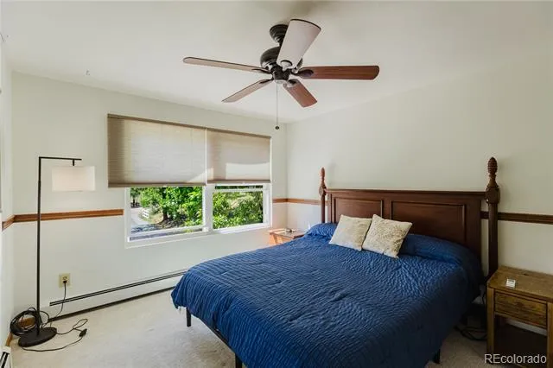
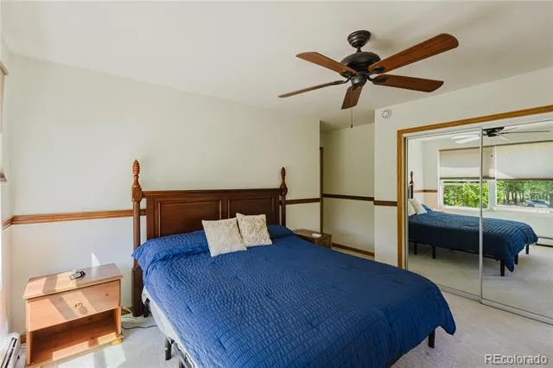
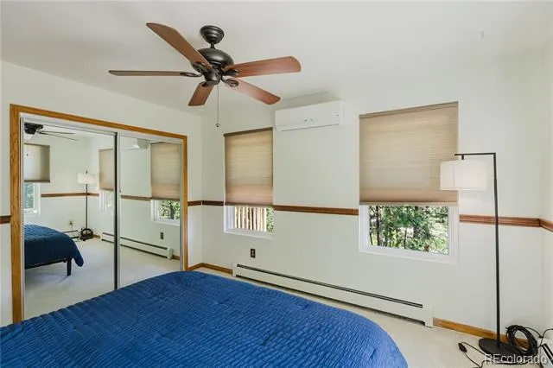
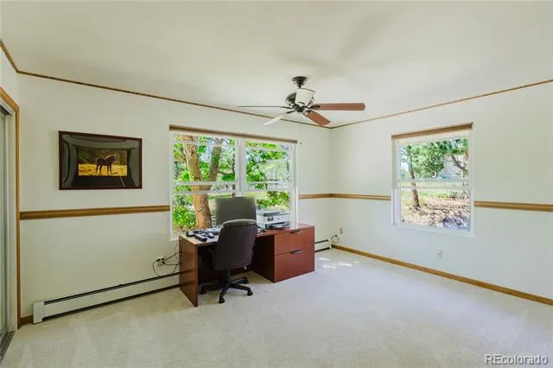
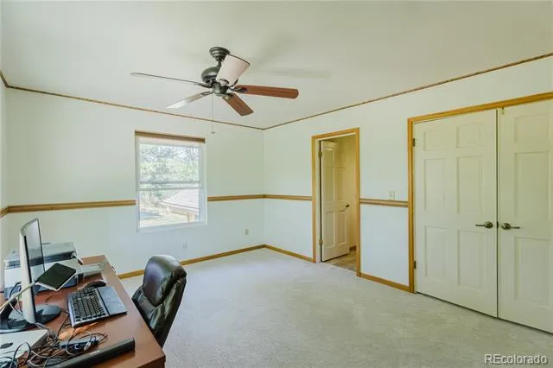
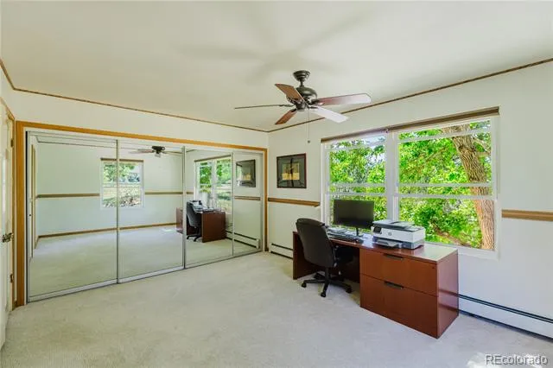
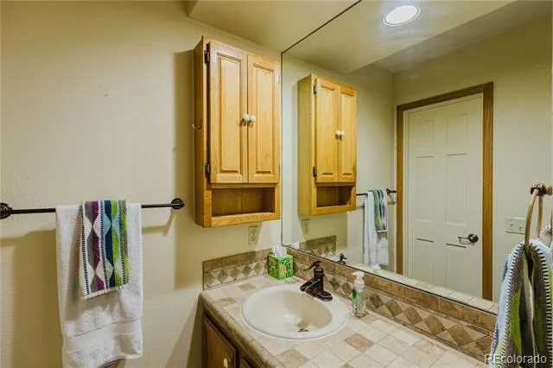
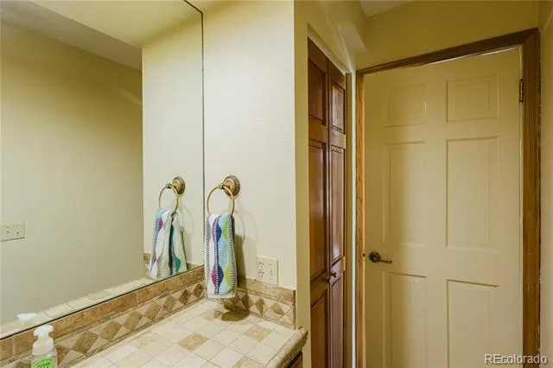
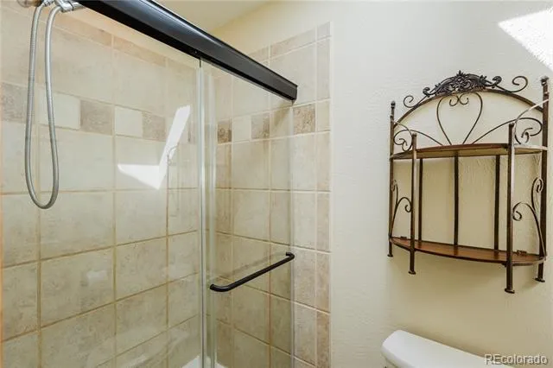
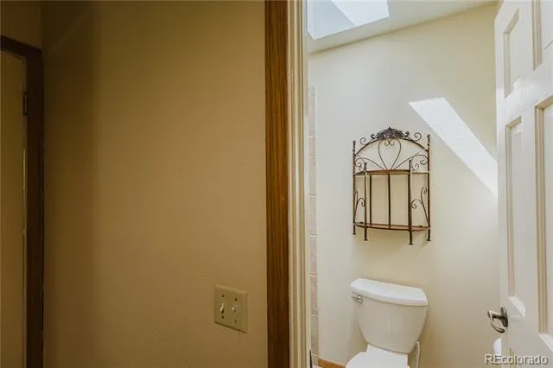
Upstairs holds all three bedrooms. The primary suite has its own remodeled three-quarter bath with a tile shower, while the two additional bedrooms include one with a private balcony and one with a ductless mini-split and views into the surrounding trees. A full hall bath serves this level.
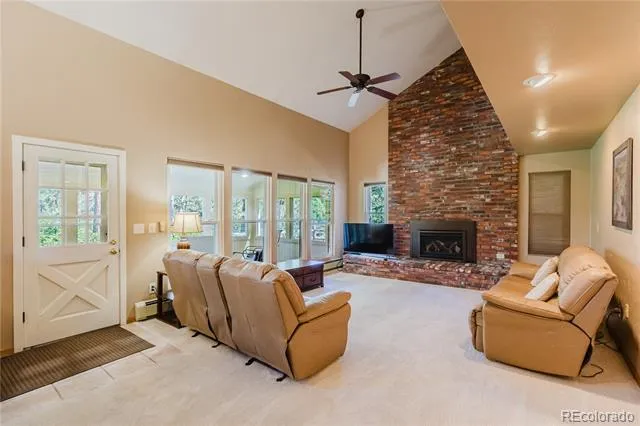
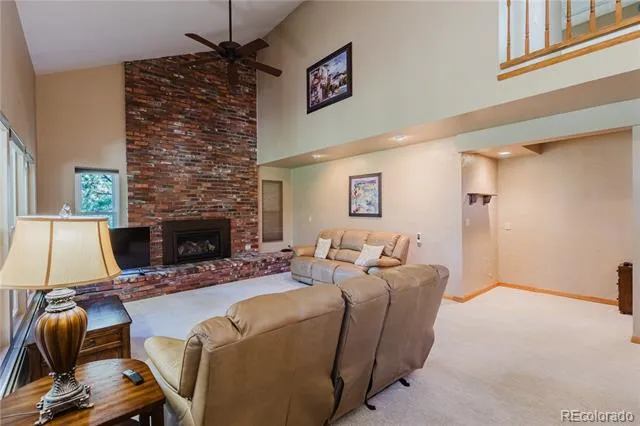
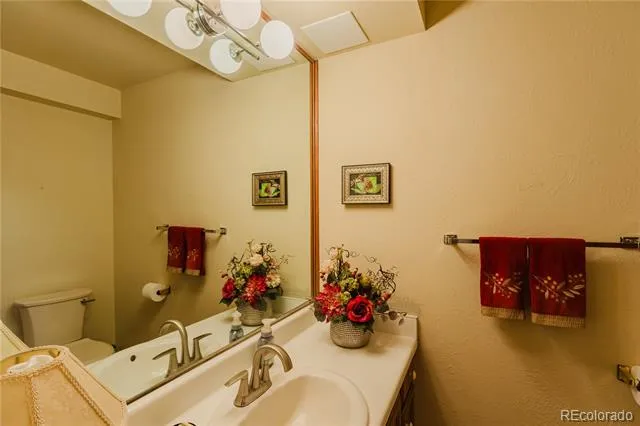
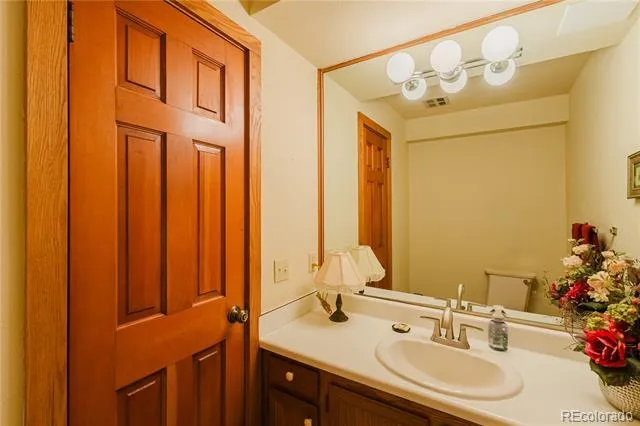
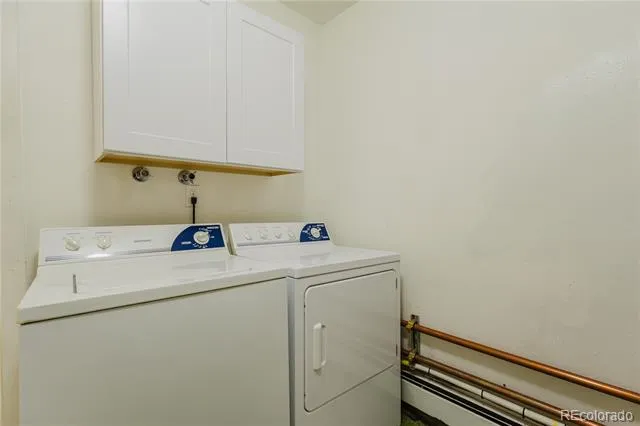
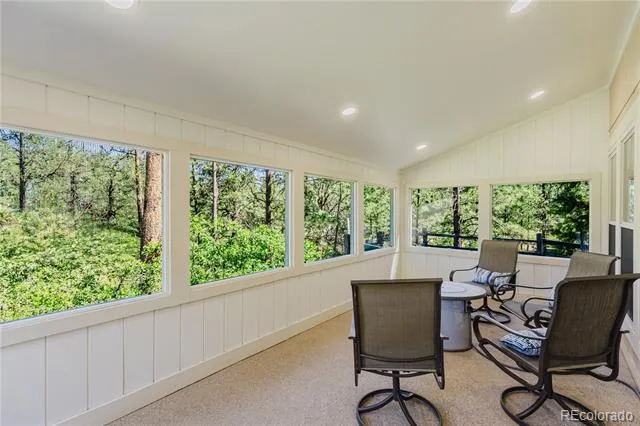
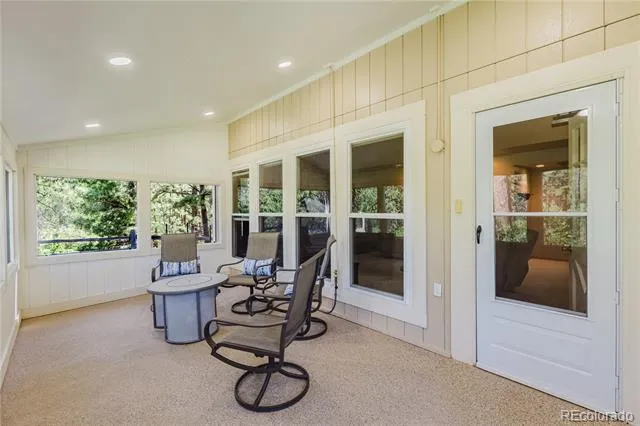
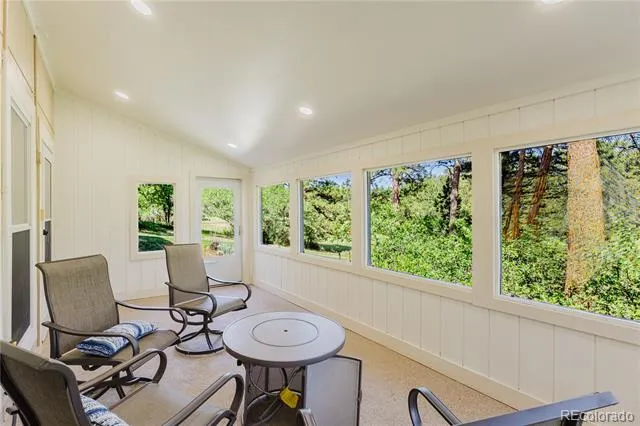
A few steps down, the lower level opens to a spacious family room anchored by a floor-to-ceiling brick fireplace with a gas insert, all under a vaulted ceiling. Just off it, an enclosed sun room wrapped in windows looks into the woods and includes a gas fire pit. This level also holds the laundry room, a utility room, and a half bath, and it steps out to the back patio.
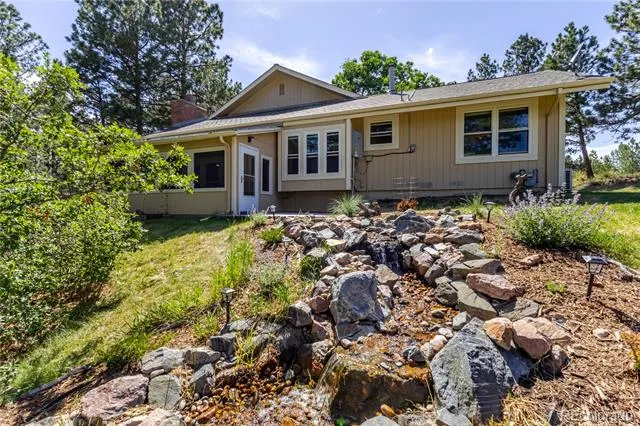
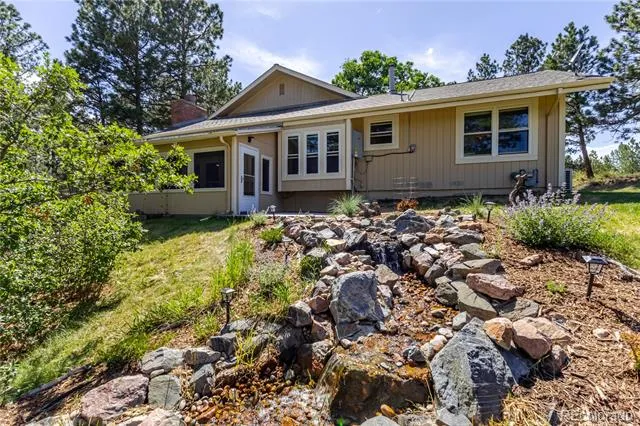
Outdoors, the property has room to roam: a private, wooded yard, a water feature, and a barn suited to a horse or two, with a well approved for watering animals. Hidden Village was laid out with horse owners in mind. Owned solar, hot-water baseboard heat, new boiler, and newer double-pane vinyl windows round out the systems, and the annual HOA runs just $60.
The home is on well and septic and sits within Douglas County RE-1 schools — Northeast Elementary, Sagewood Middle, and Ponderosa High. With Parker's shopping and dining a short drive away and easy access toward E-470 and the wider metro, 6569 S Trailway Circle offers space, privacy, and pine-country quiet within reach of everything. Call to schedule your private showing.
Property Details
- Interior
- Breakfast Nook, Ceiling Fan(s), Primary Suite, Smoke Free, Solid Surface Counters, Vaulted Ceiling(s)
- Fireplaces
- 1
- Cooling
- Air Conditioning-Room, Attic Fan
- Heating
- Baseboard, Hot Water
- Cooling Features
- Air Conditioning-Room, Attic Fan
- Bedrooms
- 3
- Bathrooms
- 2.25
- Full Baths
- 1
- Half Baths
- 1
- 3/4 Baths
- 1
- Lot Features
- Many Trees, Secluded, Sprinklers In Front, Sprinklers In Rear
- Stories
- Tri-Level
- Lot Description
- Many Trees, Secluded, Sprinklers In Front, Sprinklers In Rear
- Exterior Features
- Private Yard, Water Feature
- Exterior Materials
- Private Yard, Water Feature
- Acres
- 2.665
- Square Feet
- 2318
- Lot Size (sqft)
- 116087.0
- Parking Spaces
- 2
- Parking Type
- Garage
- Parking Garage Spaces
- 2
- Property Type
- Purchase
- Year Built
- 1972
- Roof
- Composition
- Sewer Information
- Septic Tank
- Utility Source
- Well
- Appliances
- Dishwasher, Disposal, Dryer, Microwave, Oven, Refrigerator, Washer
- Subdivision
- Hidden Village
- School District
- Douglas RE-1
- Elementary School
- Northeast
- Middle School
- Sagewood
- High School
- Ponderosa
- County
- Douglas
- Region
- Parker
- Zoning
- ER
- Taxes Annual
- $3,883
- HOA
- 1
- HOA Fees
- 60
Location
Legal
Based on information submitted to the MLS GRID as of 2026-08-18T00:42:01Z UTC. All data is obtained from various sources and may not have been verified by broker or MLS GRID. Supplied Open House information is subject to change without notice. All information should be independently reviewed and verified for accuracy. Properties may or may not be listed by the office/agent presenting the information.
Provided By
Listed by Thomas Grant (#e1bea2cb86a6f6266c8d0ade43619e69)
Listing Office: The Principal Team
Legal Notice
This publication is designed to provide information with regard to the subject matter covered. It is displayed with the understanding that the publisher and authors are not engaged in rendering real estate, legal, accounting, tax, or other professional services and that the publisher and authors are not offering such advice in this publication. If real estate, legal, or other expert assistance is required, the services of a competent, professional person should be sought.
The information contained in this publication is subject to change without notice. METROLIST, INC., DBA RECOLORADO MAKES NO WARRANTY OF ANY KIND WITH REGARD TO THIS MATERIAL, INCLUDING, BUT NOT LIMITED TO, THE IMPLIED WARRANTIES OF MERCHANTABILITY AND FITNESS FOR A PARTICULAR PURPOSE. METROLIST, INC., DBA RECOLORADO SHALL NOT BE LIABLE FOR ERRORS CONTAINED HEREIN OR FOR ANY DAMAGES IN CONNECTION WITH THE FURNISHING, PERFORMANCE, OR USE OF THIS MATERIAL.
Buyer Agency Compensation
The listing broker’s offer of compensation is made only to participants of the MLS where the listing is filed.