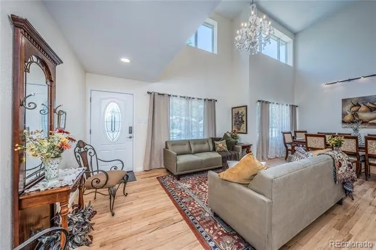
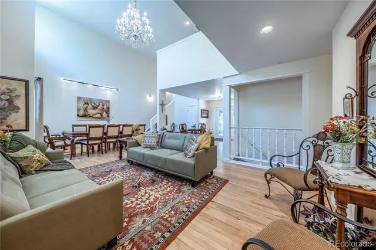
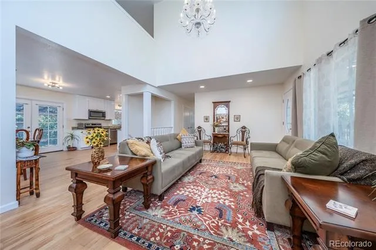
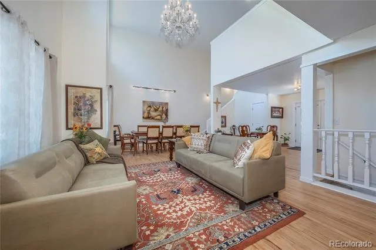
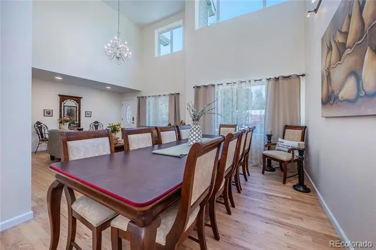
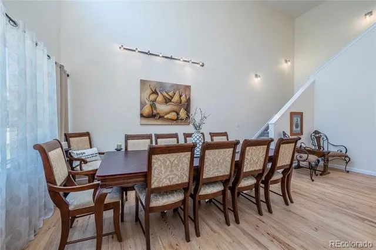
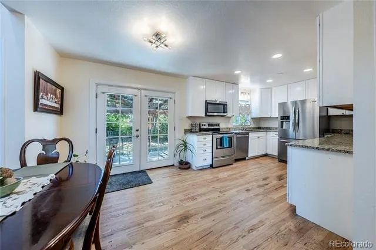
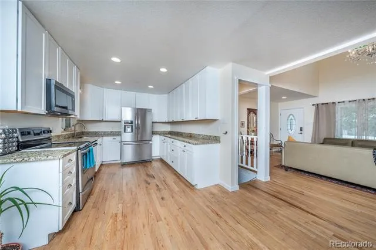
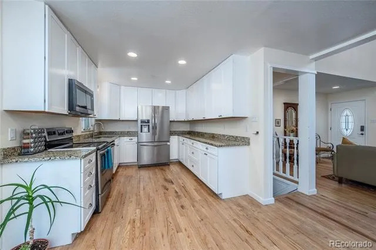
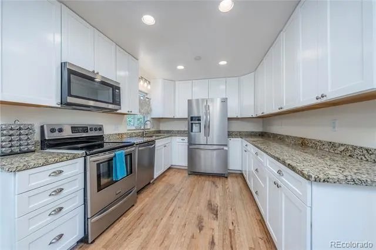
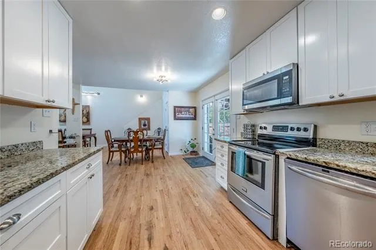
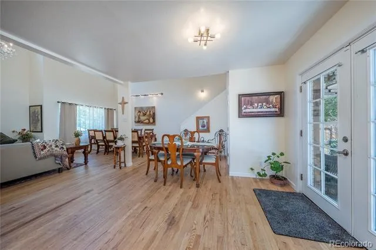
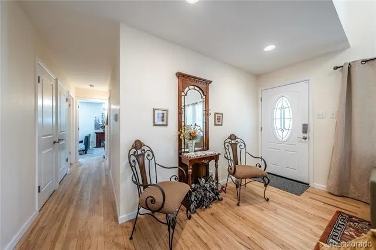
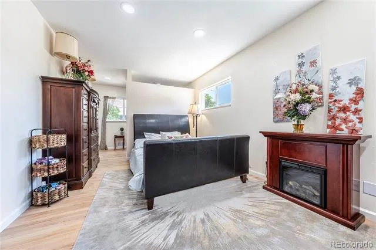
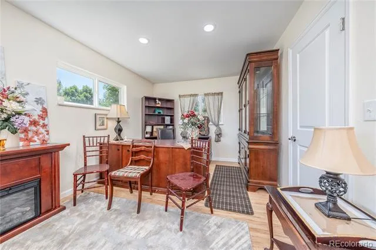
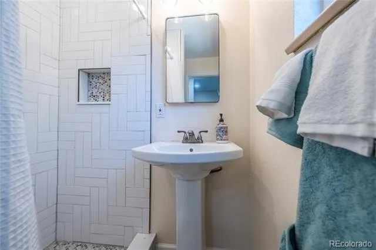
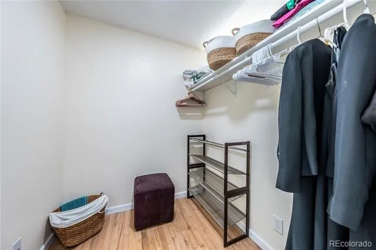
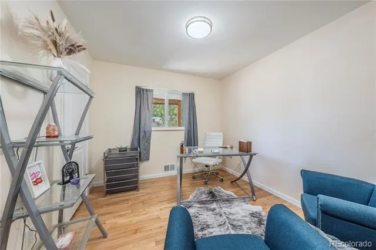
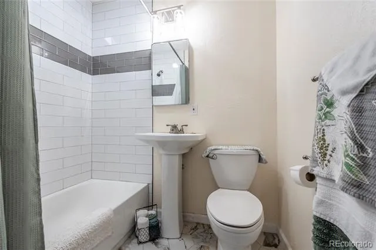
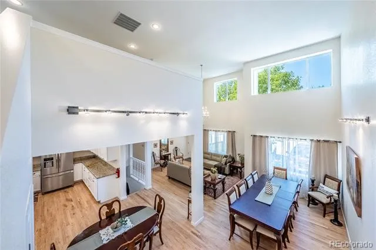
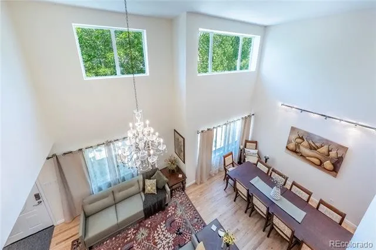
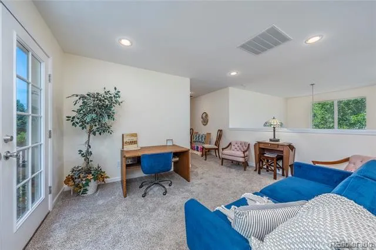
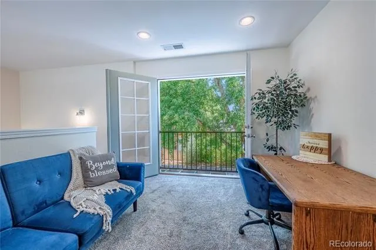
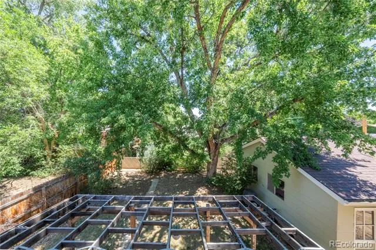
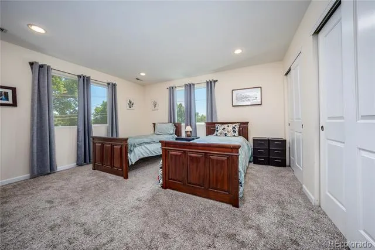
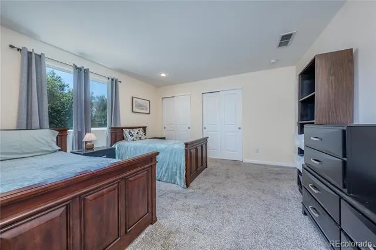
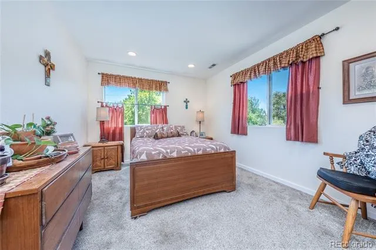
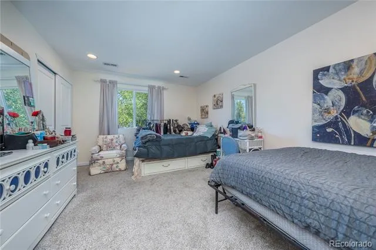
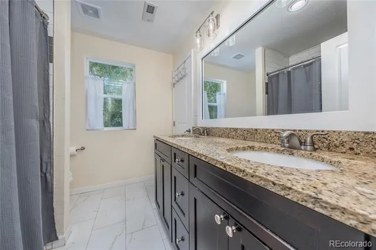
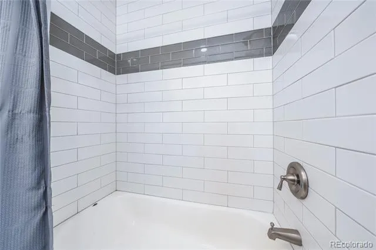
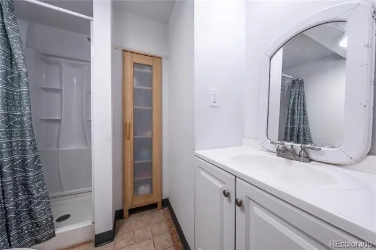
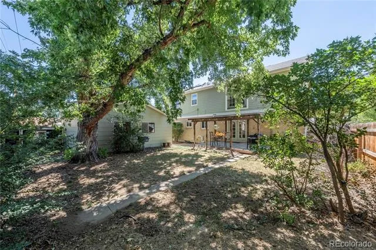
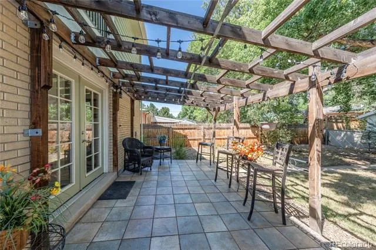
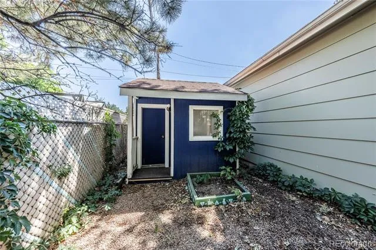
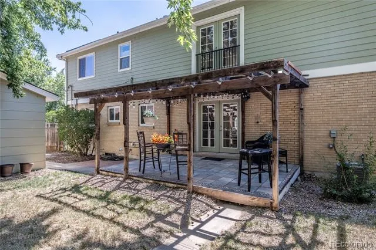
Space to spread out, room to gather, and a primary suite on the main floor, this Nelson Street home checks boxes most buyers didn't know they needed. The main-floor primary is a true retreat: walk-in closet, separate shoe closet, sitting area, and a private 3/4 bath. Right across the hall, a second bedroom doubles easily as a study or den, with a full bath just steps away, ideal for guests, multigenerational living, or working from home. Inside, 2-story ceilings in the living room let the light pour in, while the formal dining area, breakfast nook, and pantry-equipped kitchen give everyday life room to breathe. A versatile upstairs loft adds even more flexible space: playroom, media space, or a second home office. Upstairs also brings 3 more bedrooms, including a second primary suite with southeast views and two closets, connected via a Jack-and-Jill bath, plus laundry on the same level.
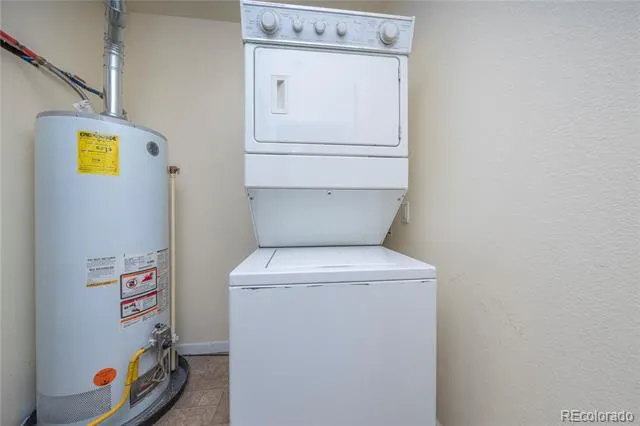
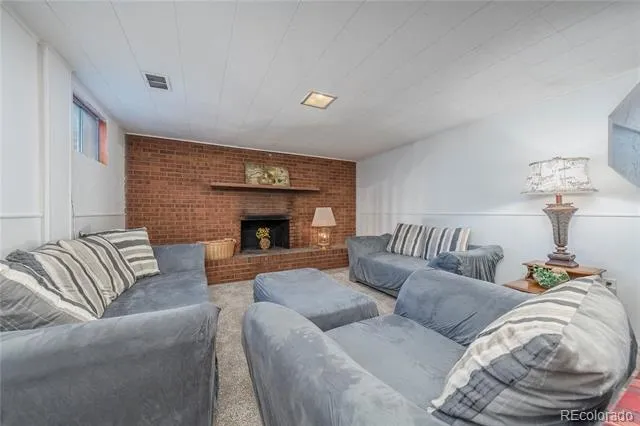
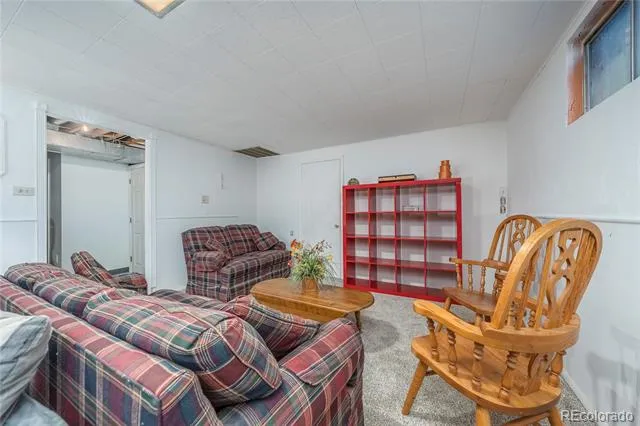
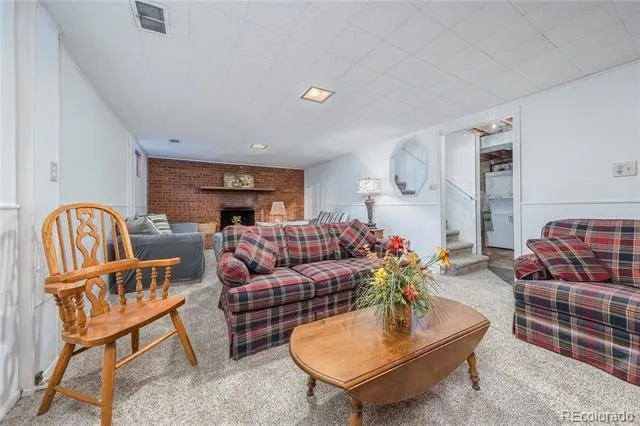
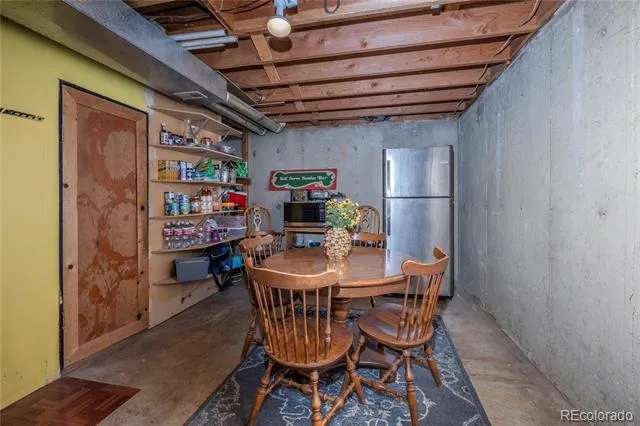
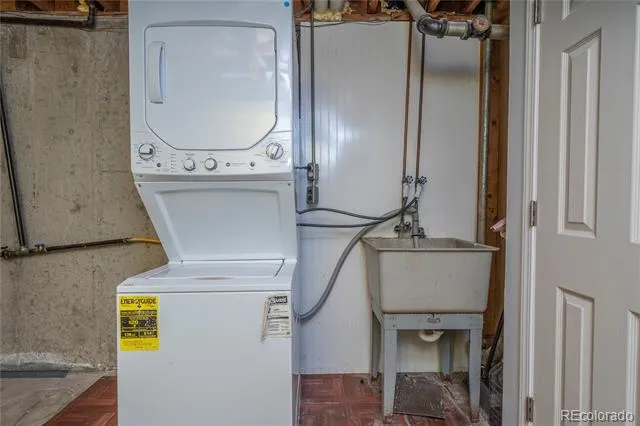
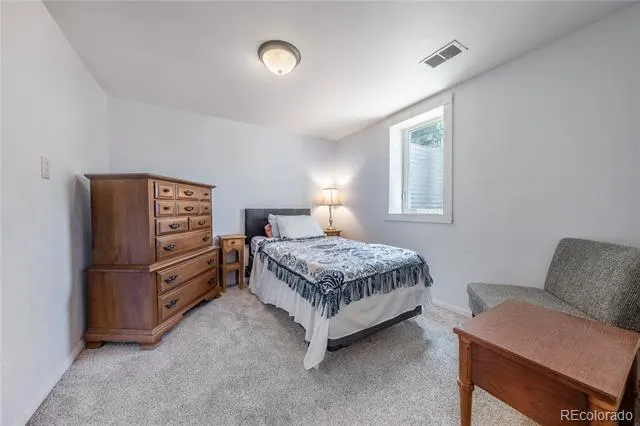
Downstairs, the finished basement adds 2 more bedrooms, a 3/4 bath, a second laundry hookup, and plenty of extra storage.
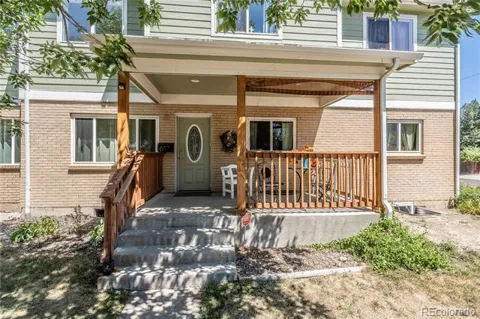
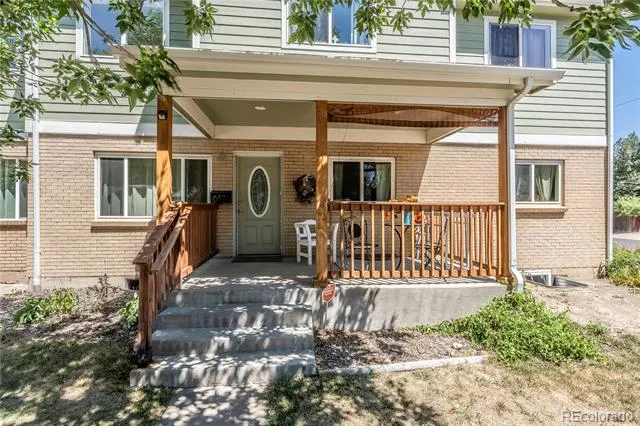
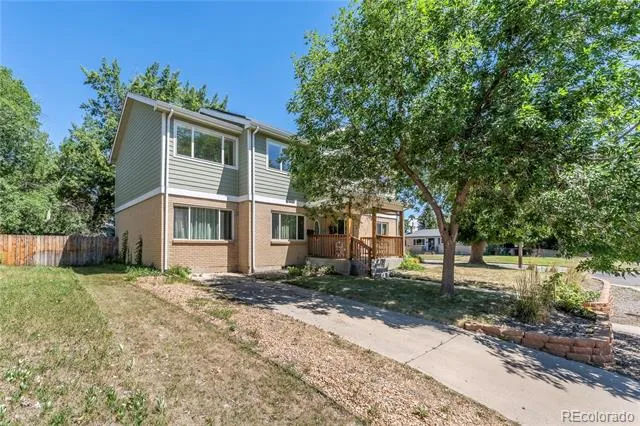
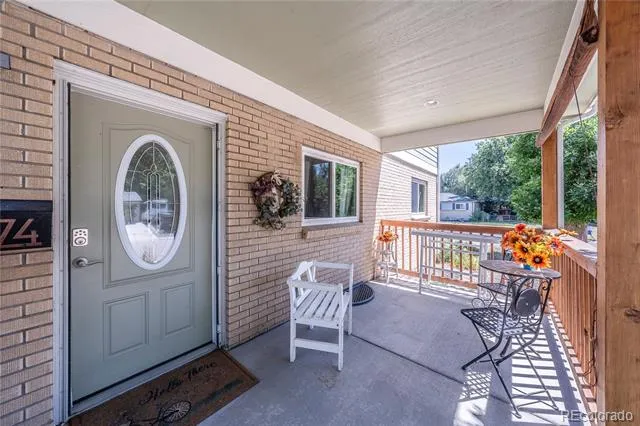
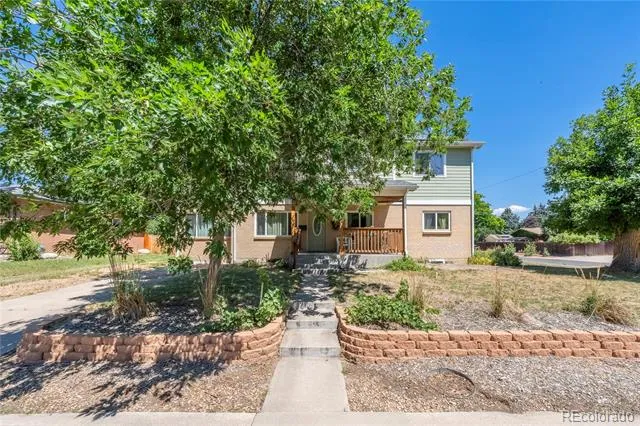
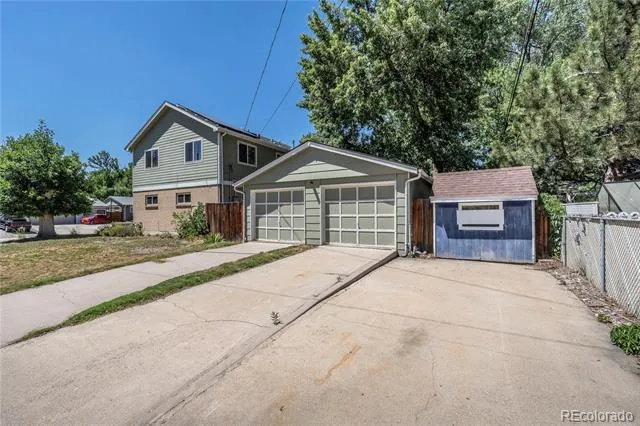
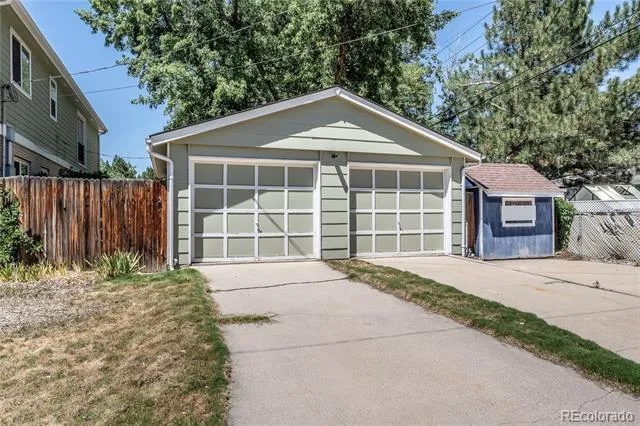
Built in 1960 on a 0.21-acre lot, this brick and wood-sided two-story home has been thoughtfully remodeled and expanded, including converting the original garage into living space and adding a full upper level, giving it more room than a typical home from this era. Central air, dual furnaces, and a 2-car detached garage round it out.
The location is just as compelling. Tucked into a quiet, established neighborhood with mature landscaping, the property offers RV storage plus plenty of onsite and street parking. Nearby, tree-lined walking and biking trails follow a bubbling brook, and you're close to schools, churches, a library, a health club, shopping, restaurants, and the post office. Historic Olde Towne Arvada is minutes away with local restaurants, shops, community resources, and city hall.
This is a home built for the way people actually live, big, layered, and ready for whoever's next. Come see it for yourself.
Property Details
- Fireplaces
- 1
- Cooling
- Central Air
- Heating
- Forced Air, Natural Gas, Solar
- Cooling Features
- Central Air
- Bedrooms
- 7
- Bathrooms
- 3.5
- Full Baths
- 2
- 3/4 Baths
- 2
- Lot Features
- Corner Lot, Greenbelt, Level, Near Public Transit
- Stories
- 2
- Lot Description
- Corner Lot, Greenbelt, Level, Near Public Transit
- Exterior Features
- Garden, Private Yard
- Exterior Materials
- Garden, Private Yard
- Acres
- 0.211
- Square Feet
- 3797
- Lot Size (sqft)
- 9191.0
- Parking Spaces
- 2
- Parking Type
- Garage
- Parking Garage Spaces
- 2
- Property Type
- Purchase
- Style
- Traditional
- Basement
- 1
- Basement Description
- Finished
- Basement Finished
- 1
- Year Built
- 1960
- Roof
- Composition
- Sewer Information
- Public Sewer
- Utility Source
- Public
- Subdivision
- Arvada West Flg #7
- School District
- Jefferson County R-1
- Elementary School
- Fremont
- Middle School
- Oberon
- High School
- Arvada West
- County
- Jefferson
- Region
- Arvada
Location
Legal
Based on information submitted to the MLS GRID as of 2026-08-26T04:35:31Z UTC. All data is obtained from various sources and may not have been verified by broker or MLS GRID. Supplied Open House information is subject to change without notice. All information should be independently reviewed and verified for accuracy. Properties may or may not be listed by the office/agent presenting the information.
Provided By
Listed by Joy Fraser (#8f136cfe415bd2dcc1e85fd2f9e6d163)
Listing Office: LPT Realty
Legal Notice
This publication is designed to provide information with regard to the subject matter covered. It is displayed with the understanding that the publisher and authors are not engaged in rendering real estate, legal, accounting, tax, or other professional services and that the publisher and authors are not offering such advice in this publication. If real estate, legal, or other expert assistance is required, the services of a competent, professional person should be sought.
The information contained in this publication is subject to change without notice. METROLIST, INC., DBA RECOLORADO MAKES NO WARRANTY OF ANY KIND WITH REGARD TO THIS MATERIAL, INCLUDING, BUT NOT LIMITED TO, THE IMPLIED WARRANTIES OF MERCHANTABILITY AND FITNESS FOR A PARTICULAR PURPOSE. METROLIST, INC., DBA RECOLORADO SHALL NOT BE LIABLE FOR ERRORS CONTAINED HEREIN OR FOR ANY DAMAGES IN CONNECTION WITH THE FURNISHING, PERFORMANCE, OR USE OF THIS MATERIAL.
Buyer Agency Compensation
The listing broker’s offer of compensation is made only to participants of the MLS where the listing is filed.