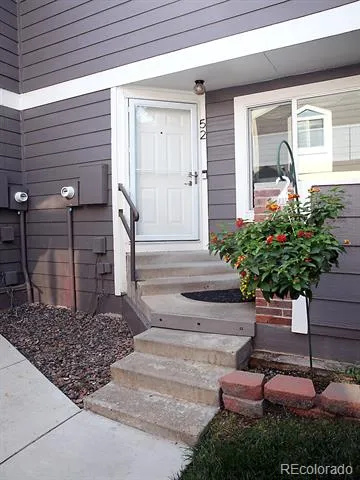
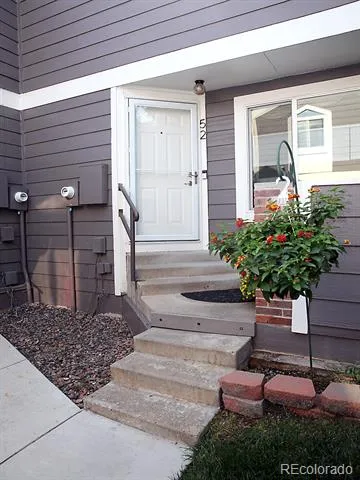
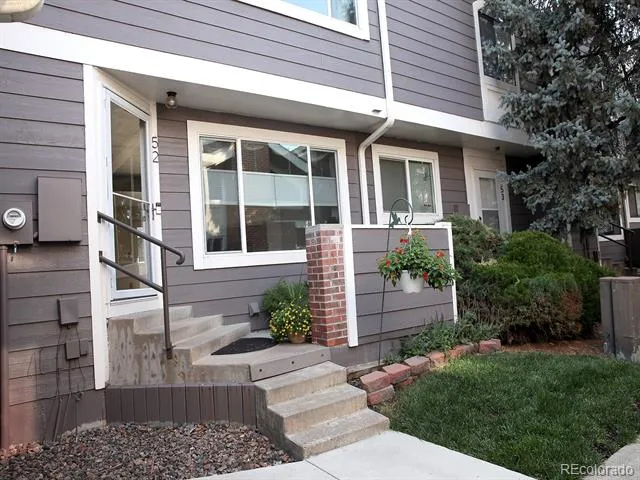
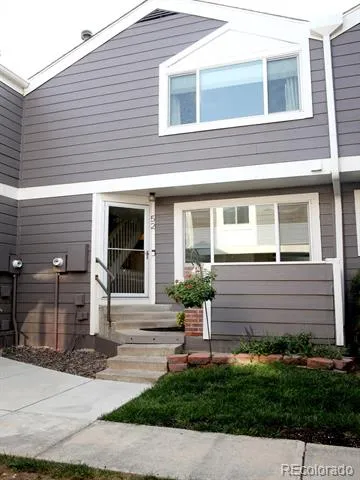
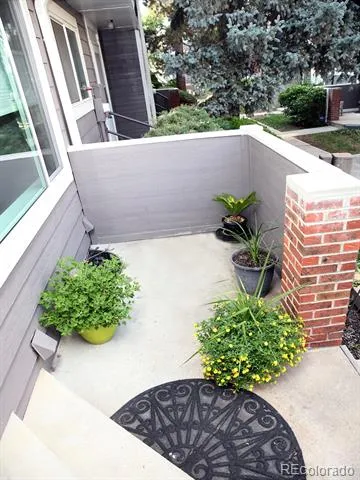
Check out this thoughtfully updated ready to move in townhouse located in the highly sought after Lake Arbor Fairways Community!
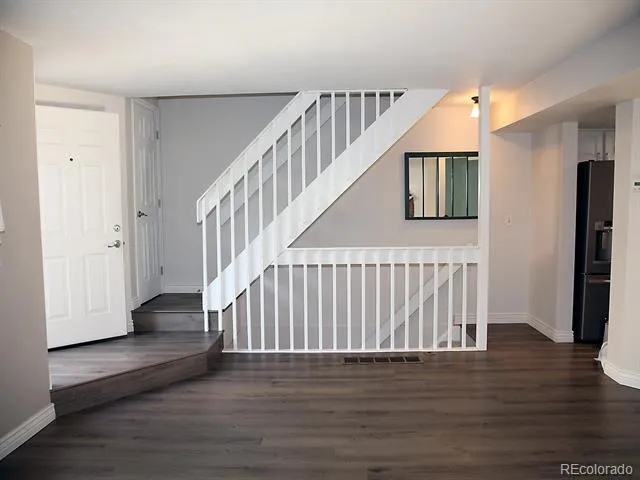
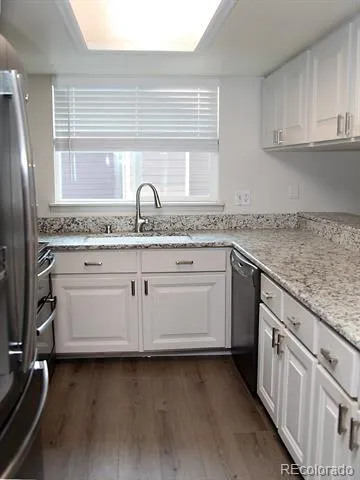
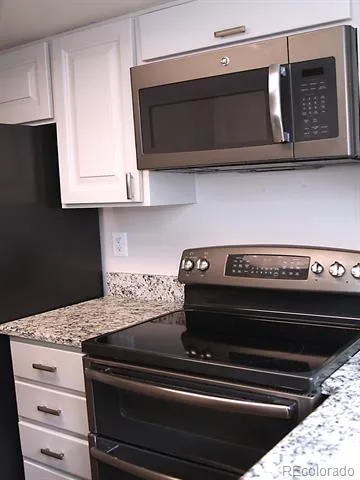
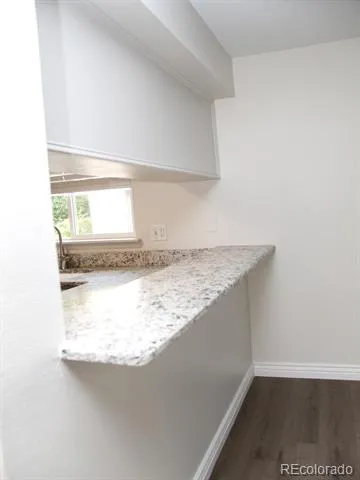
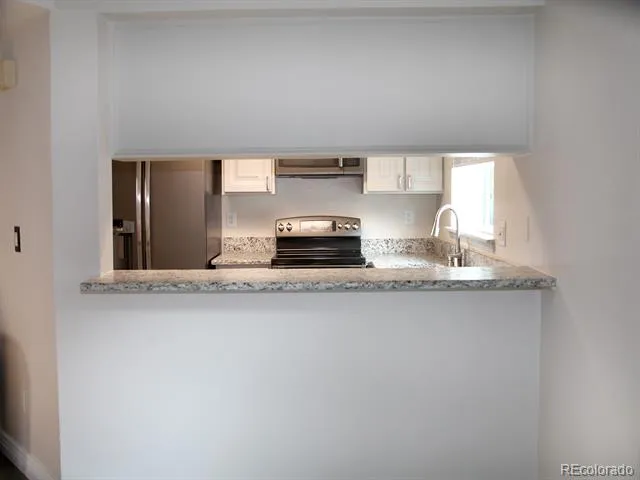
Enjoy convenient amenities including a pool, tennis courts, playground and a community garden, The kitchen has new
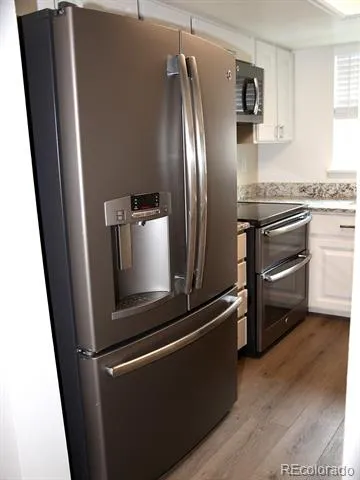
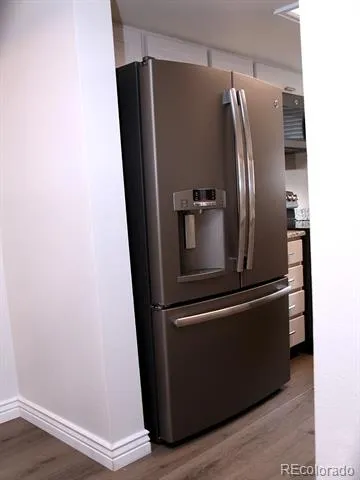
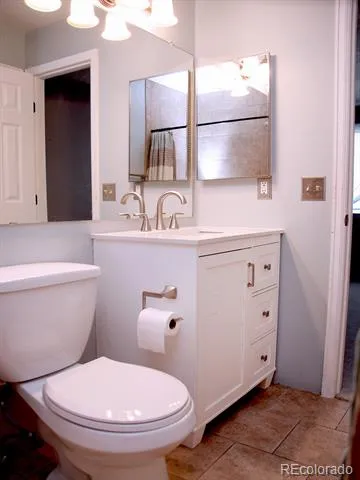
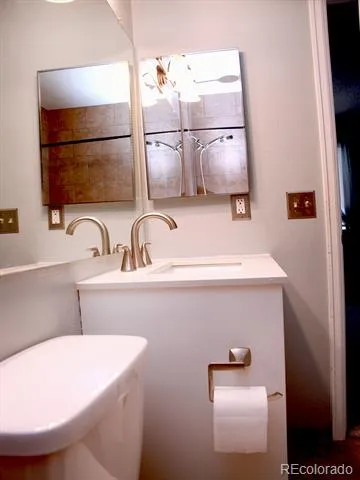
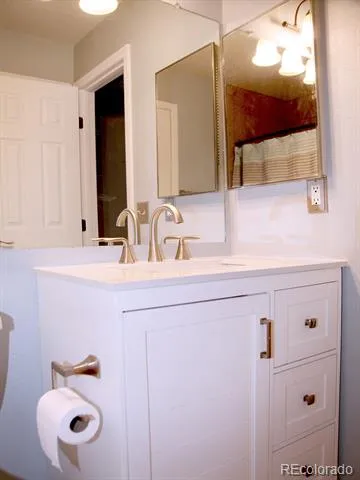
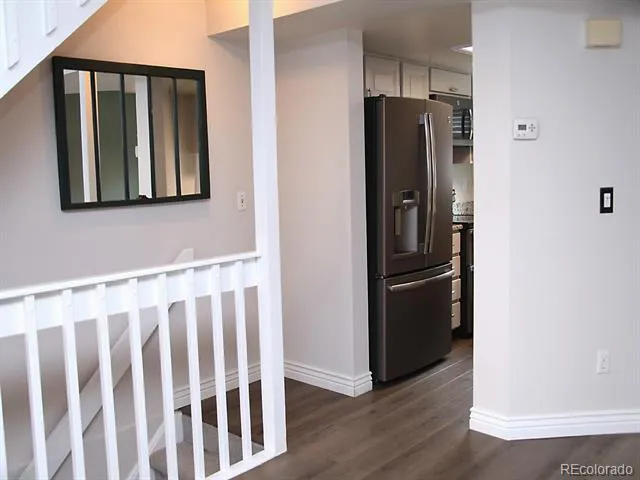
clean white shaker cabinetry, high end steel appliances, granite counter tops, new sink and blinds.There are two bedrooms
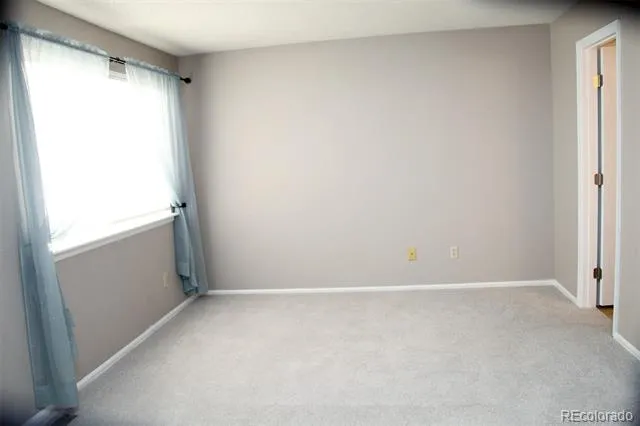
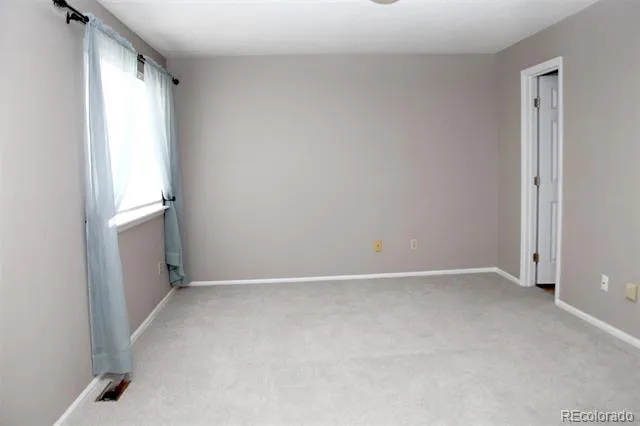
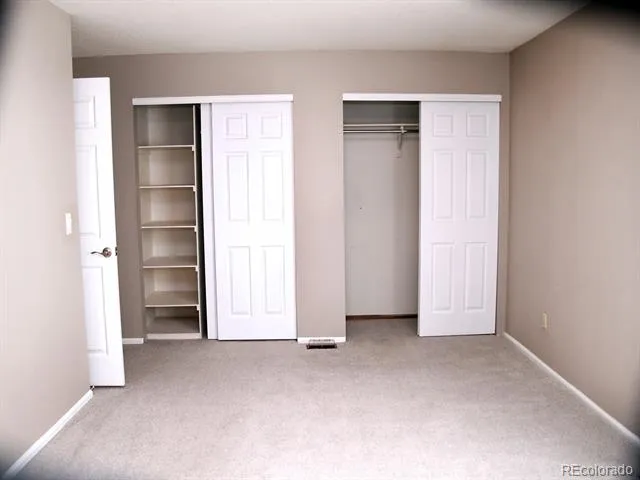
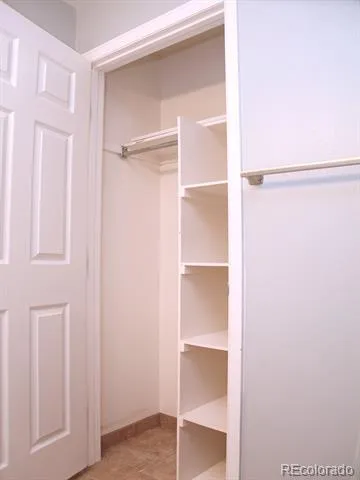
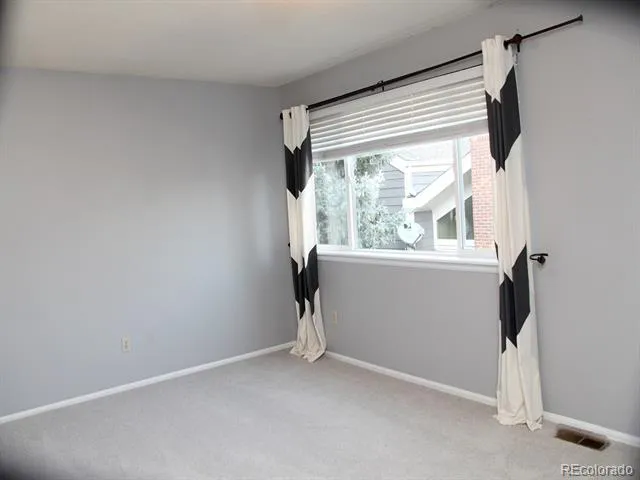
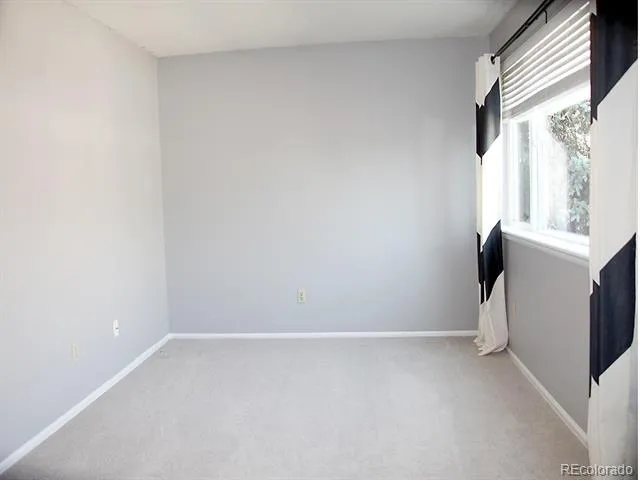
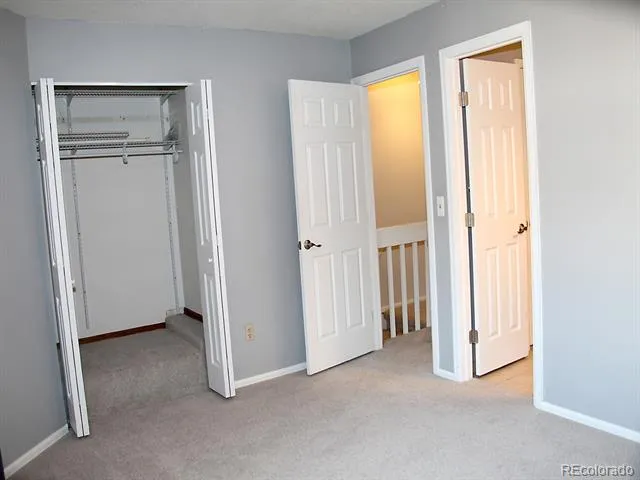
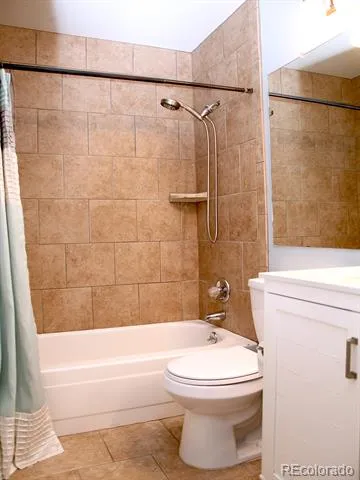
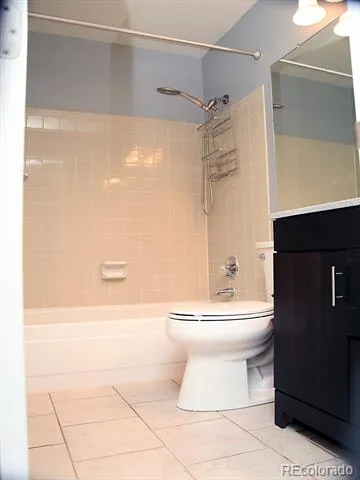
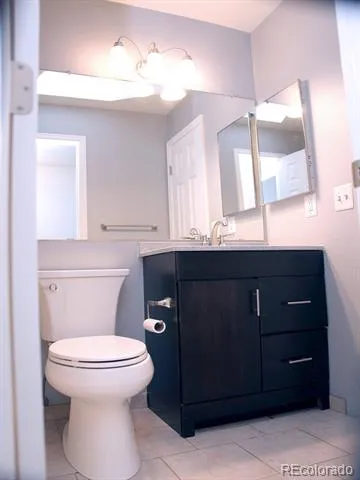
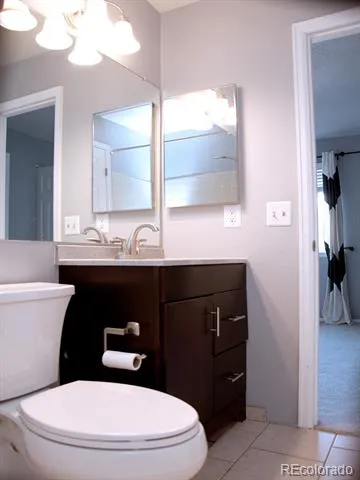
with two full bathrooms with new vanities. The primary bedroom has a double closet with extra shelving and newer carpet. The
second bedroom offers flexibility of guest room, home office or room mate suite with its own bathroom and has a large closet.The
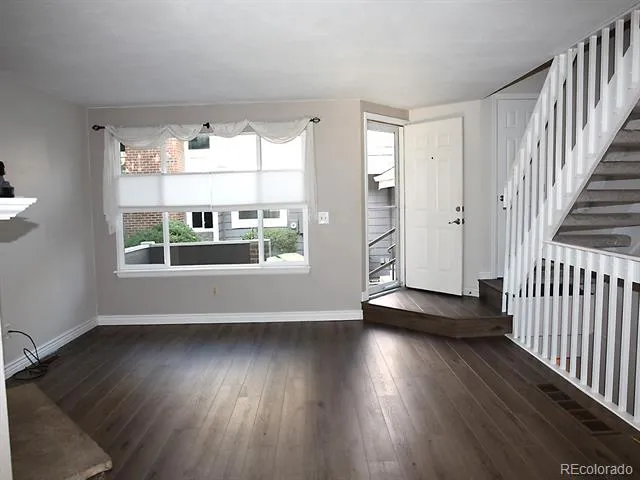
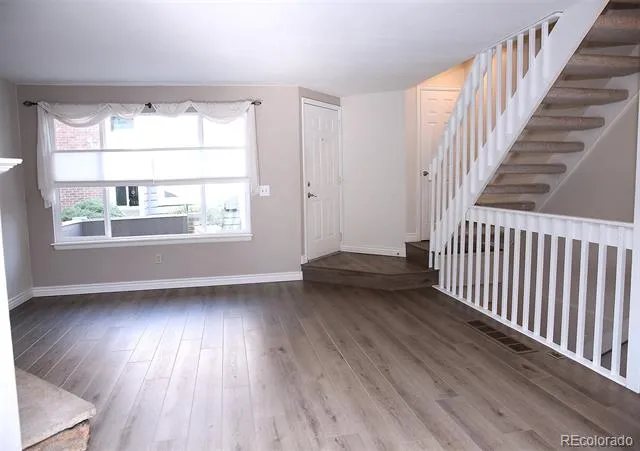
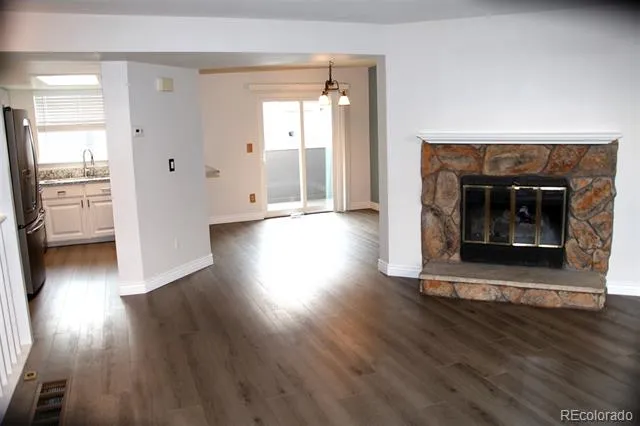
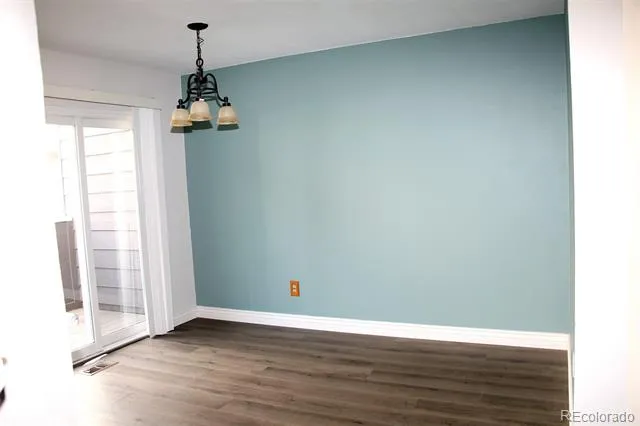
living room features a cozy gas fireplace with new waterproof laminate flooring and new updated baseboards that extend into the
dining room and kitchen. Every inch of this reflects upgrades that includes all new windows, glass sliding door in the dining room,
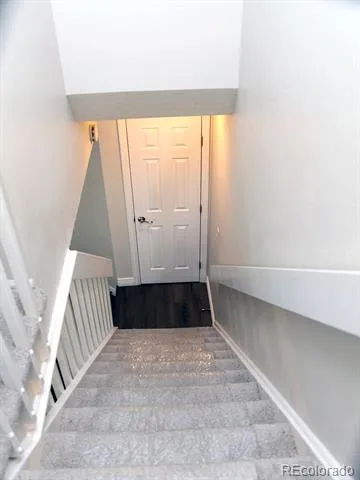
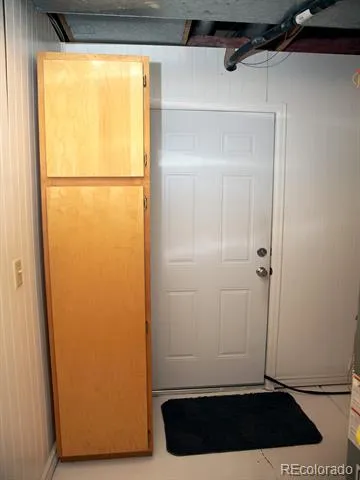
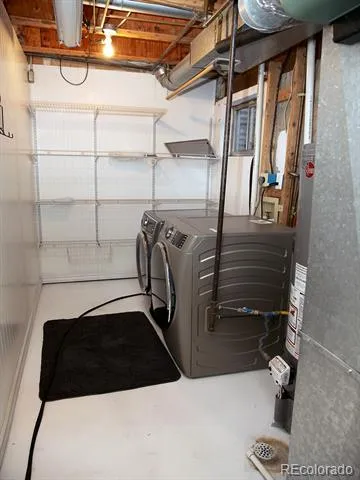
and all new six panel doors through out. The partial basement is considered a utility room that has direct access to the two car
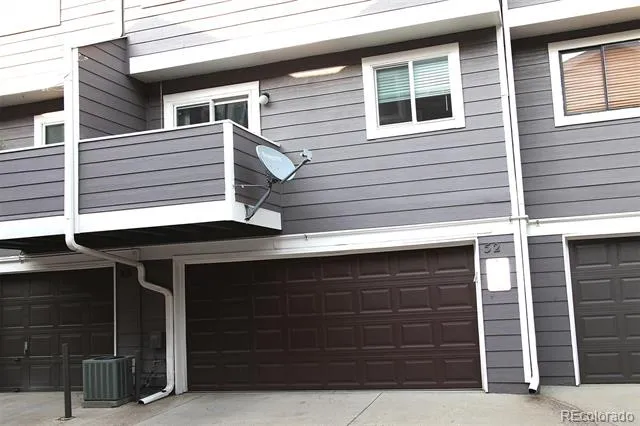
garage and has room for the washer/dryer, extra shelving and a storage cabinet.As a bonus there is a water hook up in the garage
for outside water usage. Not all the units offer this. The garage has a brand new insulated door with an even newer smart door opener with an app. Hot water heater 2022 and the furnace 2008. Beyond the community gates are Stanley Lake Recreation, Lake Arbor Park and multiple trails just minute away.
Property Details
- Interior
- Granite Counters, High Speed Internet, Open Floorplan
- Fireplaces
- 1
- Cooling
- Central Air
- Heating
- Forced Air
- Cooling Features
- Central Air
- Bedrooms
- 2
- Bathrooms
- 2.0
- Full Baths
- 2
- Lot Features
- Sprinklers In Front
- Stories
- 2
- Lot Description
- Sprinklers In Front
- Exterior Features
- Balcony, Lighting
- Exterior Materials
- Balcony, Lighting
- Acres
- 0.017
- Square Feet
- 1140
- Lot Size (sqft)
- 741.0
- Parking Features
- Lighted
- Parking Spaces
- 2
- Parking Type
- Garage
- Parking Garage Spaces
- 2
- Property Type
- Purchase
- Style
- Urban Contemporary
- Basement
- 1
- Basement Description
- Partial, Unfinished
- Basement Finished
- 1
- Year Built
- 1985
- Roof
- Composition
- Sewer Information
- Public Sewer
- Utility Source
- Public
- Utility Features
- Cable Available, Electricity Available, Electricity Connected, Internet Access (Wired), Natural Gas Connected, Phone Available
- Appliances
- Dishwasher, Disposal, Double Oven, Dryer, Gas Water Heater, Humidifier, Microwave, Oven, Range, Range Hood, Refrigerator, Self C
- Subdivision
- Lake Arbor Fairways
- School District
- Jefferson County R-1
- Elementary School
- Little
- Middle School
- Pomona
- High School
- Pomona
- County
- Jefferson
- Region
- Arvada
- Zoning
- Residential
- Taxes Annual
- $2,380
- HOA
- 1
- HOA Fees
- 375
Location
Legal
Based on information submitted to the MLS GRID as of 2026-09-06T22:21:19Z UTC. All data is obtained from various sources and may not have been verified by broker or MLS GRID. Supplied Open House information is subject to change without notice. All information should be independently reviewed and verified for accuracy. Properties may or may not be listed by the office/agent presenting the information.
Provided By
Listed by Ada Seal (#728c852b960a670b8c169696c81b39da)
Listing Office: S.O.S. Realty
Legal Notice
This publication is designed to provide information with regard to the subject matter covered. It is displayed with the understanding that the publisher and authors are not engaged in rendering real estate, legal, accounting, tax, or other professional services and that the publisher and authors are not offering such advice in this publication. If real estate, legal, or other expert assistance is required, the services of a competent, professional person should be sought.
The information contained in this publication is subject to change without notice. METROLIST, INC., DBA RECOLORADO MAKES NO WARRANTY OF ANY KIND WITH REGARD TO THIS MATERIAL, INCLUDING, BUT NOT LIMITED TO, THE IMPLIED WARRANTIES OF MERCHANTABILITY AND FITNESS FOR A PARTICULAR PURPOSE. METROLIST, INC., DBA RECOLORADO SHALL NOT BE LIABLE FOR ERRORS CONTAINED HEREIN OR FOR ANY DAMAGES IN CONNECTION WITH THE FURNISHING, PERFORMANCE, OR USE OF THIS MATERIAL.
Buyer Agency Compensation
The listing broker’s offer of compensation is made only to participants of the MLS where the listing is filed.