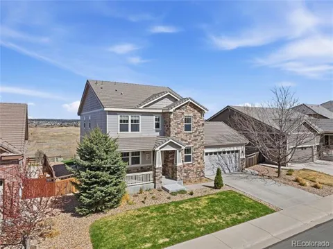
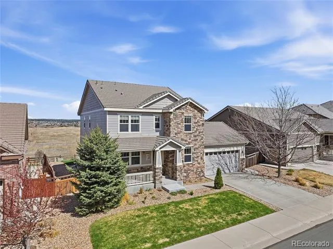
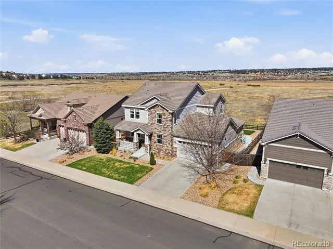
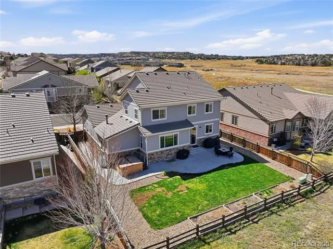
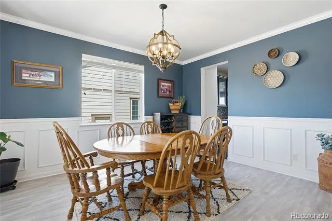
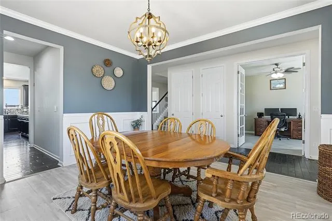
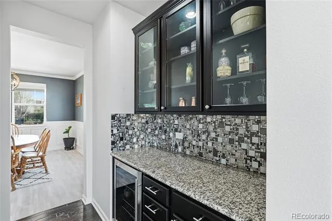
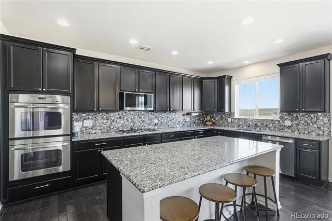
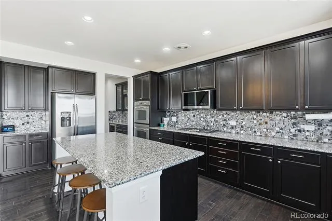
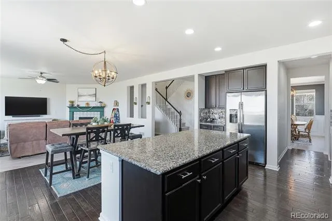
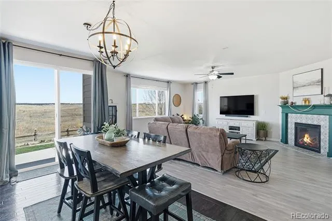
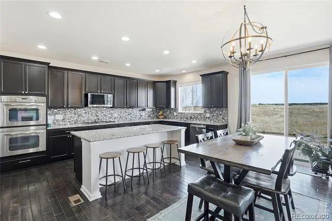
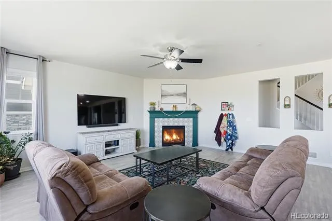
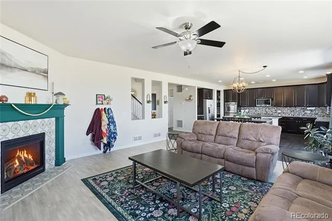
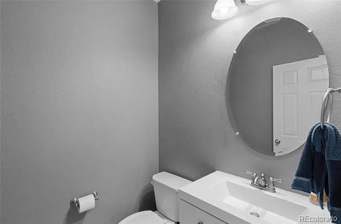
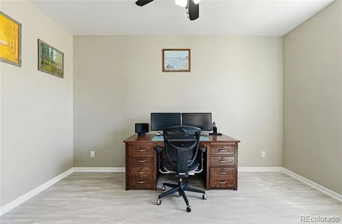
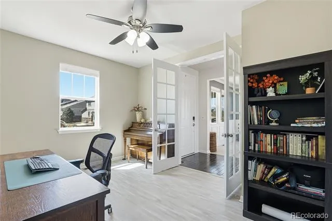
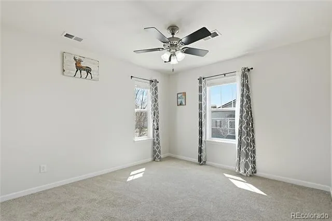
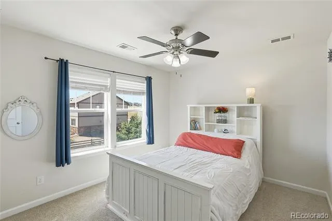
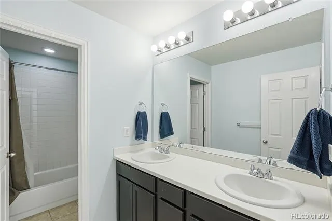
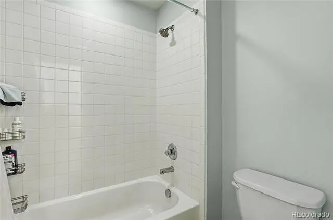
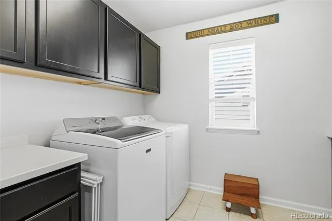
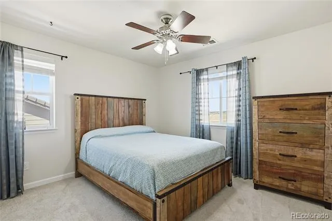
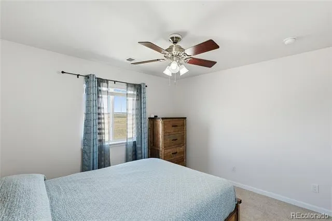
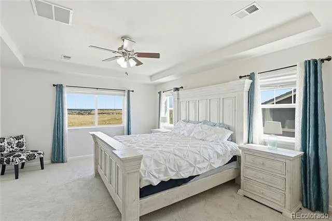
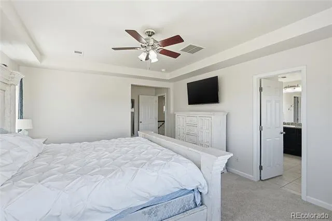
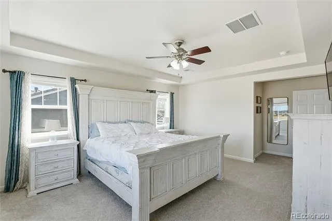
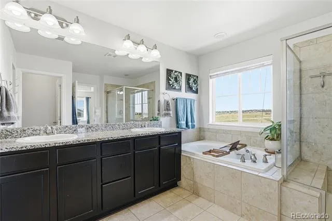
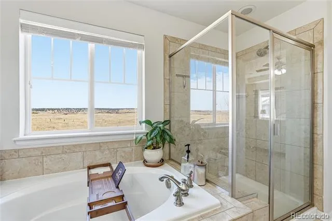
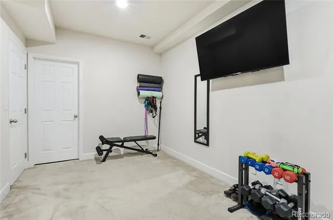
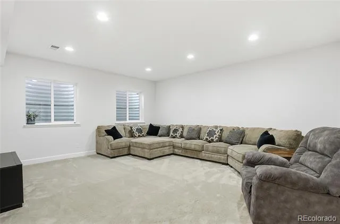
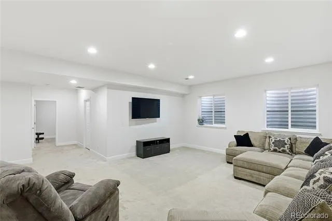
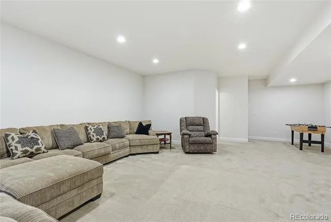
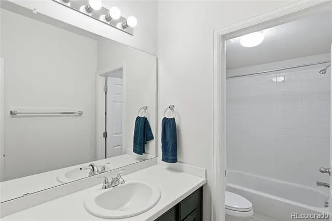
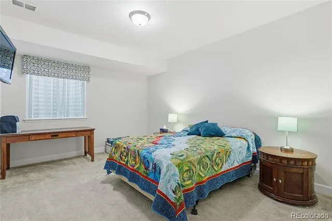
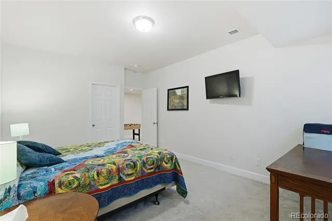
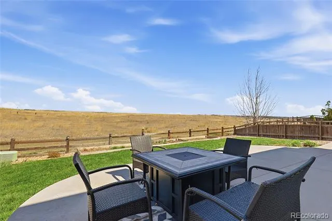
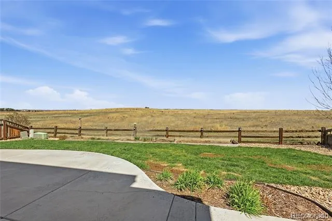
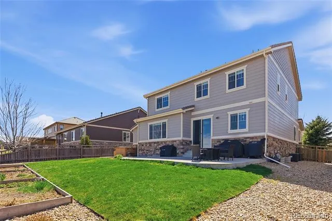
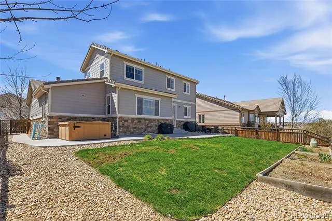
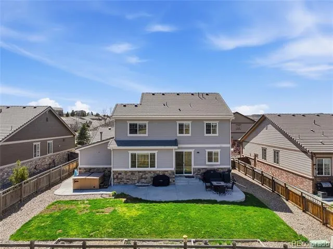
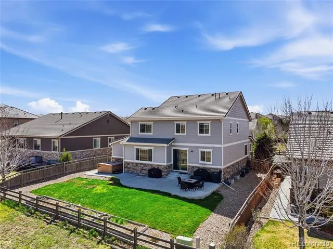
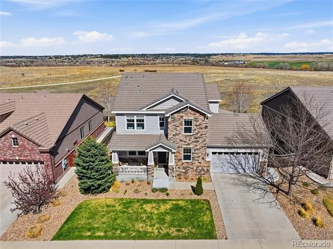
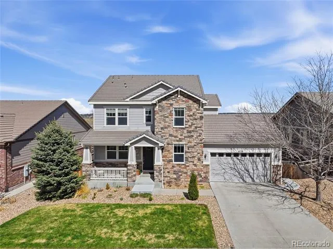
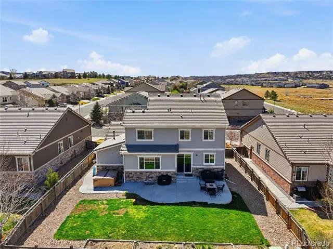
Set in the desirable Cobblestone Ranch community, this spacious home offers the combination of comfort, privacy, and one of the rare Cobblestone Ranch homes that directly backs to permanent, protected open space. With 5 bedrooms, 4 bathrooms, and over 4,100 square feet of living space, the home provides room for everyday living, working from home, and hosting family and friends. Inside, the main level features an open layout that connects the kitchen, dining, and living areas, creating a natural gathering space filled with light. The kitchen includes generous counter space, ample cabinetry, and a layout that keeps everyone connected whether you’re preparing dinner or entertaining guests. Comfortable living areas and well-sized bedrooms give the home flexibility for families, guests, or home office needs. The backyard is a standout feature, backing directly to open space that offers peaceful views and added privacy. It’s the kind of setting where mornings can start with coffee on the patio and evenings end watching Colorado sunsets without neighbors directly behind you. Outdoor living extends beyond the backyard. A neighborhood park is just a short walk away, making it easy to enjoy playgrounds, green space, and time outside with family or friends. Cobblestone Ranch is known for its parks, trails, and community amenities, adding to the everyday lifestyle appeal of the area. The location also provides quick access to Parker Road, allowing for an easy drive to downtown Parker, Castle Rock, shopping, dining, and major commuter routes throughout the Denver metro area. With its open space setting, nearby parks, generous floor plan, and convenient location, this Cobblestone Ranch home offers the balance of space, lifestyle, and accessibility that makes this part of Douglas County such a popular place to live.
Property Details
- Interior
- Ceiling Fan(s), Eat-in Kitchen, Five Piece Bath, Granite Counters, High Ceilings, Kitchen Island, Open Floorplan, Pantry, Primar
- Fireplaces
- 1
- Cooling
- Central Air
- Heating
- Forced Air
- Cooling Features
- Central Air
- Bedrooms
- 5
- Bathrooms
- 3.5
- Full Baths
- 3
- Half Baths
- 1
- Lot Features
- Landscaped, Level, Master Planned, Meadow, Open Lot, Secluded, Sprinklers In Front, Sprinklers In Rear
- Stories
- 2
- Lot Description
- Landscaped, Level, Master Planned, Meadow, Open Lot, Secluded, Sprinklers In Front, Sprinklers In Rear
- Exterior Features
- Private Yard
- Exterior Materials
- Private Yard
- Acres
- 0.177
- Square Feet
- 4106
- Lot Size (sqft)
- 7710.0
- Parking Spaces
- 3
- Parking Type
- Garage
- Parking Garage Spaces
- 3
- Property Type
- Purchase
- Basement
- 1
- Basement Description
- Finished, Partial
- Basement Finished
- 1
- Year Built
- 2013
- Roof
- Concrete
- Sewer Information
- Public Sewer
- Appliances
- Bar Fridge, Dishwasher, Double Oven, Microwave, Range, Refrigerator
- Subdivision
- Cobblestone Ranch
- School District
- Douglas RE-1
- Elementary School
- Franktown
- Middle School
- Sagewood
- High School
- Ponderosa
- County
- Douglas
- Region
- Castle Rock
- Taxes Annual
- $7,335
- HOA
- 1
- HOA Fees
- 100
Location
Legal
Based on information submitted to the MLS GRID as of 2026-08-21T21:14:51Z UTC. All data is obtained from various sources and may not have been verified by broker or MLS GRID. Supplied Open House information is subject to change without notice. All information should be independently reviewed and verified for accuracy. Properties may or may not be listed by the office/agent presenting the information.
Provided By
Listed by Zach Otten (#95b02d3f6b0790475e1b63242fabaed2)
Listing Office: Real Broker, LLC DBA Real
Legal Notice
This publication is designed to provide information with regard to the subject matter covered. It is displayed with the understanding that the publisher and authors are not engaged in rendering real estate, legal, accounting, tax, or other professional services and that the publisher and authors are not offering such advice in this publication. If real estate, legal, or other expert assistance is required, the services of a competent, professional person should be sought.
The information contained in this publication is subject to change without notice. METROLIST, INC., DBA RECOLORADO MAKES NO WARRANTY OF ANY KIND WITH REGARD TO THIS MATERIAL, INCLUDING, BUT NOT LIMITED TO, THE IMPLIED WARRANTIES OF MERCHANTABILITY AND FITNESS FOR A PARTICULAR PURPOSE. METROLIST, INC., DBA RECOLORADO SHALL NOT BE LIABLE FOR ERRORS CONTAINED HEREIN OR FOR ANY DAMAGES IN CONNECTION WITH THE FURNISHING, PERFORMANCE, OR USE OF THIS MATERIAL.
Buyer Agency Compensation
The listing broker’s offer of compensation is made only to participants of the MLS where the listing is filed.