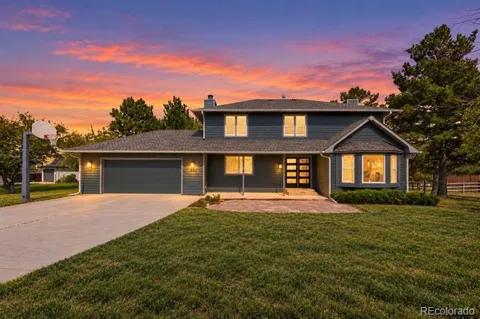
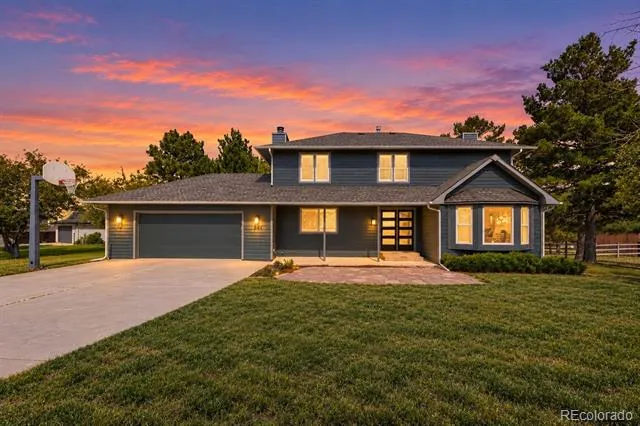
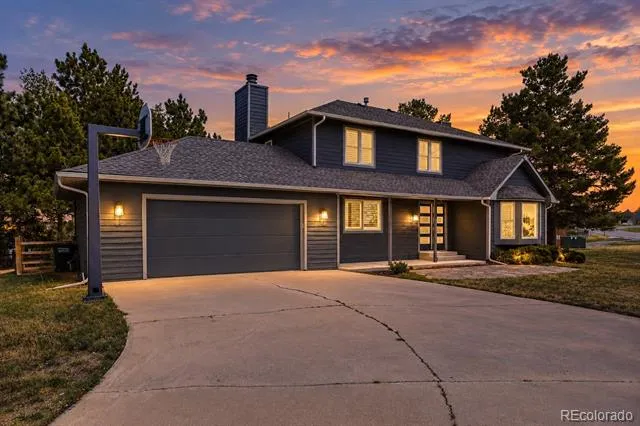
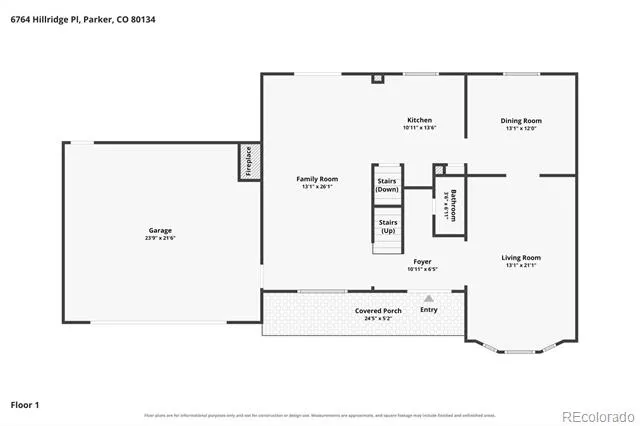
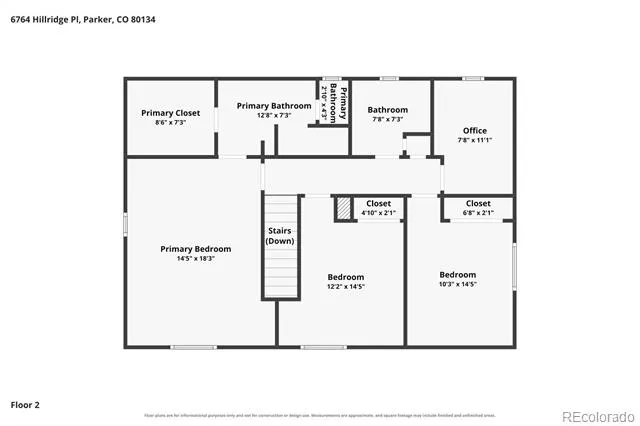
Welcome to this beautifully updated two-story home in The Pinery neighborhood in Parker, CO offering the perfect blend of space, privacy, and convenience. Set on a large lot with mature trees, this home provides a peaceful, nature-filled setting while still being close to shopping, dining, schools, parks, and all that Parker has to offer. A covered front porch, large driveway, and attached garage create a welcoming first impression.
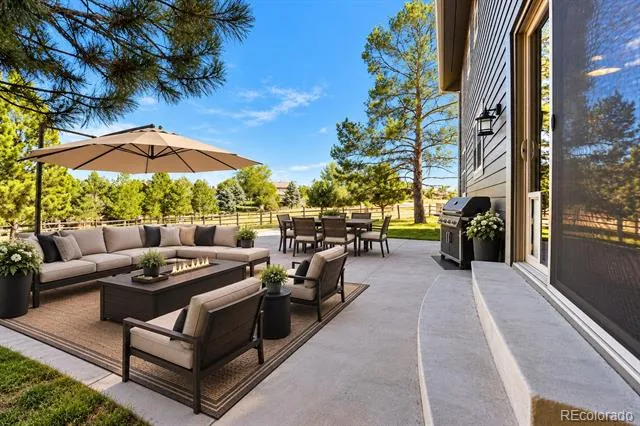
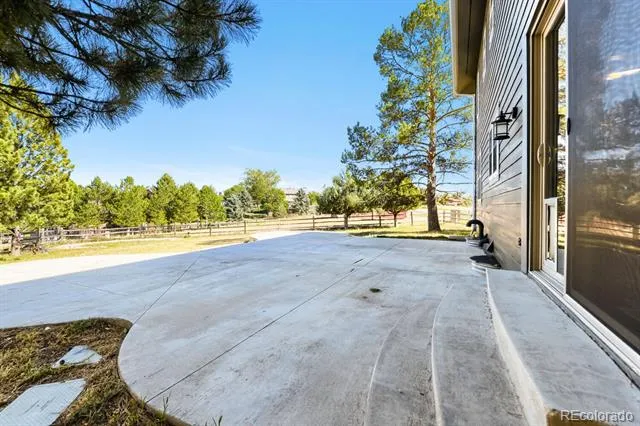
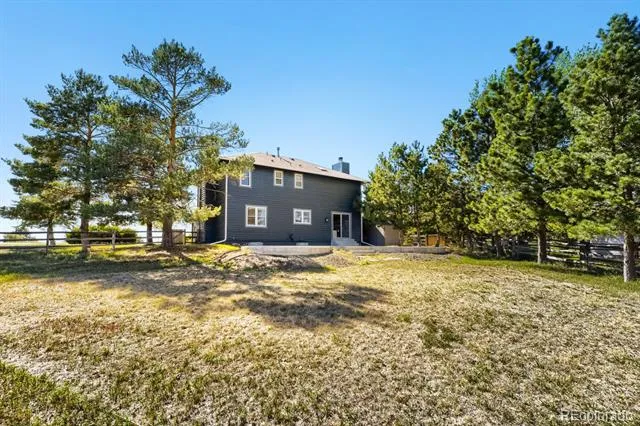
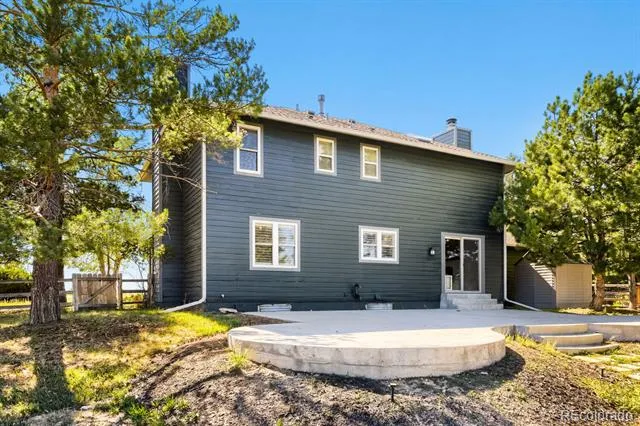
The backyard offers a true retreat with a spacious concrete patio overlooking the expansive yard, wood-fenced pasture, and mature pines. Enjoy the peaceful surroundings and occasional visits from local wildlife, including deer, creating a tranquil setting that feels tucked away from it all.
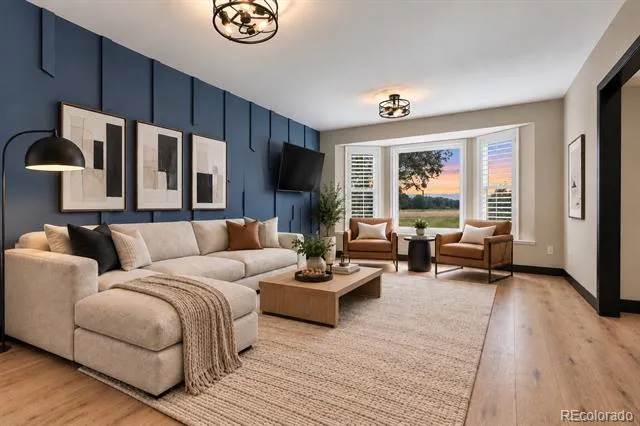
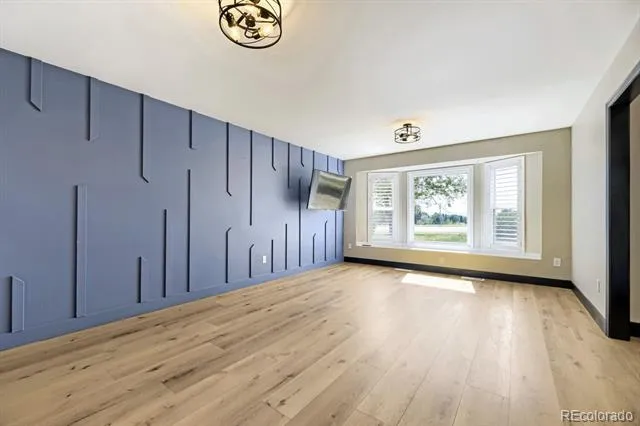
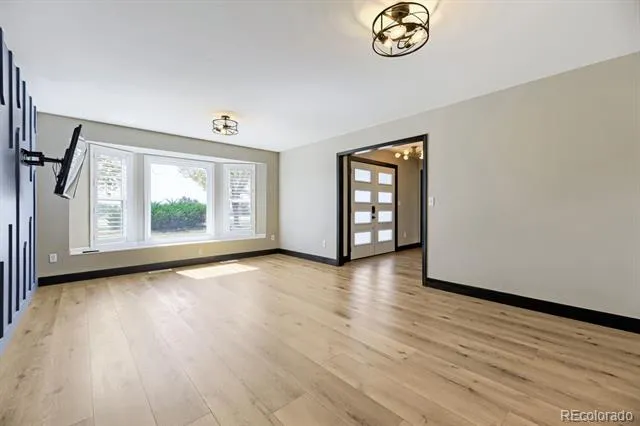
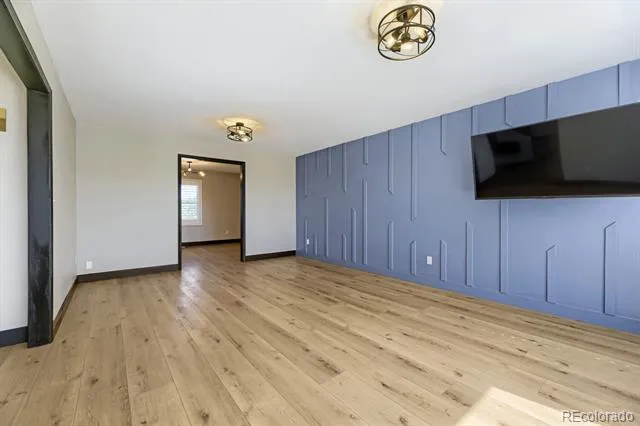
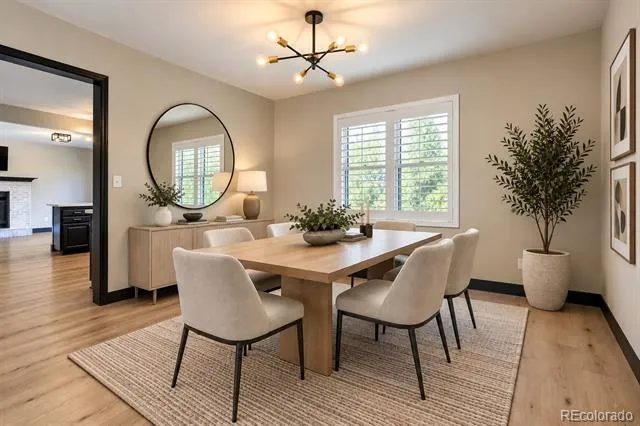
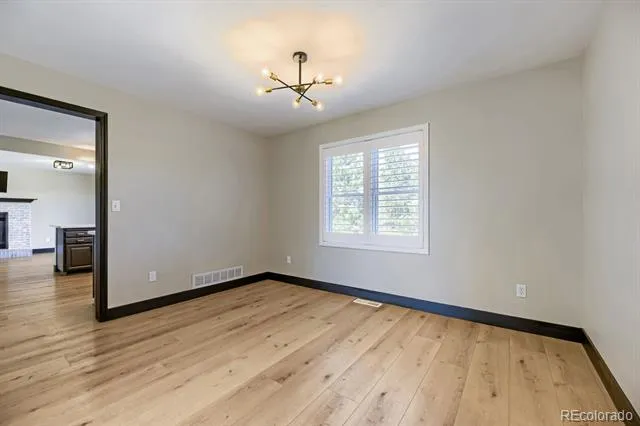
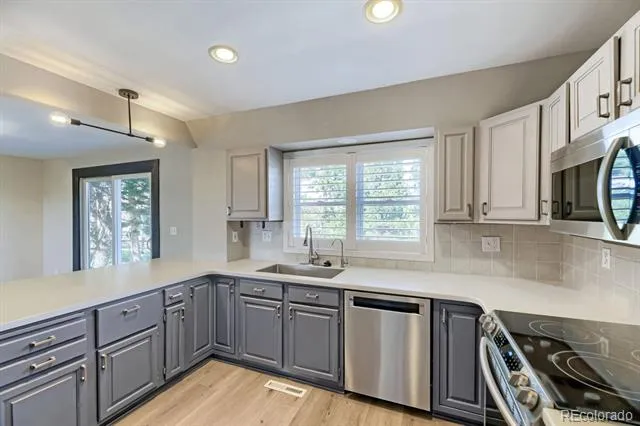
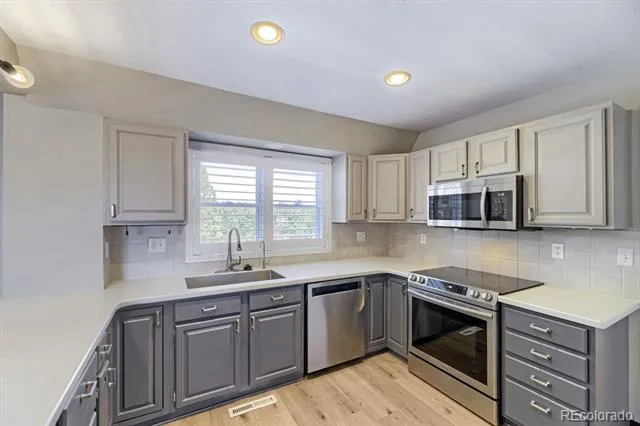
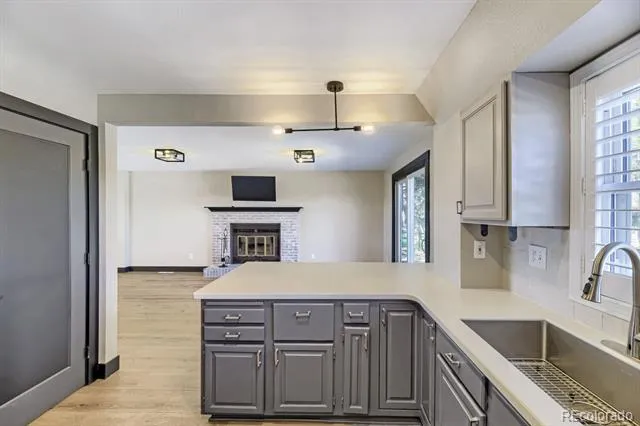
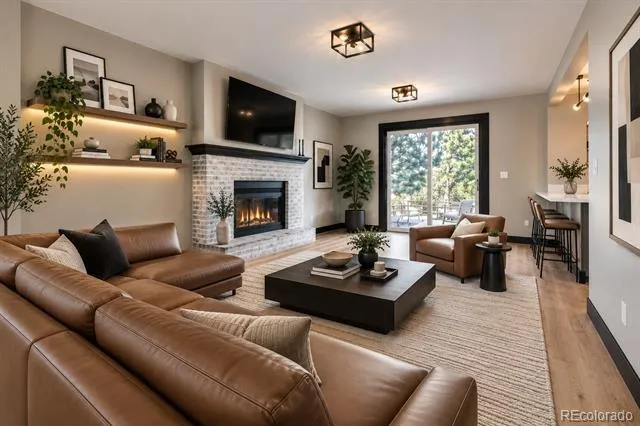
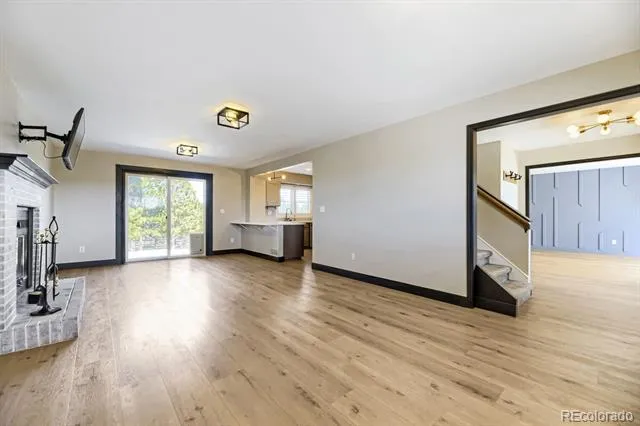
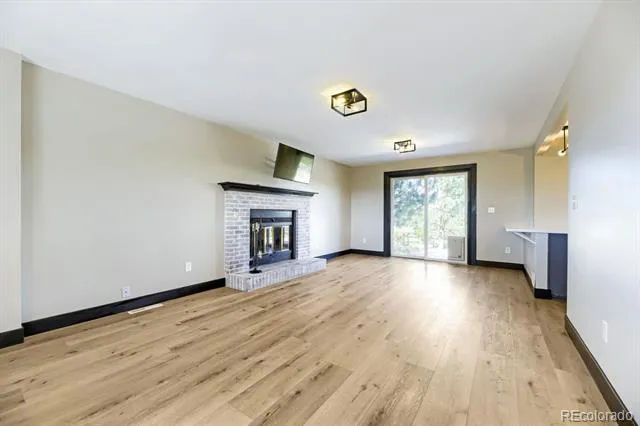
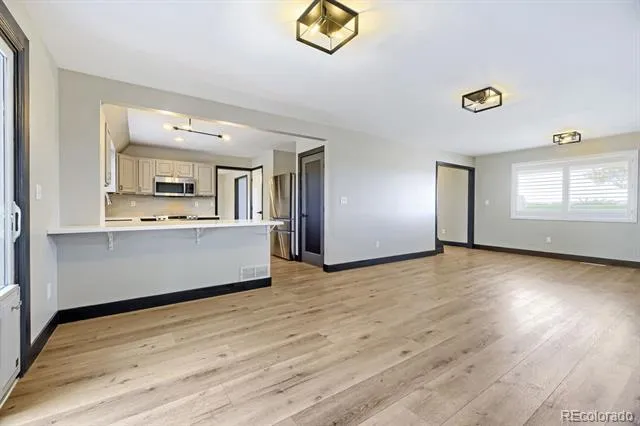
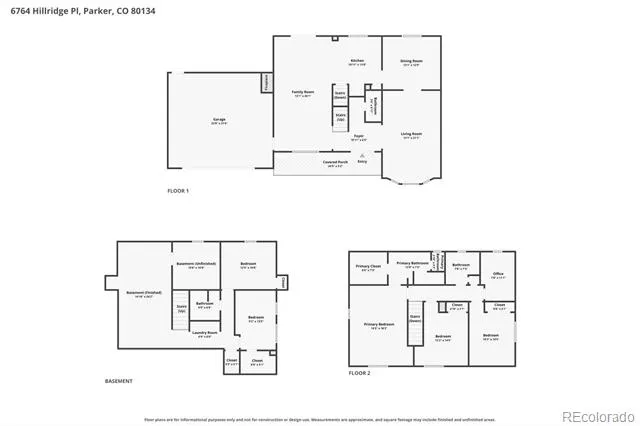
Inside, wide-plank flooring, plantation shutters, and modern light fixtures create a cohesive, updated aesthetic. The main level features a spacious living room, family room with a whitewashed brick fireplace, dining room with designer accent wall, and updated kitchen with two-tone cabinetry, tile backsplash, stainless steel appliances, gas range, and generous counter space.
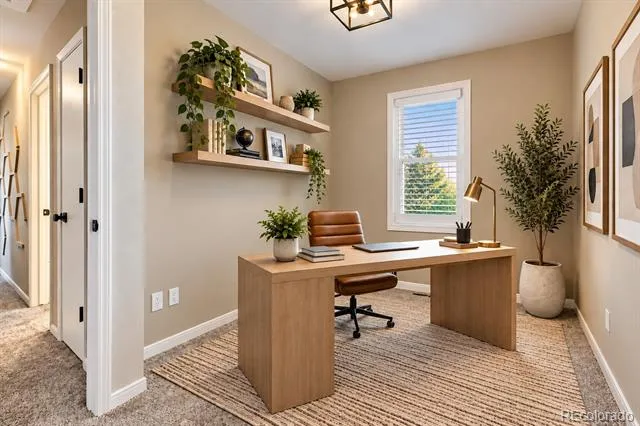
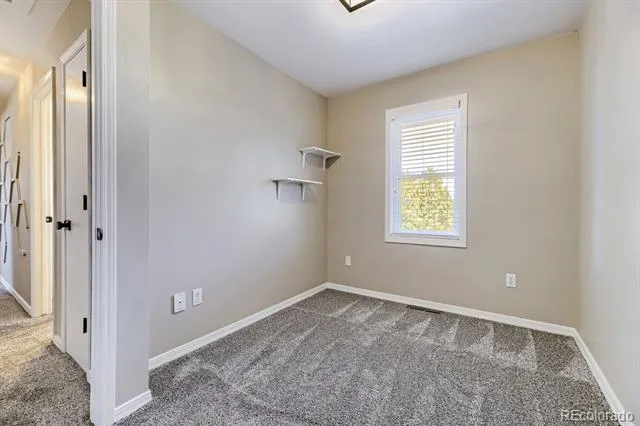
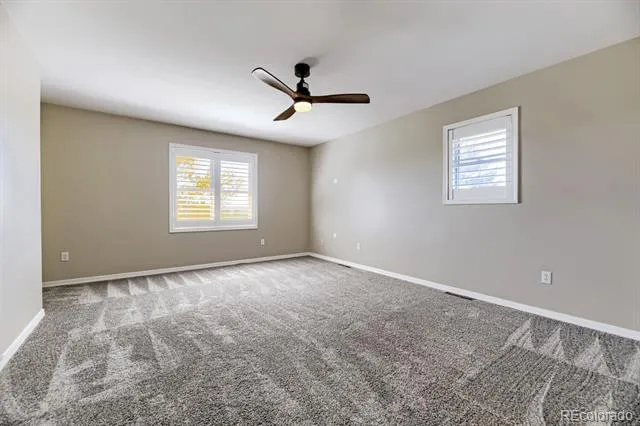
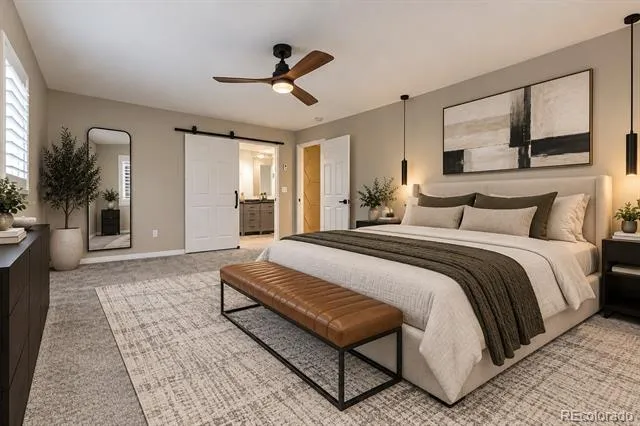
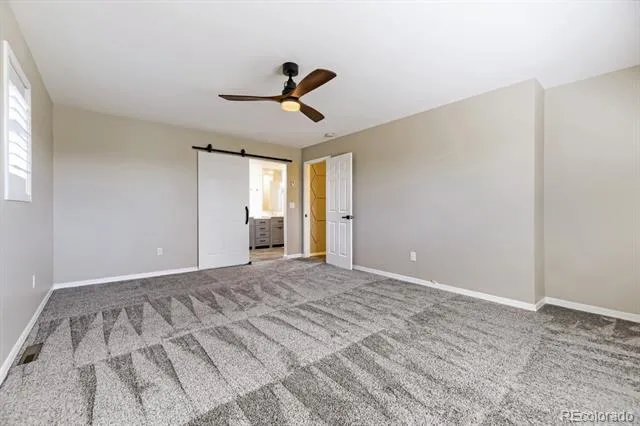
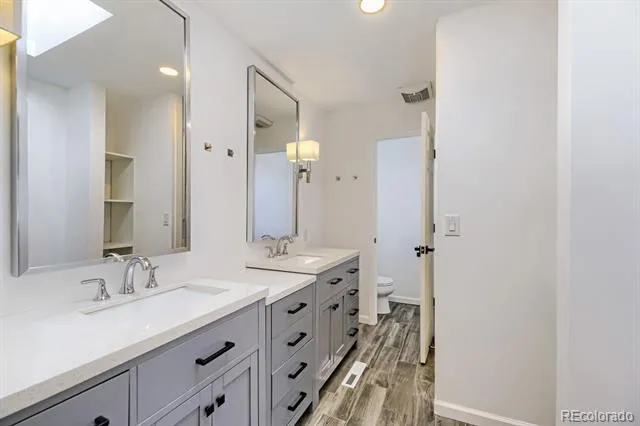
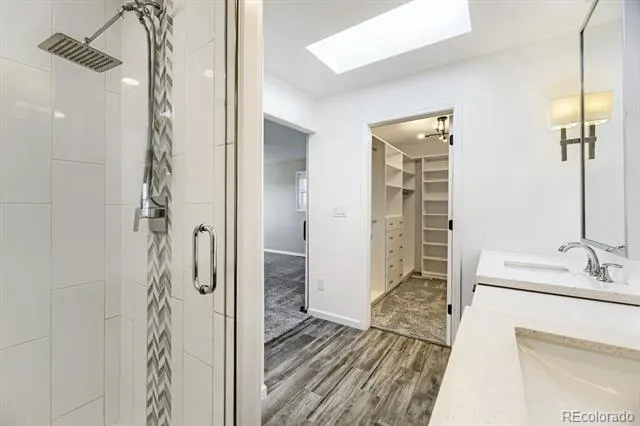
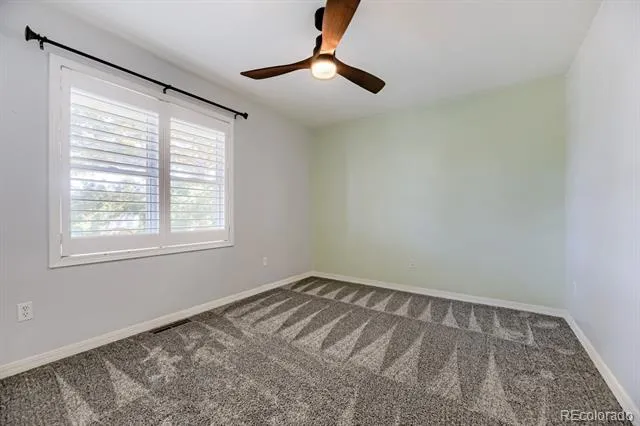
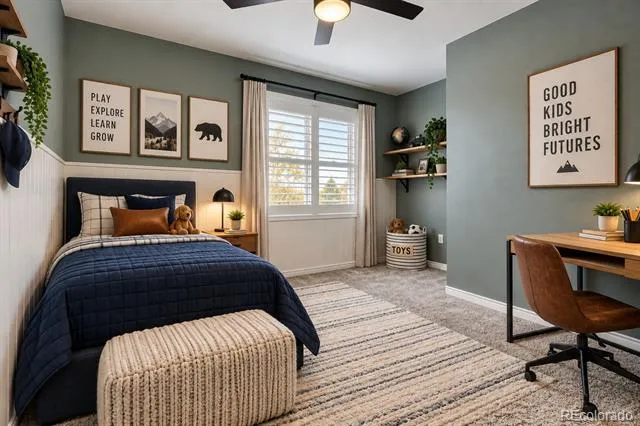
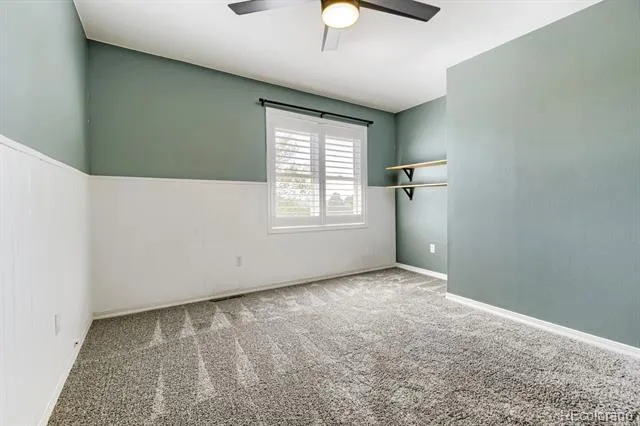
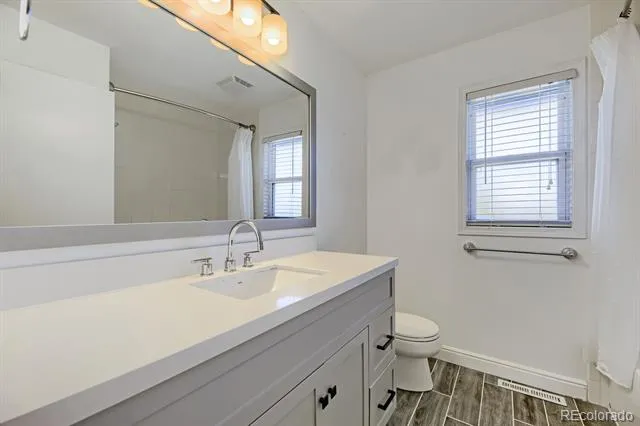
Upstairs, the primary suite features a spa-like ensuite with skylight, dual vanities, large walk-in tiled shower with rainfall showerhead, and oversized custom closet. Two additional bedrooms, well-appointed bathrooms, and a private office complete the upper level.
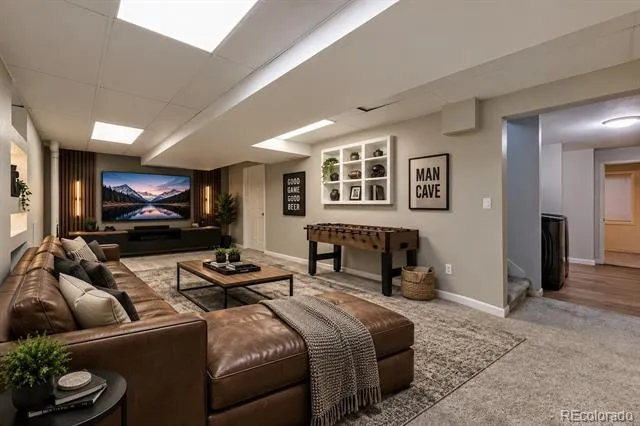
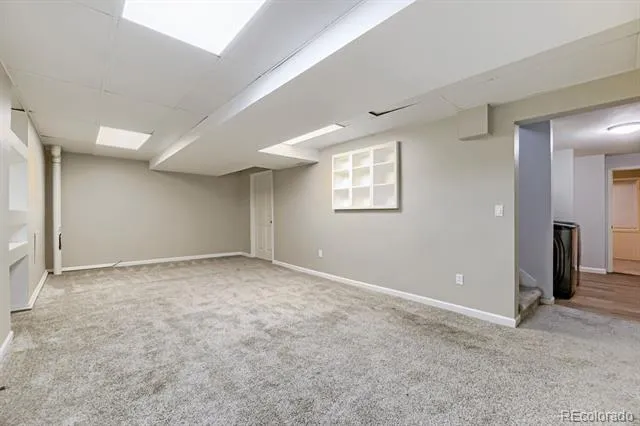
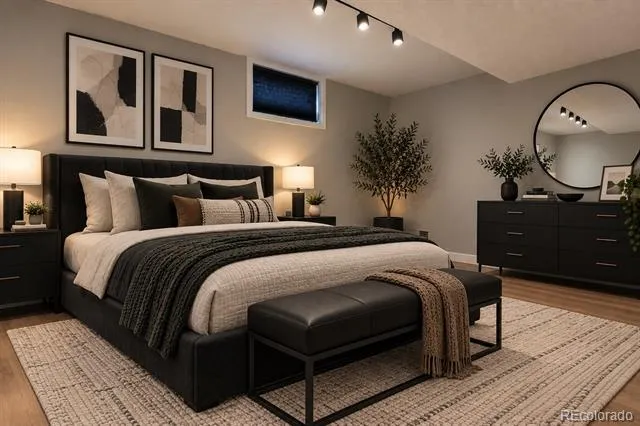
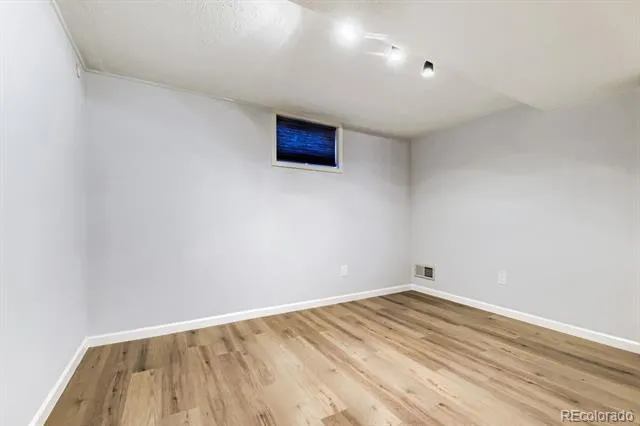
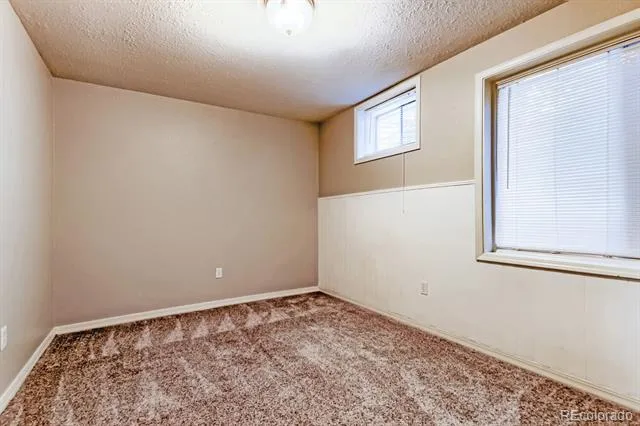
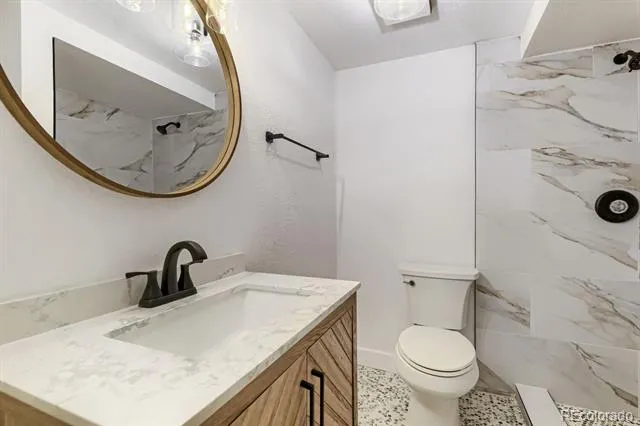
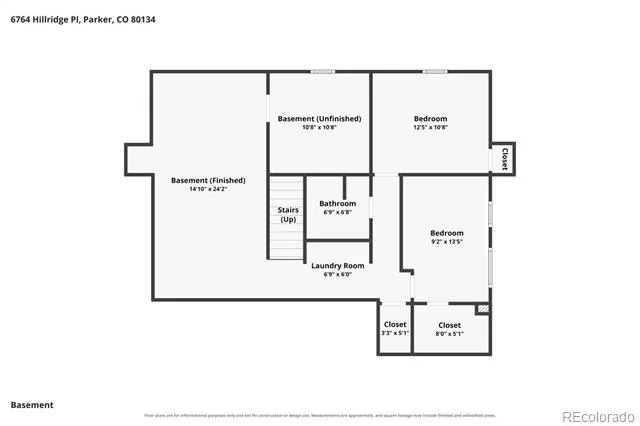
The finished basement adds a large recreation room, two additional bedrooms, renovated bathroom, laundry room, and unfinished storage.
Thoughtful updates, flexible living space, a large private lot, and a peaceful natural setting—all while remaining close to everything. Discounted rate options and no-lender-fee future refinancing may be available for qualified buyers.
Property Details
- Interior
- Breakfast Nook, Built-in Features, Ceiling Fan(s), Eat-in Kitchen, Entrance Foyer, Five Piece Bath, High Ceilings, Open Floorpla
- Fireplaces
- 1
- Cooling
- Central Air
- Heating
- Forced Air
- Cooling Features
- Central Air
- Bedrooms
- 6
- Bathrooms
- 3.5
- Full Baths
- 3
- Half Baths
- 1
- Lot Features
- Level
- Stories
- 2
- Lot Description
- Level
- Exterior Features
- Lighting, Private Yard, Rain Gutters
- Exterior Materials
- Lighting, Private Yard, Rain Gutters
- Acres
- 0.415
- Square Feet
- 3111
- Lot Size (sqft)
- 18077.0
- Parking Features
- Concrete
- Parking Spaces
- 2
- Parking Type
- Garage
- Parking Garage Spaces
- 2
- Property Type
- Purchase
- Style
- Contemporary
- Basement
- 1
- Basement Description
- Finished, Interior Entry, Partial
- Basement Finished
- 1
- Year Built
- 1987
- Roof
- Composition
- Sewer Information
- Public Sewer
- Utility Source
- Public
- Utility Features
- Cable Available, Electricity Connected, Natural Gas Connected, Phone Available
- Appliances
- Dishwasher, Disposal, Dryer, Microwave, Oven, Range, Refrigerator, Washer
- Subdivision
- Pinery
- School District
- Douglas RE-1
- Elementary School
- Northeast
- Middle School
- Sagewood
- High School
- Ponderosa
- County
- Douglas
- Region
- Parker
- Zoning
- PDU
- Taxes Annual
- $4,040
- HOA
- 1
- HOA Fees
- 33
Location
Legal
Based on information submitted to the MLS GRID as of 2026-09-05T03:52:57Z UTC. All data is obtained from various sources and may not have been verified by broker or MLS GRID. Supplied Open House information is subject to change without notice. All information should be independently reviewed and verified for accuracy. Properties may or may not be listed by the office/agent presenting the information.
Provided By
Listed by Briana Mendez (#efad2bfa08d4f3ae7a857c4d3650579f)
Listing Office: Orchard Brokerage LLC
Legal Notice
This publication is designed to provide information with regard to the subject matter covered. It is displayed with the understanding that the publisher and authors are not engaged in rendering real estate, legal, accounting, tax, or other professional services and that the publisher and authors are not offering such advice in this publication. If real estate, legal, or other expert assistance is required, the services of a competent, professional person should be sought.
The information contained in this publication is subject to change without notice. METROLIST, INC., DBA RECOLORADO MAKES NO WARRANTY OF ANY KIND WITH REGARD TO THIS MATERIAL, INCLUDING, BUT NOT LIMITED TO, THE IMPLIED WARRANTIES OF MERCHANTABILITY AND FITNESS FOR A PARTICULAR PURPOSE. METROLIST, INC., DBA RECOLORADO SHALL NOT BE LIABLE FOR ERRORS CONTAINED HEREIN OR FOR ANY DAMAGES IN CONNECTION WITH THE FURNISHING, PERFORMANCE, OR USE OF THIS MATERIAL.
Buyer Agency Compensation
The listing broker’s offer of compensation is made only to participants of the MLS where the listing is filed.