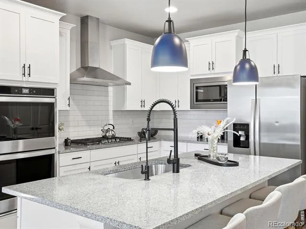
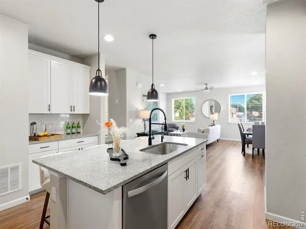
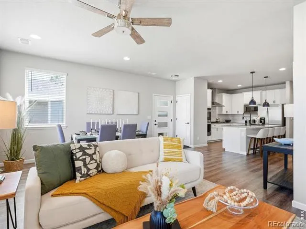
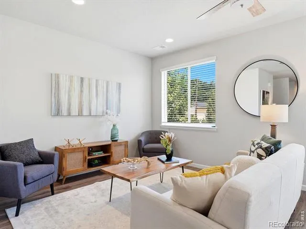
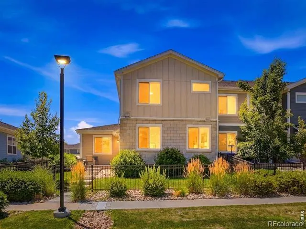
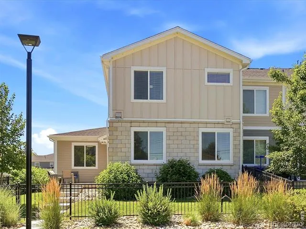
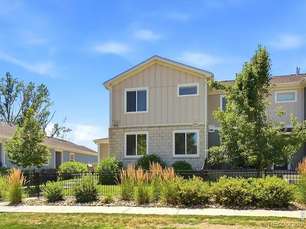
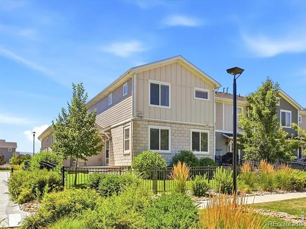
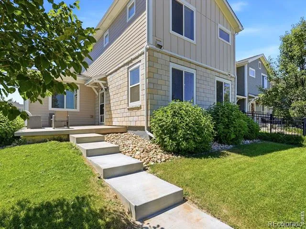
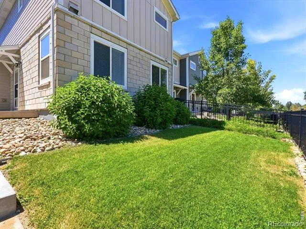
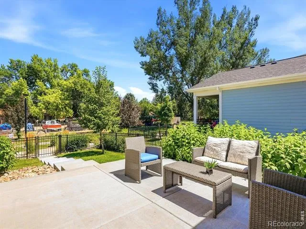
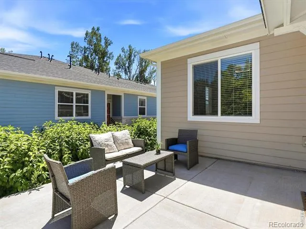
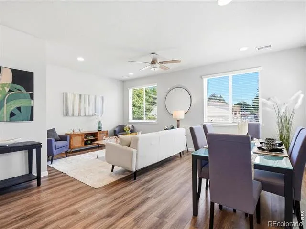
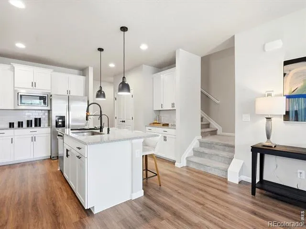
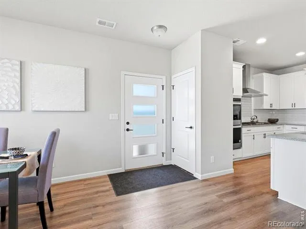
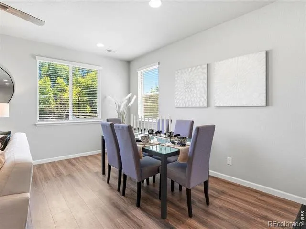
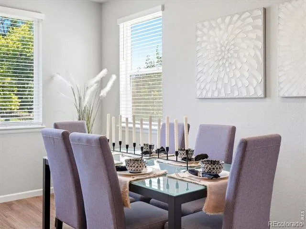
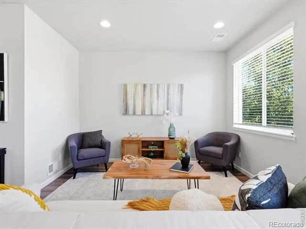
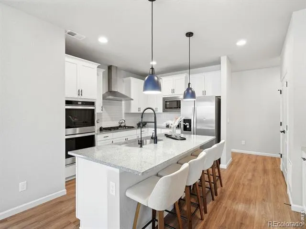
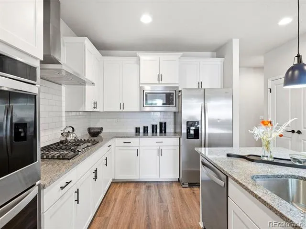
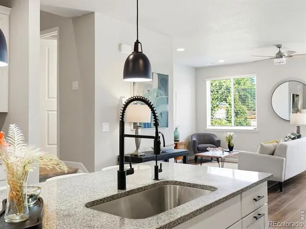
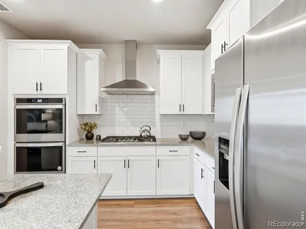
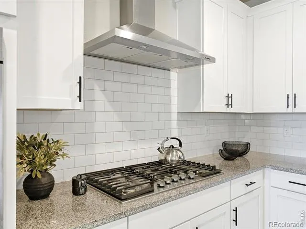
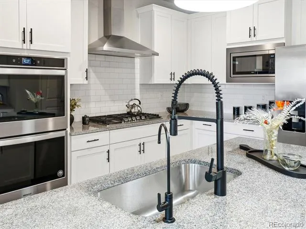
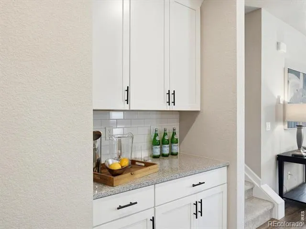
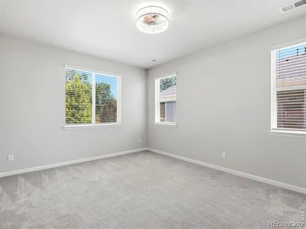
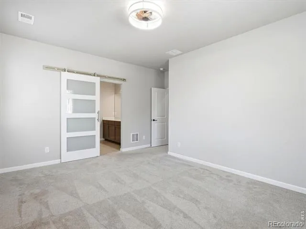
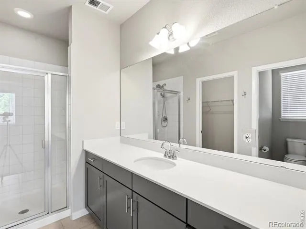
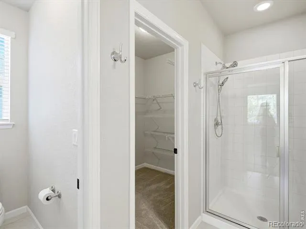
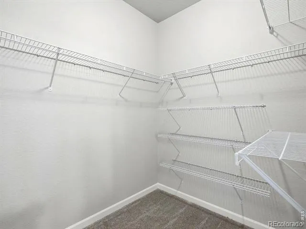
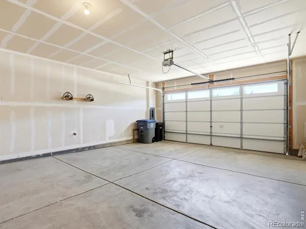
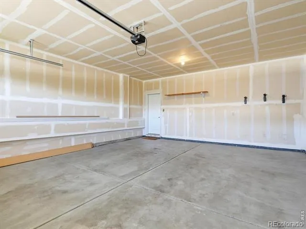
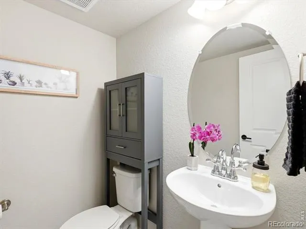
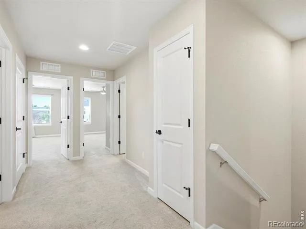
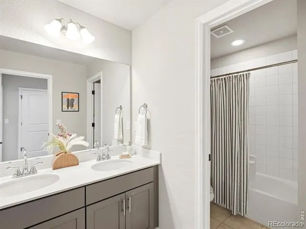
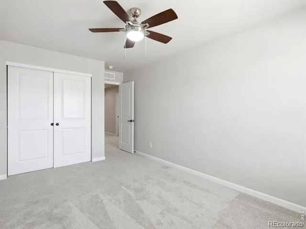
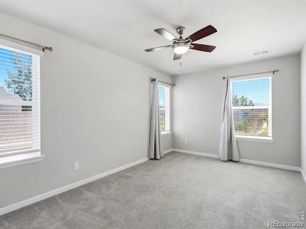
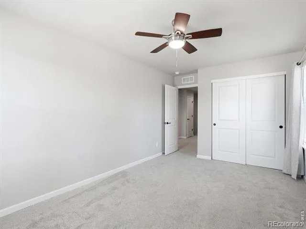
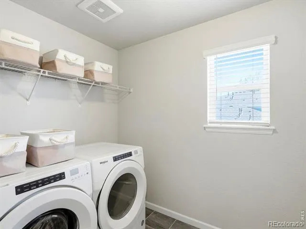
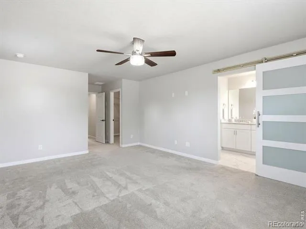
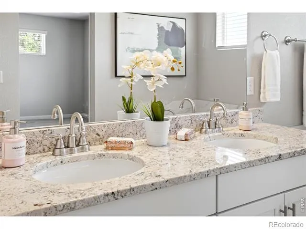
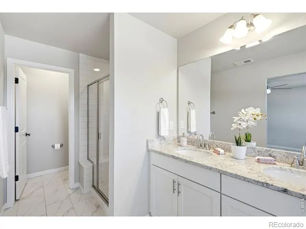
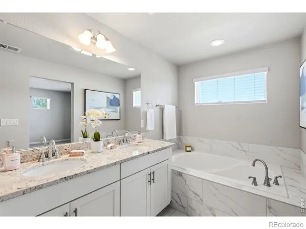
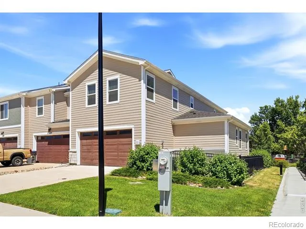
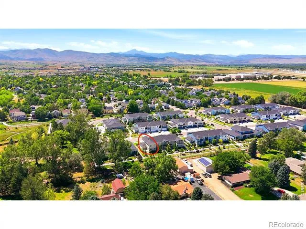
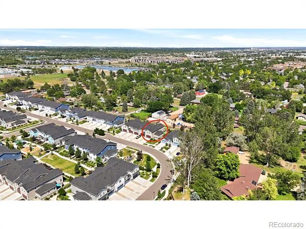
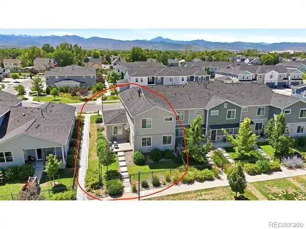
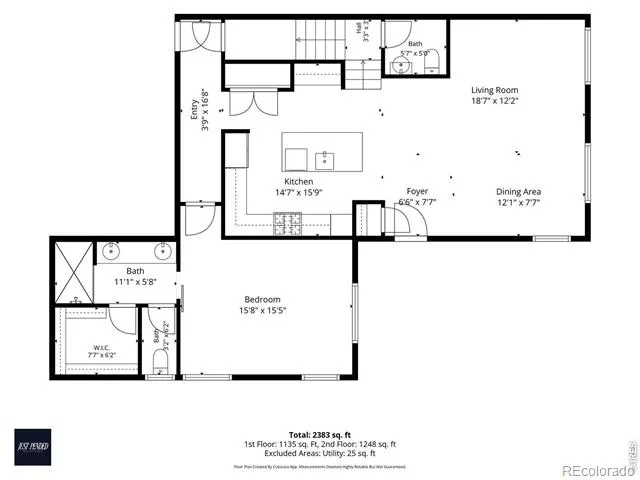
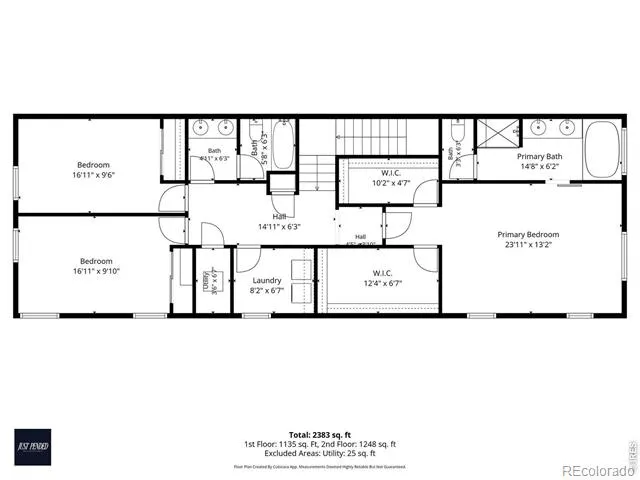
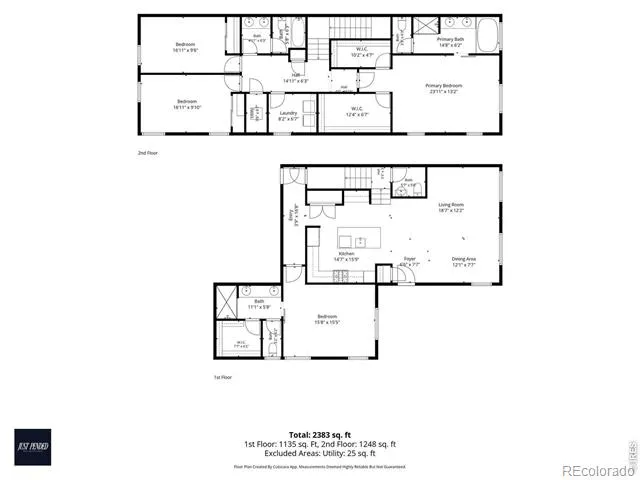
Rare 4-Bedroom Townhome in Parkes at Stonebridge. Four-bedroom townhomes in Parkes at Stonebridge rarely become available. This move-in-ready end-unit offers the space, layout, and low-maintenance lifestyle today's buyers are looking for. The open main floor is filled with natural light and features wide-plank flooring, a spacious living area, and a well-appointed kitchen with stainless steel appliances, a gas cooktop with vent hood, double ovens, built-in microwave, refrigerator, large center island, pantry, upgraded cabinetry, tile backsplash, a dedicated coffee bar, and a reverse osmosis water filtration system. Additional features include an energy-efficient tankless water heater for endless hot water and improved efficiency. A main-floor bedroom with a full bath and walk-in closet is ideal for guests, multi-generational living, or a home office. Upstairs, the primary suite includes a five-piece bath with dual vanities, a soaking tub, separate tiled shower, and 2 large walk-in closets. Two additional bedrooms, a full bath, and an upstairs laundry room complete the second level. Parkes at Stonebridge is a newer community with HOA-maintained parks, landscaped open spaces, and scenic walking paths woven throughout the neighborhood. Friendly neighborhood shops, cafes, biking and walking trails are all nearby, with quick access to Boulder. Best of all, the HOA maintains the yard, making this an easy lock-and-leave home. Located in a highly regarded school district and close to shopping, dining, and everyday conveniences, this home offers the perfect combination of space, location, and easy living.
Property Details
- Interior
- Eat-in Kitchen, Five Piece Bath, Kitchen Island, Open Floorplan, Pantry, Walk-In Closet(s)
- Cooling
- Ceiling Fan(s), Central Air
- Heating
- Forced Air
- Cooling Features
- Ceiling Fan(s), Central Air
- Bedrooms
- 4
- Bathrooms
- 3.25
- Full Baths
- 2
- Half Baths
- 1
- 3/4 Baths
- 1
- Stories
- 2
- Acres
- 0.09
- Square Feet
- 2440
- Parking Spaces
- 2
- Parking Type
- Garage
- Parking Garage Spaces
- 2
- Property Type
- Purchase
- Style
- Contemporary
- Year Built
- 2020
- Roof
- Composition
- Sewer Information
- Public Sewer
- Utility Source
- Public
- Utility Features
- Electricity Available, Natural Gas Available
- Appliances
- Dishwasher, Disposal, Double Oven, Dryer, Microwave, Oven, Refrigerator, Self Cleaning Oven, Washer
- Subdivision
- Parkes At Stonebridge
- School District
- St. Vrain Valley RE-1J
- Elementary School
- Eagle Crest
- Middle School
- Altona
- High School
- Silver Creek
- County
- BOULDER
- Region
- Longmont
- Zoning
- RES
- Taxes Annual
- $4,063
- HOA
- 1
- HOA Fees
- 355
Location
Legal
Based on information submitted to the MLS GRID as of 2026-08-27T16:49:08Z UTC. All data is obtained from various sources and may not have been verified by broker or MLS GRID. Supplied Open House information is subject to change without notice. All information should be independently reviewed and verified for accuracy. Properties may or may not be listed by the office/agent presenting the information.
Provided By
Listed by June Lantz
Listing Office: RE/MAX Alliance-Boulder
Legal Notice
This publication is designed to provide information with regard to the subject matter covered. It is displayed with the understanding that the publisher and authors are not engaged in rendering real estate, legal, accounting, tax, or other professional services and that the publisher and authors are not offering such advice in this publication. If real estate, legal, or other expert assistance is required, the services of a competent, professional person should be sought.
The information contained in this publication is subject to change without notice. METROLIST, INC., DBA RECOLORADO MAKES NO WARRANTY OF ANY KIND WITH REGARD TO THIS MATERIAL, INCLUDING, BUT NOT LIMITED TO, THE IMPLIED WARRANTIES OF MERCHANTABILITY AND FITNESS FOR A PARTICULAR PURPOSE. METROLIST, INC., DBA RECOLORADO SHALL NOT BE LIABLE FOR ERRORS CONTAINED HEREIN OR FOR ANY DAMAGES IN CONNECTION WITH THE FURNISHING, PERFORMANCE, OR USE OF THIS MATERIAL.
Buyer Agency Compensation
The listing broker’s offer of compensation is made only to participants of the MLS where the listing is filed.