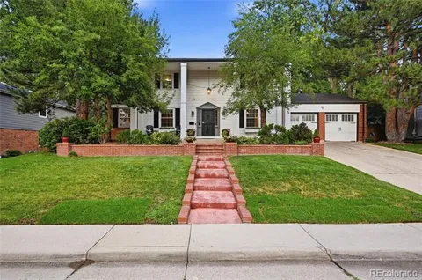
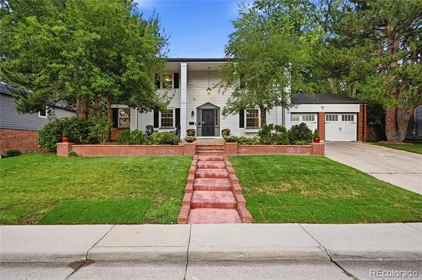
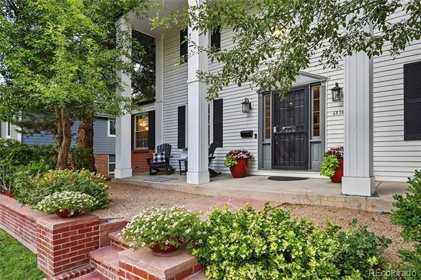
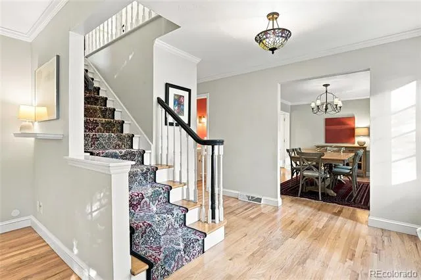
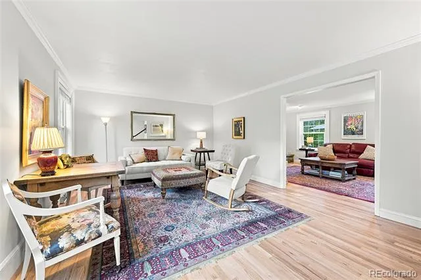
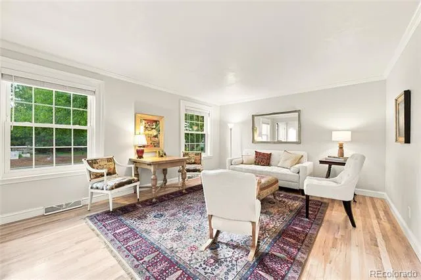
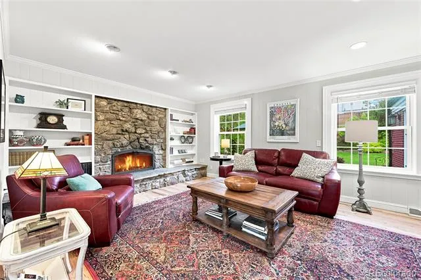
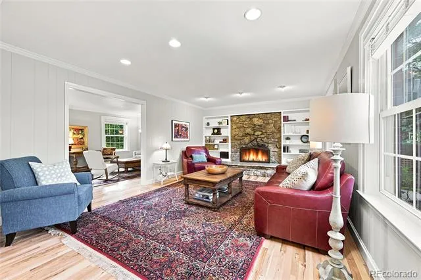
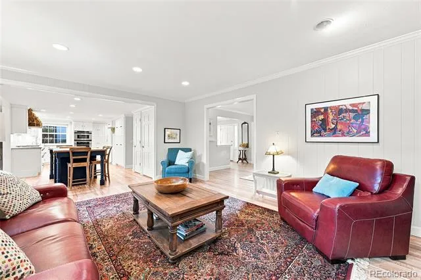
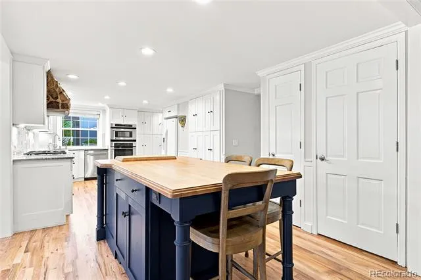
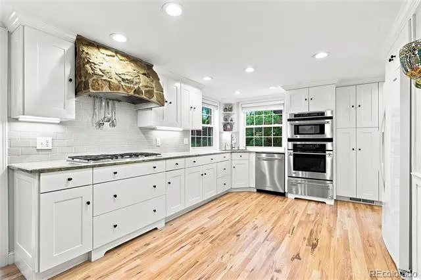
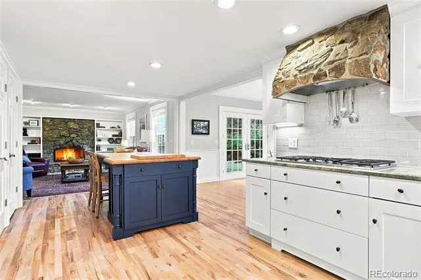
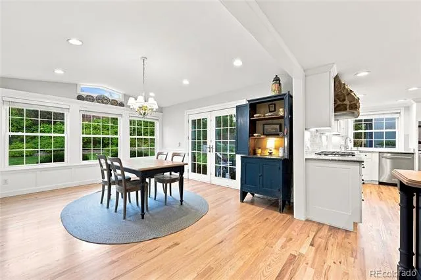
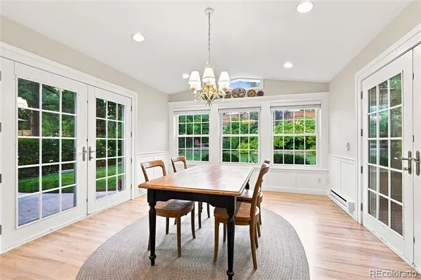
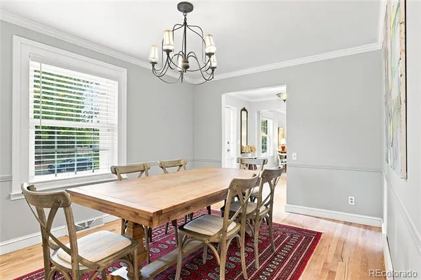
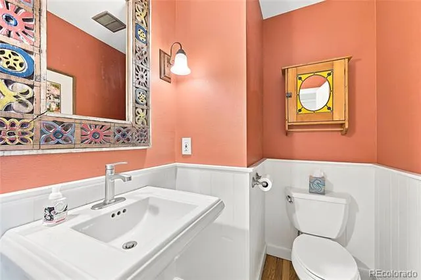
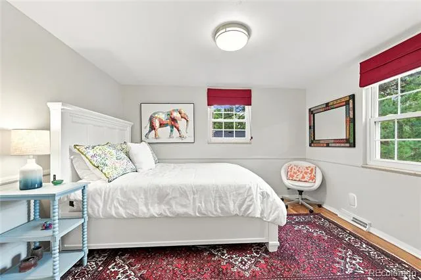
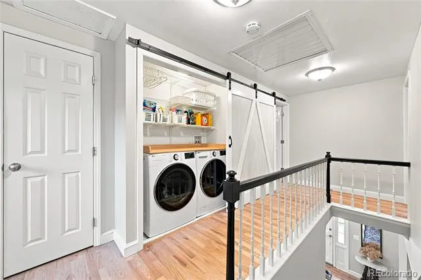
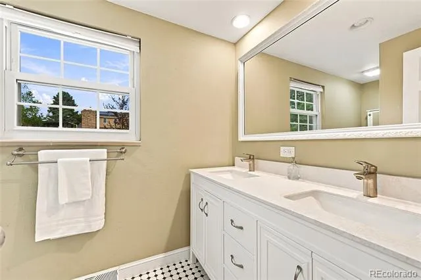
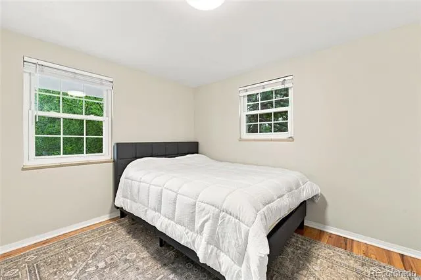
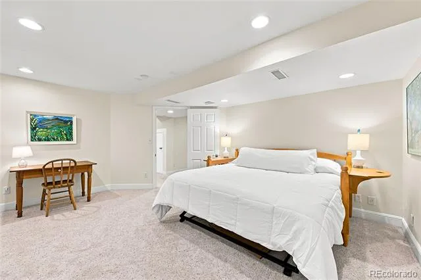
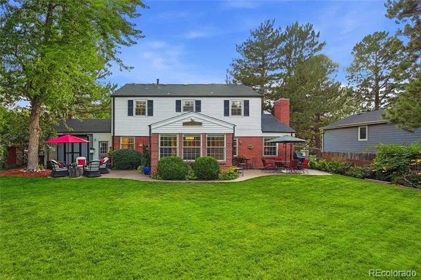
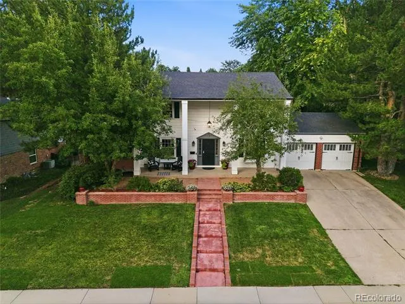
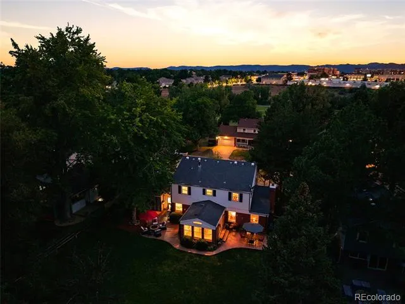
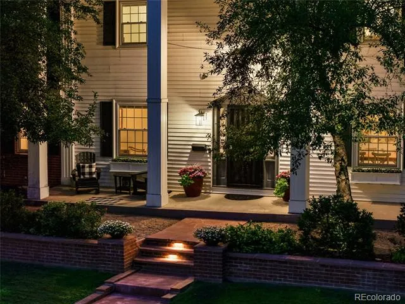
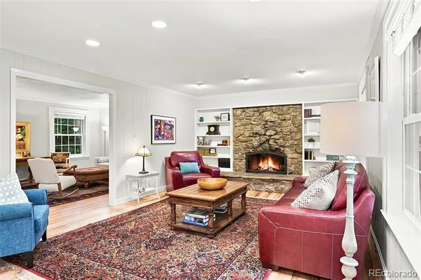
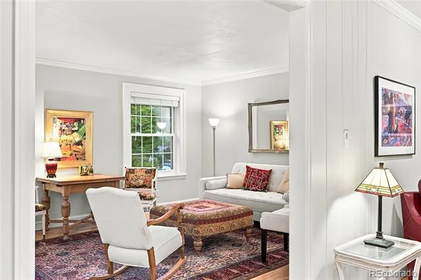
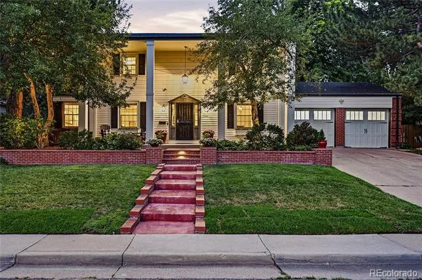
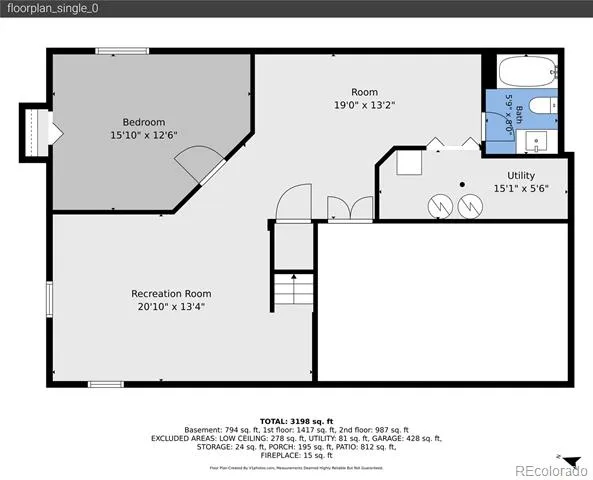
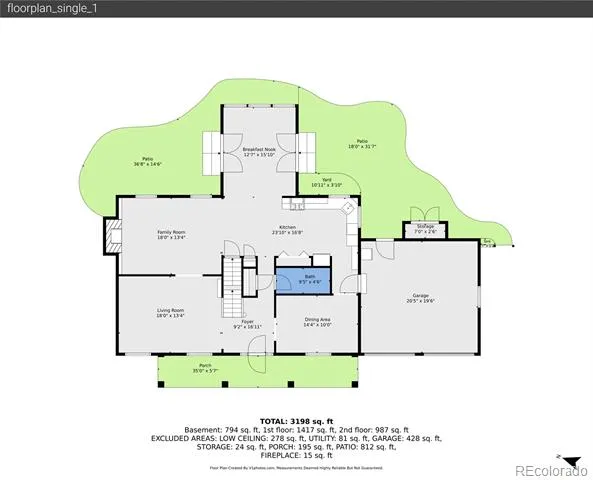
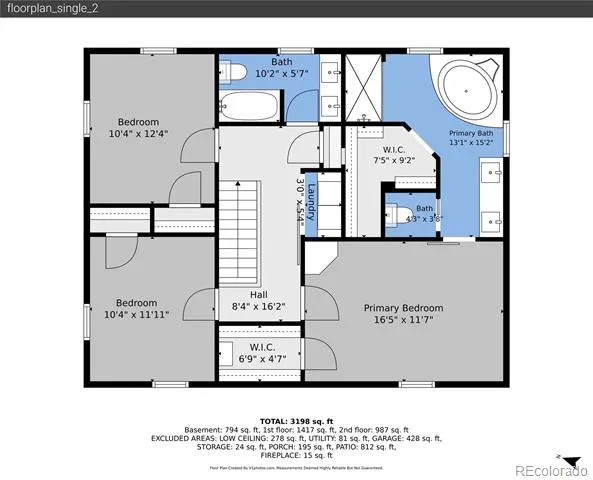
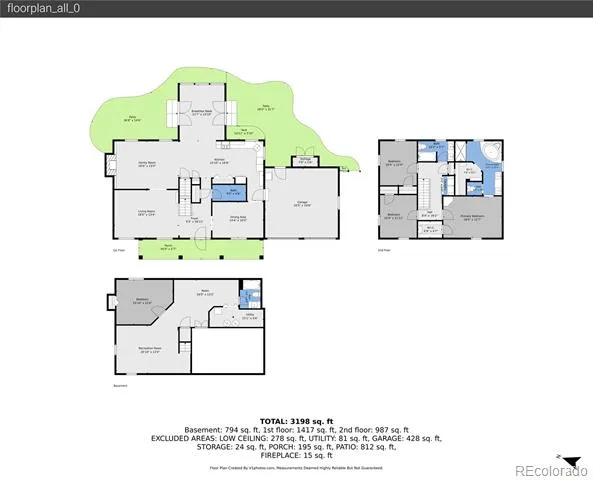
This dramatic two-story home blends thoughtful design, modern comfort, and an inviting neighborhood lifestyle. Inside, the flowing floor plan creates effortless movement between spacious entertainment areas, a beautifully updated kitchen, and the convenience of an upstairs laundry. Newly refinished hardwood floors add warmth and durability throughout, while cozy fireplaces—both indoors and out—create perfect gathering spots in every season.
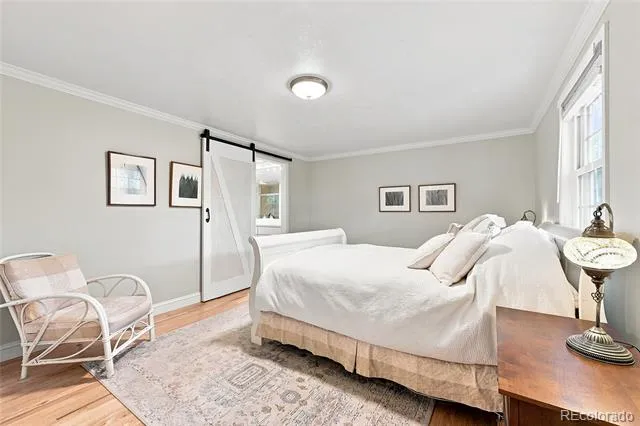
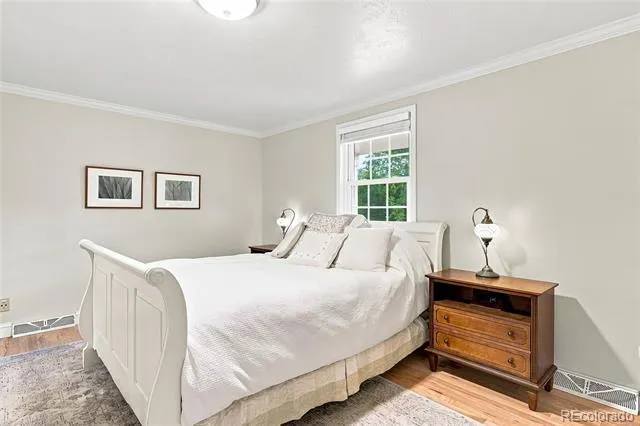
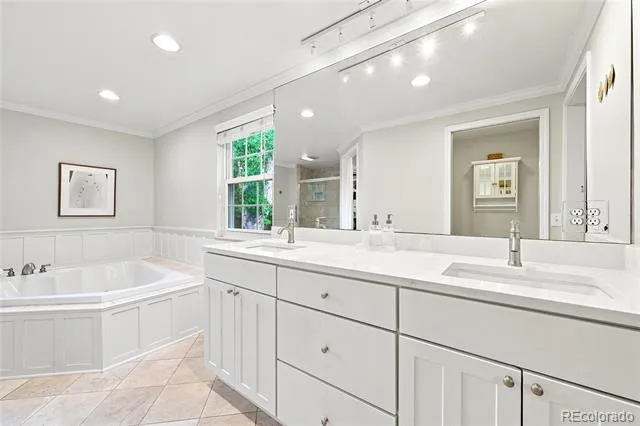
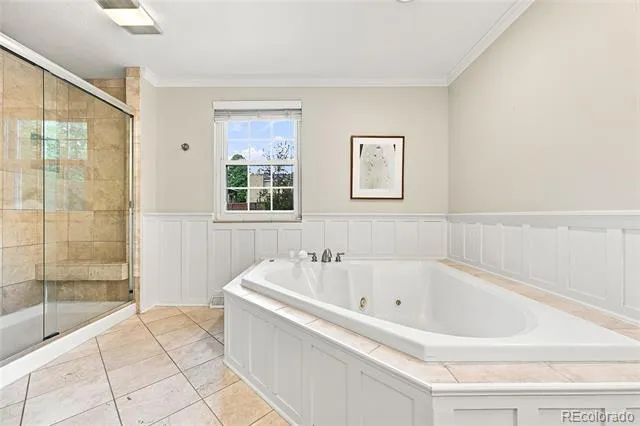
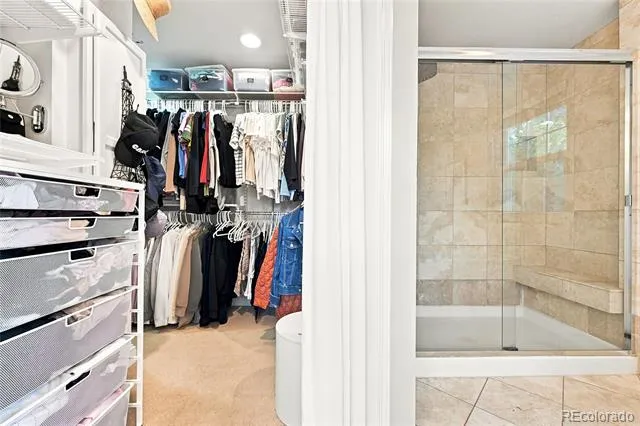
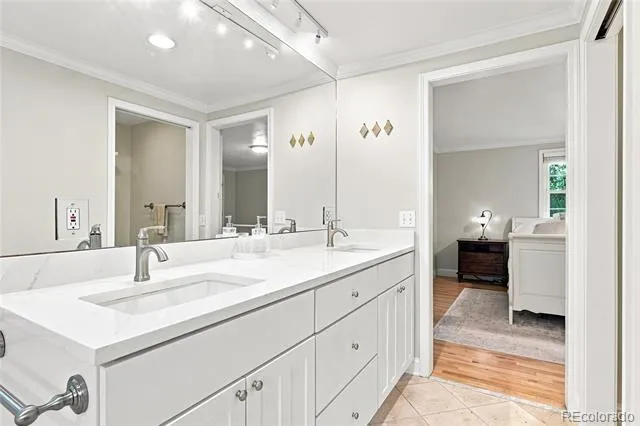
The primary suite serves as a true sanctuary, offering generous space, a large, jetted tub, and separate his-and-hers closets. Additional features such as vinyl siding, newer double pane windows, newer garage doors, an attic fan, air conditioning, and a full lawn sprinkler system enhance everyday ease. The southwest-facing driveway provides quick snowmelt during Colorado winters.
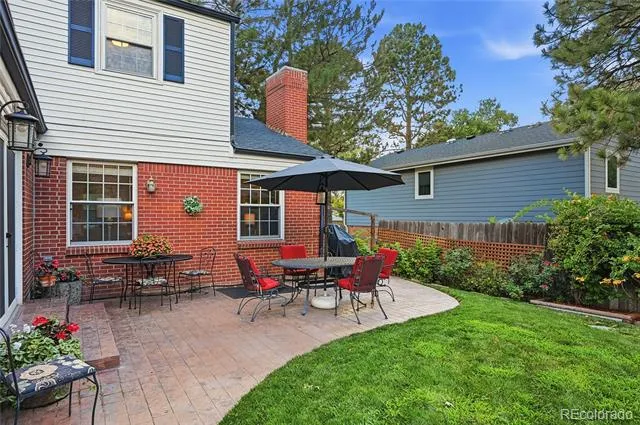
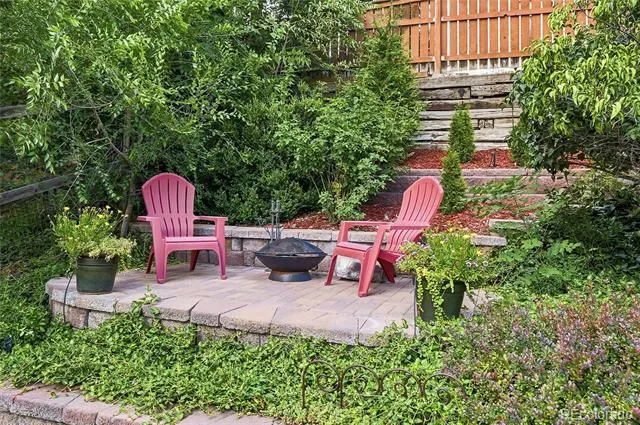
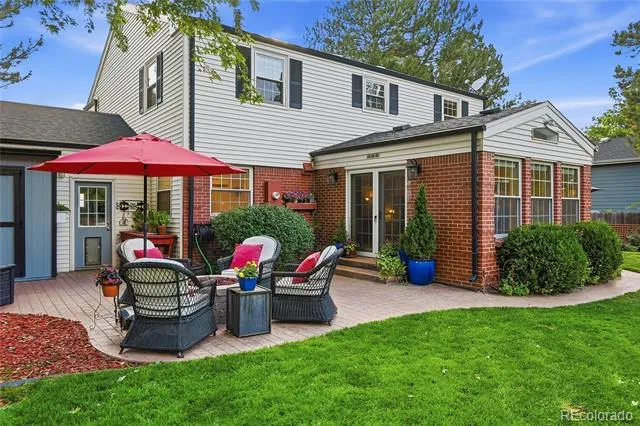
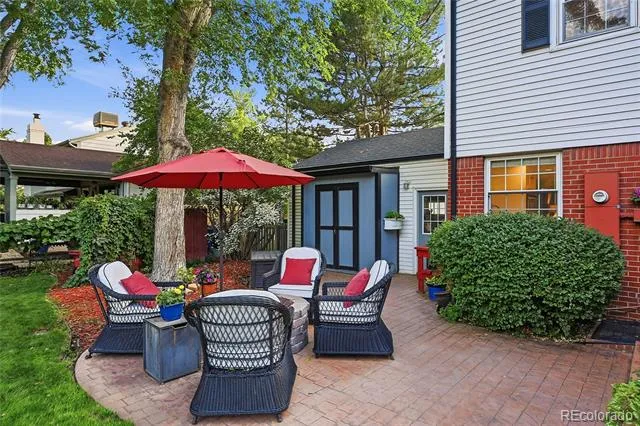
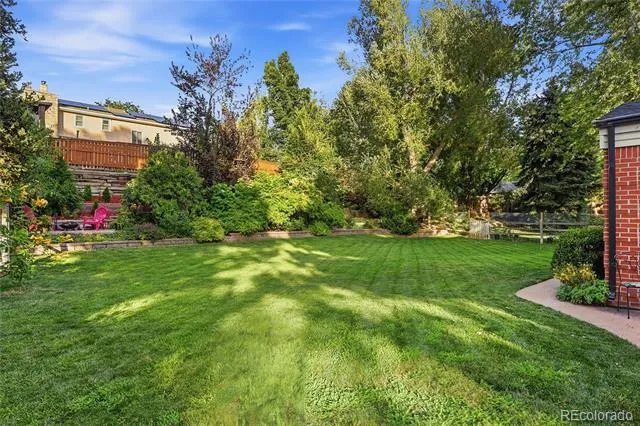
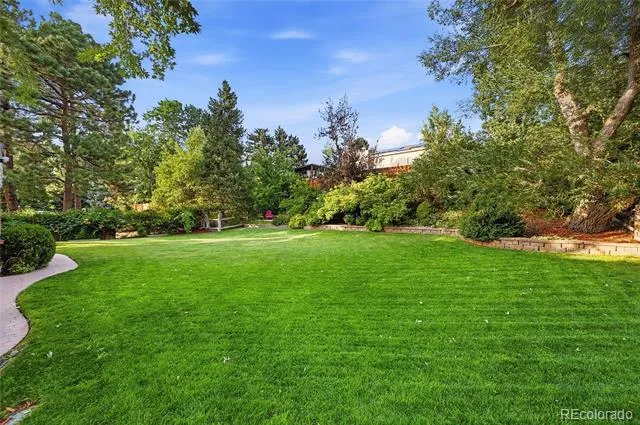
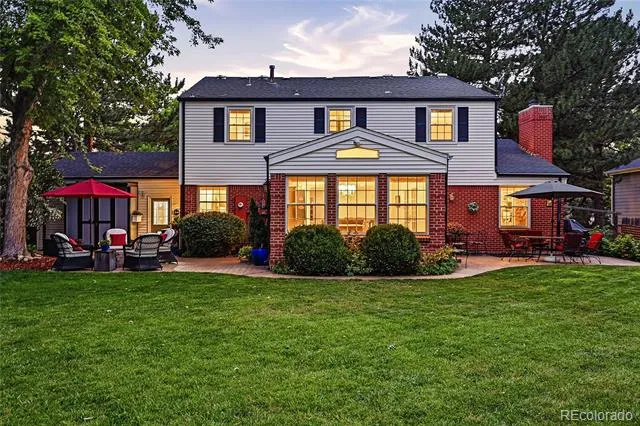
Outdoors, the backyard is a private retreat with lush landscaping, dedicated dining and lounging areas, and an inviting outdoor fireplace—ideal for quiet evenings or lively get-togethers.
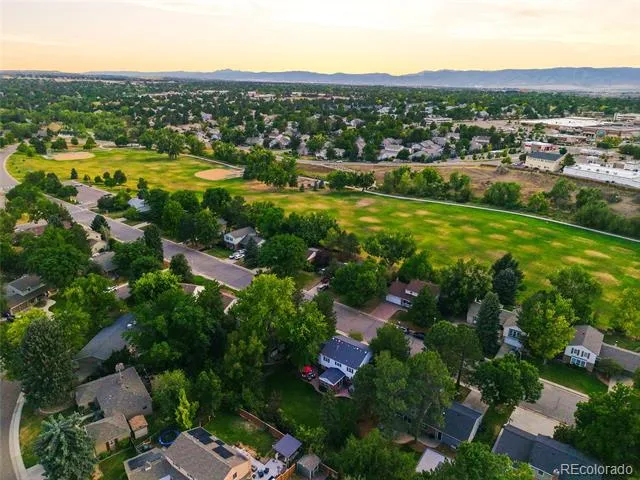
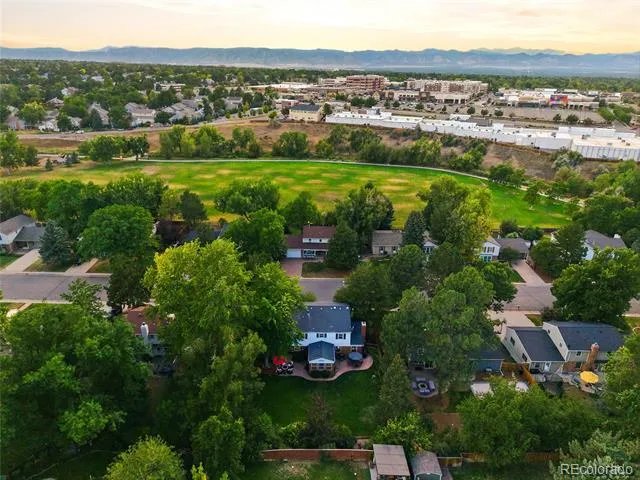
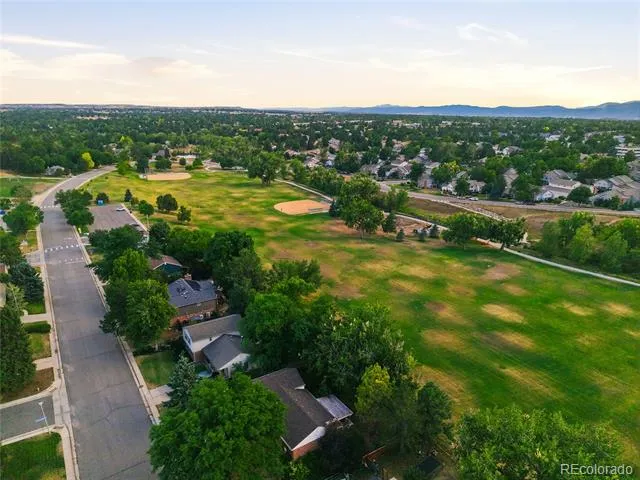
Beyond the home, the neighborhood offers a communal, leisure-focused lifestyle with amenities for all ages. Cherry Knolls Park sits right across the street, and the Dry Creek Open Space and South Suburban Parks & Recreation facilities—including the nearby Goodson Recreation Center—provide endless opportunities for activity and connection. Families appreciate the highly regarded Littleton Public Schools, with Sandburg Elementary, Newton Middle School, and Arapahoe High School all within easy walking or biking distance.
Residents enjoy a voluntary and affordable HOA, plus the option to join a friendly neighborhood swimming pool with an active swim team—adding to the vibrant, welcoming feel of the community.
Property Details
- Interior
- Breakfast Nook, Five Piece Bath, Granite Counters, Kitchen Island, Quartz Counters, Radon Mitigation System, Smart Thermostat
- Fireplaces
- 2
- Cooling
- Attic Fan, Central Air
- Heating
- Forced Air, Natural Gas
- Cooling Features
- Attic Fan, Central Air
- Bedrooms
- 4
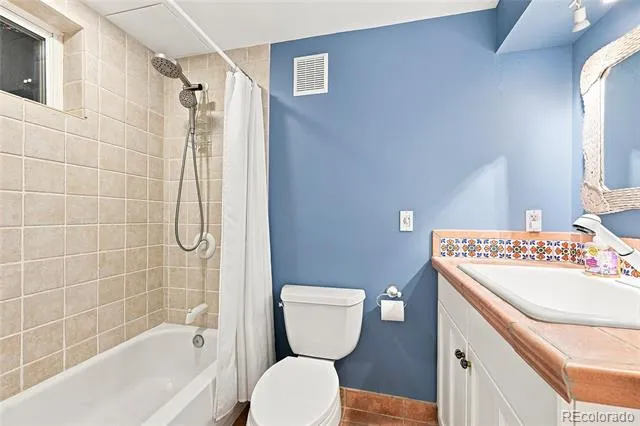
- Bathrooms
- 3.5
- Full Baths
- 3
- Half Baths
- 1
- Lot Features
- Landscaped, Level, Many Trees, Sprinklers In Front, Sprinklers In Rear
- Stories
- 2
- Lot Description
- Landscaped, Level, Many Trees, Sprinklers In Front, Sprinklers In Rear
- Exterior Features
- Private Yard
- Exterior Materials
- Private Yard
- Acres
- 0.246
- Square Feet
- 3270
- Lot Size (sqft)
- 10716.0
- Parking Features
- Concrete, Exterior Access Door
- Parking Spaces
- 2
- Parking Type
- Garage
- Parking Garage Spaces
- 2
- Property Type
- Purchase
- Style
- Traditional
- Basement
- 1
- Basement Description
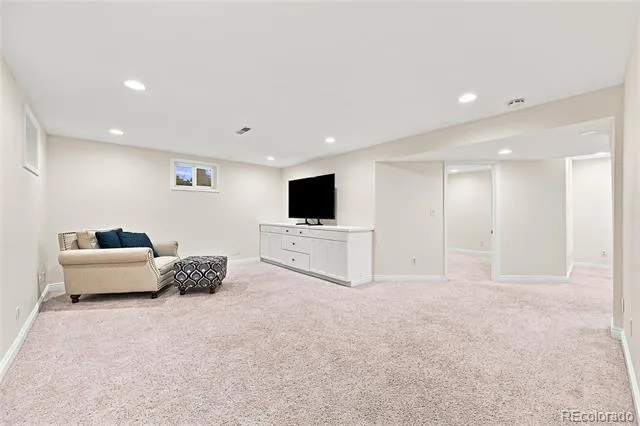
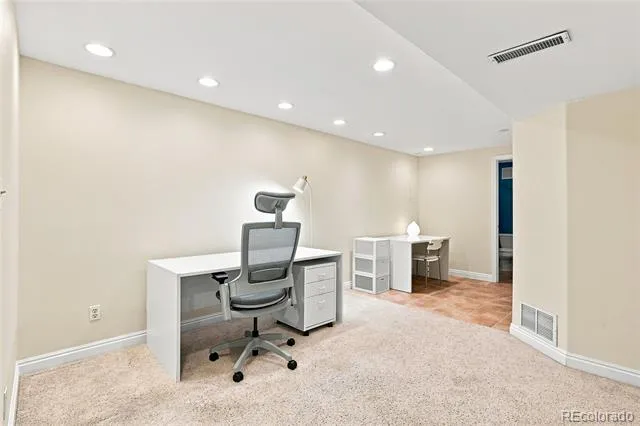
- Bath/Stubbed, Crawl Space, Finished, Partial
- Basement Finished
- 1
- Year Built
- 1967
- Foundation
- Concrete Perimeter
- Roof
- Composition
- Sewer Information
- Public Sewer
- Utility Source
- Public
- Utility Features
- Cable Available, Electricity Connected, Natural Gas Connected
- Appliances
- Cooktop, Dishwasher, Disposal, Microwave, Oven, Range Hood, Refrigerator
- Subdivision
- Cherry Knolls
- School District
- Littleton 6
- Elementary School
- Sandburg
- Middle School
- Newton
- High School
- Arapahoe
- County
- ARAPAHOE
- Region
- Centennial
- Zoning
- NC9
- Taxes Annual
- $6,402
- HOA
- 1
- HOA Fees
- 180
Location
Legal
Based on information submitted to the MLS GRID as of 2026-08-13T20:48:04Z UTC. All data is obtained from various sources and may not have been verified by broker or MLS GRID. Supplied Open House information is subject to change without notice. All information should be independently reviewed and verified for accuracy. Properties may or may not be listed by the office/agent presenting the information.
Provided By
Listed by James Rauh (#7975b015bc6da3731101d3e48cf88d27)
Listing Office: Key Real Estate Group LLC
Legal Notice
This publication is designed to provide information with regard to the subject matter covered. It is displayed with the understanding that the publisher and authors are not engaged in rendering real estate, legal, accounting, tax, or other professional services and that the publisher and authors are not offering such advice in this publication. If real estate, legal, or other expert assistance is required, the services of a competent, professional person should be sought.
The information contained in this publication is subject to change without notice. METROLIST, INC., DBA RECOLORADO MAKES NO WARRANTY OF ANY KIND WITH REGARD TO THIS MATERIAL, INCLUDING, BUT NOT LIMITED TO, THE IMPLIED WARRANTIES OF MERCHANTABILITY AND FITNESS FOR A PARTICULAR PURPOSE. METROLIST, INC., DBA RECOLORADO SHALL NOT BE LIABLE FOR ERRORS CONTAINED HEREIN OR FOR ANY DAMAGES IN CONNECTION WITH THE FURNISHING, PERFORMANCE, OR USE OF THIS MATERIAL.
Buyer Agency Compensation
The listing broker’s offer of compensation is made only to participants of the MLS where the listing is filed.