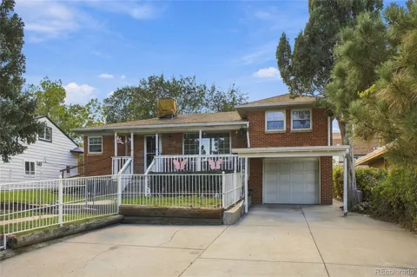
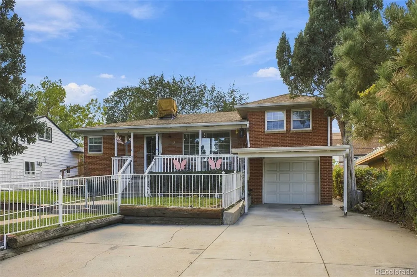
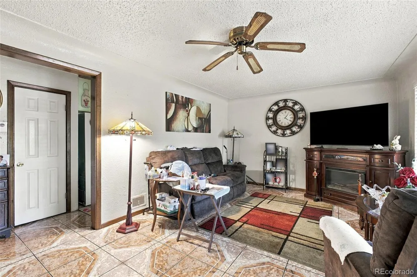
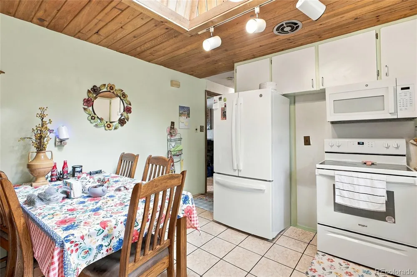
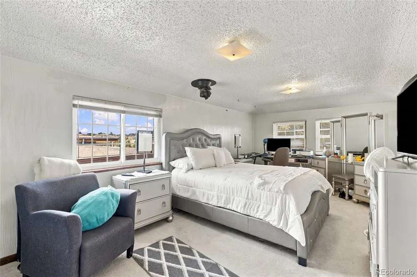
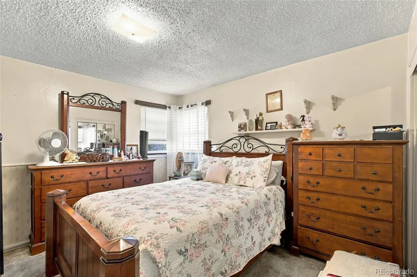
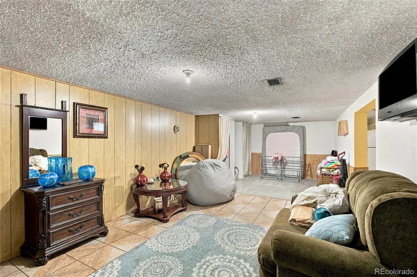
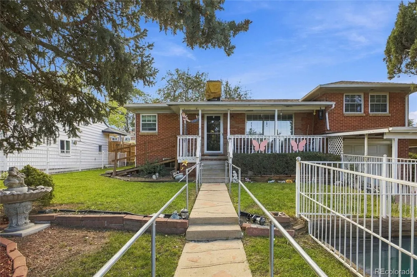
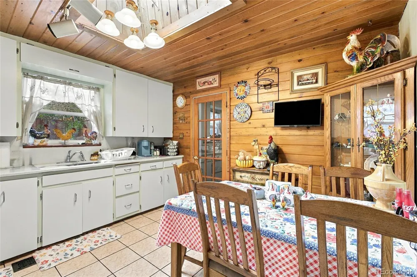
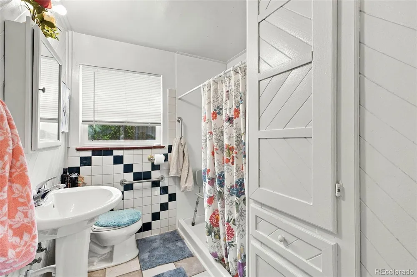
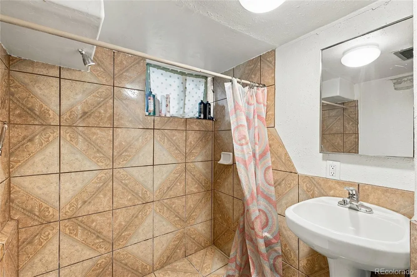
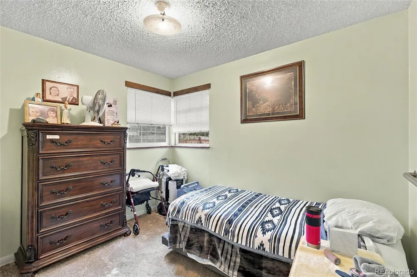
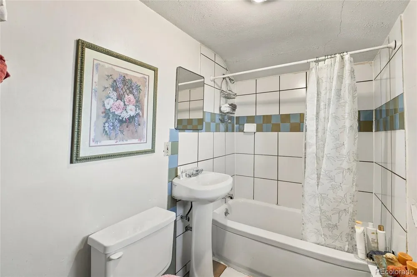
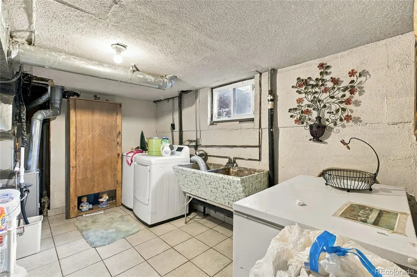
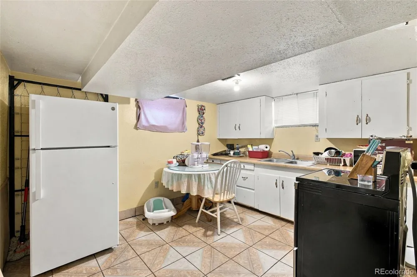
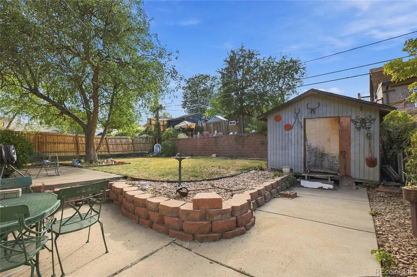
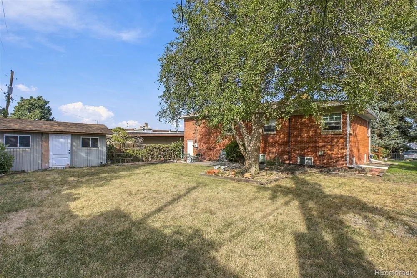
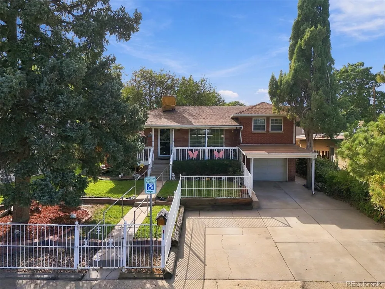
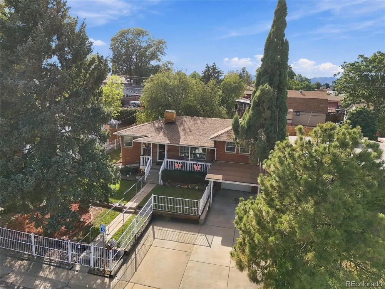
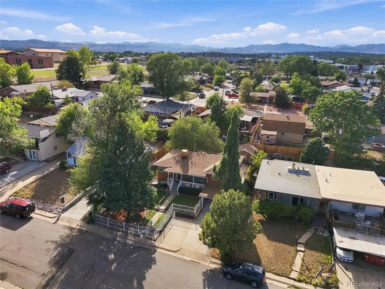
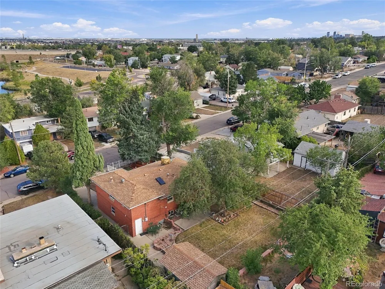
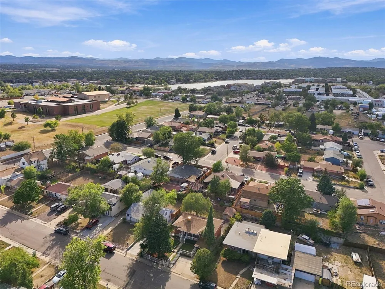
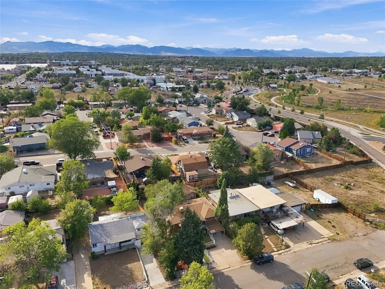
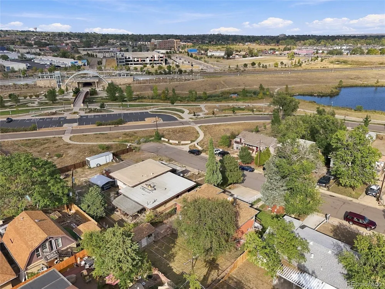
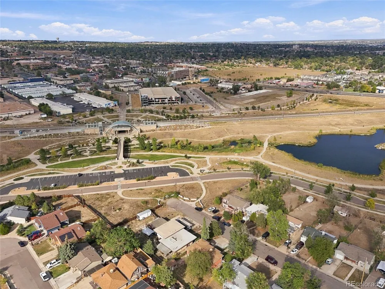
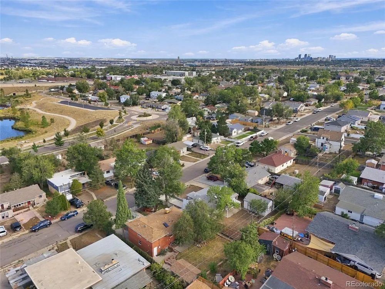
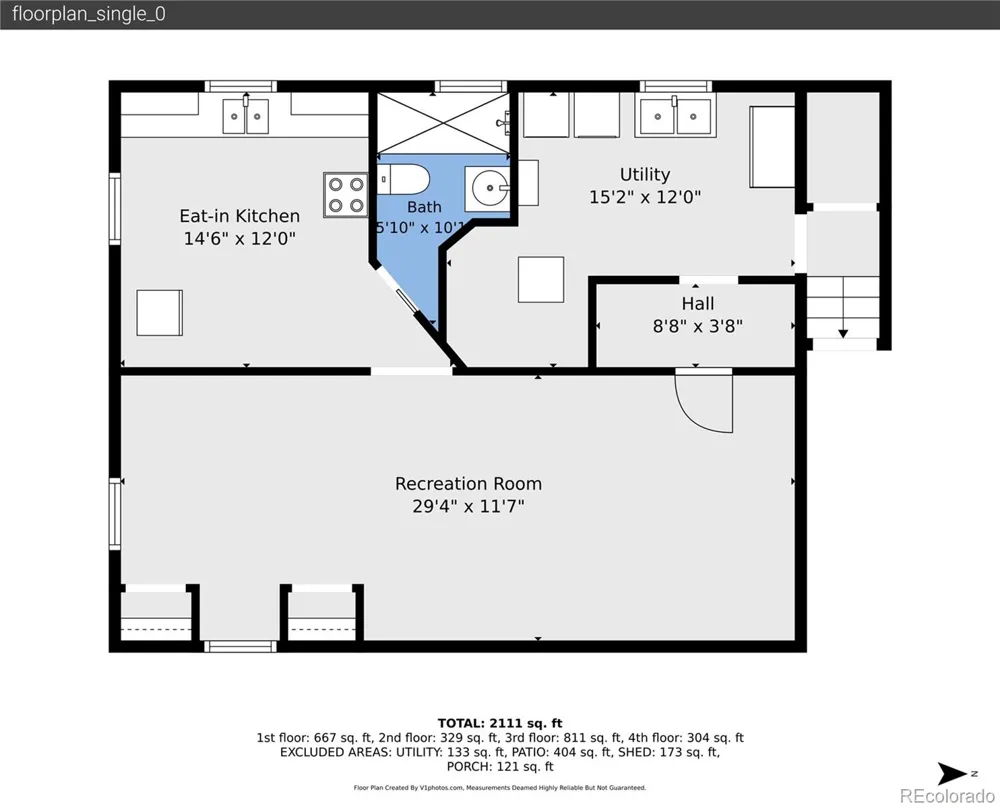
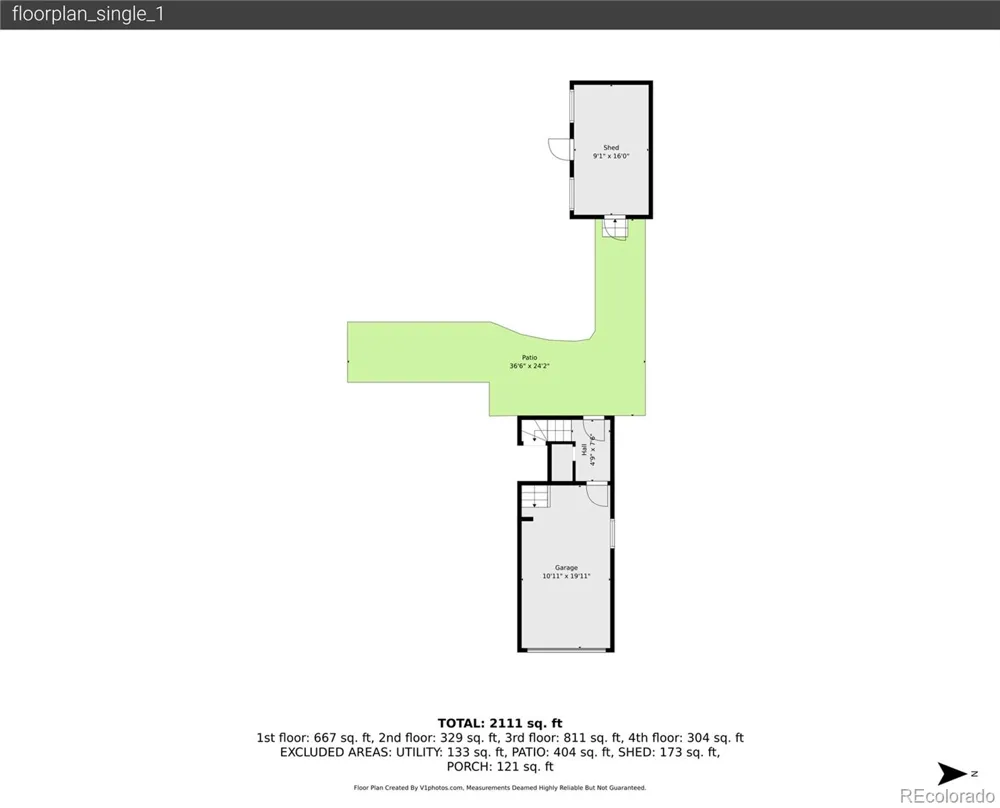
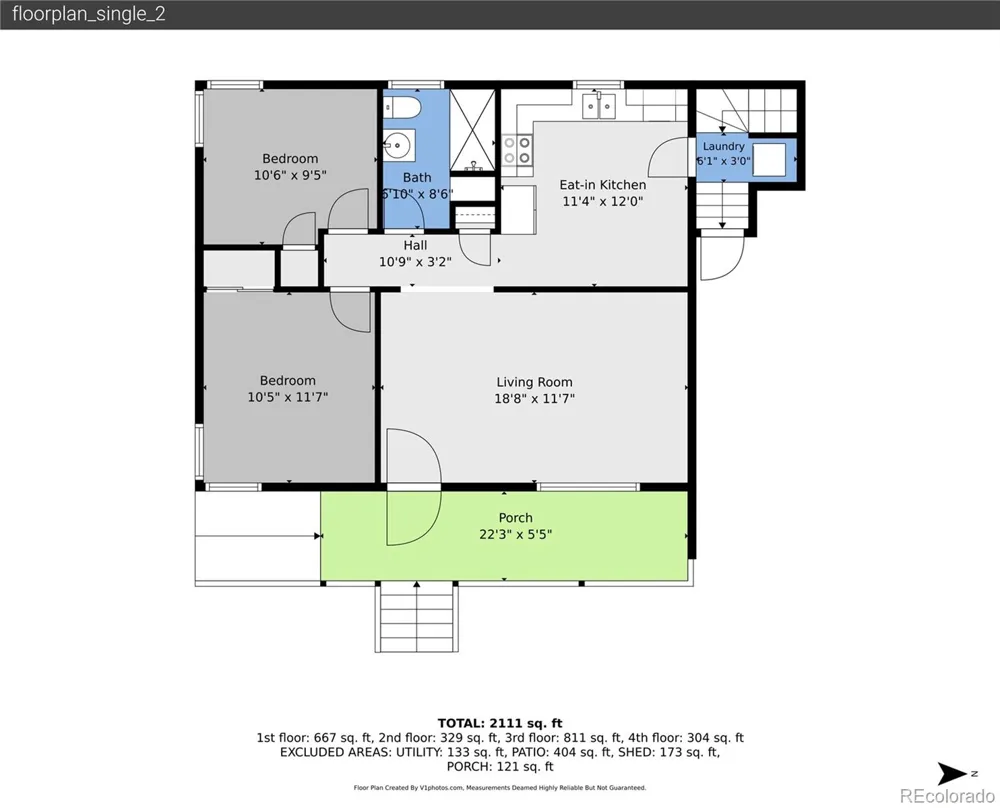
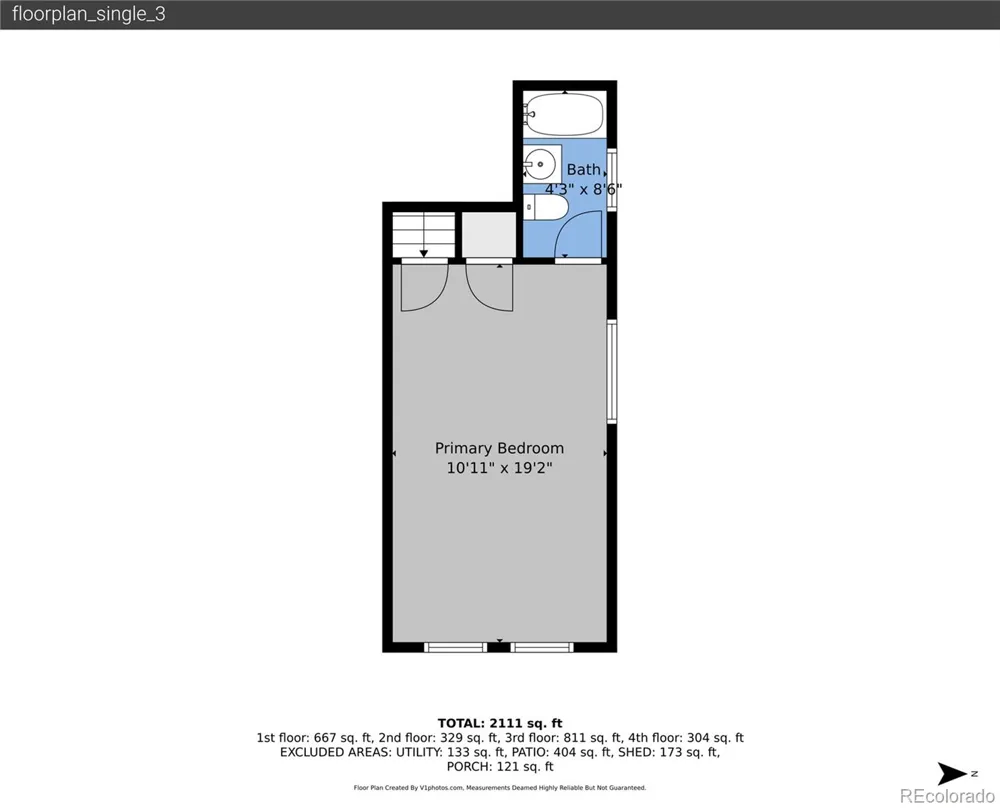
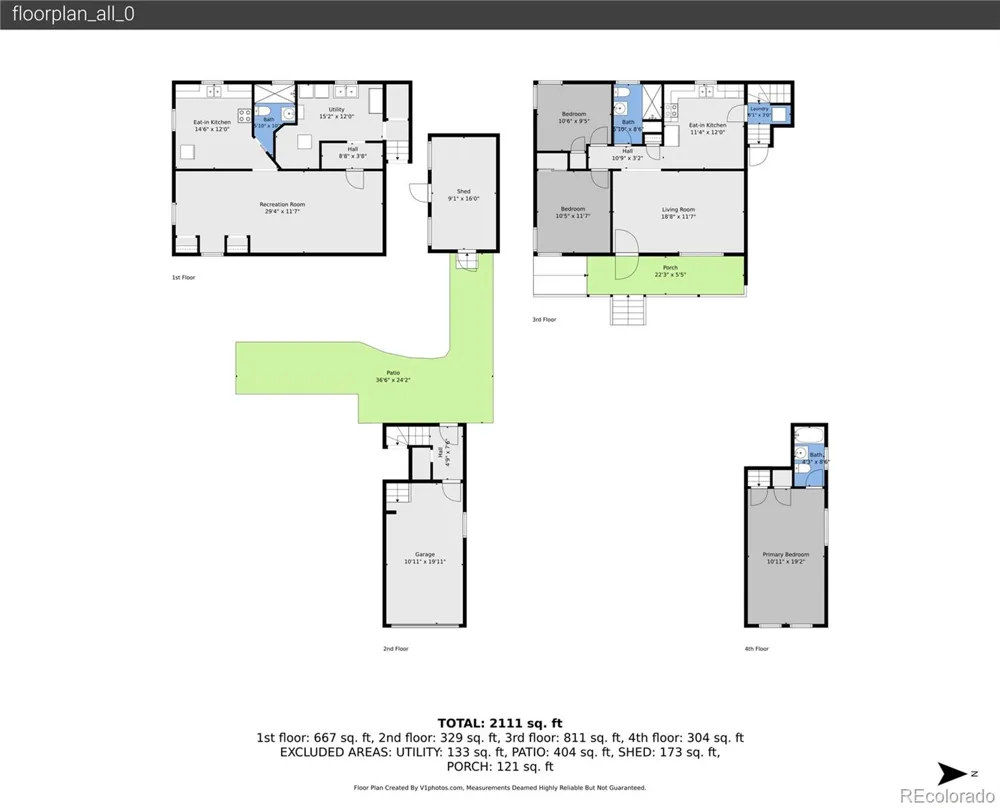
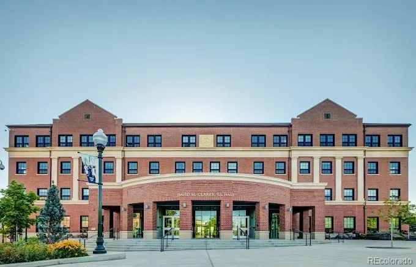
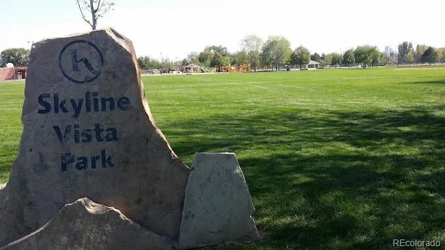
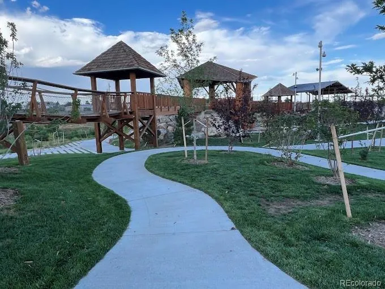
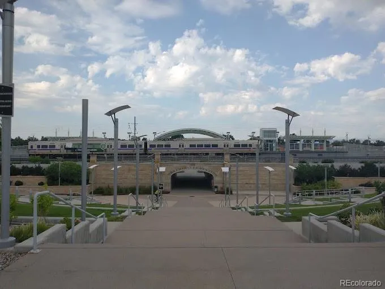
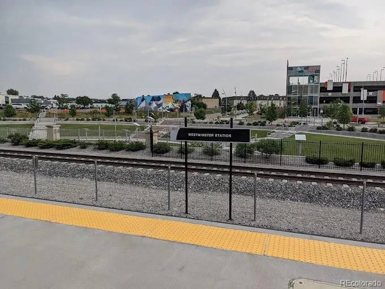
**Welcome to Berkley!** This charming split-level home offers a versatile floor plan, ample bedrooms, and plenty of parking in a desirable community. Clean and move-in ready, this home is a great opportunity for those looking to make it their own. The main level features a comfortable living room, kitchen, full bathroom, and two bedrooms. Upstairs, the spacious primary bedroom offers a private retreat with its own full bathroom. The basement adds even more flexibility with a family room, kitchen, two additional bedrooms, and an extra bathroom—perfect for extended living arrangements, guests, or additional living space. Ceramic tile adds durability and easy maintenance, while the home's functional layout provides plenty of room to spread out. Parking is a standout feature with a one-car garage, one-car carport, and two additional off-street parking spaces. Conveniently located near Westminster Station, Nature Play Park, RTD transportation, Regis University, and more, this home offers easy access to nearby amenities, recreation, and commuting options. **Property is being sold AS-IS.** A small sewer line repair is needed. Buyer to verify all information and conduct their own inspections and due diligence. **Ready, Set, Go!** Seller is requesting highest and best offers by **Tuesday, September 22, 2026.** Don't miss this opportunity to own a home in the desirable Berkley community!
Property Details
- Cooling
- Central Air
- Heating
- Forced Air
- Cooling Features
- Central Air
- Bedrooms
- 5
- Bathrooms
- 3.0
- Full Baths
- 3
- Lot Features
- Landscaped, Level, Many Trees
- Stories
- Multi/Split
- Lot Description
- Landscaped, Level, Many Trees
- Exterior Features
- Garden, Lighting, Private Yard, Rain Gutters
- Exterior Materials
- Garden, Lighting, Private Yard, Rain Gutters
- Acres
- 0.143
- Square Feet
- 2111
- Lot Size (sqft)
- 6240.0
- Parking Features
- Concrete
- Parking Spaces
- 1
- Parking Type
- Garage
- Parking Garage Spaces
- 1
- Parking Carport Spaces
- 1
- Property Type
- Purchase
- Style
- Mid-Century Modern, Traditional
- Basement
- 1
- Basement Description
- Finished
- Basement Finished
- 1
- Year Built
- 1955
- Roof
- Composition
- Sewer Information
- Public Sewer
- Utility Source
- Public
- Utility Features
- Cable Available, Electricity Available, Internet Access (Wired), Natural Gas Available
- Appliances
- Dishwasher, Disposal, Microwave, Oven, Range, Refrigerator
- Subdivision
- Doose Sub Amd, Berkley
- School District
- Westminster Public Schools
- Elementary School
- Hodgkins
- Middle School
- Josephine Hodgkins Leadership Academy
- High School
- Westminster
- County
- Adams
- Region
- Denver
- Zoning
- R-2
Location
Legal
Based on information submitted to the MLS GRID as of 2026-09-16T12:00:21Z UTC. All data is obtained from various sources and may not have been verified by broker or MLS GRID. Supplied Open House information is subject to change without notice. All information should be independently reviewed and verified for accuracy. Properties may or may not be listed by the office/agent presenting the information.
Provided By
Listed by Luz Daniels (#82d559cfa04eb45b5ed43637b3286387)
Listing Office: Keller Williams DTC
Legal Notice
This publication is designed to provide information with regard to the subject matter covered. It is displayed with the understanding that the publisher and authors are not engaged in rendering real estate, legal, accounting, tax, or other professional services and that the publisher and authors are not offering such advice in this publication. If real estate, legal, or other expert assistance is required, the services of a competent, professional person should be sought.
The information contained in this publication is subject to change without notice. METROLIST, INC., DBA RECOLORADO MAKES NO WARRANTY OF ANY KIND WITH REGARD TO THIS MATERIAL, INCLUDING, BUT NOT LIMITED TO, THE IMPLIED WARRANTIES OF MERCHANTABILITY AND FITNESS FOR A PARTICULAR PURPOSE. METROLIST, INC., DBA RECOLORADO SHALL NOT BE LIABLE FOR ERRORS CONTAINED HEREIN OR FOR ANY DAMAGES IN CONNECTION WITH THE FURNISHING, PERFORMANCE, OR USE OF THIS MATERIAL.
Buyer Agency Compensation
The listing broker’s offer of compensation is made only to participants of the MLS where the listing is filed.