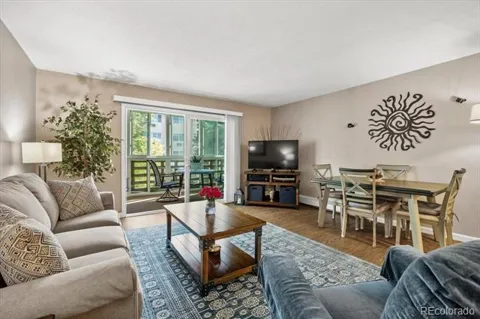
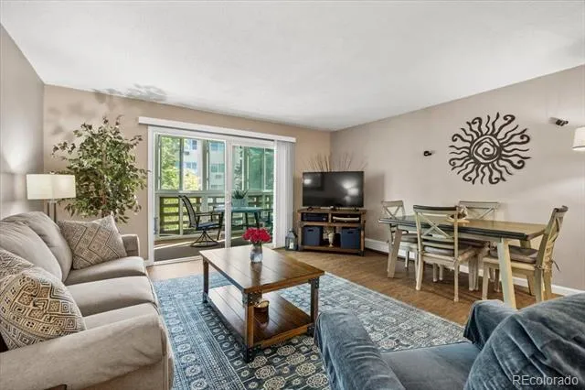
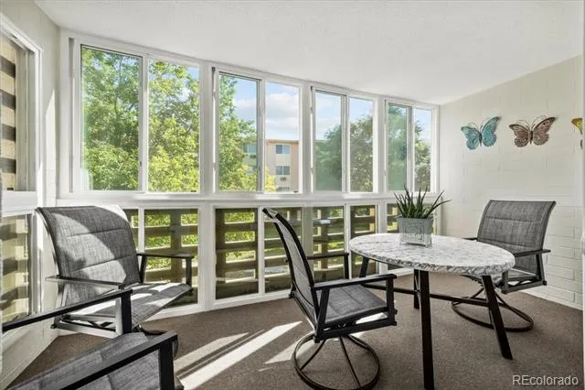
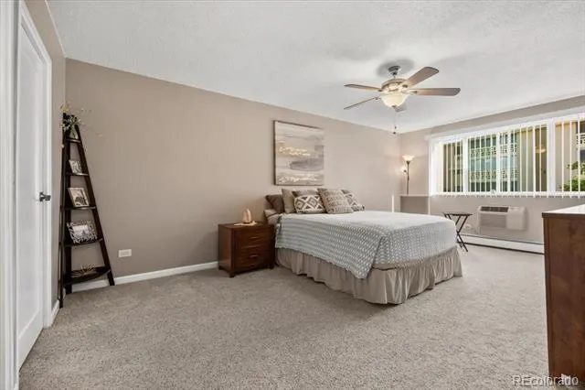
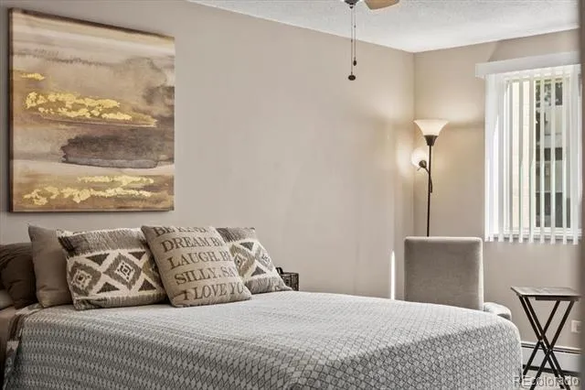
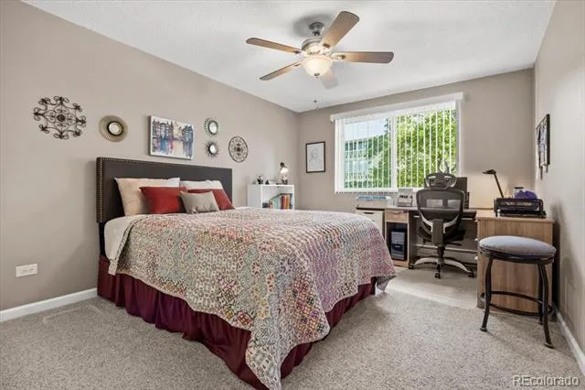
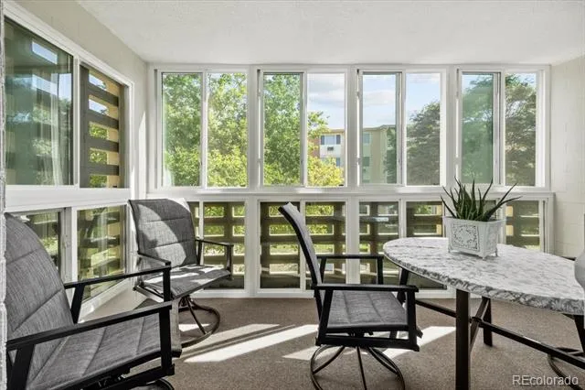
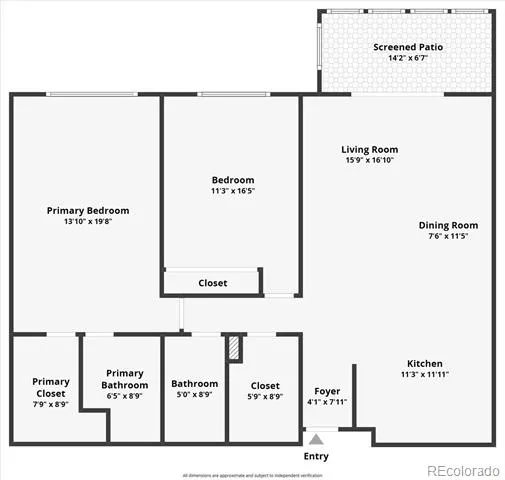
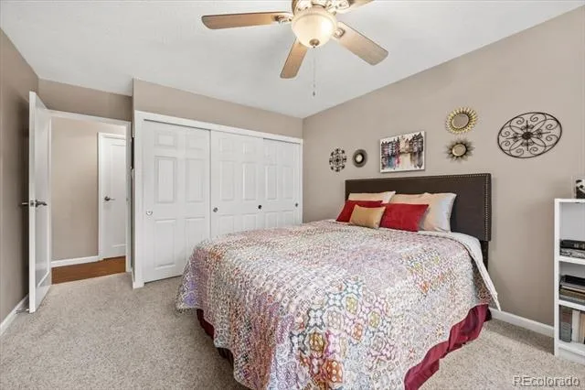
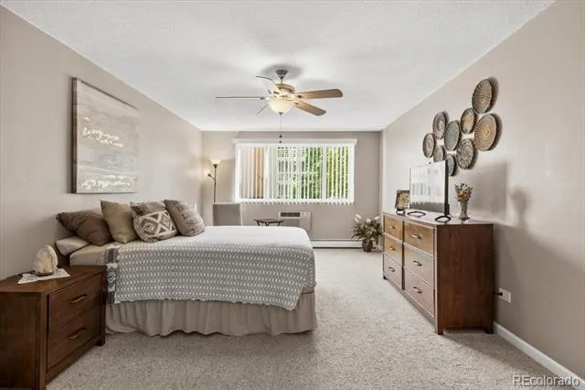
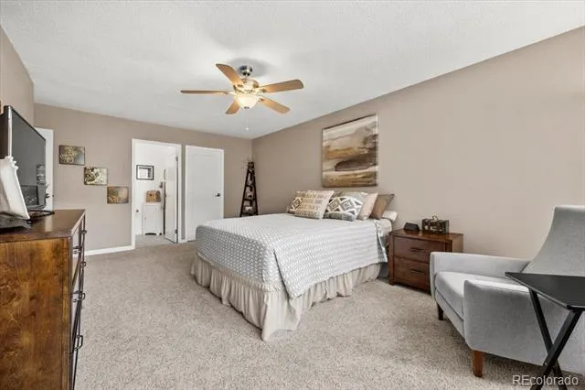
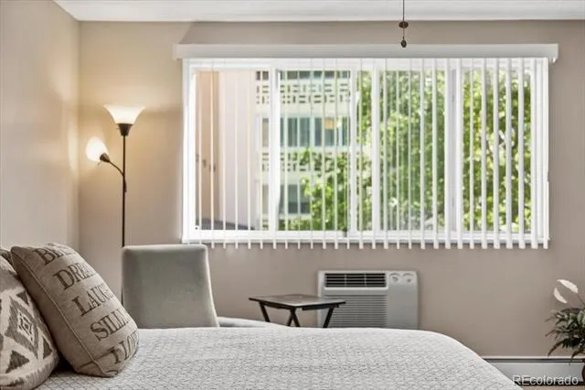
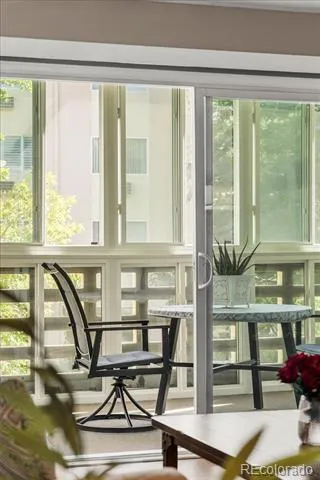
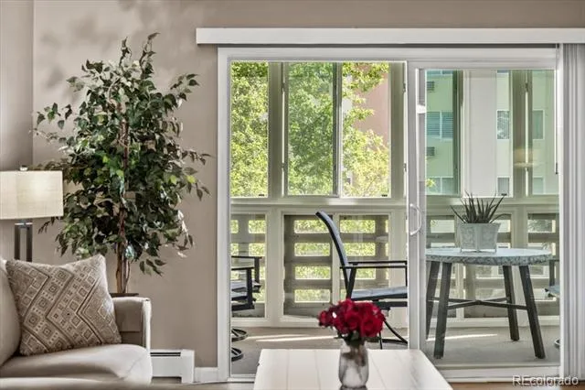
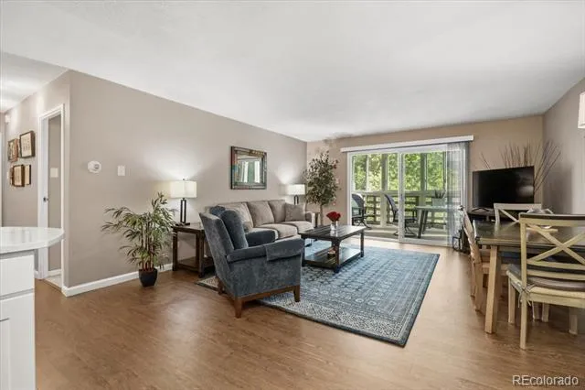
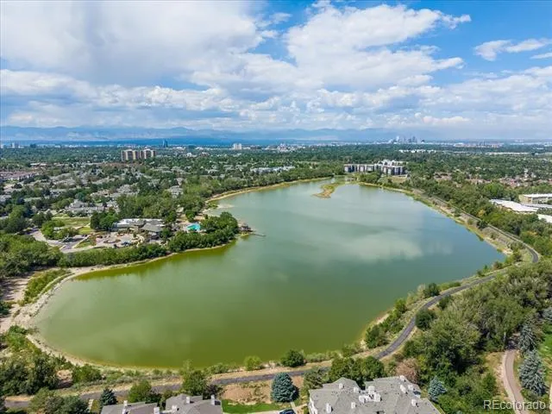
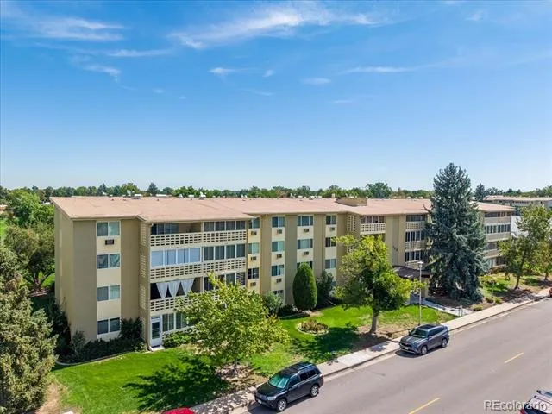
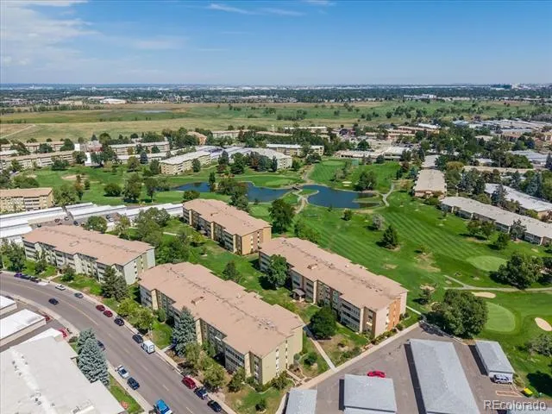
This is Windsor Gardens done right. While many two-bedroom units share a similar floor plan, this one stands apart with two meaningful improvements: a fully enclosed second bedroom that functions as a true private bedroom, and an enclosed patio with new vinyl windows that creates a comfortable extension of the living space. Add in a complete, thoughtfully executed remodel, and this is a unit that feels noticeably different from the competition.
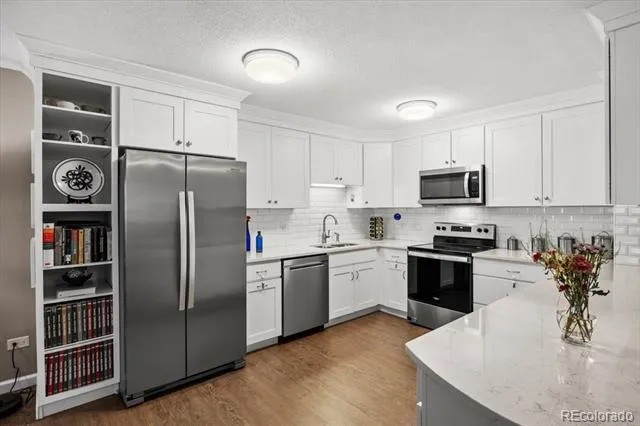
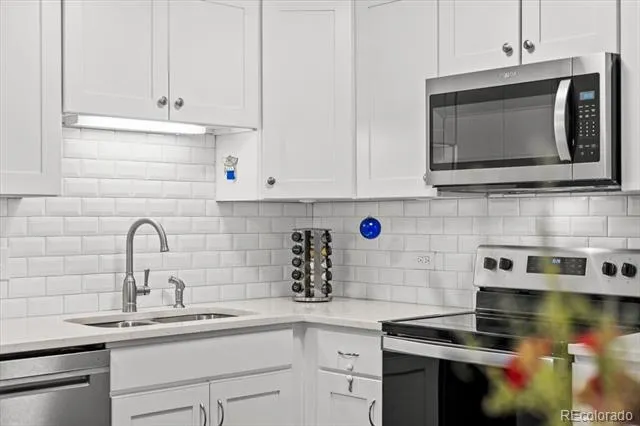
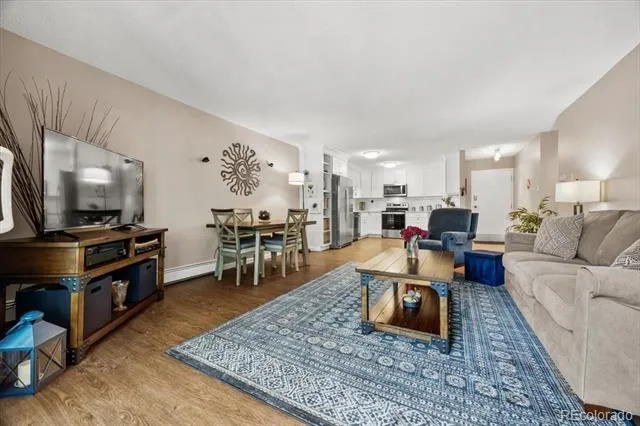
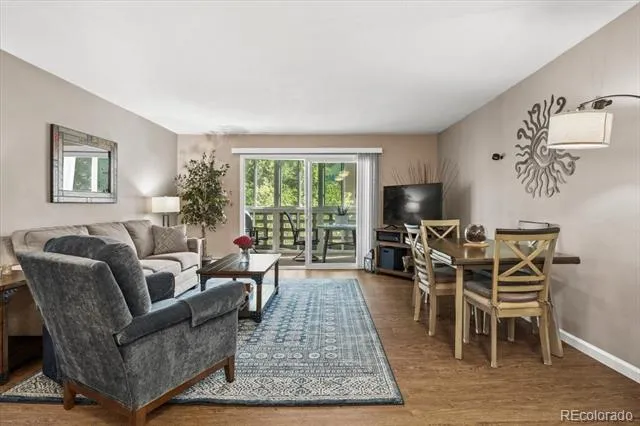
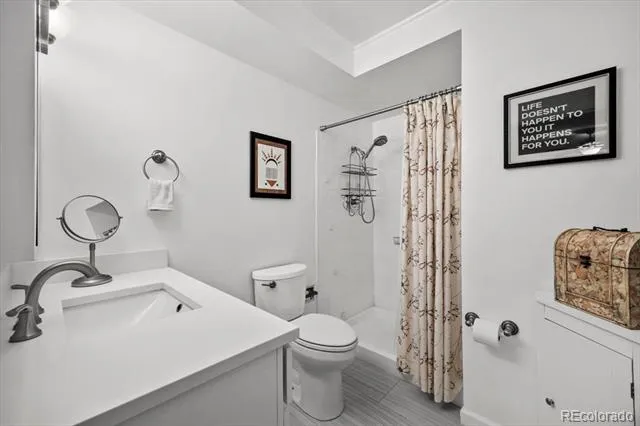
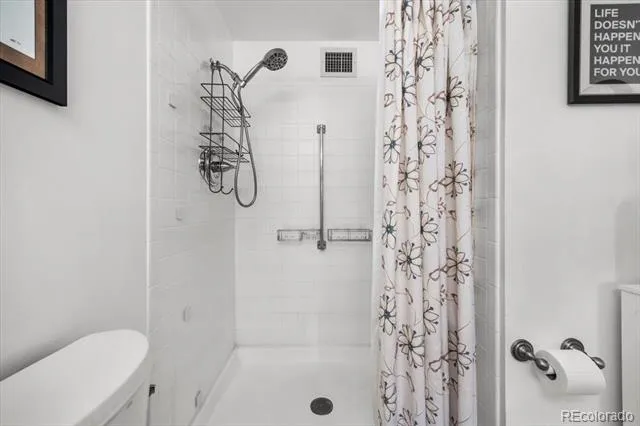
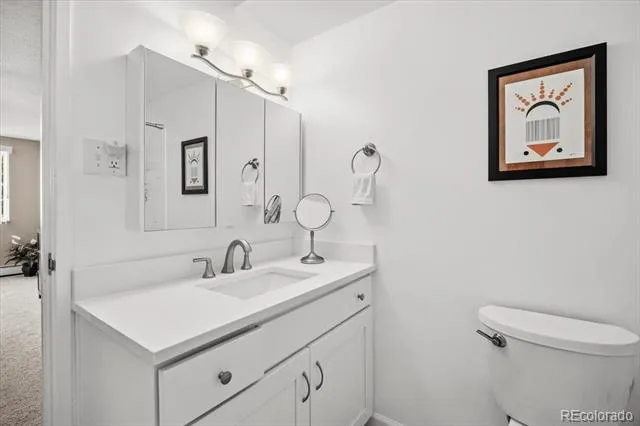
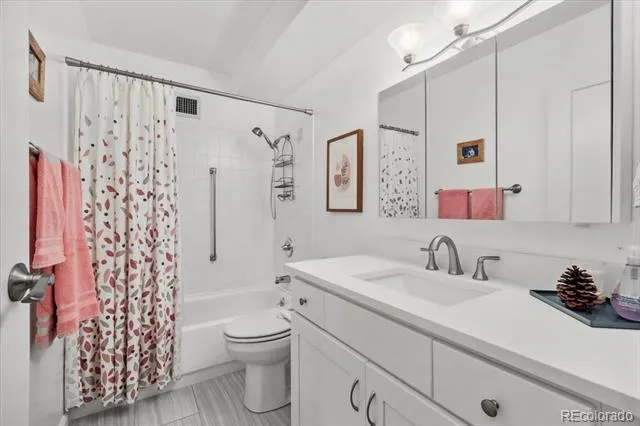
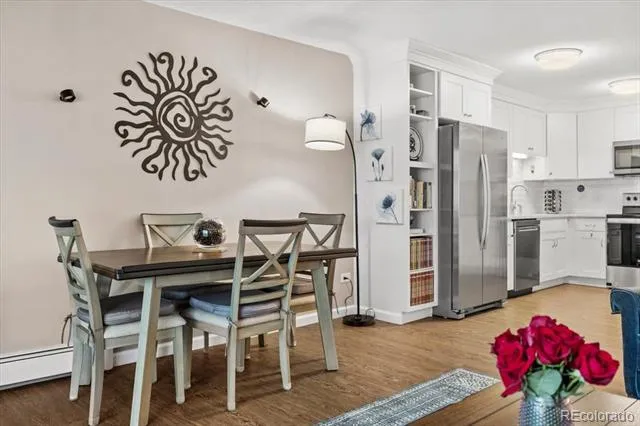
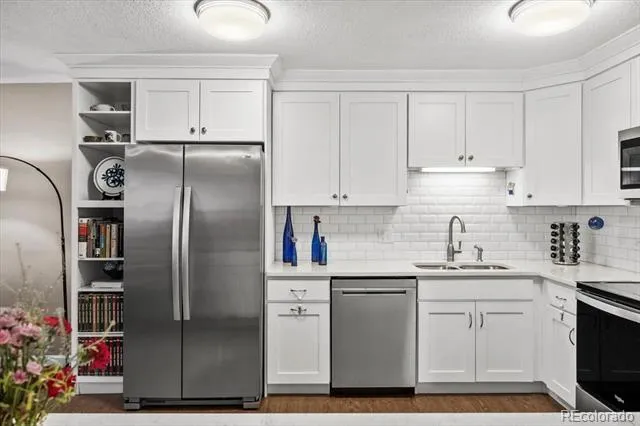
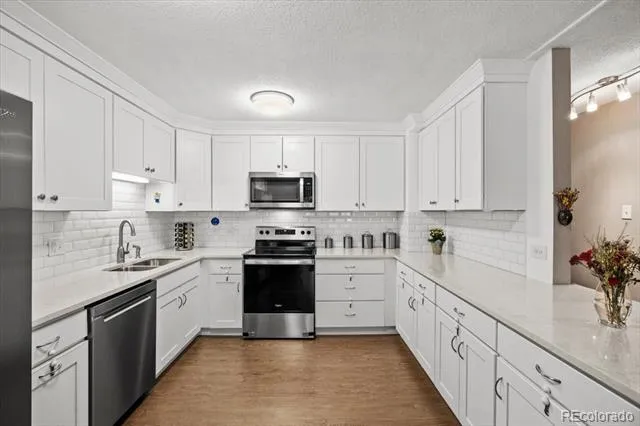
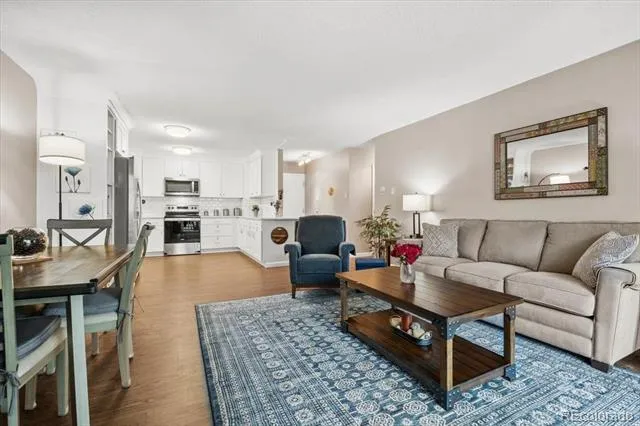
Inside, the entire home has been updated, from the kitchen and bathrooms to the flooring, fixtures, and finishes. The bright kitchen features quartz countertops, white cabinetry, stainless steel appliances, and plenty of storage, while the open living and dining areas give the 1,200-square-foot layout an easy, comfortable flow. This wasn’t a quick cosmetic refresh. The remodel was thoughtfully completed to create a home that feels cohesive, functional, and finished.
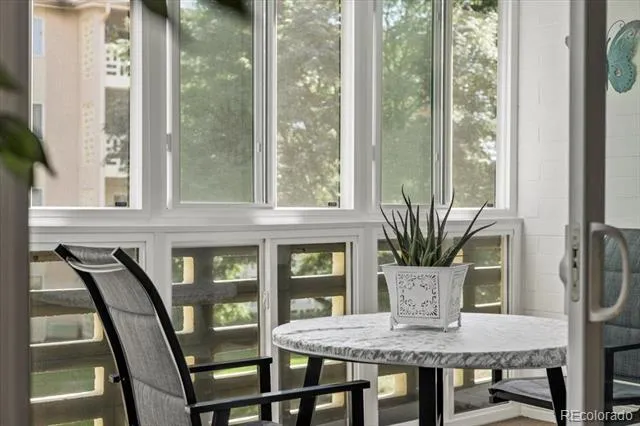
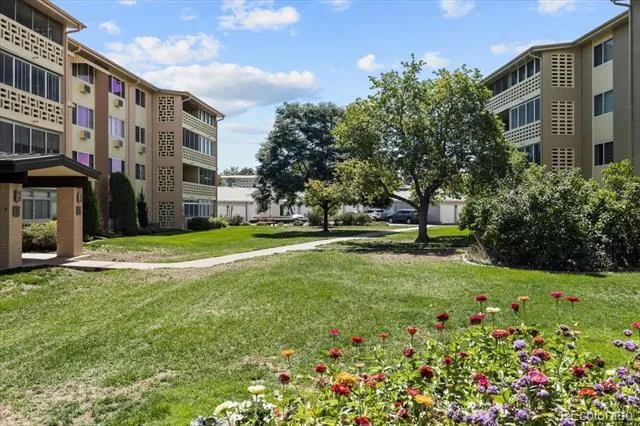
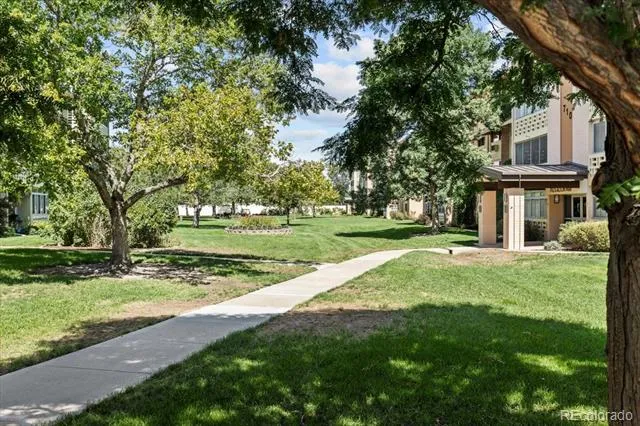
The enclosed patio may be the best room in the house. New vinyl windows make it a bright, inviting place for morning coffee, reading, plants, or simply enjoying the peaceful courtyard setting. The unit sits on the non-street side of the building, giving you a greener, quieter outlook away from passing traffic.
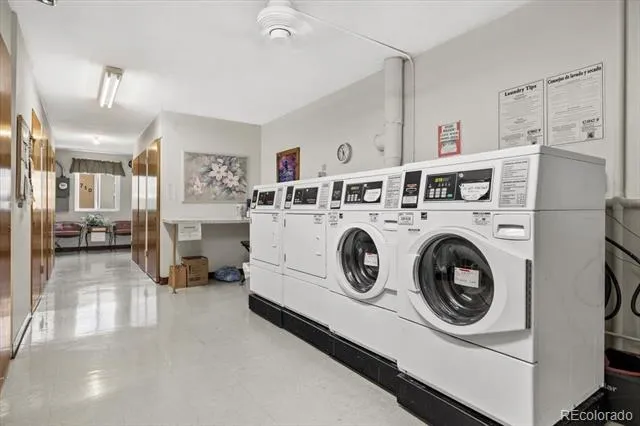
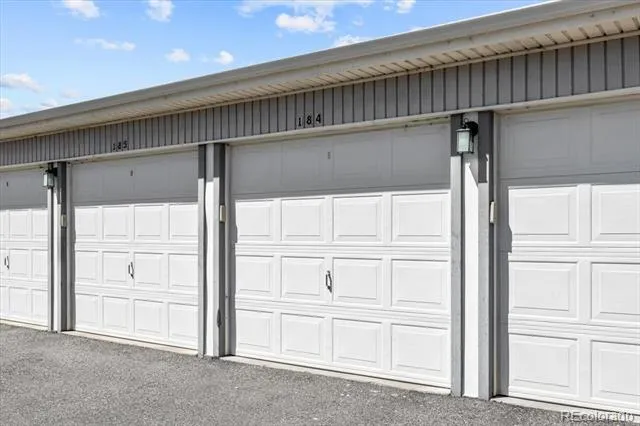
The second-floor location puts you on the same level as the community laundry, making everyday living a little easier, and a private one-car garage adds another convenience that can be hard to find at this price point. With two true bedrooms, two bathrooms, a beautifully enclosed patio, courtyard views, and all the remodeling already complete, this one checks boxes that are surprisingly hard to find in Windsor Gardens.
Property Details
- Interior
- Ceiling Fan(s), Eat-in Kitchen, No Stairs, Open Floorplan, Quartz Counters, Smoke Free
- Cooling
- Air Conditioning-Room
- Heating
- Baseboard, Hot Water, Natural Gas
- Cooling Features
- Air Conditioning-Room
- Bedrooms
- 2
- Bathrooms
- 1.75
- Full Baths
- 1
- 3/4 Baths
- 1
- Stories
- 1
- Square Feet
- 1200
- Parking Spaces
- 1
- Parking Type
- Garage
- Parking Garage Spaces
- 1
- Property Type
- Purchase
- Year Built
- 1971
- Roof
- Other
- Sewer Information
- Community
- Appliances
- Dishwasher, Microwave, Oven, Refrigerator
- Subdivision
- Windsor Gardens
- Senior Community
- 1
- School District
- Denver 1
- Elementary School
- Place Bridge Academy
- Middle School
- Place Bridge Academy
- High School
- George Washington
- County
- DENVER
- Region
- Denver
- Zoning
- O-1
- Taxes Annual
- $1,571
- HOA
- 1
- HOA Fees
- 744
Location
Legal
Based on information submitted to the MLS GRID as of 2026-09-02T06:02:08Z UTC. All data is obtained from various sources and may not have been verified by broker or MLS GRID. Supplied Open House information is subject to change without notice. All information should be independently reviewed and verified for accuracy. Properties may or may not be listed by the office/agent presenting the information.
Provided By
Listed by Jeff VanDerhule (#2a8ce7bd46c2cd5b8505decf67f270c8)
Listing Office: Kentwood Real Estate City Properties
Legal Notice
This publication is designed to provide information with regard to the subject matter covered. It is displayed with the understanding that the publisher and authors are not engaged in rendering real estate, legal, accounting, tax, or other professional services and that the publisher and authors are not offering such advice in this publication. If real estate, legal, or other expert assistance is required, the services of a competent, professional person should be sought.
The information contained in this publication is subject to change without notice. METROLIST, INC., DBA RECOLORADO MAKES NO WARRANTY OF ANY KIND WITH REGARD TO THIS MATERIAL, INCLUDING, BUT NOT LIMITED TO, THE IMPLIED WARRANTIES OF MERCHANTABILITY AND FITNESS FOR A PARTICULAR PURPOSE. METROLIST, INC., DBA RECOLORADO SHALL NOT BE LIABLE FOR ERRORS CONTAINED HEREIN OR FOR ANY DAMAGES IN CONNECTION WITH THE FURNISHING, PERFORMANCE, OR USE OF THIS MATERIAL.
Buyer Agency Compensation
The listing broker’s offer of compensation is made only to participants of the MLS where the listing is filed.