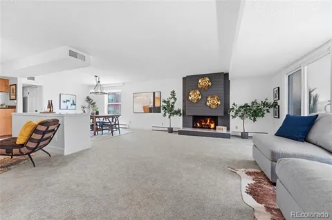
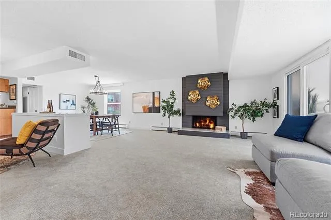
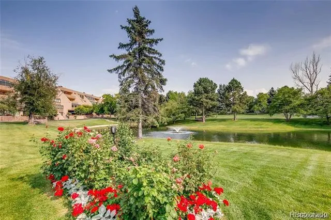
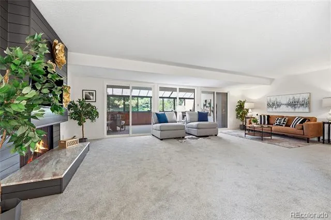
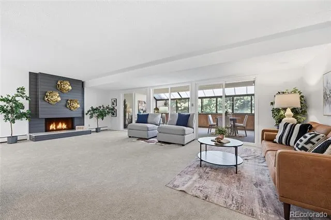
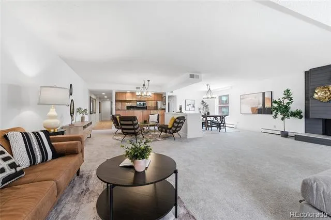
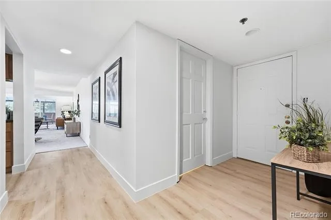
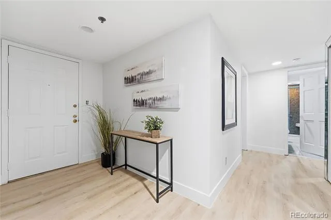
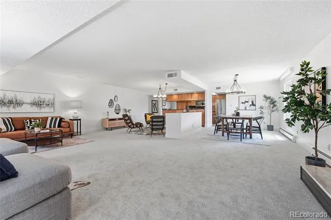
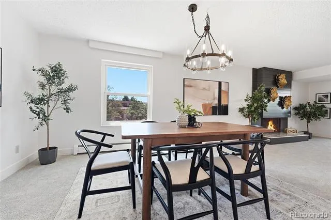
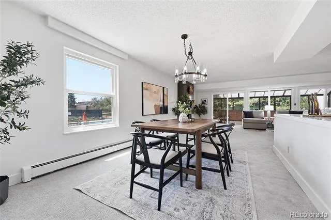
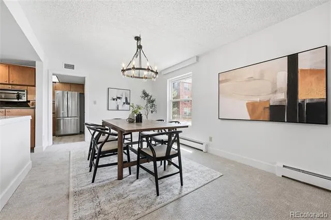
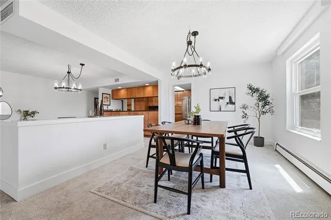
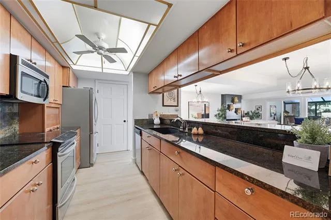
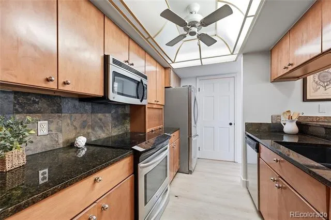
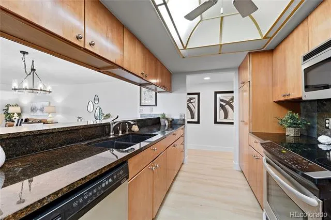
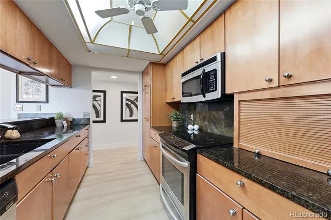
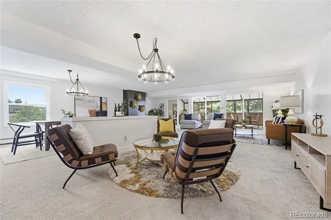
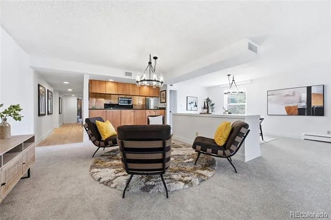
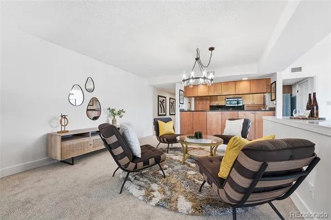
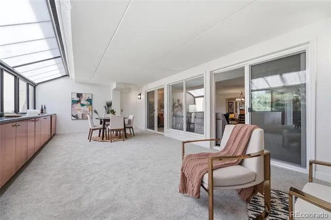
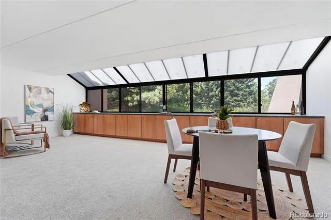
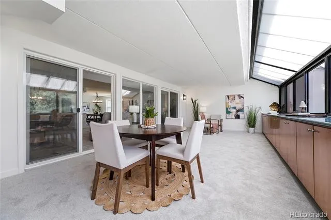
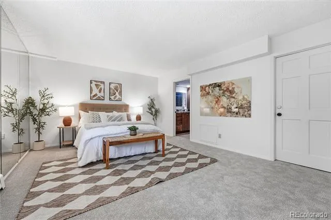
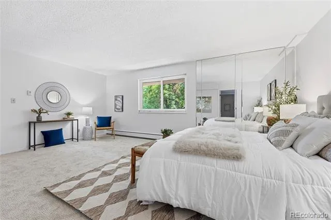
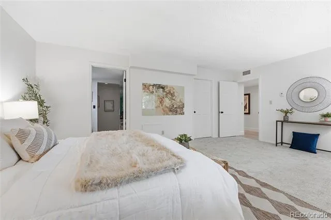
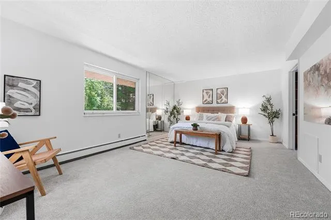
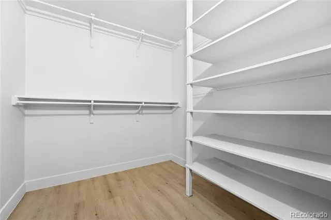
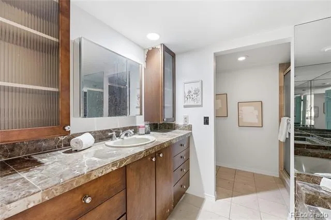
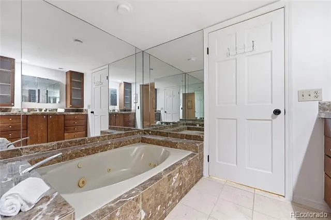
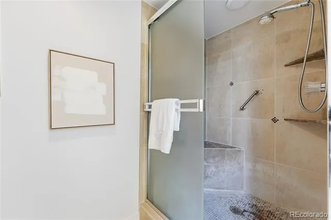
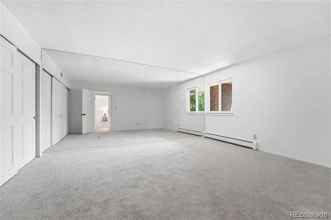
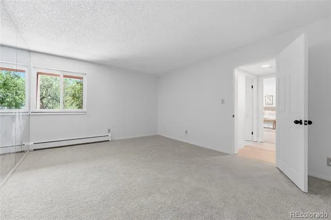
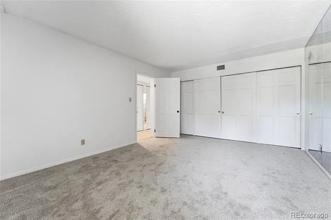
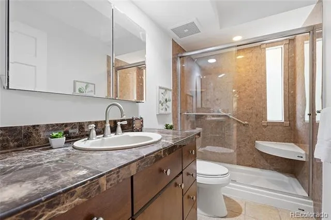
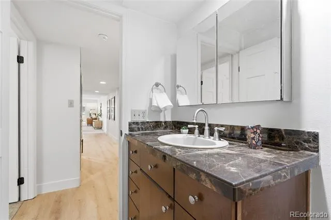
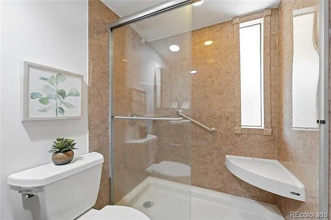
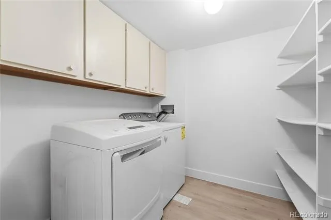
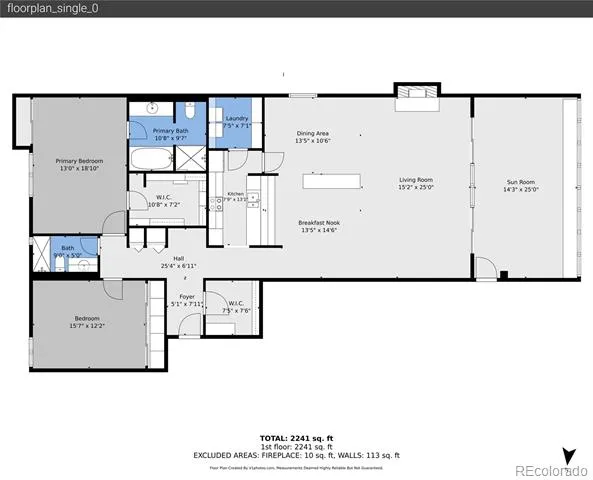
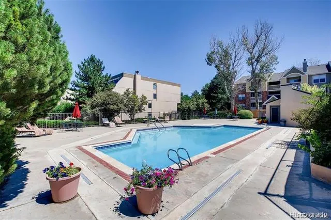
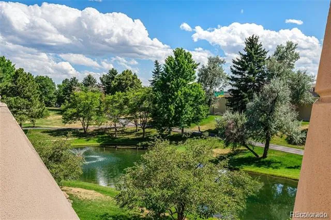
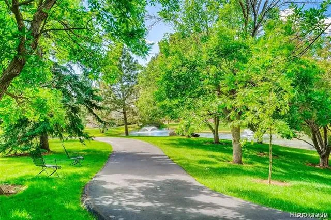
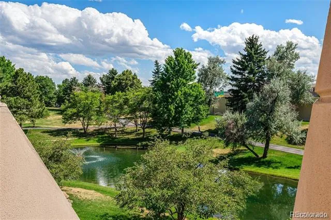
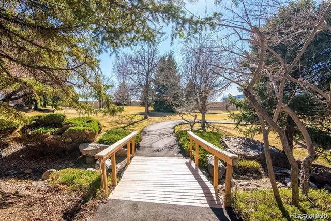
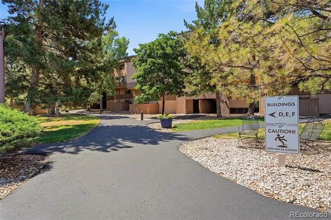
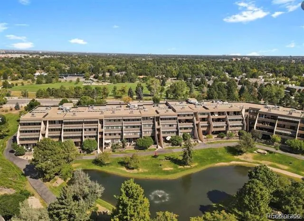
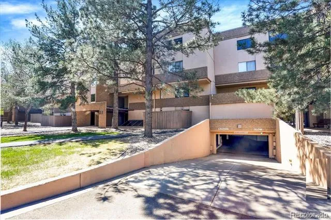
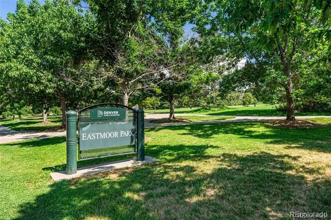
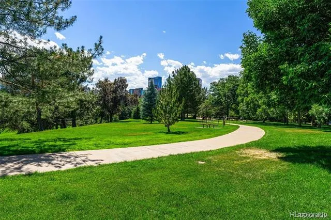
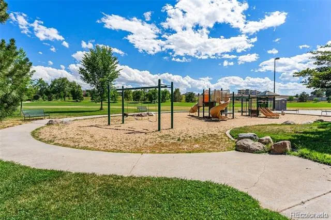
Welcome to luxury living at Promontory Condos, a rare opportunity to own a beautifully updated residence in this exclusive gated community! An exceptional and meticulously renovated home with quality finishes from top to bottom, along with thoughtfully designed living spaces, an open floor plan, and as you enter the welcoming foyer, it is evident that no detail has been overlooked! The inviting living room, featuring a handsome fireplace, is the central gathering point of the home and opens to the formal dining room, sitting/nook area, and kitchen. An impressive enclosed sunroom with a wall of windows and extensive built-ins create the perfect space to relax, entertain, or work from home year-round. The striking, well-appointed kitchen is designed for both everyday living and entertaining with attractive countertops, abundant cabinetry, stainless steel appliances, and a sizable walk-in pantry. A flexible space adjacent to the kitchen enhances daily convenience and provides multiple functional options. The beautiful primary suite includes an ensuite bath and abundant closet space. Additional highlights include a spacious secondary bedroom, an oversized 3/4 bath, a laundry area with washer & dryer included, and built-in shelving & cabinetry. Enjoy two deeded underground parking spaces with secure elevator access, walking trails throughout the community, mature landscaping, tree-lined privacy, a community pool, and meticulously cared-for grounds. There is abundant guest parking, an HOA-covered heat, water, sewer, and trash for truly low-maintenance living. One of Denver's most desirable and unique gated communities, this move-in-ready home combines elegance, comfort, privacy, and convenience in a truly remarkable location & setting!
Property Details
- Interior
- Built-in Features, Ceiling Fan(s), Entrance Foyer, High Ceilings, No Stairs, Open Floorplan, Pantry, Primary Suite
- Fireplaces
- 1
- Cooling
- Central Air
- Heating
- Baseboard, Hot Water
- Cooling Features
- Central Air
- Bedrooms
- 2
- Bathrooms
- 1.75
- Full Baths
- 1
- 3/4 Baths
- 1
- Stories
- 1
- Pool
- 1
- Pool Description
- Outdoor Pool
- Pool Features
- Outdoor Pool
- Exterior Features
- Tennis Court(s)
- Exterior Materials
- Tennis Court(s)
- Pool Shared
- 1
- Square Feet
- 1949
- Parking Features
- Guest, Underground
- Property Type
- Purchase
- Year Built
- 1979
- Roof
- Membrane, Other
- Sewer Information
- Public Sewer
- Utility Source
- Public
- Utility Features
- Electricity Connected, Natural Gas Connected
- Appliances
- Dishwasher, Dryer, Microwave, Oven, Refrigerator, Washer
- Subdivision
- Hampden South
- School District
- Denver 1
- Elementary School
- Southmoor
- Middle School
- Hamilton
- High School
- Thomas Jefferson
- County
- DENVER
- Region
- Denver
- Zoning
- PUD
- Taxes Annual
- $2,158
- HOA
- 1
- HOA Fees
- 983
Location
Legal
Based on information submitted to the MLS GRID as of 2026-08-05T17:32:44Z UTC. All data is obtained from various sources and may not have been verified by broker or MLS GRID. Supplied Open House information is subject to change without notice. All information should be independently reviewed and verified for accuracy. Properties may or may not be listed by the office/agent presenting the information.
Provided By
Listed by Brianna Springer (#e37c97e2b0f14d4d887b190432fcfef0)
Listing Office: Madison & Company Properties
Legal Notice
This publication is designed to provide information with regard to the subject matter covered. It is displayed with the understanding that the publisher and authors are not engaged in rendering real estate, legal, accounting, tax, or other professional services and that the publisher and authors are not offering such advice in this publication. If real estate, legal, or other expert assistance is required, the services of a competent, professional person should be sought.
The information contained in this publication is subject to change without notice. METROLIST, INC., DBA RECOLORADO MAKES NO WARRANTY OF ANY KIND WITH REGARD TO THIS MATERIAL, INCLUDING, BUT NOT LIMITED TO, THE IMPLIED WARRANTIES OF MERCHANTABILITY AND FITNESS FOR A PARTICULAR PURPOSE. METROLIST, INC., DBA RECOLORADO SHALL NOT BE LIABLE FOR ERRORS CONTAINED HEREIN OR FOR ANY DAMAGES IN CONNECTION WITH THE FURNISHING, PERFORMANCE, OR USE OF THIS MATERIAL.
Buyer Agency Compensation
The listing broker’s offer of compensation is made only to participants of the MLS where the listing is filed.