Priced to move! Completely remodeled and ready to welcome you home!
*Showings begin Friday, September 11th. *Open Houses will be Friday, Saturday & Sunday that weekend.*
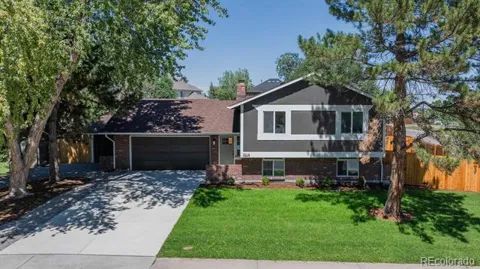
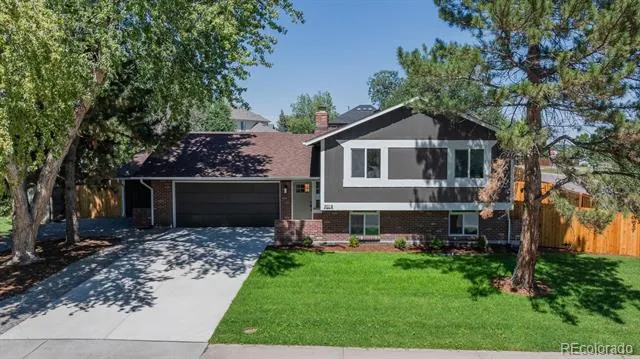
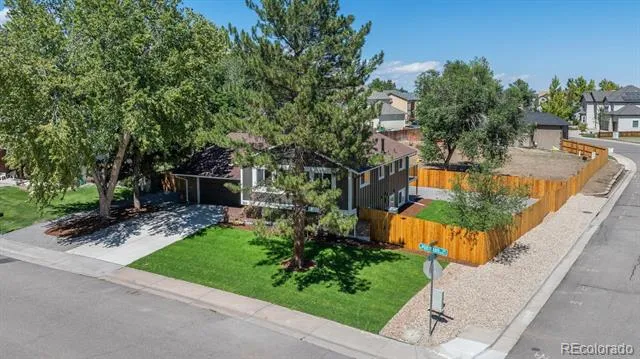
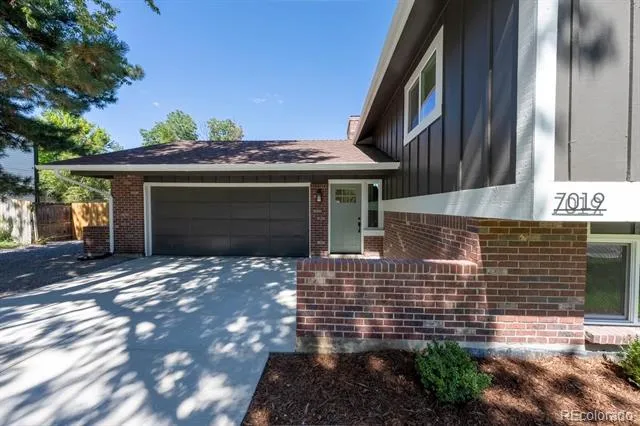
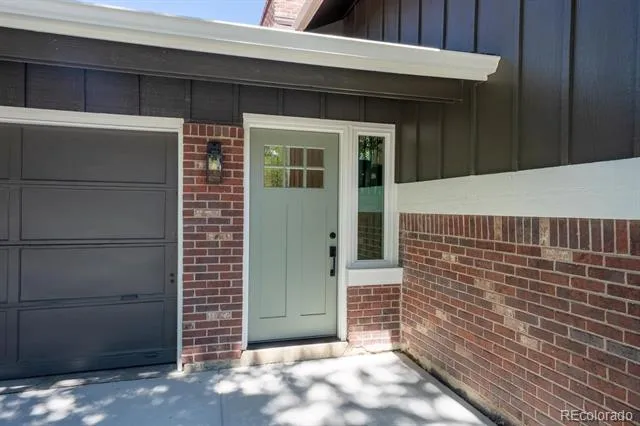
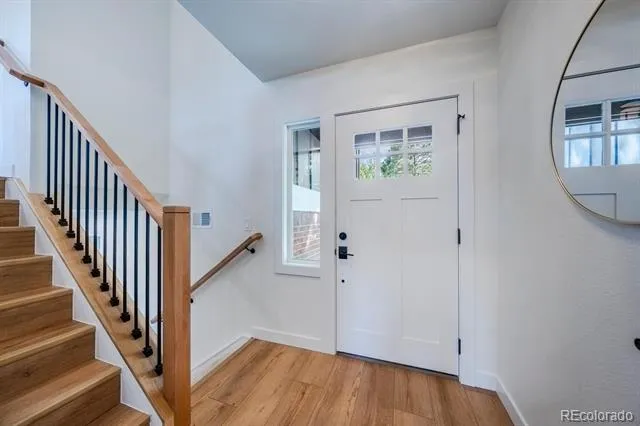
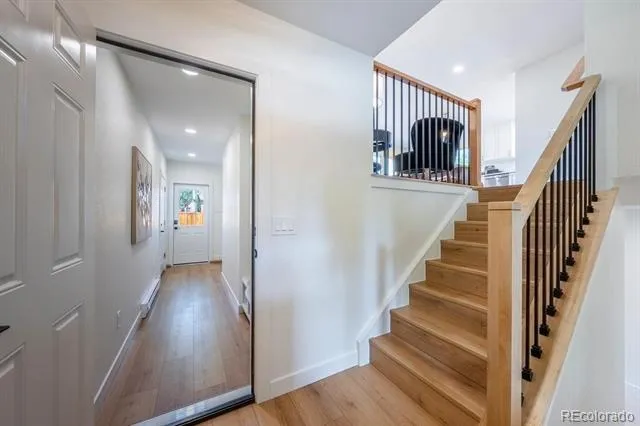
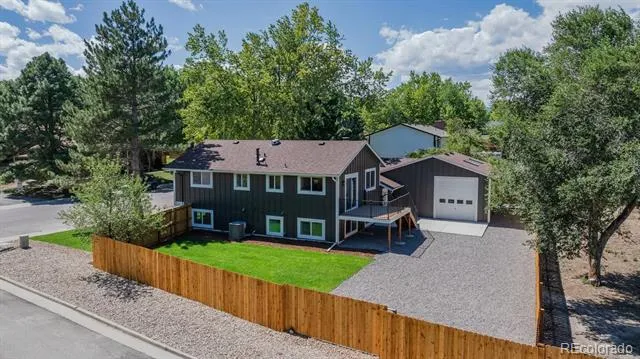
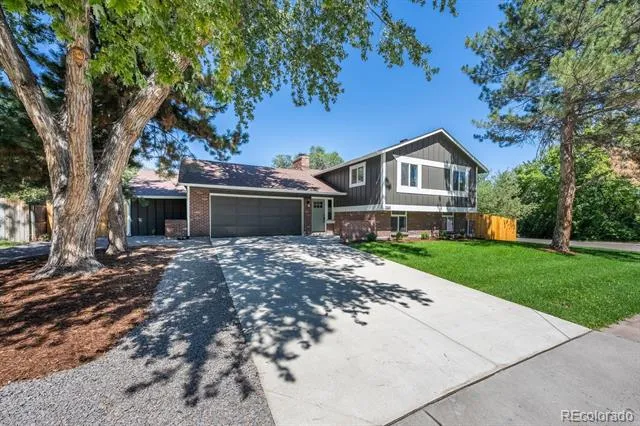
Come see this beautifully remodeled 1977 Columbine West bi-level where thoughtful updates, an open layout, and an incredible 4-car garage/shop come together to create a home with plenty of space for everyone, plus room for your tools, toys, trailer, or work truck, too!
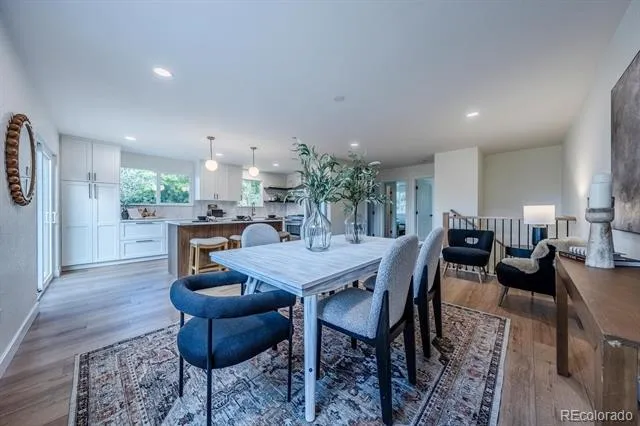
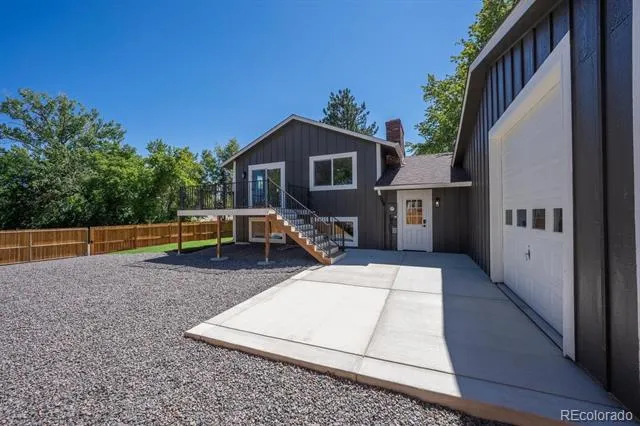
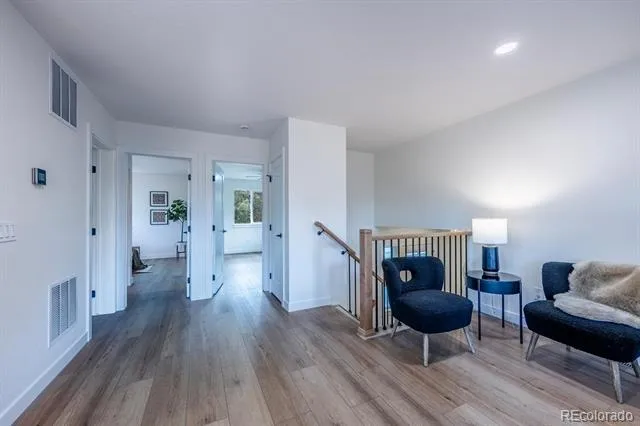
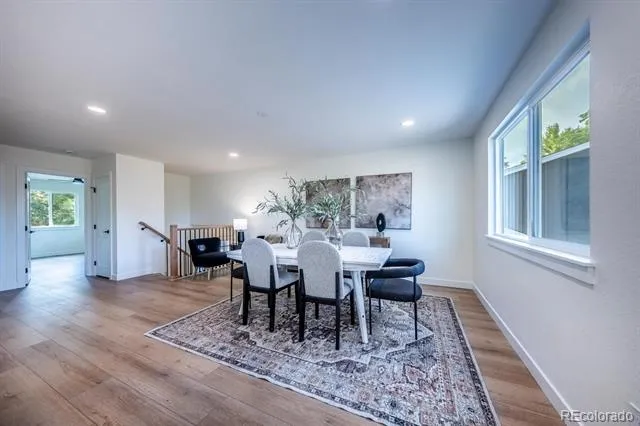
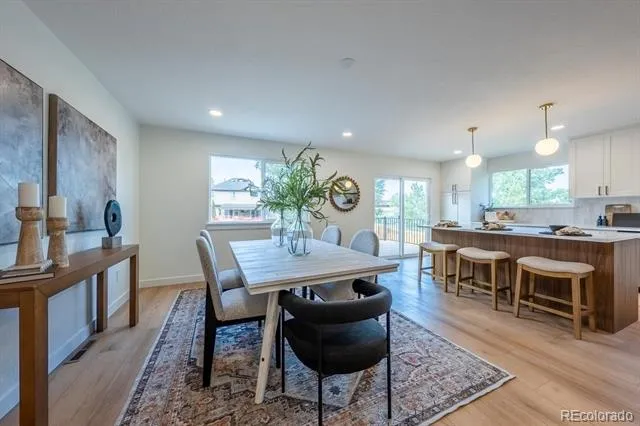
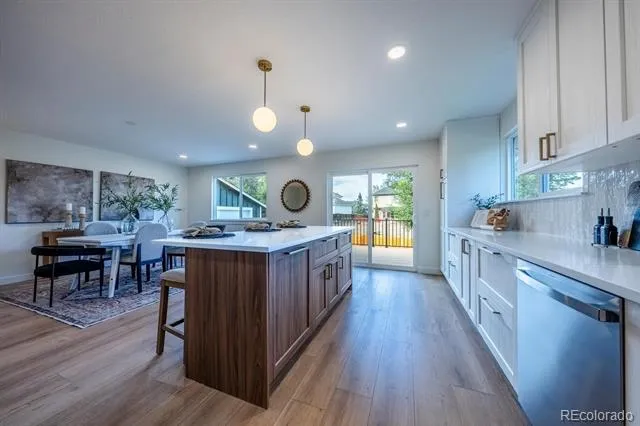
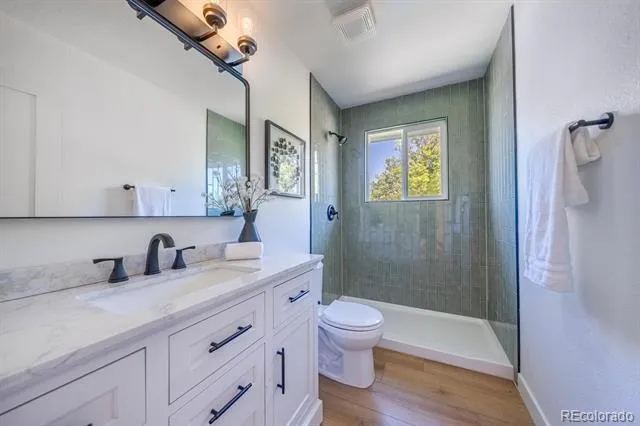
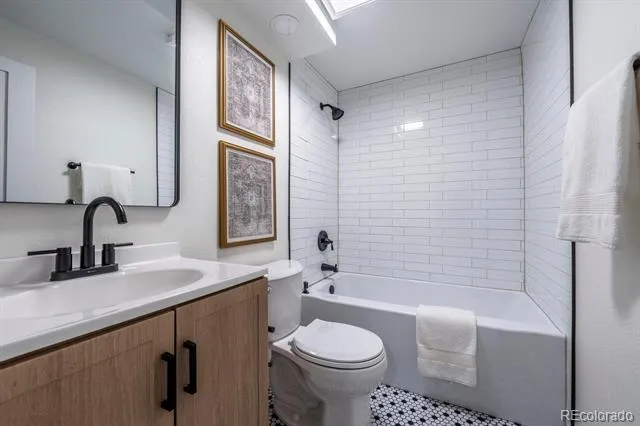
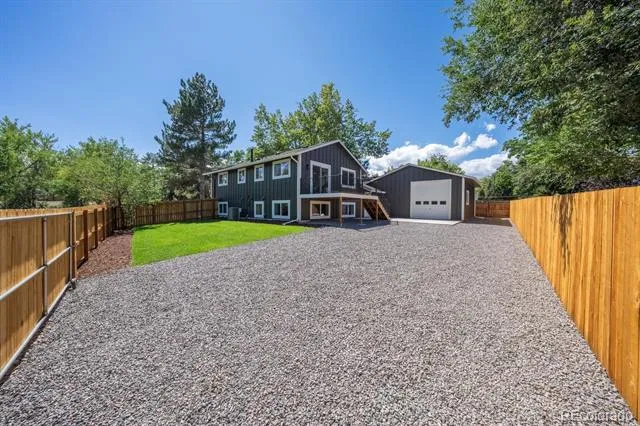
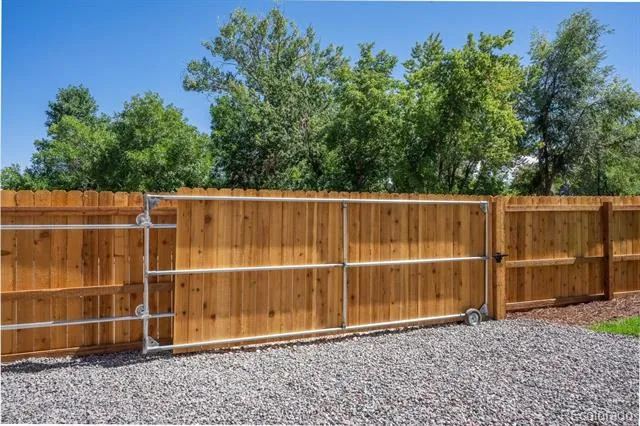
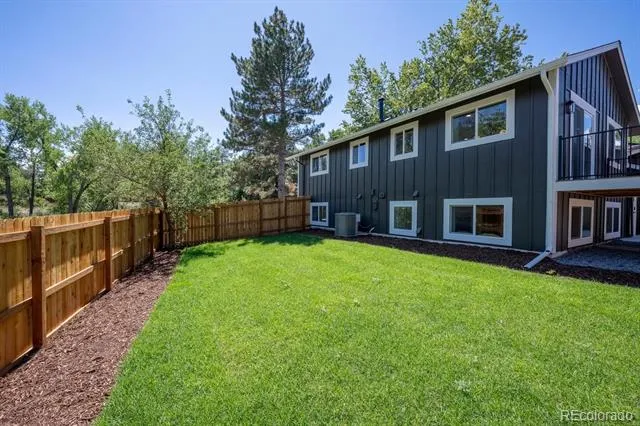
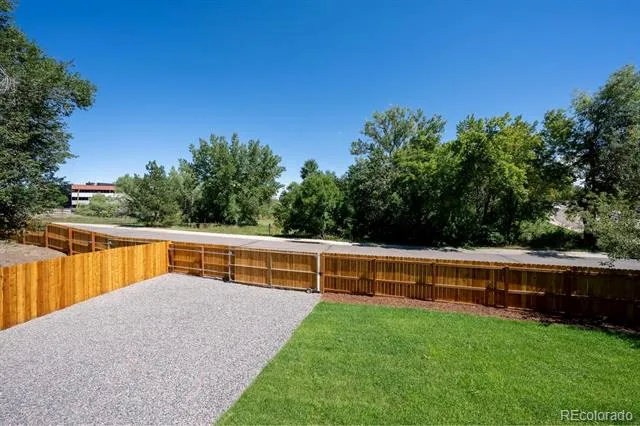
The home features a new roof, windows, HVAC, water heater, kitchen, bathrooms, flooring, carpet, concrete driveway, rolling-gate fence, landscaping, and more. The open-concept floor plan creates a bright, welcoming feel with plenty of room to gather, relax, and entertain.
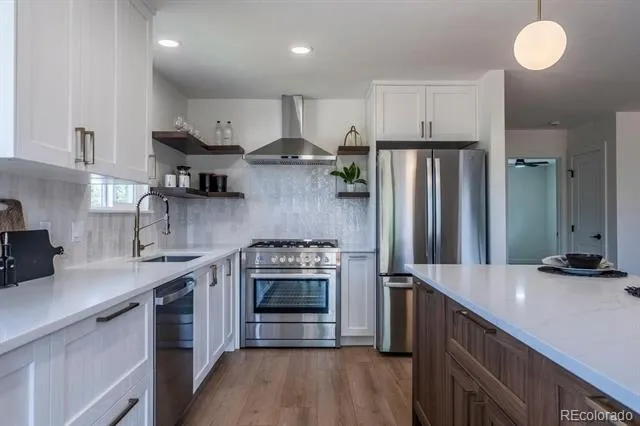
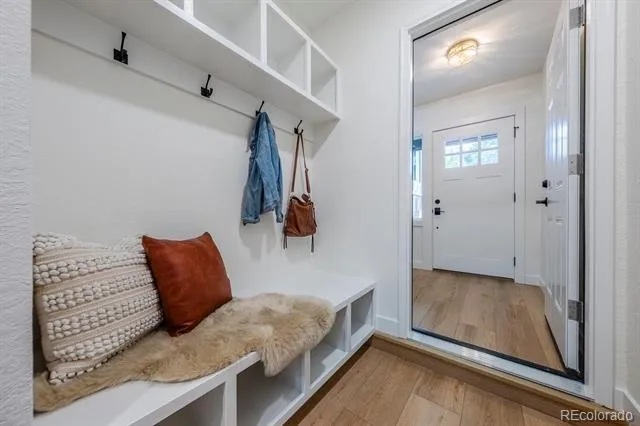
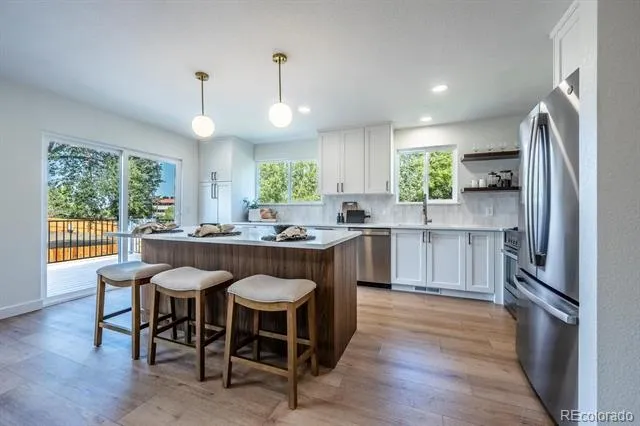
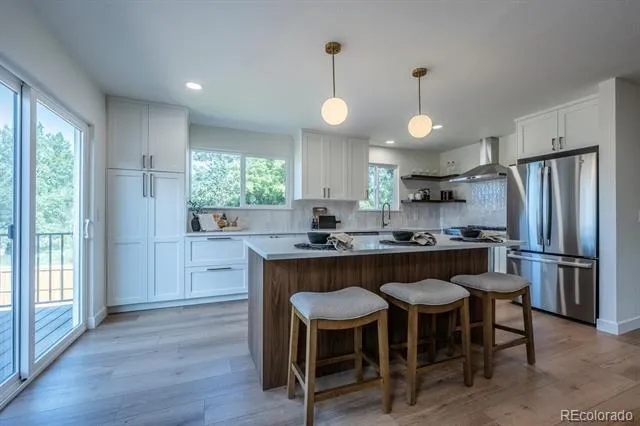
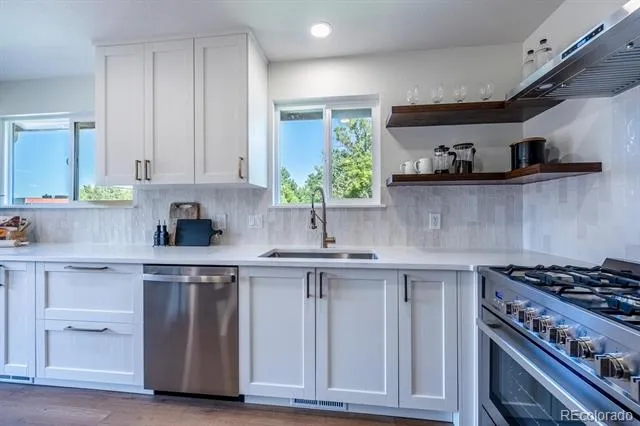
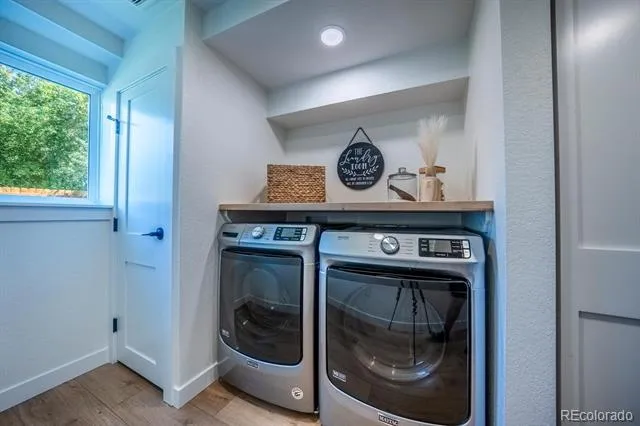
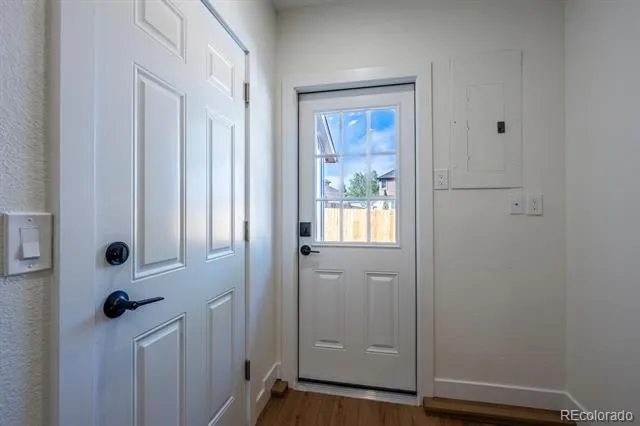
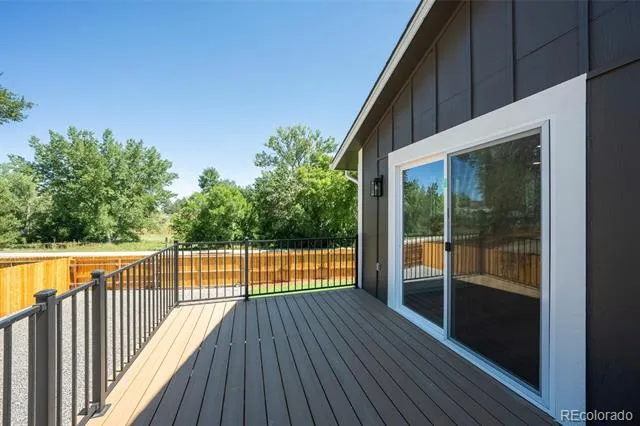
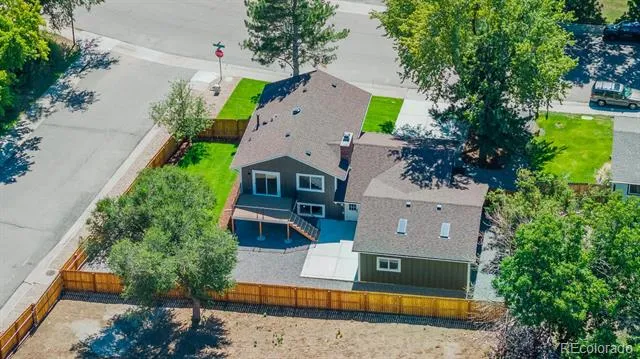
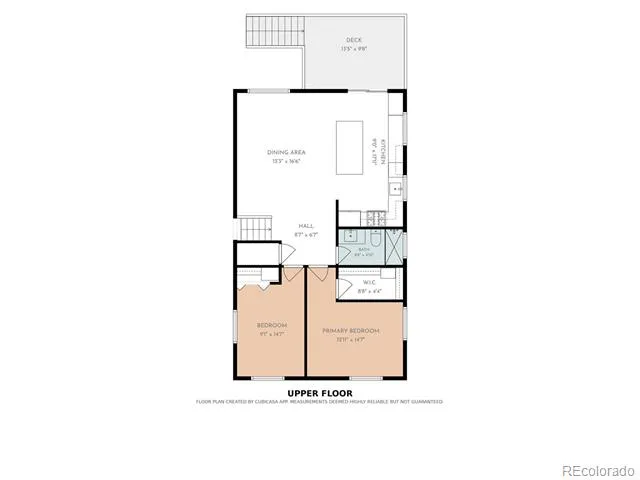
The stunning white shaker kitchen features a beautiful walnut island, quartz countertops, an oversized 36-inch gas range, and sliders leading to a brand-new deck. A convenient main-level mudroom adds even more functionality.
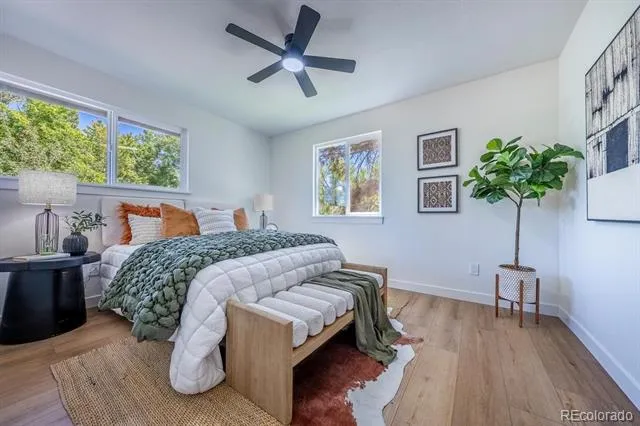
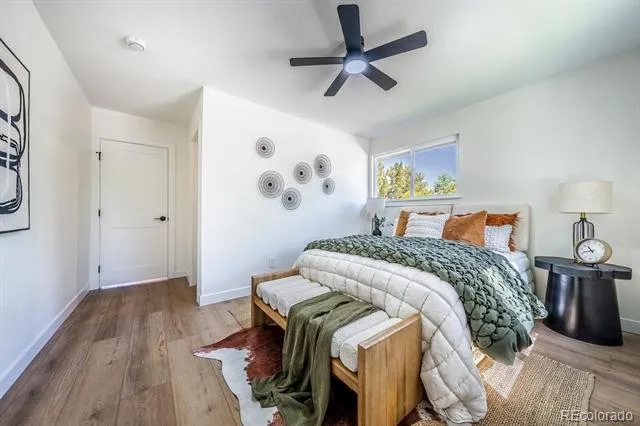
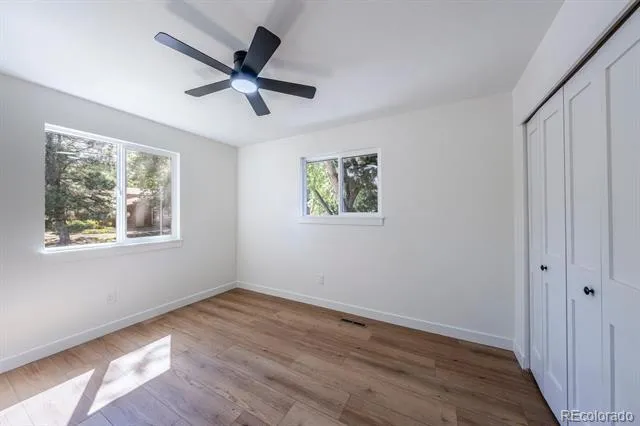
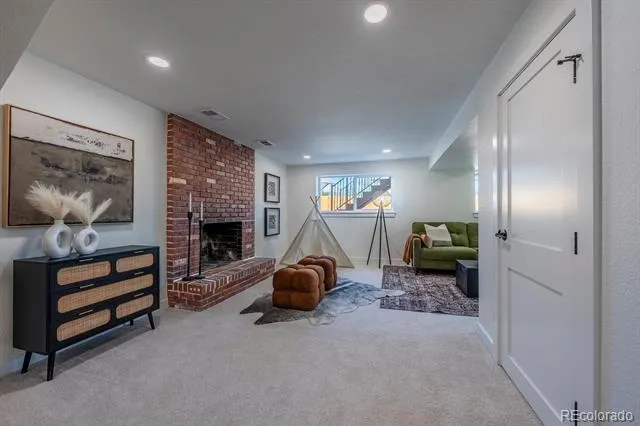
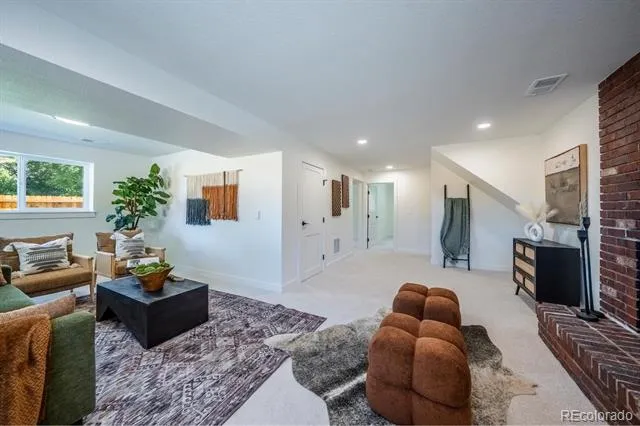
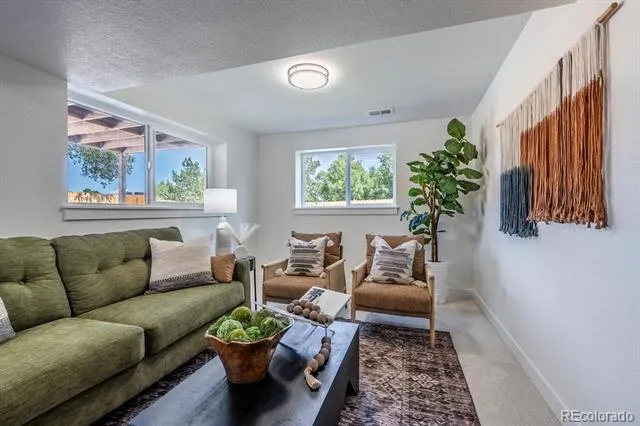
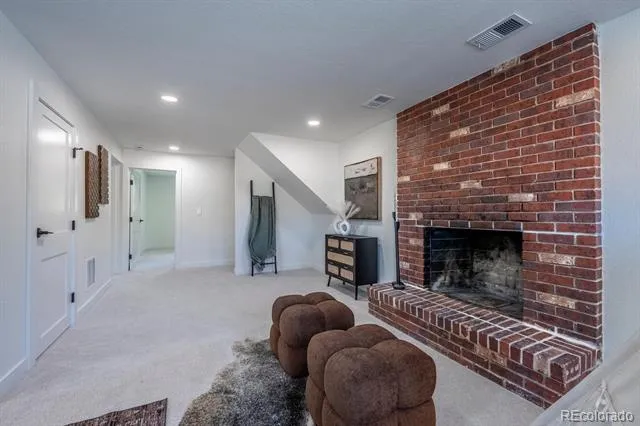
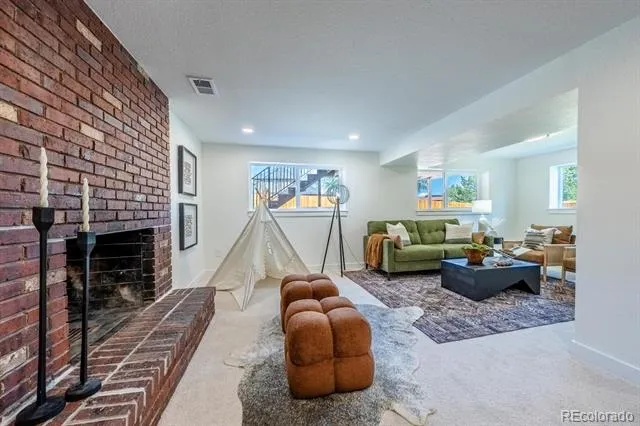
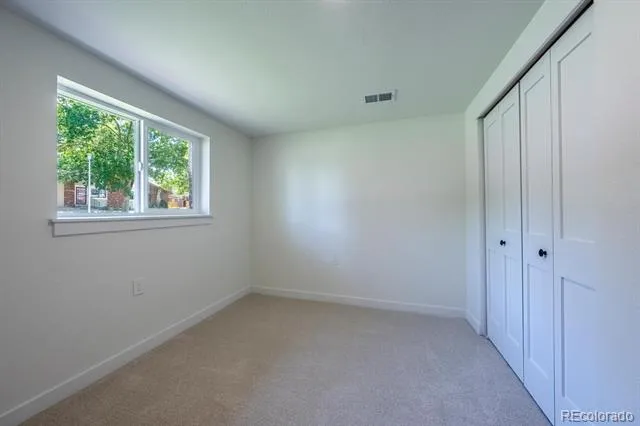
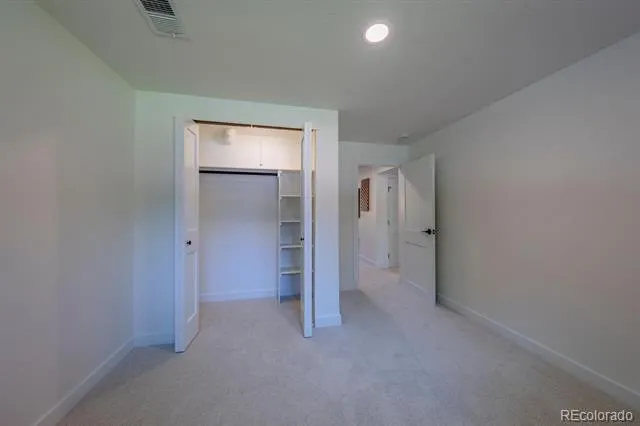
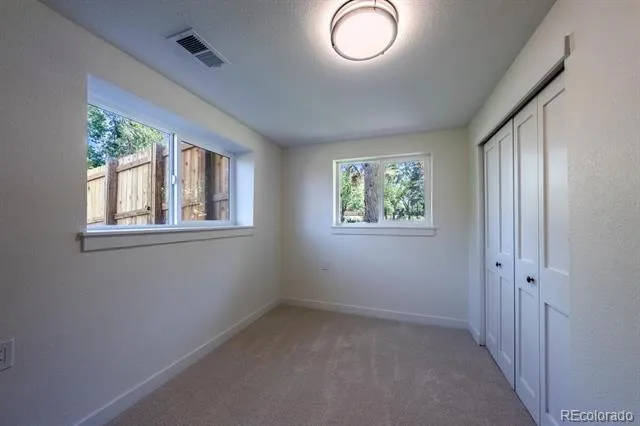
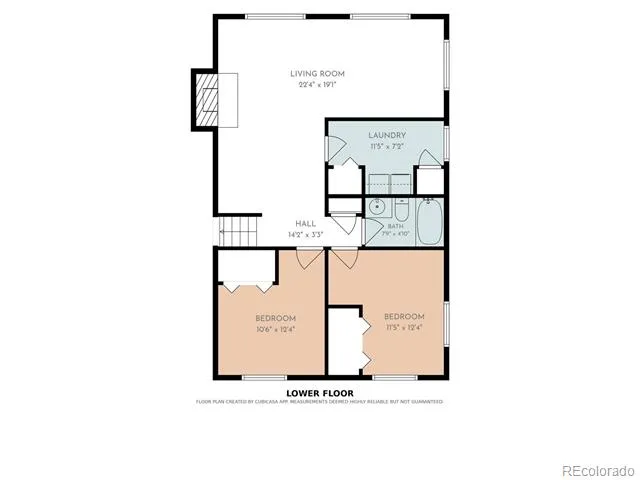
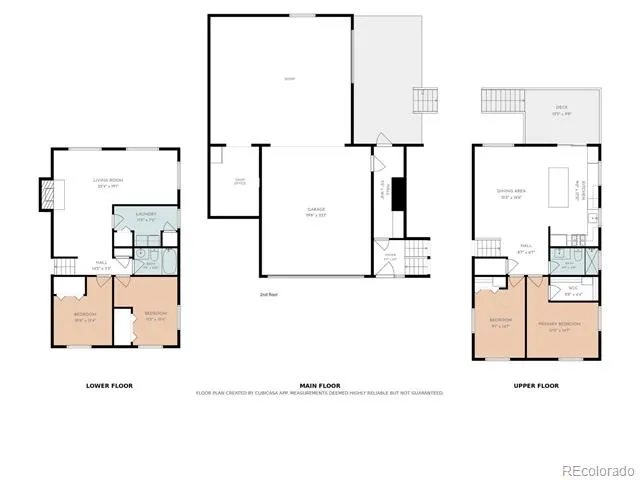
With four bedrooms and two baths, there is room for everyone, with two bedrooms upstairs and two bedrooms downstairs. The main bedroom offers a walk-in closet, while the finished lower level provides a second living area and a cozy brick wood-burning fireplace.
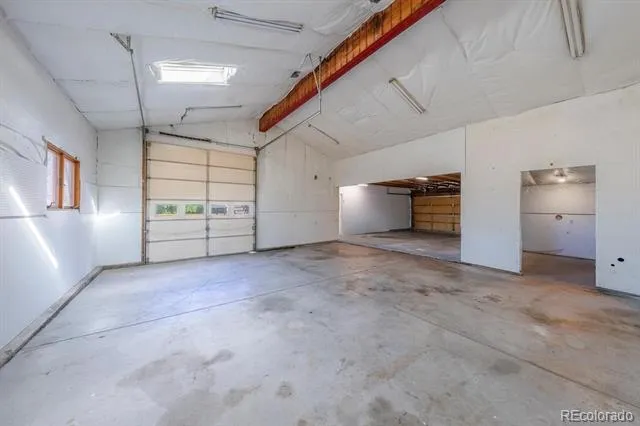
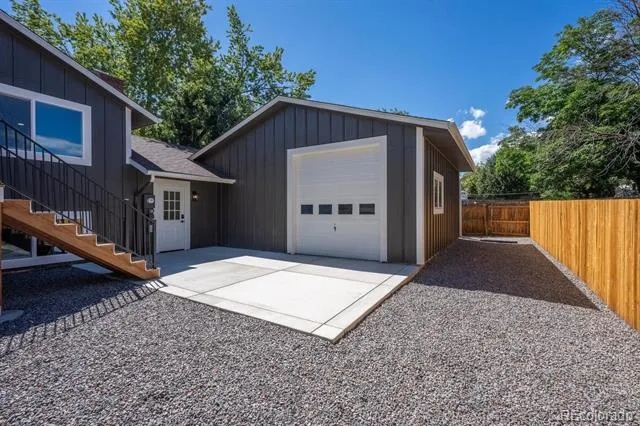
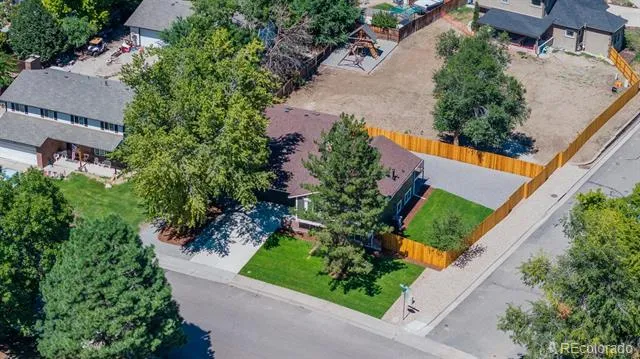
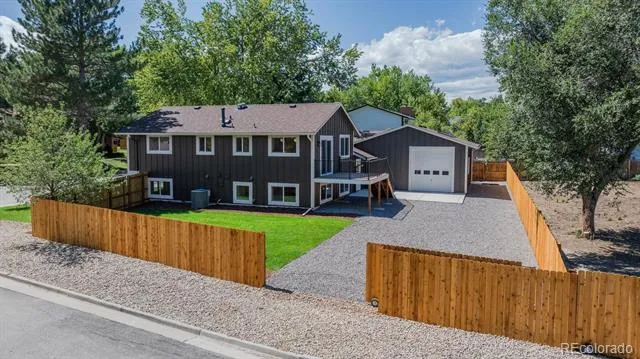
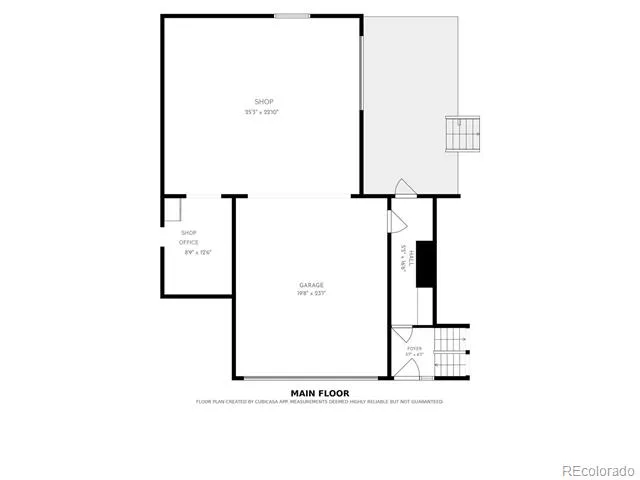
Then there’s the 14-foot, 1,223-square-foot 4-car garage/shop, a truly rare find! With trailer-gate access from the corner lot, there’s plenty of space for vehicles, a workshop, storage, hobbies, and all the extras that make a house feel like home.
What truly sets this home apart is the dream setup for tools, RV’s, toys, and hobbies: a massive 14-foot-tall, 1,223 sq ft 4-car garage and shop, complete with rolling trailer-gate access on a prime corner lot.
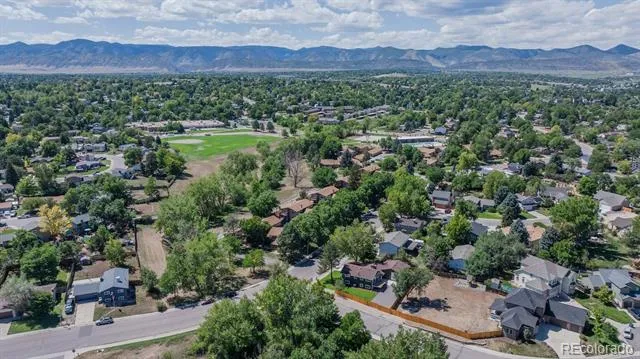
Enjoy the convenience of being within walking distance to Dutch Creek Elementary and Columbine West Park & Pool. King Soopers at Pierce & Coal Mine is less than a mile away.
Plenty of space. Thoughtful design. Completely remodeled. Incredible garage/shop. Nothing left to do but move in and enjoy!
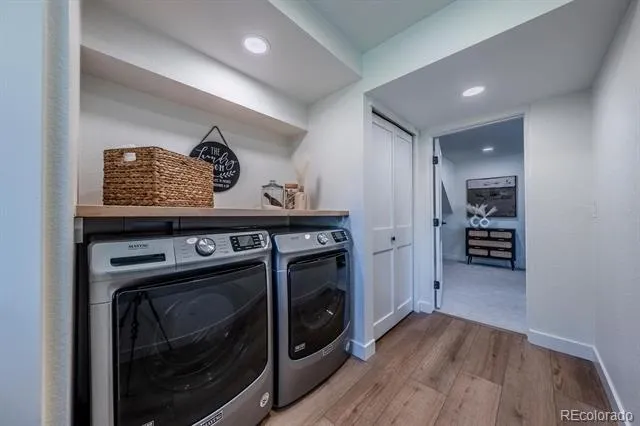
Washer and dryer convey used.
Property Details
- Interior
- Ceiling Fan(s), Kitchen Island, Open Floorplan, Quartz Counters, Walk-In Closet(s)
- Cooling
- Central Air
- Heating
- Forced Air
- Cooling Features
- Central Air
- Bedrooms
- 4
- Bathrooms
- 1.75
- Full Baths
- 1
- 3/4 Baths
- 1
- Lot Features
- Corner Lot, Landscaped, Level, Sprinklers In Front, Sprinklers In Rear
- Stories
- Bi-Level
- Lot Description
- Corner Lot, Landscaped, Level, Sprinklers In Front, Sprinklers In Rear
- Acres
- 0.207
- Square Feet
- 2005
- Lot Size (sqft)
- 9019.0
- Parking Features
- 220 Volts, Electric Vehicle Charging Station(s), Oversized, Oversized Door, RV Garage, Storage
- Parking Spaces
- 4
- Parking Type
- Garage
- Parking Garage Spaces
- 4
- Property Type
- Purchase
- Style
- Contemporary
- Year Built
- 1977
- Roof
- Composition
- Sewer Information
- Public Sewer
- Utility Source
- Public
- Utility Features
- Cable Available, Electricity Connected, Natural Gas Connected
- Appliances
- Dishwasher, Disposal, Dryer, Range, Range Hood, Refrigerator, Washer
- Subdivision
- Columbine West
- School District
- Jefferson County R-1
- Elementary School
- Dutch Creek
- Middle School
- Ken Caryl
- High School
- Columbine
- County
- Jefferson
- Region
- Littleton
- Zoning
- P-D
Location
Legal
Based on information submitted to the MLS GRID as of 2026-09-06T22:43:04Z UTC. All data is obtained from various sources and may not have been verified by broker or MLS GRID. Supplied Open House information is subject to change without notice. All information should be independently reviewed and verified for accuracy. Properties may or may not be listed by the office/agent presenting the information.
Provided By
Listed by Ben Osborn (#7038c472c9b3f2a27be1a760604e1d17)
Listing Office: Keller Williams Advantage Realty LLC
Legal Notice
This publication is designed to provide information with regard to the subject matter covered. It is displayed with the understanding that the publisher and authors are not engaged in rendering real estate, legal, accounting, tax, or other professional services and that the publisher and authors are not offering such advice in this publication. If real estate, legal, or other expert assistance is required, the services of a competent, professional person should be sought.
The information contained in this publication is subject to change without notice. METROLIST, INC., DBA RECOLORADO MAKES NO WARRANTY OF ANY KIND WITH REGARD TO THIS MATERIAL, INCLUDING, BUT NOT LIMITED TO, THE IMPLIED WARRANTIES OF MERCHANTABILITY AND FITNESS FOR A PARTICULAR PURPOSE. METROLIST, INC., DBA RECOLORADO SHALL NOT BE LIABLE FOR ERRORS CONTAINED HEREIN OR FOR ANY DAMAGES IN CONNECTION WITH THE FURNISHING, PERFORMANCE, OR USE OF THIS MATERIAL.
Buyer Agency Compensation
The listing broker’s offer of compensation is made only to participants of the MLS where the listing is filed.