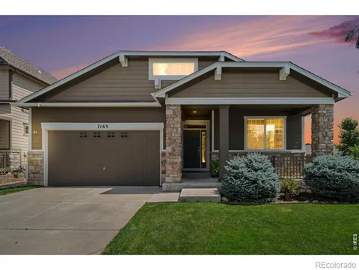
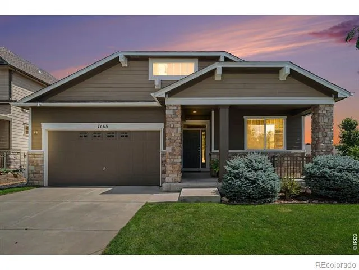
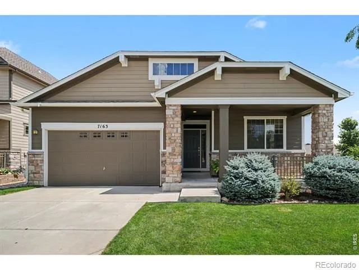
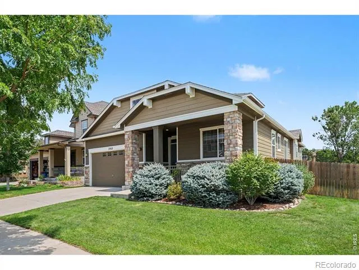
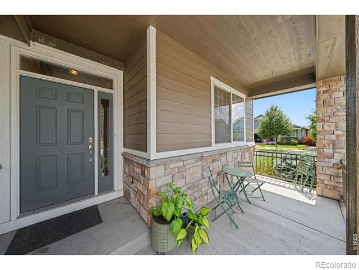
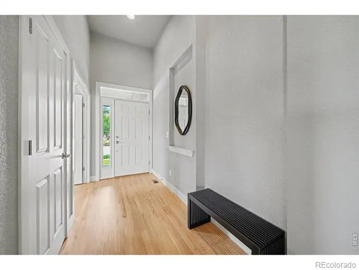
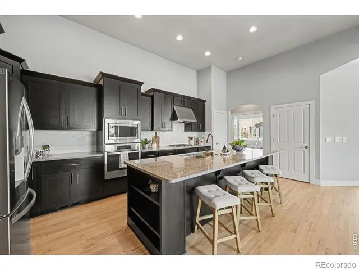
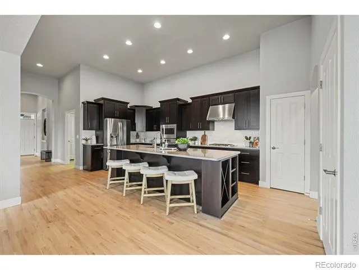
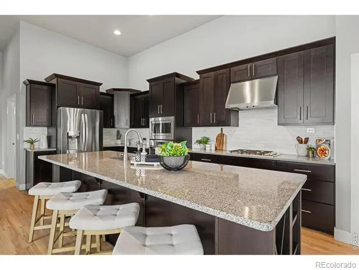
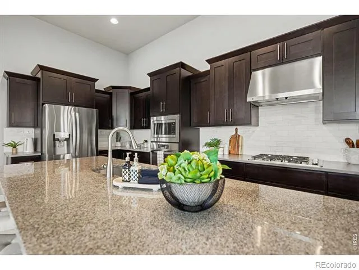
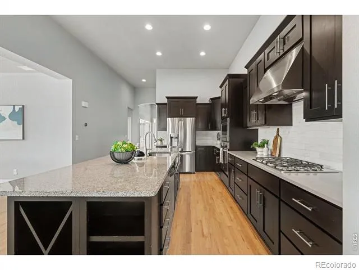
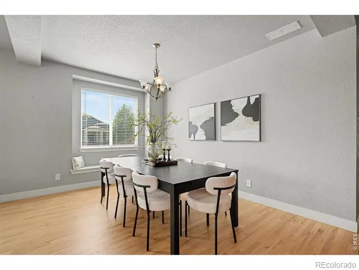
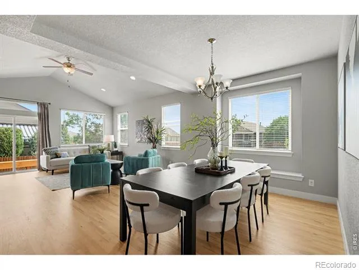
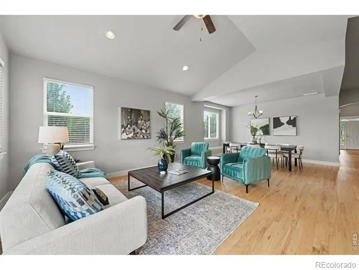
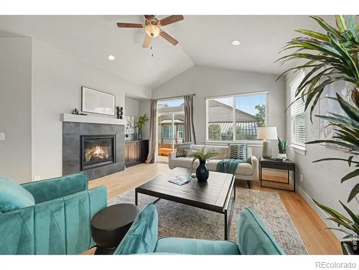
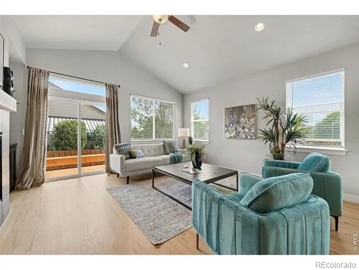
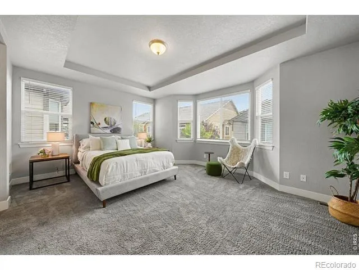
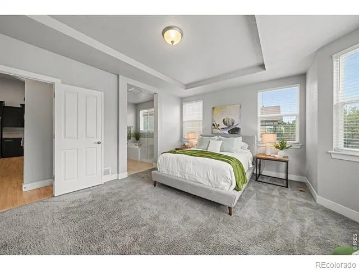
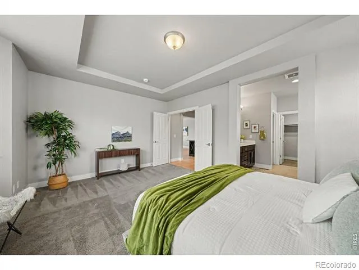
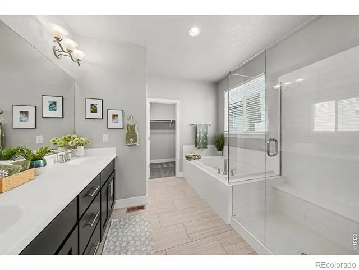
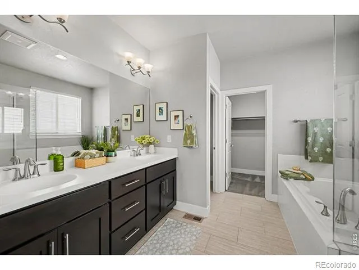
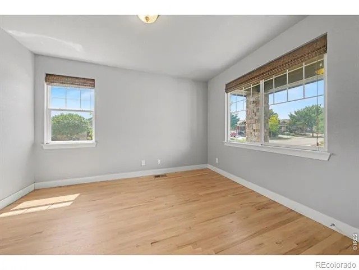
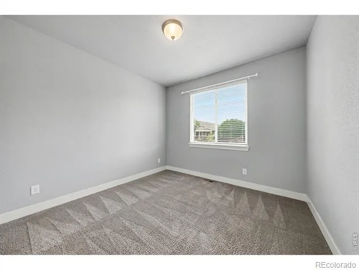
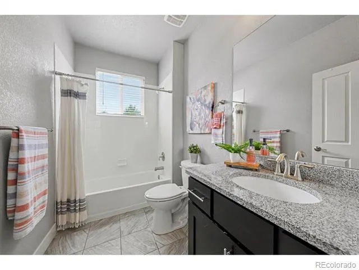
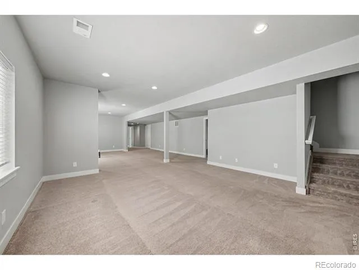
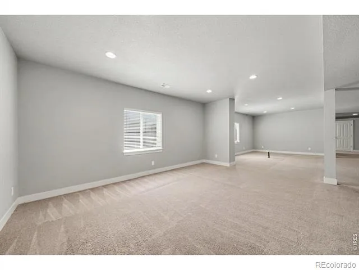
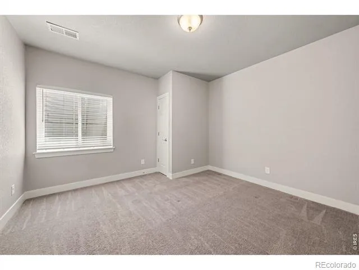
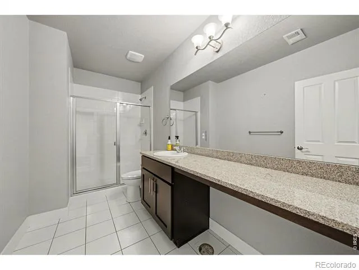
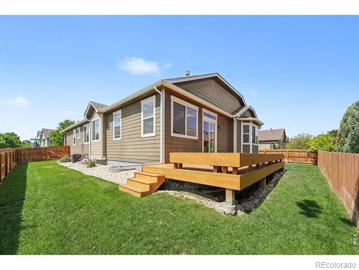
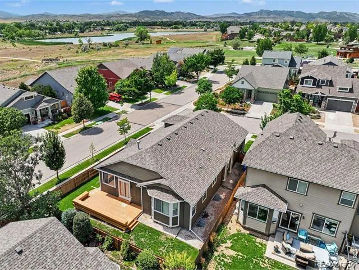
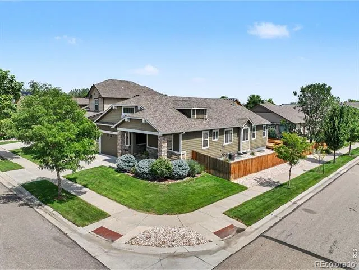
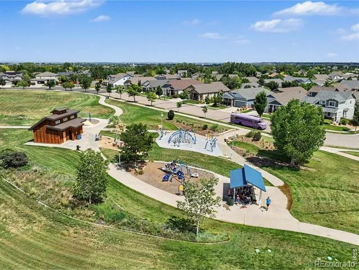
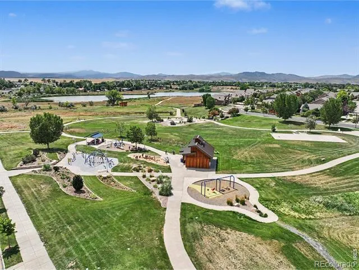
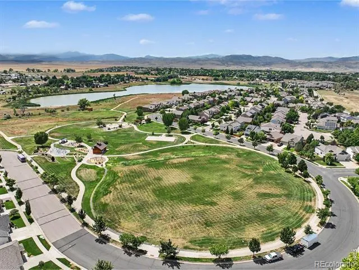
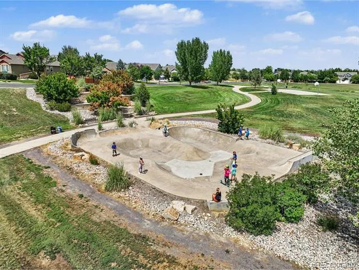
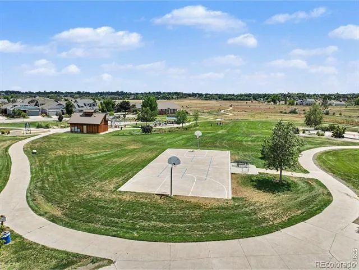
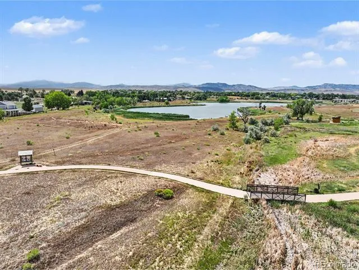
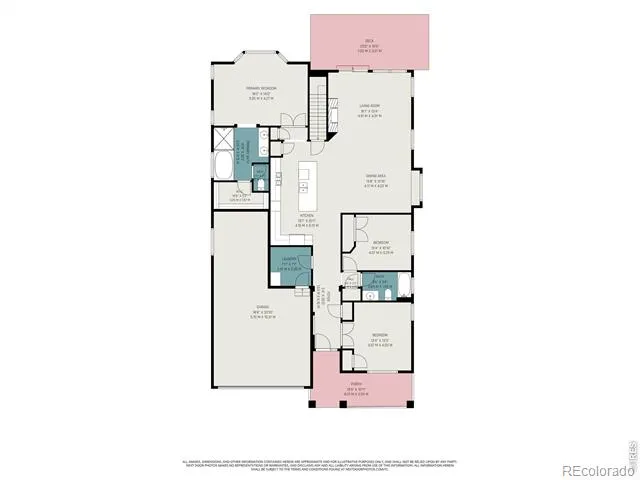
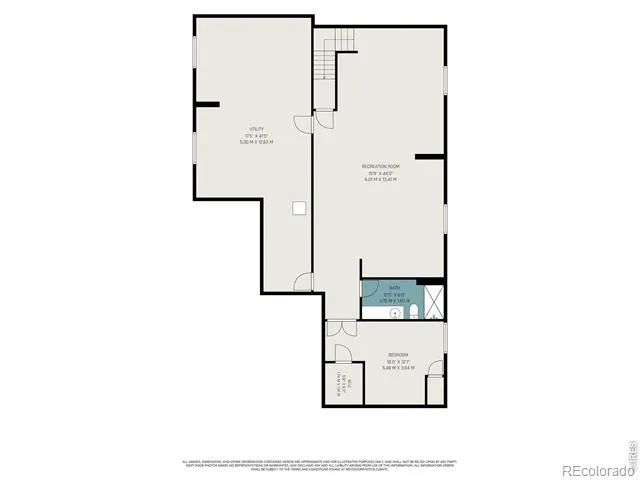
Welcome home to this beautifully maintained ranch where comfort, convenience, and flexible living come together. Thoughtfully designed with true main-floor living, the main level features vaulted ceilings, a spacious primary suite, two additional bedrooms including one perfect as a home office or guest room a second full bathroom, and a convenient main-floor laundry room. An open, flowing layout creates a bright, welcoming feel throughout. At the heart of the home is the stunning kitchen, featuring a huge center island, timeless cityscape cabinetry, beautiful light gray countertops, a classic white subway tile backsplash, a pantry, and brand-new refrigerator, dishwasher, and microwave (2026). Beautiful light blonde hardwood floors, professionally refinished in 2026, add warmth and style throughout the main living areas. Privately tucked just off the kitchen, the bright primary suite is a true retreat with elegant French doors, a coffered ceiling, a luxurious five-piece bath with a soaking tub, large walk-in shower, dual vanities, and a generous walk-in closet. The fully finished basement offers a huge family room, an additional bedroom, and a 3/4 bathroomperfect for guests or multi-generational living. A large unfinished bonus room is ideal for a home gym or storage, and the basement is plumbed for a future wet bar. Relax on the welcoming front porch or spacious backyard deck, built in 2018 and freshly stained in 2026. Situated on a desirable corner lot, the yard features an automatic sprinkler system, with a neighborhood park and walking trails just minutes away. Additional highlights include a 3-car tandem garage, tankless water heater (2020), and roof replaced in 2019. This beautifully maintained home shows exceptionally well and is an absolute must-see. With its thoughtful upgrades, flexible floor plan, and exceptional value, youll want to experience it in person before its gone.
Property Details
- Interior
- Eat-in Kitchen, Kitchen Island, Open Floorplan, Walk-In Closet(s)
- Cooling
- Central Air
- Heating
- Forced Air
- Cooling Features
- Central Air
- Bedrooms
- 4
- Bathrooms
- 2.75
- Full Baths
- 2
- 3/4 Baths
- 1
- View
- Mountain(s)
- Lot Features
- Corner Lot, Level, Sprinklers In Front
- Stories
- 1
- Lot Description
- Corner Lot, Level, Sprinklers In Front
- Acres
- 0.15
- Square Feet
- 3655
- Parking Features
- Tandem
- Parking Spaces
- 3
- Parking Type
- Garage
- Parking Garage Spaces
- 3
- Property Type
- Purchase
- Style
- Contemporary
- Basement
- 1
- Basement Description
- Full
- Year Built
- 2014
- Roof
- Composition
- Utility Source
- Public
- Utility Features
- Electricity Available, Natural Gas Available
- Appliances
- Dishwasher, Microwave, Oven, Refrigerator, Self Cleaning Oven
- Subdivision
- Waterleaf
- School District
- Thompson R2-J
- Elementary School
- Cottonwood
- Middle School
- Lucile Erwin
- High School
- Loveland
- County
- LARIMER
- Region
- Fort Collins
- Zoning
- LMN
- Taxes Annual
- $3,900
- HOA
- 1
- HOA Fees
- 48
Location
Legal
Based on information submitted to the MLS GRID as of 2026-09-01T10:23:26Z UTC. All data is obtained from various sources and may not have been verified by broker or MLS GRID. Supplied Open House information is subject to change without notice. All information should be independently reviewed and verified for accuracy. Properties may or may not be listed by the office/agent presenting the information.
Provided By
Listed by Kathryn Ann Shea (#975ead61516f99670d5f44ef04f7b654)
Listing Office: C3 Real Estate Solutions, LLC
Legal Notice
This publication is designed to provide information with regard to the subject matter covered. It is displayed with the understanding that the publisher and authors are not engaged in rendering real estate, legal, accounting, tax, or other professional services and that the publisher and authors are not offering such advice in this publication. If real estate, legal, or other expert assistance is required, the services of a competent, professional person should be sought.
The information contained in this publication is subject to change without notice. METROLIST, INC., DBA RECOLORADO MAKES NO WARRANTY OF ANY KIND WITH REGARD TO THIS MATERIAL, INCLUDING, BUT NOT LIMITED TO, THE IMPLIED WARRANTIES OF MERCHANTABILITY AND FITNESS FOR A PARTICULAR PURPOSE. METROLIST, INC., DBA RECOLORADO SHALL NOT BE LIABLE FOR ERRORS CONTAINED HEREIN OR FOR ANY DAMAGES IN CONNECTION WITH THE FURNISHING, PERFORMANCE, OR USE OF THIS MATERIAL.
Buyer Agency Compensation
The listing broker’s offer of compensation is made only to participants of the MLS where the listing is filed.