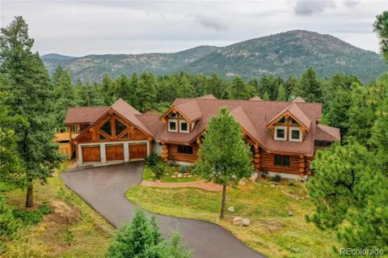
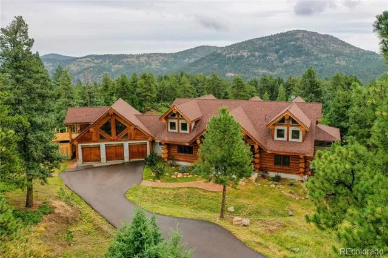
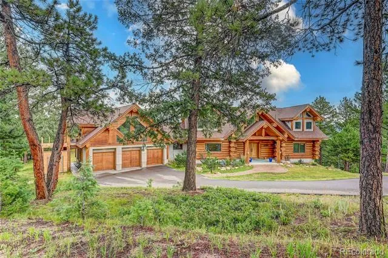
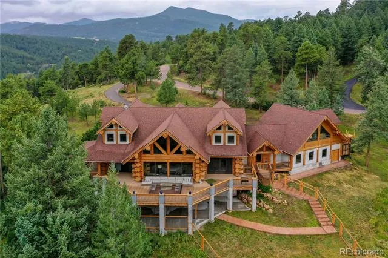
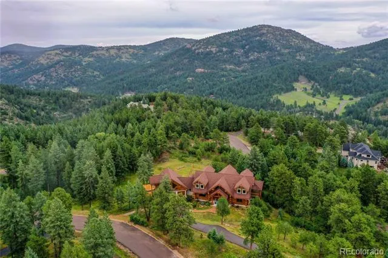
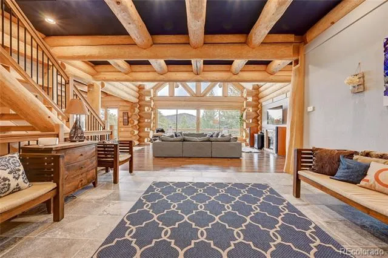
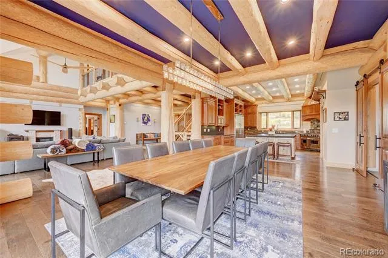
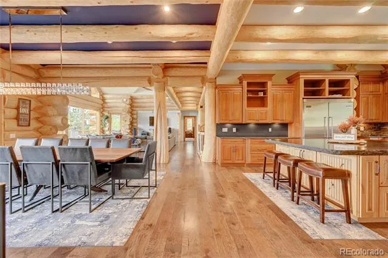
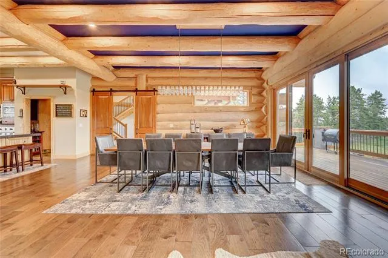
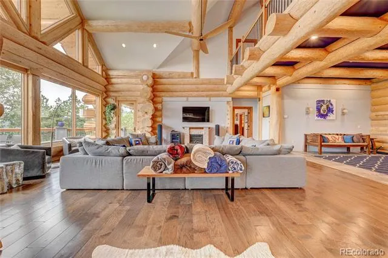
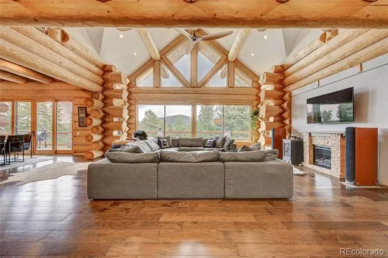
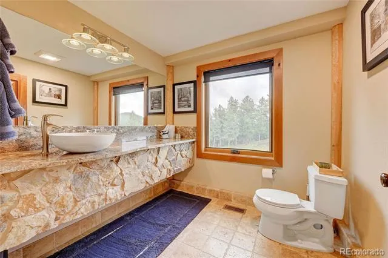
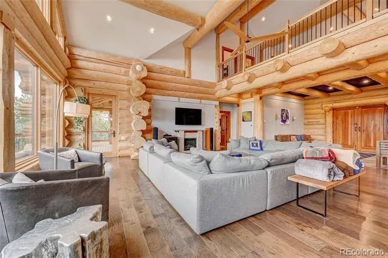
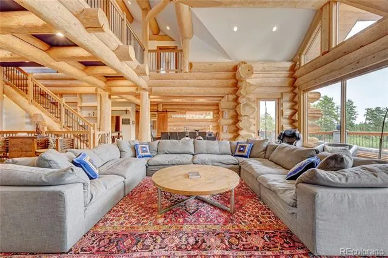
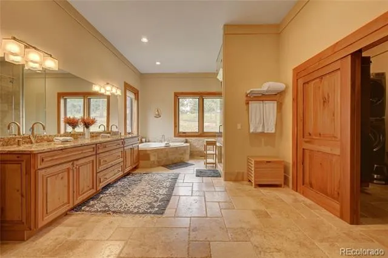
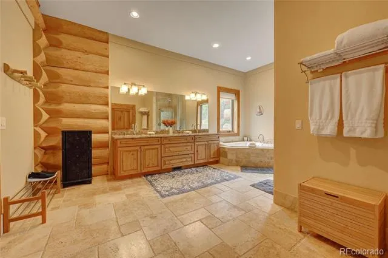
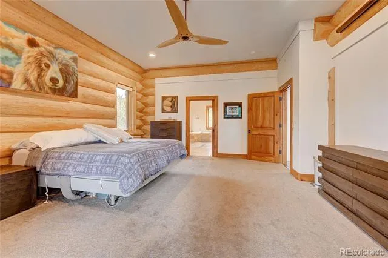
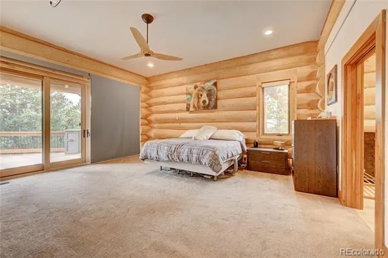
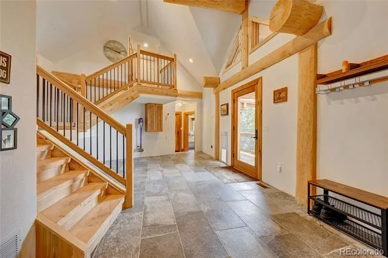
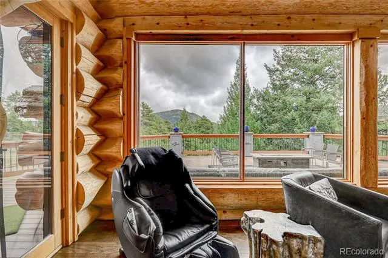
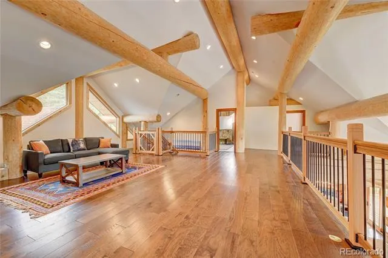
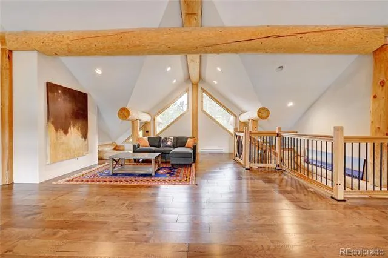
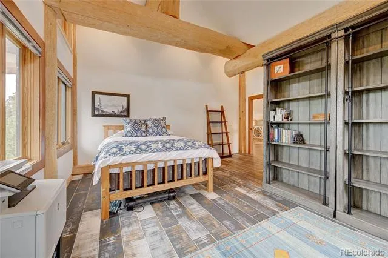
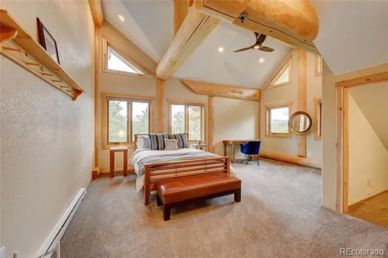
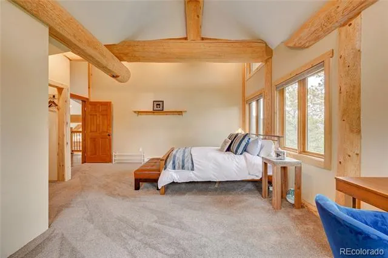
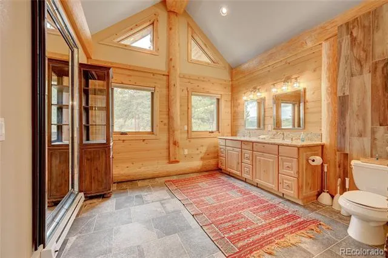
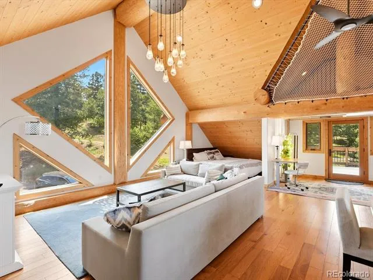
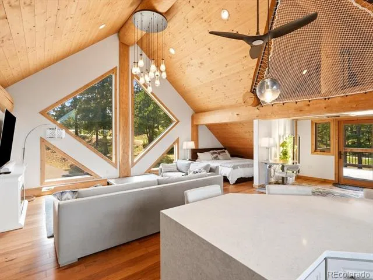
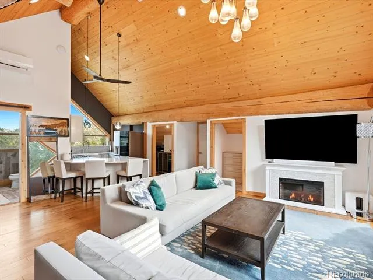
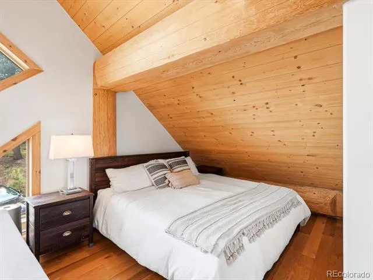
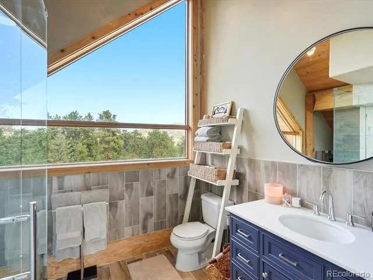
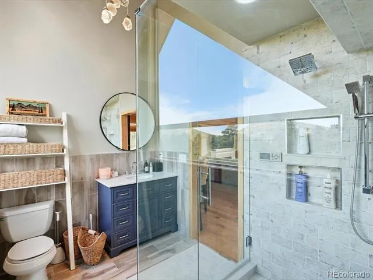
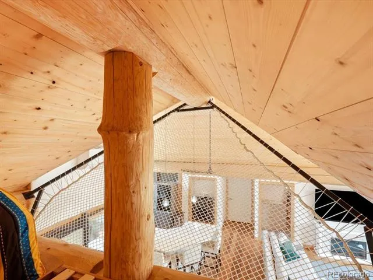
Exceptional log home in the Colorado foothills offers mountain tranquility with convenient access to the city. Just 30 minutes from Downtown Denver and DTC, 12 minutes from Red Rocks Country Club and Red Rocks Amphitheatre, and only 25 minutes to Cherry Hills Country Club, this property delivers an extraordinary lifestyle. For those who prefer to avoid I-70 winter traffic, the slopes are accessible via Highway 285 in under 90 minutes. Designed for comfortable living and entertaining, the home features spacious rooms, exquisite finishes, and exceptional craftsmanship throughout. The main-floor primary suite offers a private retreat. Three upstairs bedrooms surround a central loft ideal for a playroom or study area.
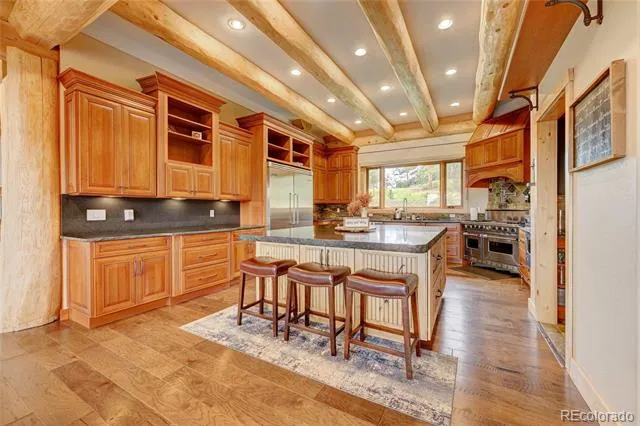
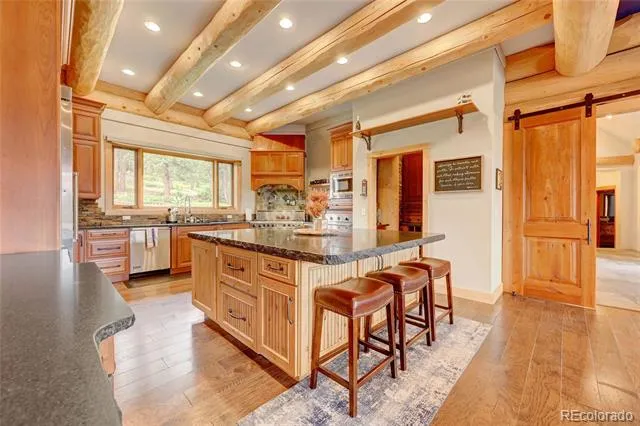
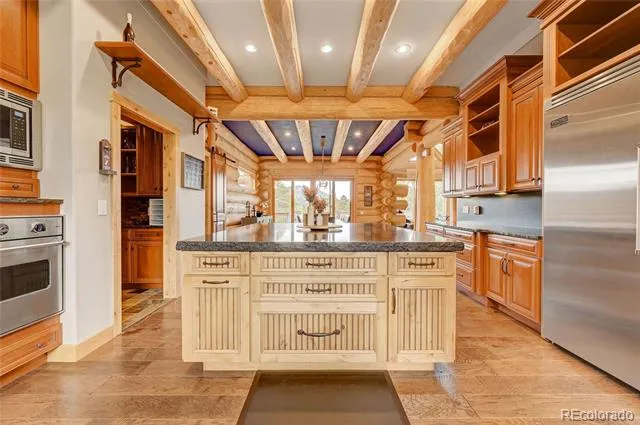
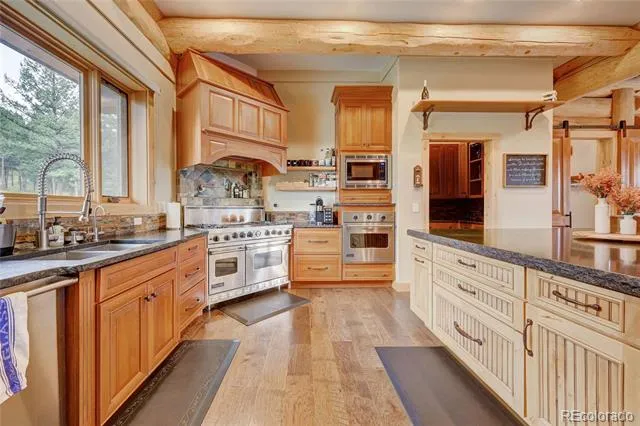
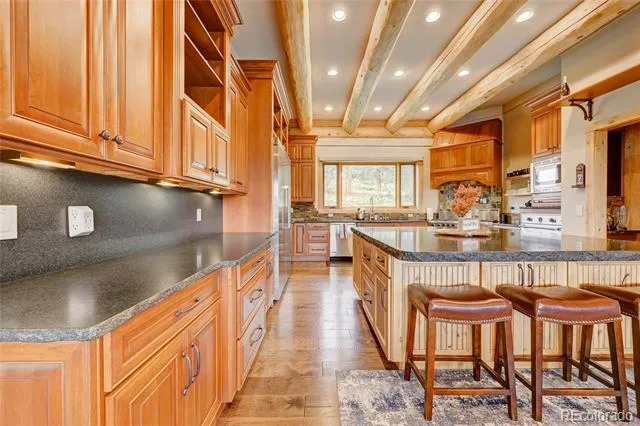
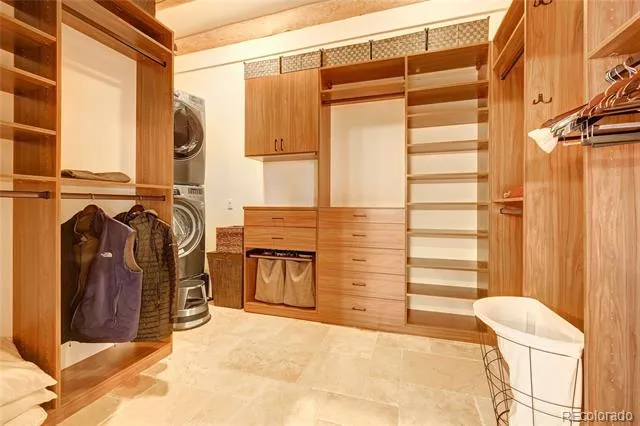
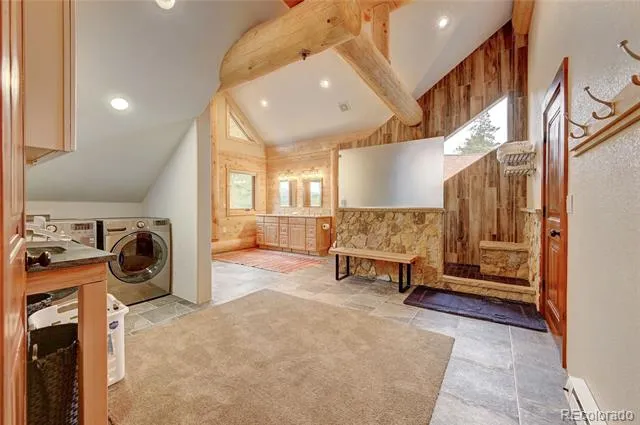
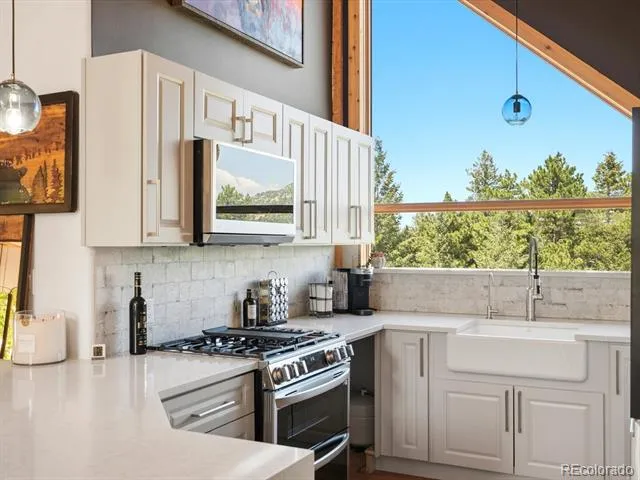
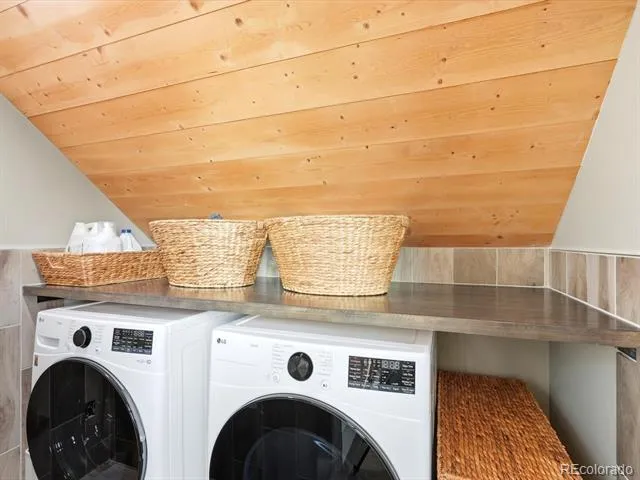
Above the garage, an updated apartment or 2nd master suite includes a new kitchen, bathroom, designer closets, loft, pantry, and private laundry. Ideal for extended family, guests, a home office, or finally writing that great American Novel as the snow falls this winter. Custom Sun Mountain doors showcase the home's character and craftsmanship. A chef’s kitchen features Viking Professional appliances, honed granite countertops, a gas range with double ovens, an additional wall oven, Sub-Zero beverage refrigerator drawers, a pot filler, and breathtaking views.
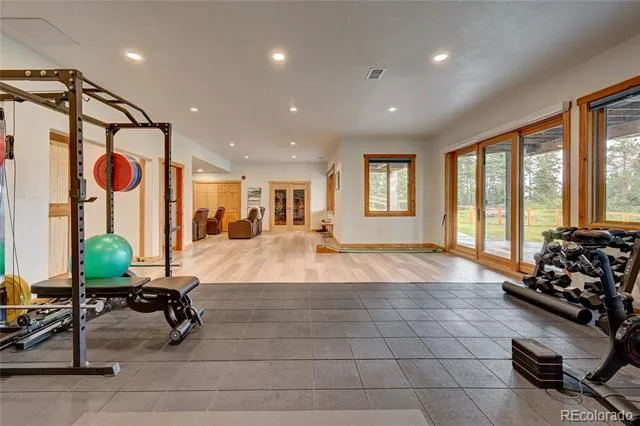
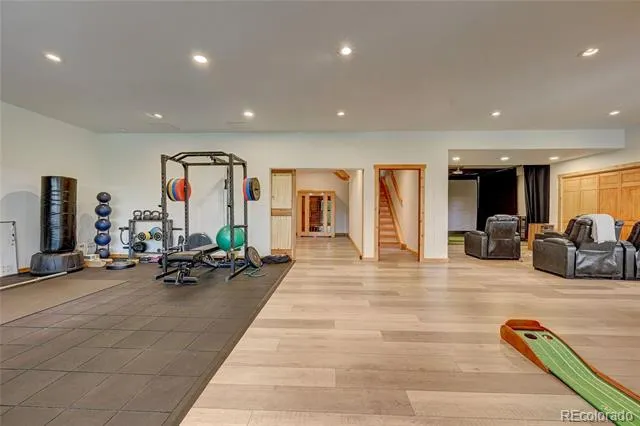
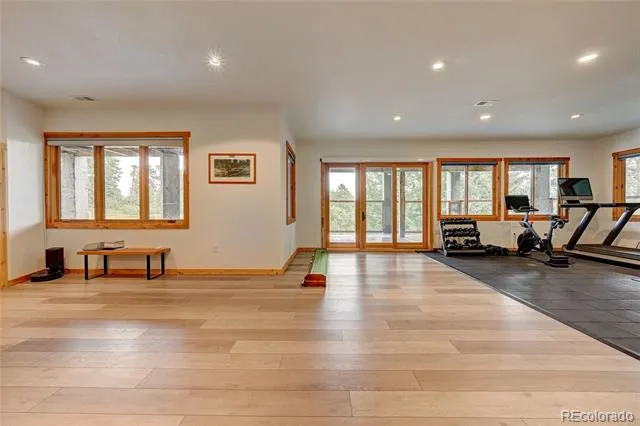
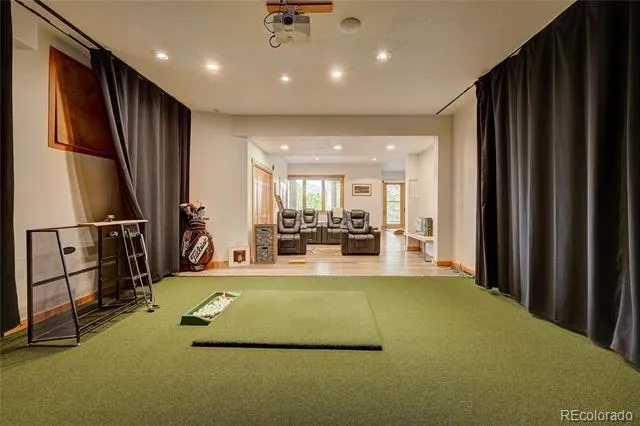
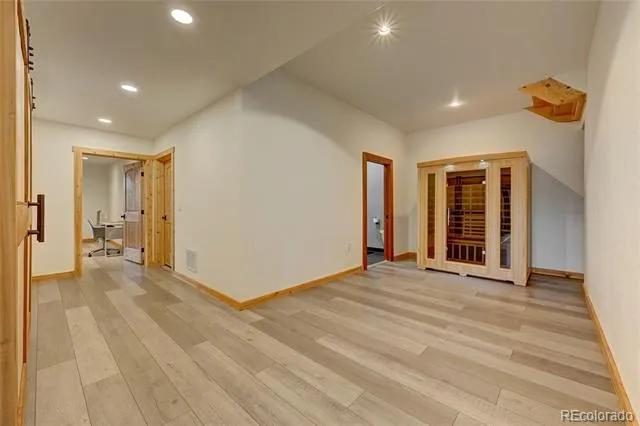
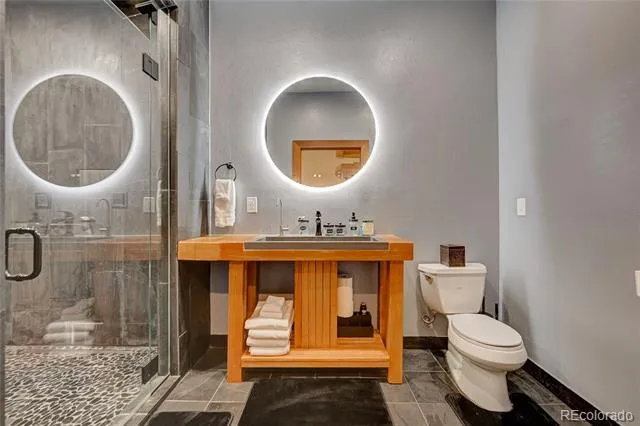
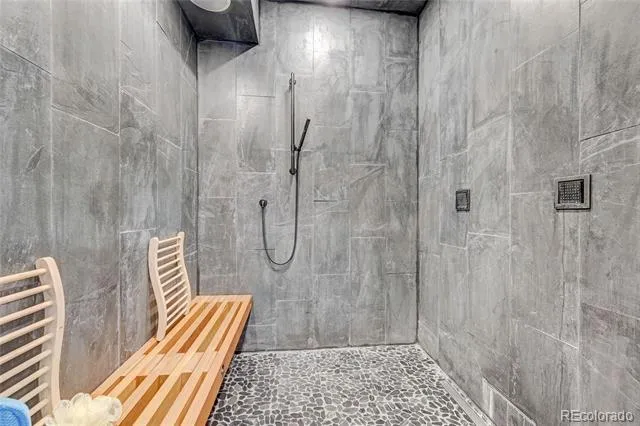
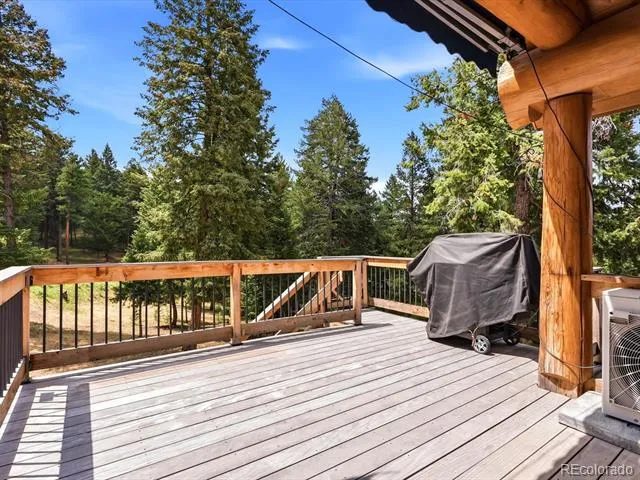
The walk-out lower level offers incredible flexibility with a large bedroom, spa-inspired bath with steam shower, fitness room, game room, and space for a home theater or golf simulator. Enjoy the temperature-controlled wine cellar with storage for more than 300 bottles. An unfinished area provides the opportunity for a seventh bedroom or additional storage. Situated on more than five mostly flat, usable acres and adjacent to five acres of open space, the property includes a private one-mile hiking trail. Located within an exclusive foothills enclave of only 16 homes with approximately 80 acres of shared open space, this remarkable mountain retreat combines privacy, luxury, and convenience.
Property Details
- Interior
- Ceiling Fan(s), Eat-in Kitchen, Entrance Foyer, Five Piece Bath, Granite Counters, High Ceilings, High Speed Internet, In-Law Fl
- Cooling
- Central Air
- Heating
- Forced Air
- Cooling Features
- Central Air
- Bedrooms
- 6
- Bathrooms
- 3.75
- Full Baths
- 1
- Half Baths
- 1
- 3/4 Baths
- 3
- View
- Mountain(s)
- Lot Features
- Fire Mitigation, Foothills, Irrigated, Level, Many Trees, Near Public Transit, Open Lot, Rock Outcropping
- Stories
- 2
- Lot Description
- Fire Mitigation, Foothills, Irrigated, Level, Many Trees, Near Public Transit, Open Lot, Rock Outcropping
- Exterior Features
- Dog Run, Lighting, Private Yard
- Exterior Materials
- Dog Run, Lighting, Private Yard
- Acres
- 0.0
- Square Feet
- 8212
- Lot Size (sqft)
- 5.11
- Parking Features
- Asphalt, Electric Vehicle Charging Station(s)
- Parking Spaces
- 3
- Parking Type
- Garage
- Parking Garage Spaces
- 3
- Property Type
- Purchase
- Style
- Mountain Contemporary
- Basement
- 1
- Basement Description
- Daylight, Exterior Entry, Finished, Full, Interior Entry, Walk-Out Access
- Basement Finished
- 1
- Year Built
- 2010
- Foundation
- Slab
- Roof
- Composition
- Sewer Information
- Septic Tank
- Utility Source
- Well
- Utility Features
- Electricity Connected, Internet Access (Wired), Natural Gas Connected
- Appliances
- Cooktop, Dishwasher, Disposal, Double Oven, Dryer, Gas Water Heater, Humidifier, Microwave, Oven, Range, Refrigerator, Tankless
- Subdivision
- The Bluffs
- School District
- Jefferson County R-1
- Elementary School
- Marshdale
- Middle School
- West Jefferson
- High School
- Conifer
- County
- Jefferson
- Region
- Morrison
- Zoning
- SR-5
- Taxes Annual
- $15,517
- HOA
- 1
- HOA Fees
- 200
Location
Legal
Based on information submitted to the MLS GRID as of 2026-08-17T12:24:07Z UTC. All data is obtained from various sources and may not have been verified by broker or MLS GRID. Supplied Open House information is subject to change without notice. All information should be independently reviewed and verified for accuracy. Properties may or may not be listed by the office/agent presenting the information.
Provided By
Listed by Jackie Yost (#3566210d4783bfd1d6e4f2d13ef77773)
Listing Office: Your Castle Real Estate Inc
Legal Notice
This publication is designed to provide information with regard to the subject matter covered. It is displayed with the understanding that the publisher and authors are not engaged in rendering real estate, legal, accounting, tax, or other professional services and that the publisher and authors are not offering such advice in this publication. If real estate, legal, or other expert assistance is required, the services of a competent, professional person should be sought.
The information contained in this publication is subject to change without notice. METROLIST, INC., DBA RECOLORADO MAKES NO WARRANTY OF ANY KIND WITH REGARD TO THIS MATERIAL, INCLUDING, BUT NOT LIMITED TO, THE IMPLIED WARRANTIES OF MERCHANTABILITY AND FITNESS FOR A PARTICULAR PURPOSE. METROLIST, INC., DBA RECOLORADO SHALL NOT BE LIABLE FOR ERRORS CONTAINED HEREIN OR FOR ANY DAMAGES IN CONNECTION WITH THE FURNISHING, PERFORMANCE, OR USE OF THIS MATERIAL.
Buyer Agency Compensation
The listing broker’s offer of compensation is made only to participants of the MLS where the listing is filed.