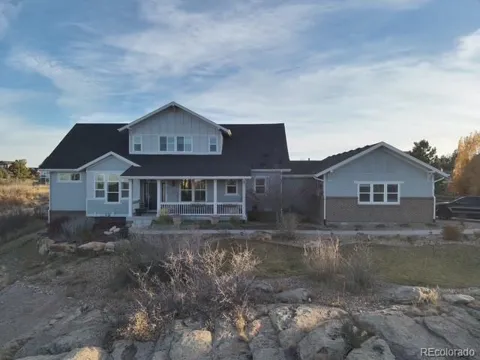
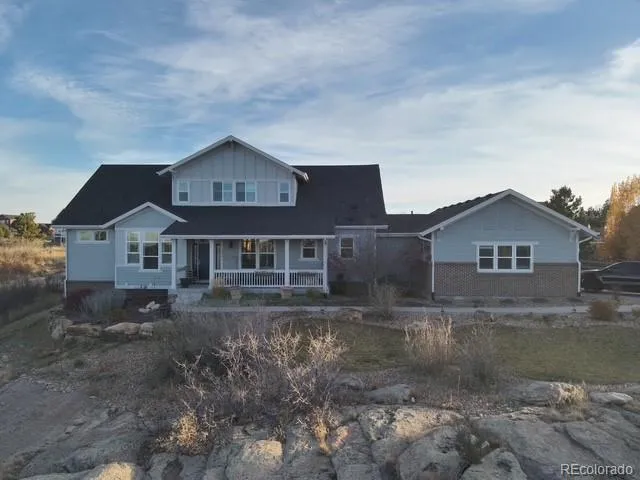
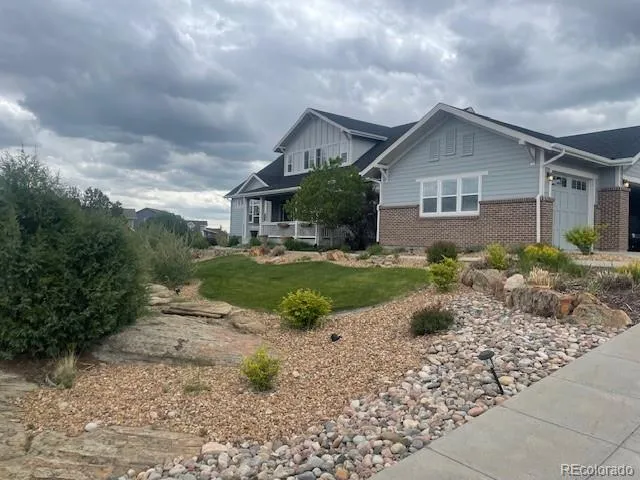
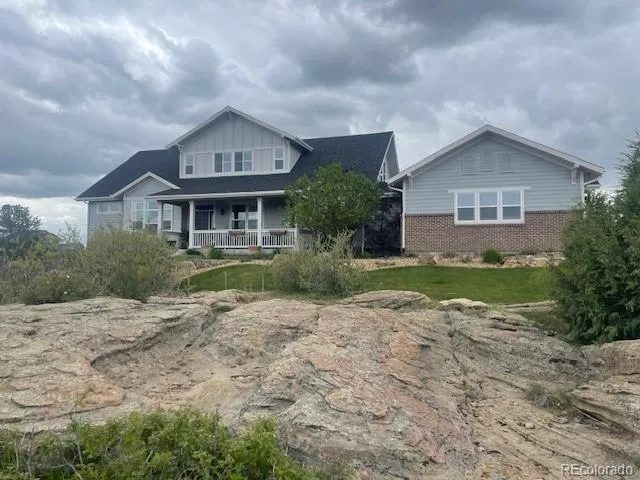
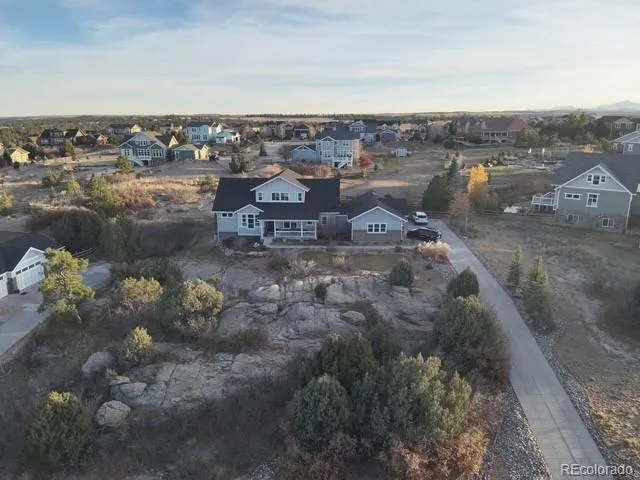
Motivated! This stunning 5-bedroom, 5-bathroom home on 1.27 acres offers the perfect blend of luxury and comfort in a highly
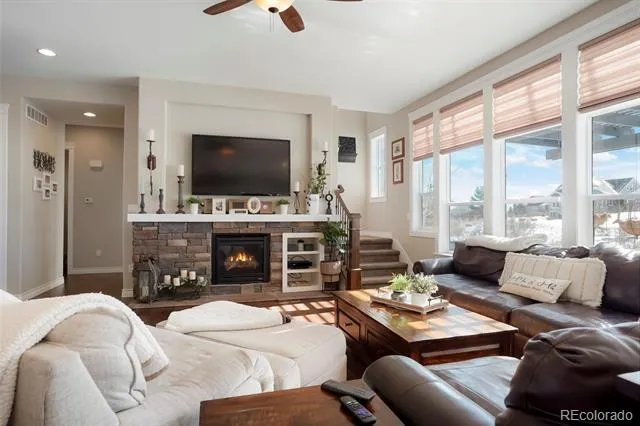
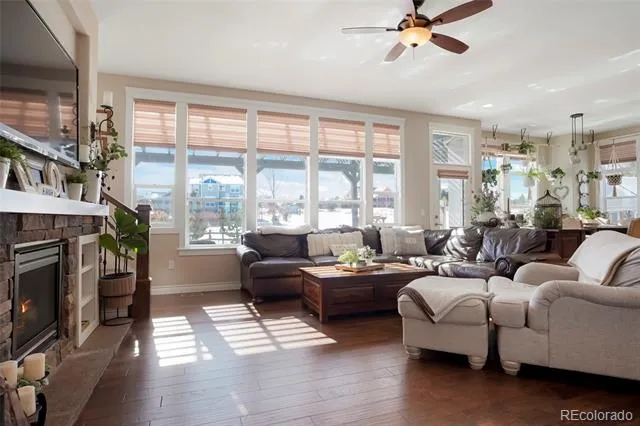
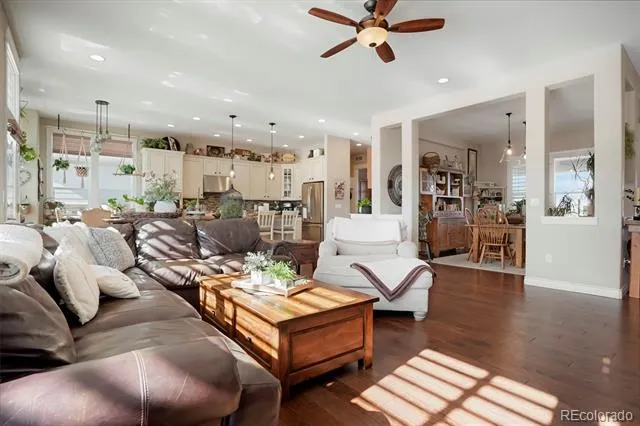
sought-after neighborhood. The spacious great room features soaring ceilings and a cozy gas fireplace, while the gourmet
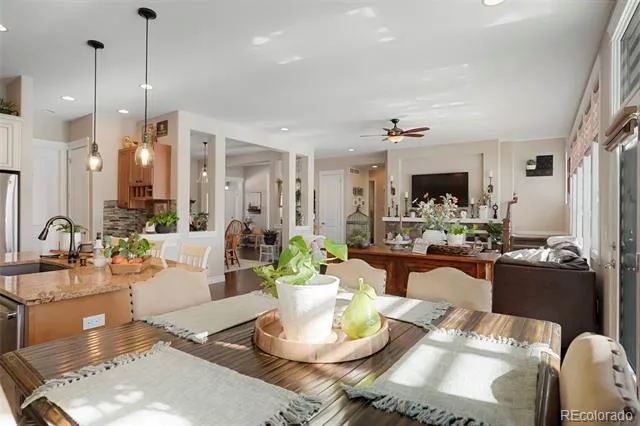
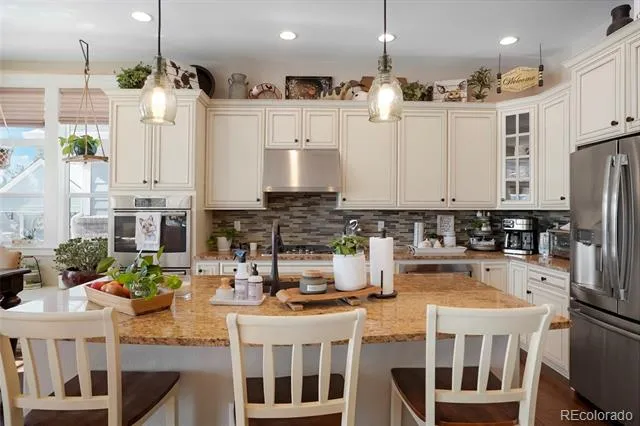
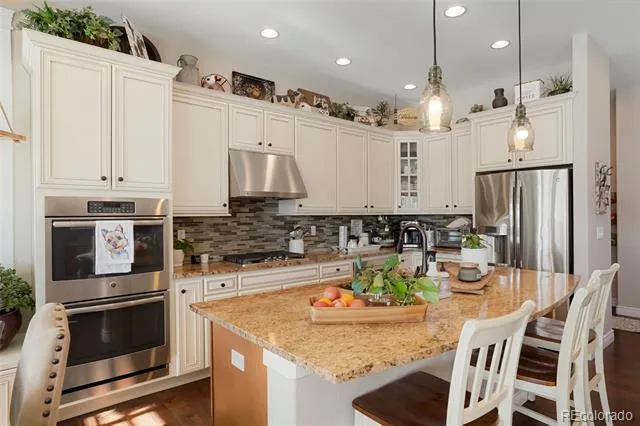
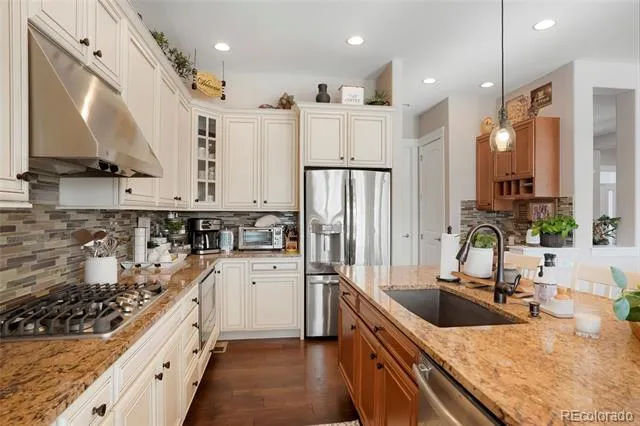
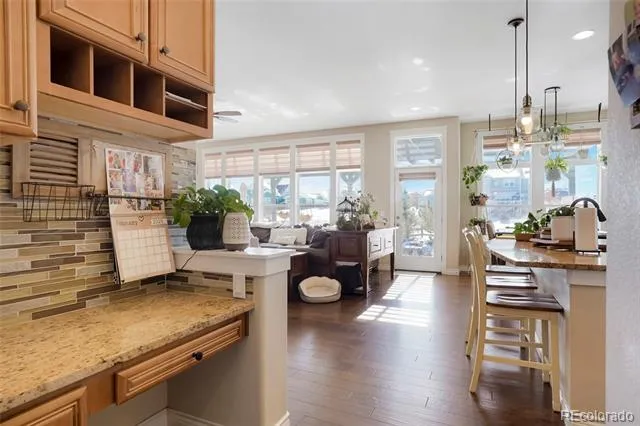
kitchen boasts stainless steel appliances, a double oven, a granite island, and a sleek tile backsplash. Natural light fills the
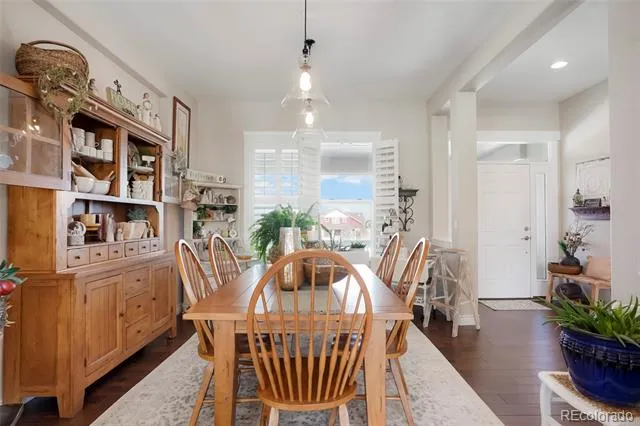
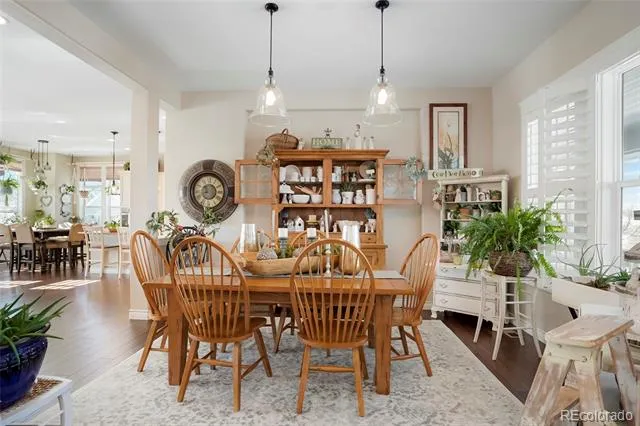
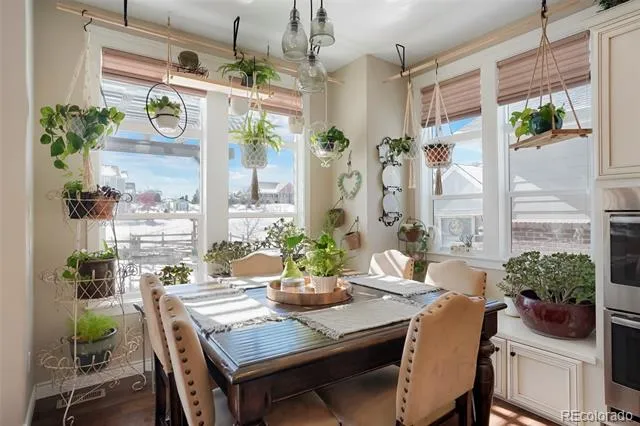
eat-in kitchen and breakfast bar, creating a warm and inviting atmosphere. The main level includes a formal dining room, a
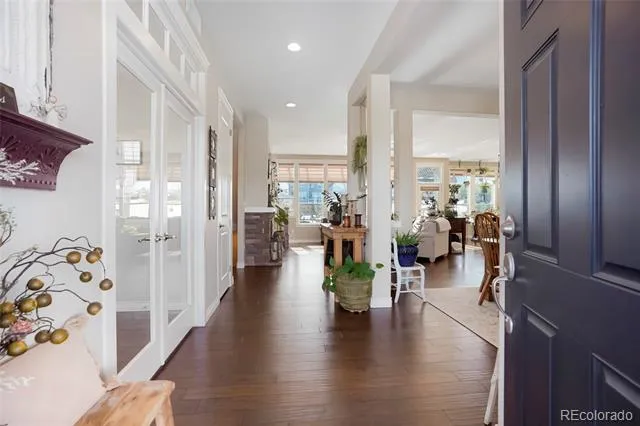
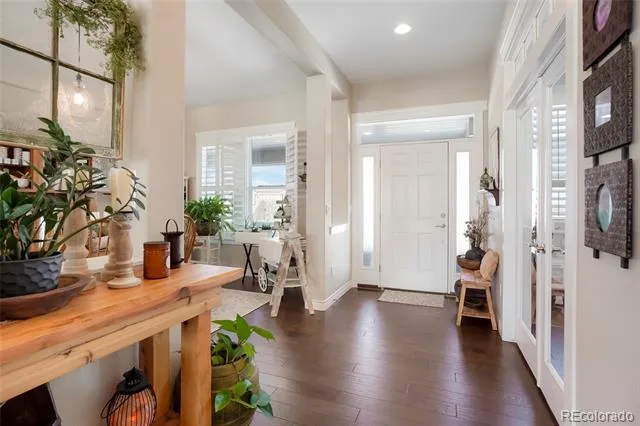
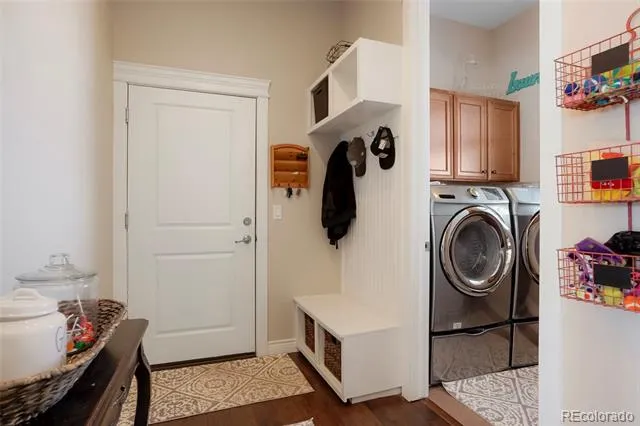
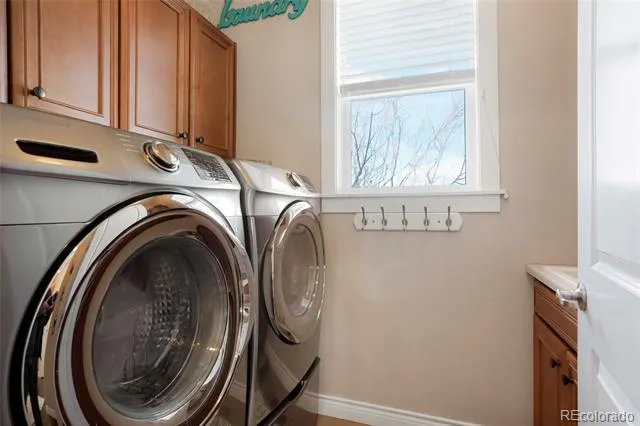
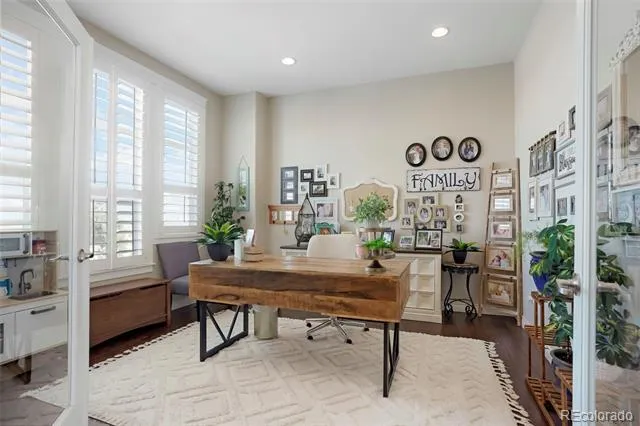
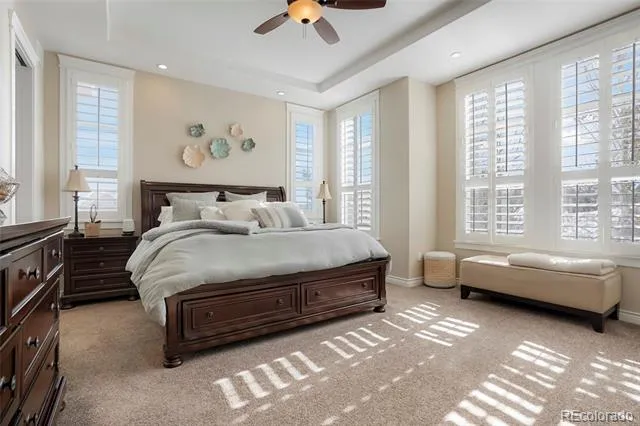
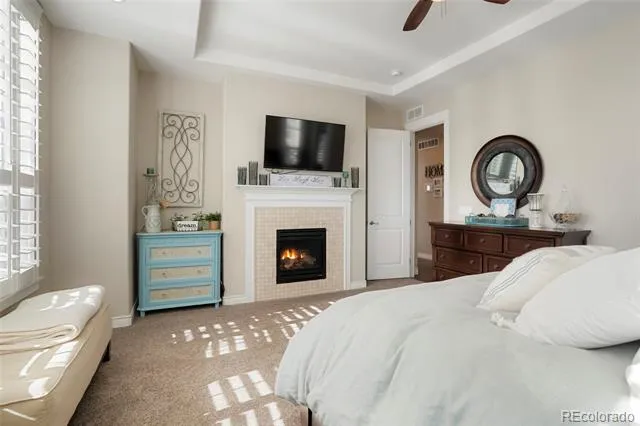
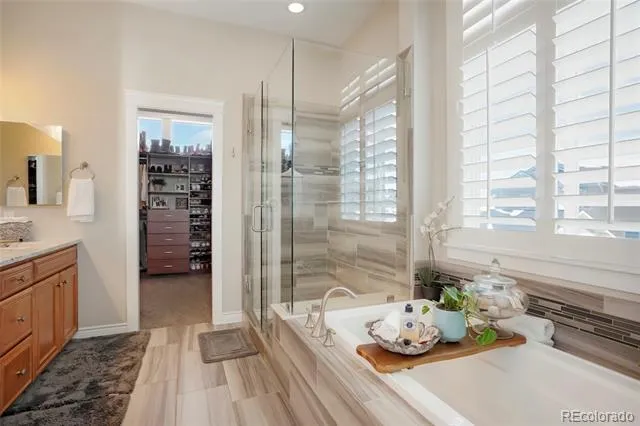
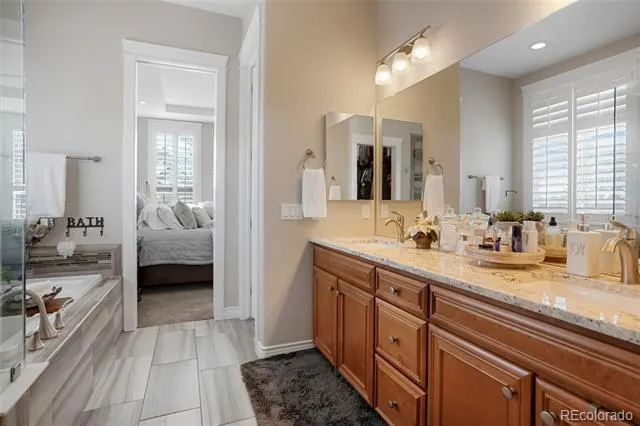
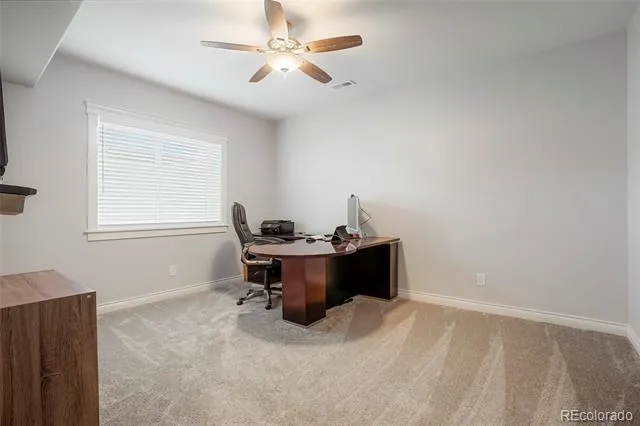
private office with glass French doors, and a laundry room with cabinetry and a sink. The primary suite is a true retreat,
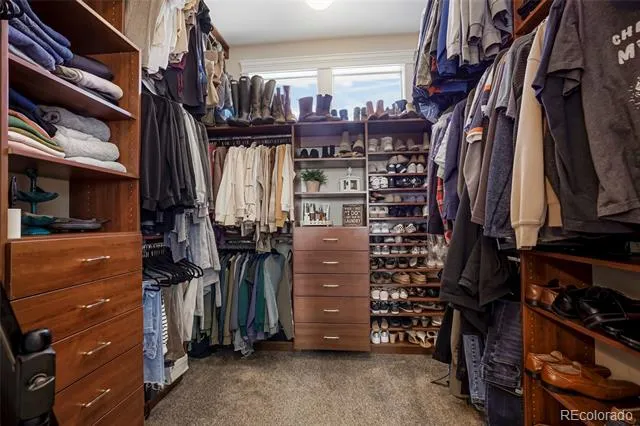
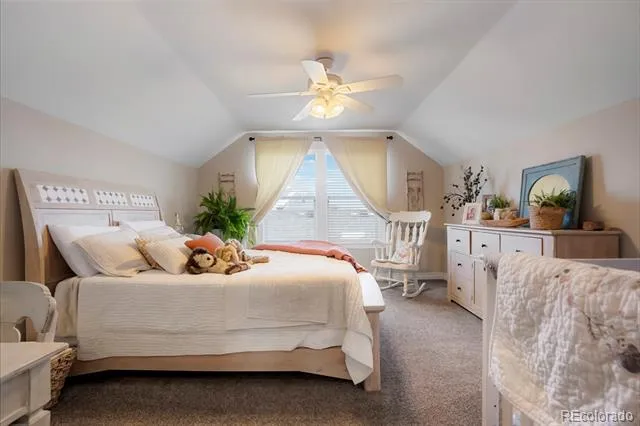
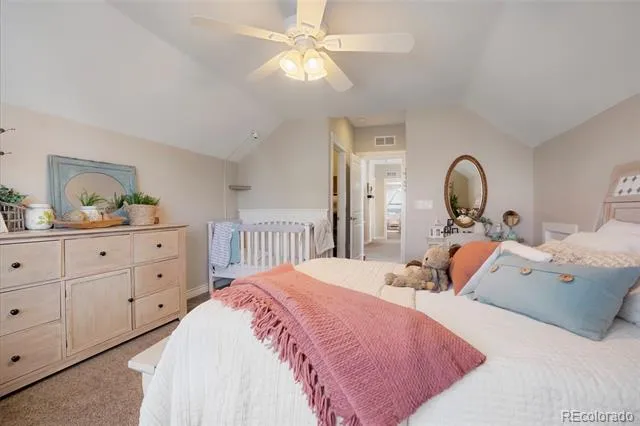
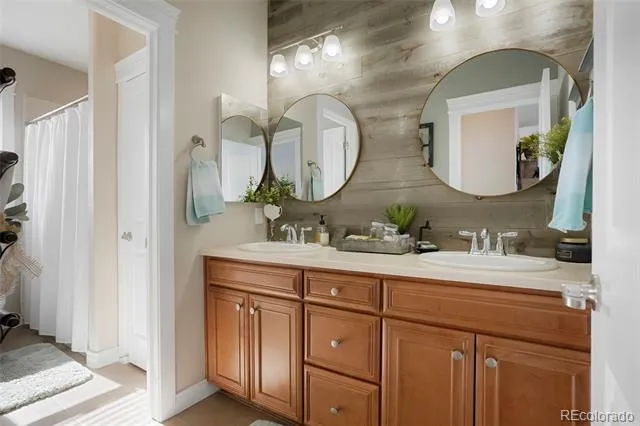
featuring a 5-piece ensuite with a soaking tub, glass-enclosed shower, dual sinks, and a walk-in closet with windows.
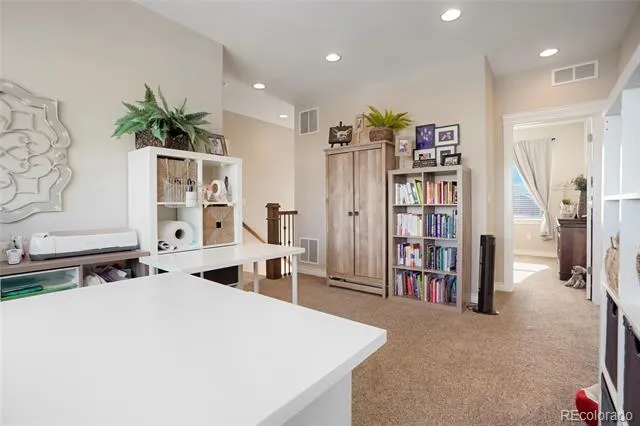
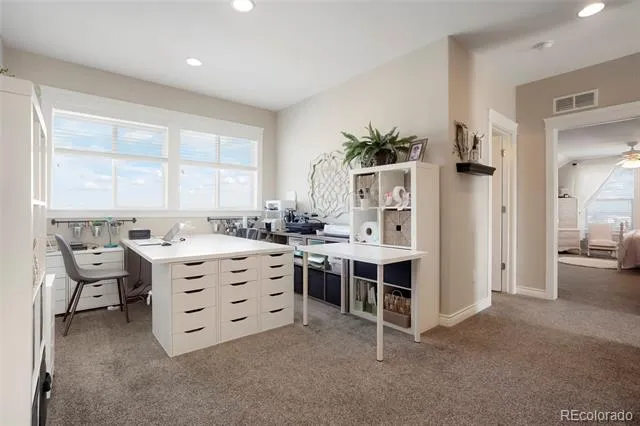
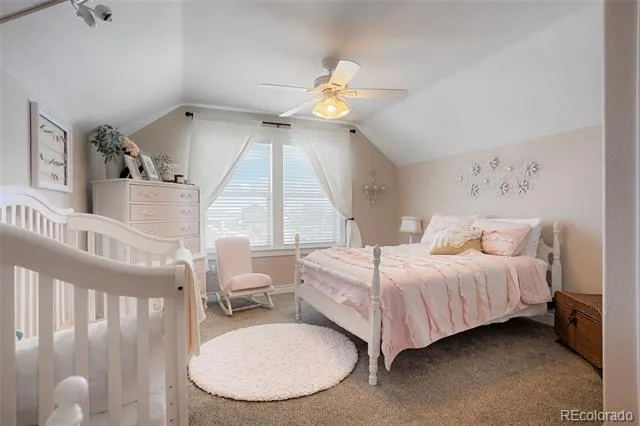
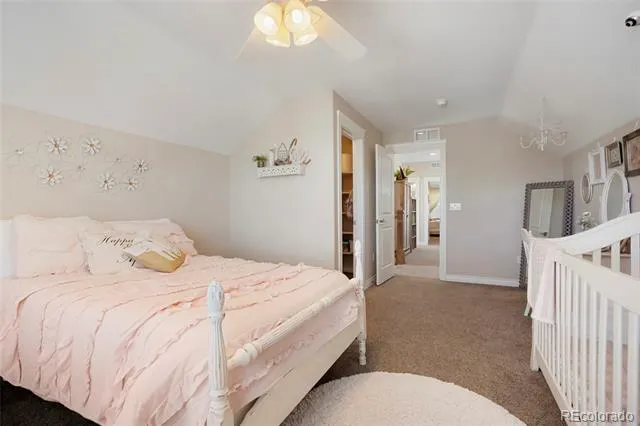
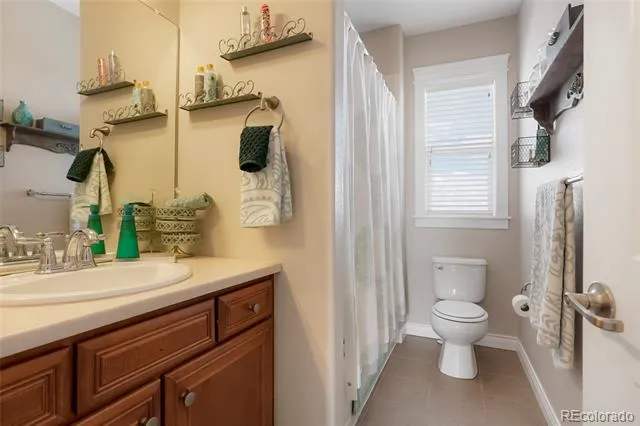
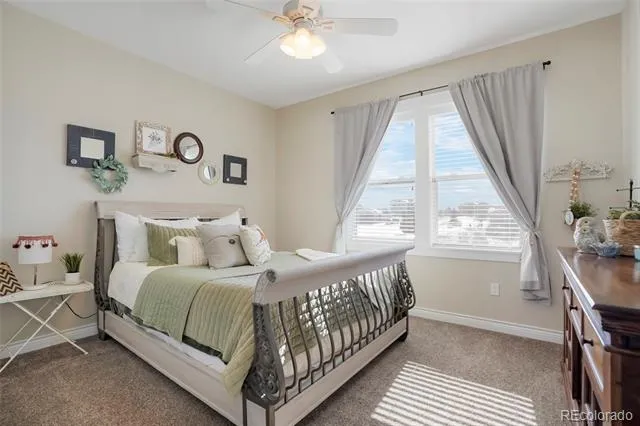
Upstairs, a loft area provides additional living space, along with three spacious bedrooms, all with walk-in closets, and two
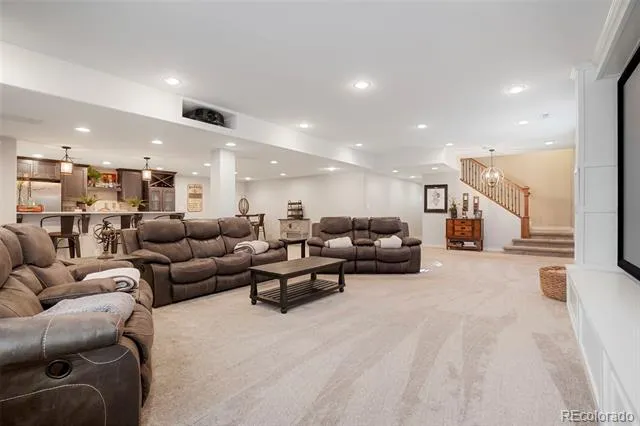
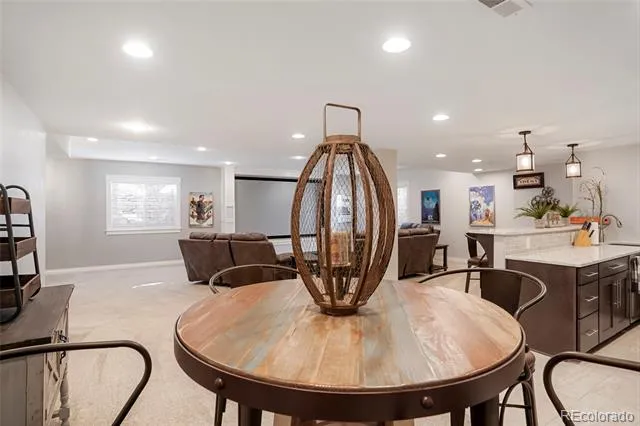
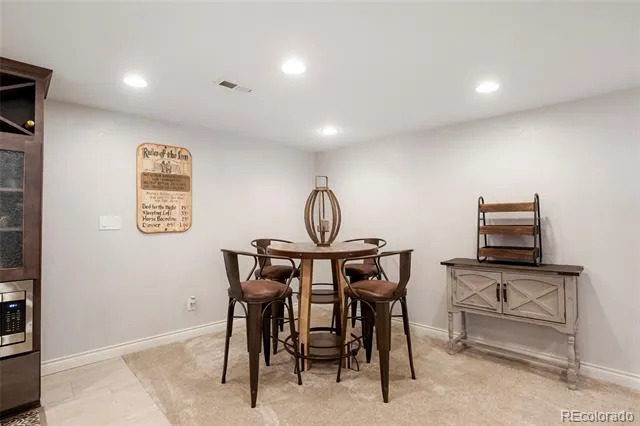
full baths. The fully finished basement is an entertainer’s dream, complete with a huge family room, HD projector, and
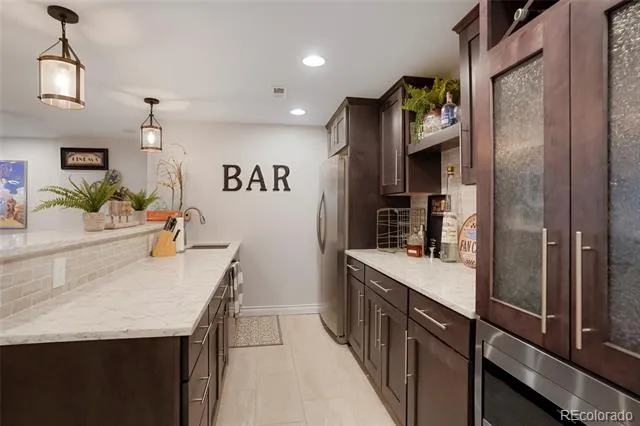
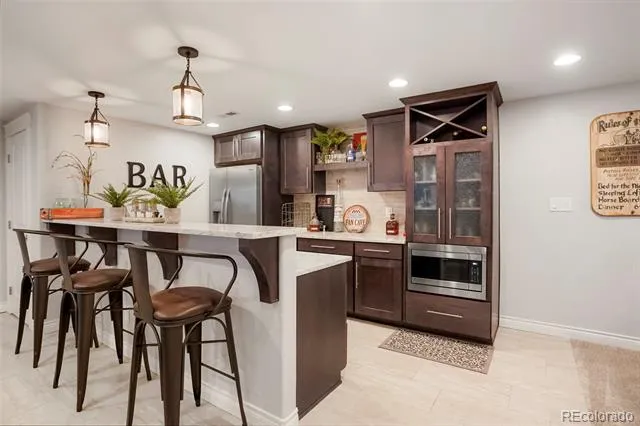
135” screen for movie nights. A kitchenette with a refrigerator, microwave, and dishwasher makes hosting effortless,
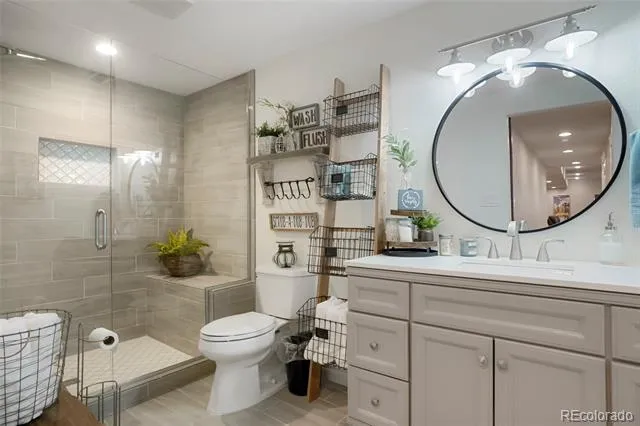
while a granite bar-style island adds elegance. A spacious bedroom and a stylish 3/4 bath complete this level. Outside,
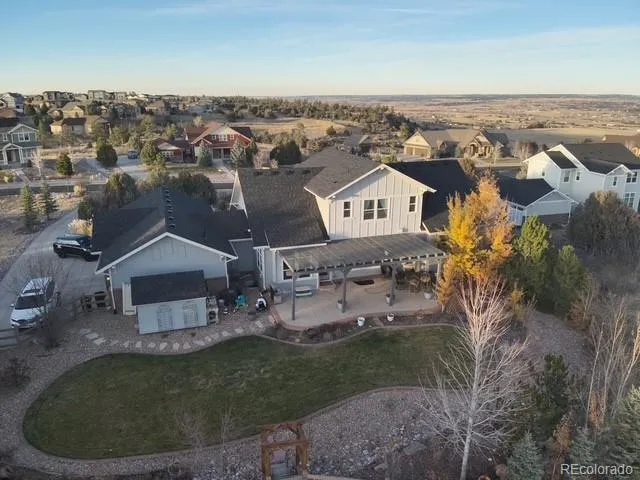
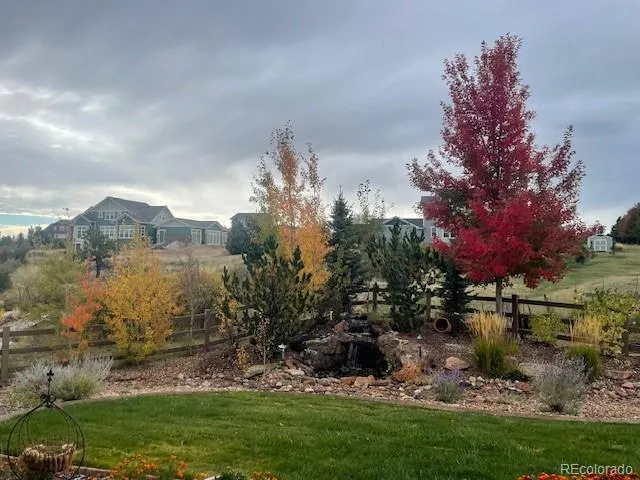
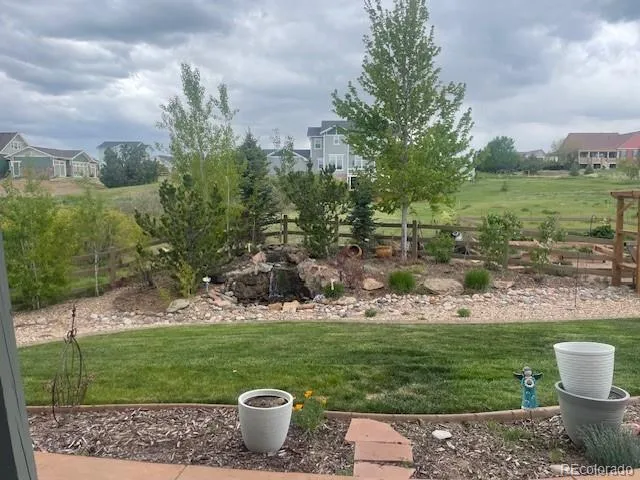
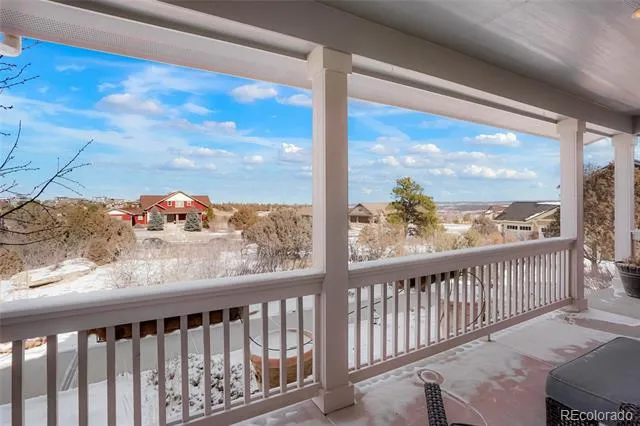
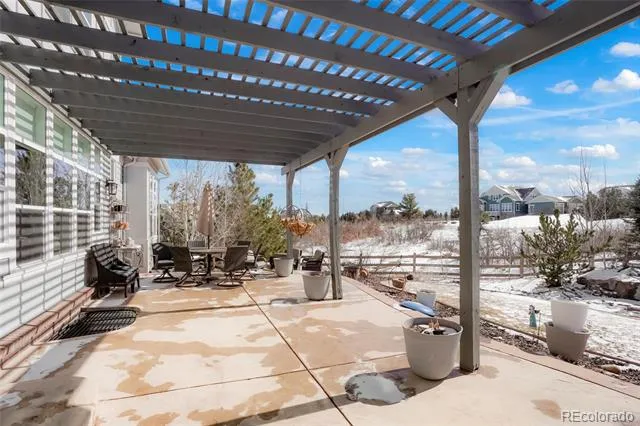
enjoy the beautifully landscaped backyard with a stamped concrete covered patio, a built-in gas firepit, and a lovely
garden area, perfect for entertaining or unwinding in a serene setting. This home offers an unbeatable combination of
space, style, and convenience. Don’t miss your chance to make it yours!
Property Details
- Interior
- Audio/Video Controls, Breakfast Nook, Built-in Features, Ceiling Fan(s), Eat-in Kitchen, Entrance Foyer, Five Piece Bath, Granit
- Fireplaces
- 2
- Cooling
- Central Air
- Heating
- Forced Air, Natural Gas
- Cooling Features
- Central Air
- Bedrooms
- 5
- Bathrooms
- 4.25
- Full Baths
- 3
- Half Baths
- 1
- 3/4 Baths
- 1
- Lot Features
- Landscaped, Master Planned, Sloped
- Stories
- 2
- Lot Description
- Landscaped, Master Planned, Sloped
- Exterior Features
- Fire Pit, Garden, Lighting, Private Yard, Rain Gutters
- Exterior Materials
- Fire Pit, Garden, Lighting, Private Yard, Rain Gutters
- Acres
- 1.274
- Square Feet
- 4943
- Lot Size (sqft)
- 55495.0
- Parking Features
- Concrete, Exterior Access Door, Heated Garage, Lighted, Oversized
- Parking Spaces
- 4
- Parking Type
- Garage
- Parking Garage Spaces
- 4
- Property Type
- Purchase
- Style
- Contemporary
- Basement
- 1
- Basement Description
- Bath/Stubbed, Cellar, Finished, Full, Interior Entry, Unfinished
- Basement Finished
- 1
- Year Built
- 2014
- Roof
- Composition
- Sewer Information
- Public Sewer
- Utility Source
- Public
- Utility Features
- Cable Available, Electricity Available, Electricity Connected, Natural Gas Available, Natural Gas Connected, Phone Available
- Appliances
- Cooktop, Dishwasher, Disposal, Double Oven, Microwave, Refrigerator
- Subdivision
- Castlewood Ranch
- School District
- Douglas RE-1
- Elementary School
- Flagstone
- Middle School
- Mesa
- High School
- Douglas County
- County
- Douglas
- Region
- Castle Rock
- Zoning
- SFR
- Taxes Annual
- $7,098
- HOA
- 1
- HOA Fees
- 984
Location
Legal
Based on information submitted to the MLS GRID as of 2026-08-24T14:59:01Z UTC. All data is obtained from various sources and may not have been verified by broker or MLS GRID. Supplied Open House information is subject to change without notice. All information should be independently reviewed and verified for accuracy. Properties may or may not be listed by the office/agent presenting the information.
Provided By
Listed by Corrine Lopez (#027f3435f52d83c9179ba2cf909de0db)
Listing Office: Colorado Flat Fee Realty Inc
Legal Notice
This publication is designed to provide information with regard to the subject matter covered. It is displayed with the understanding that the publisher and authors are not engaged in rendering real estate, legal, accounting, tax, or other professional services and that the publisher and authors are not offering such advice in this publication. If real estate, legal, or other expert assistance is required, the services of a competent, professional person should be sought.
The information contained in this publication is subject to change without notice. METROLIST, INC., DBA RECOLORADO MAKES NO WARRANTY OF ANY KIND WITH REGARD TO THIS MATERIAL, INCLUDING, BUT NOT LIMITED TO, THE IMPLIED WARRANTIES OF MERCHANTABILITY AND FITNESS FOR A PARTICULAR PURPOSE. METROLIST, INC., DBA RECOLORADO SHALL NOT BE LIABLE FOR ERRORS CONTAINED HEREIN OR FOR ANY DAMAGES IN CONNECTION WITH THE FURNISHING, PERFORMANCE, OR USE OF THIS MATERIAL.
Buyer Agency Compensation
The listing broker’s offer of compensation is made only to participants of the MLS where the listing is filed.