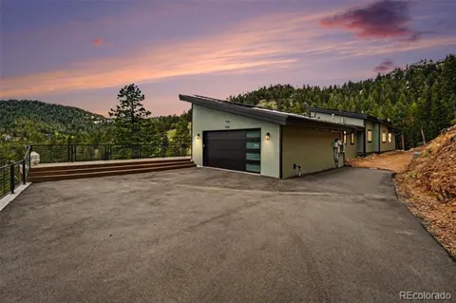
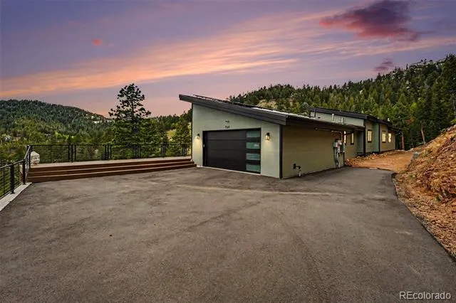
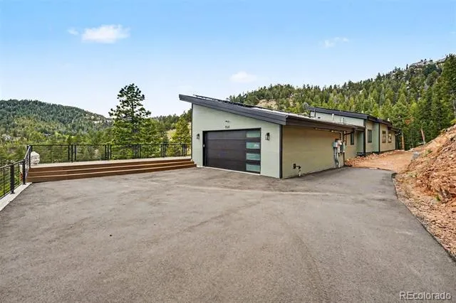
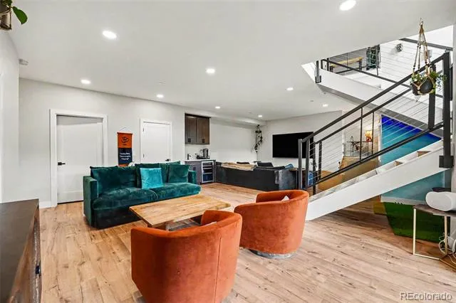
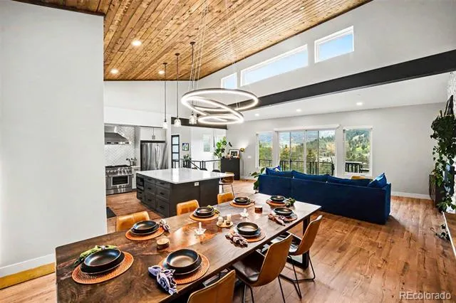
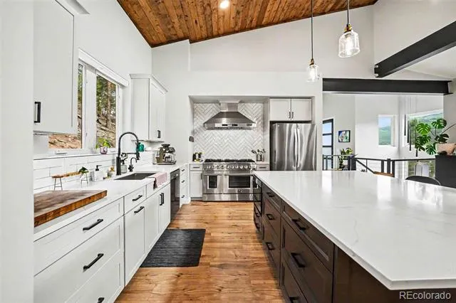
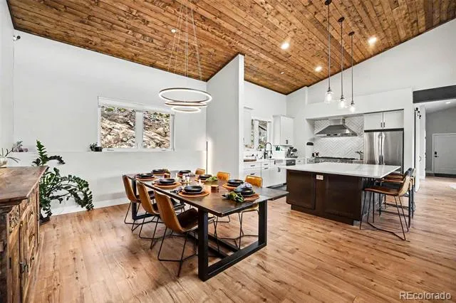
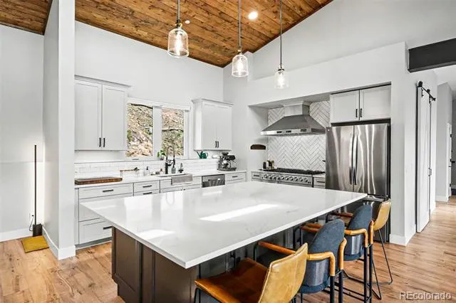
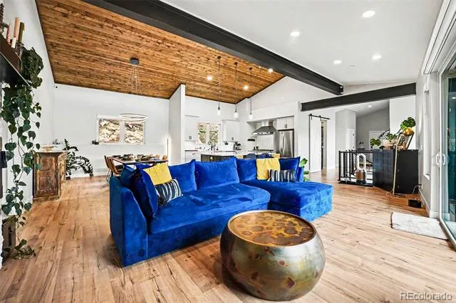
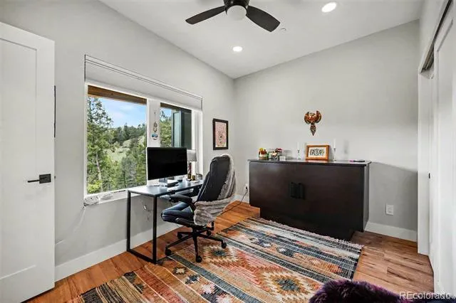
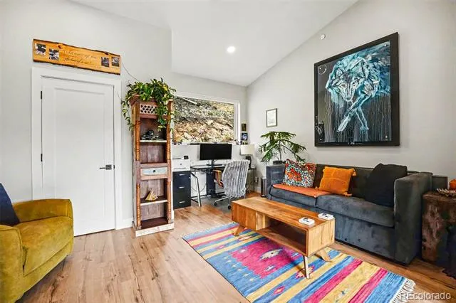
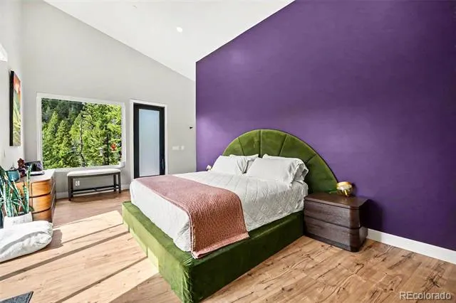
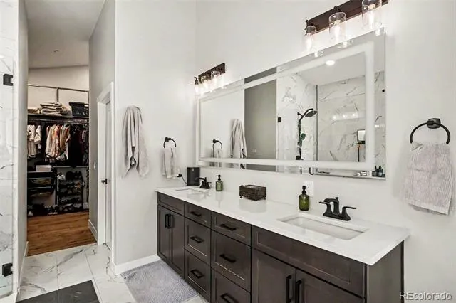
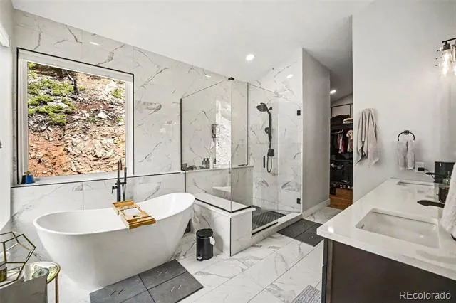
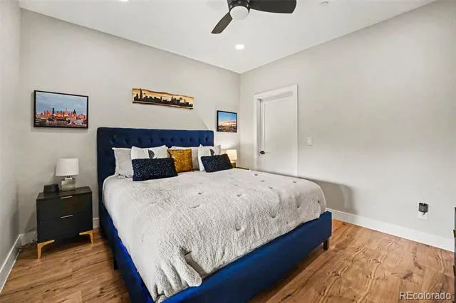
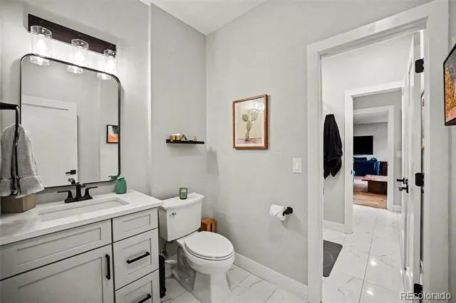
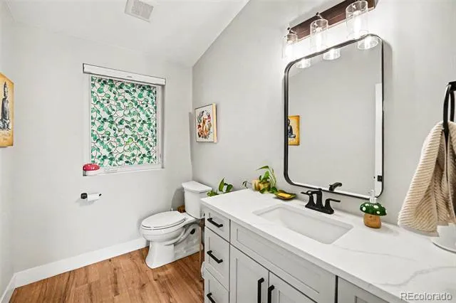
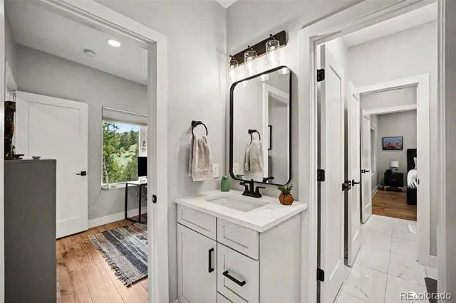
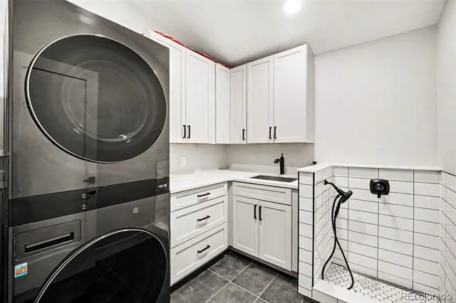
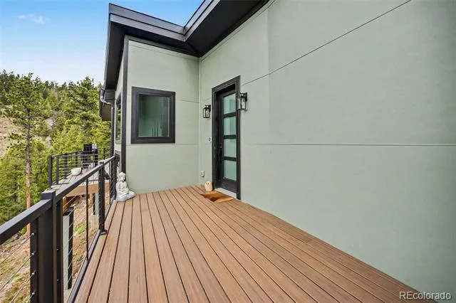
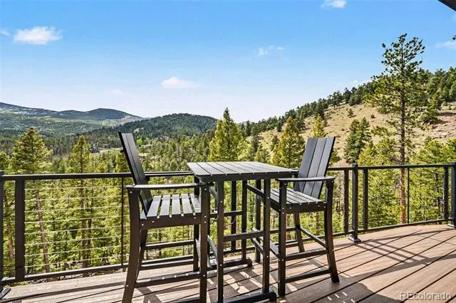
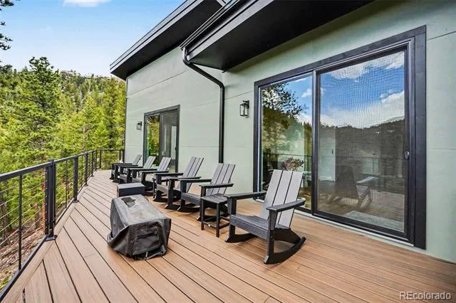
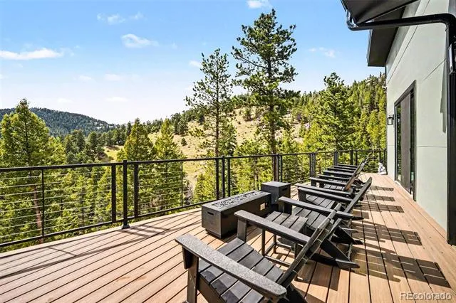
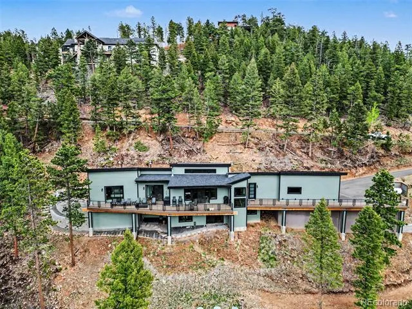
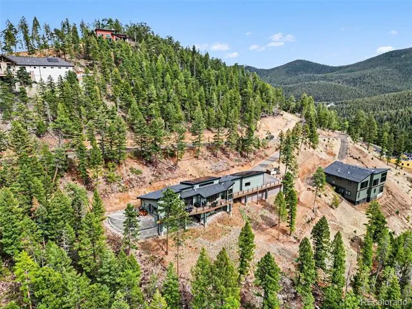
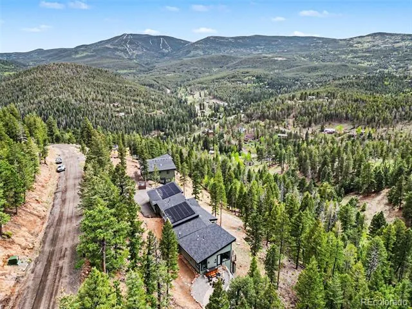
Perched in exceptional privacy among the Evergreen foothills, this newer custom residence blends modern design, advanced technology, energy independence, and serene Rocky Mountain living. Completely turnkey and thoughtfully upgraded, the home offers a refined, low-maintenance lifestyle with the comfort of a luxury mountain retreat.
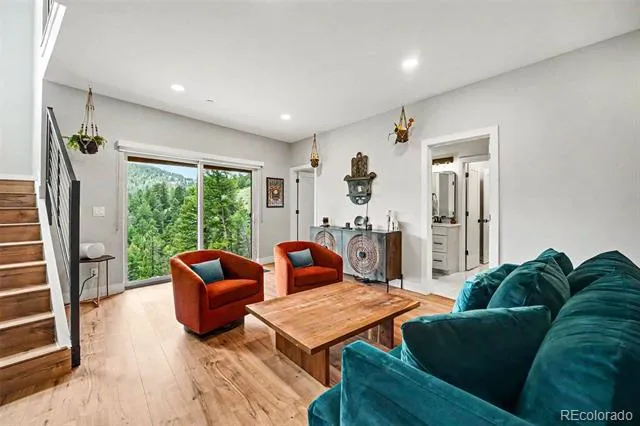
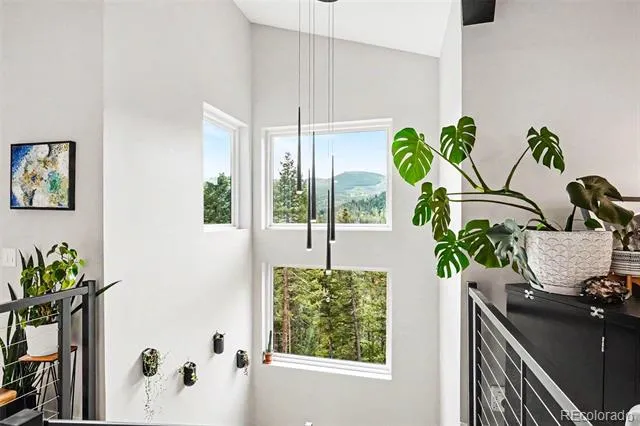
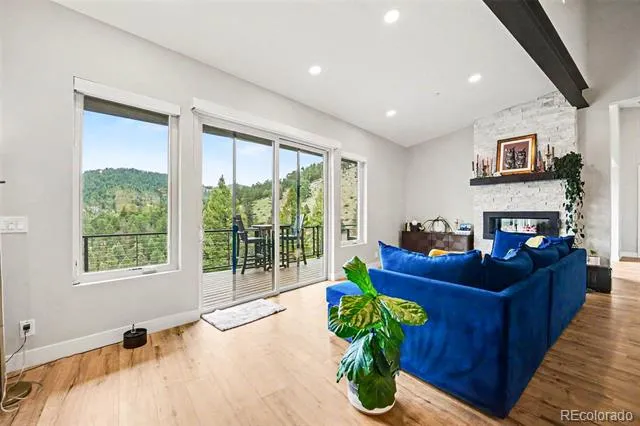
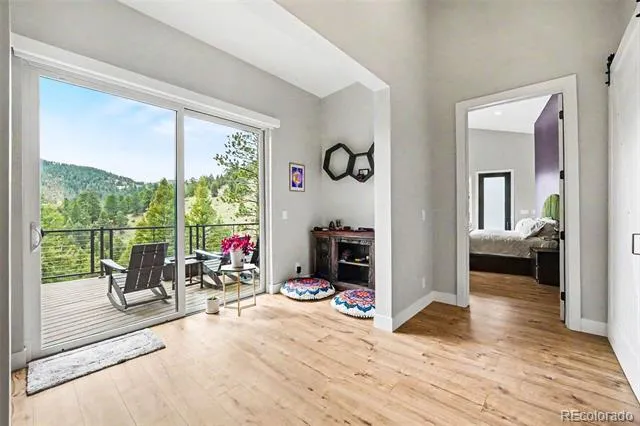
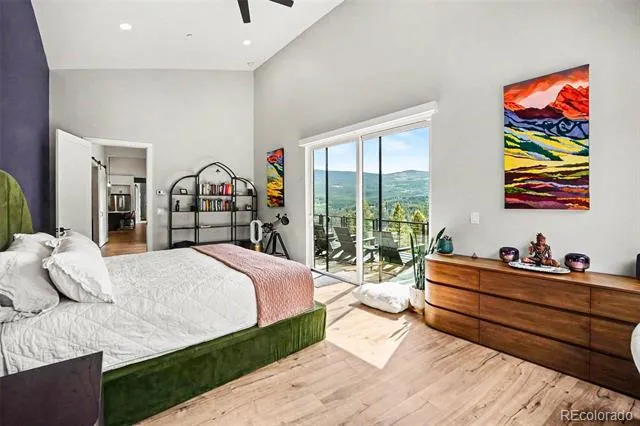
Expansive windows frame sweeping mountain views and fill the home with natural light, while the open main-level living area flows seamlessly to an expansive deck—ideal for enjoying the quiet surroundings and Colorado sunsets. Contemporary finishes, warm architectural details, and a highly functional layout create a home that feels both elevated and inviting.
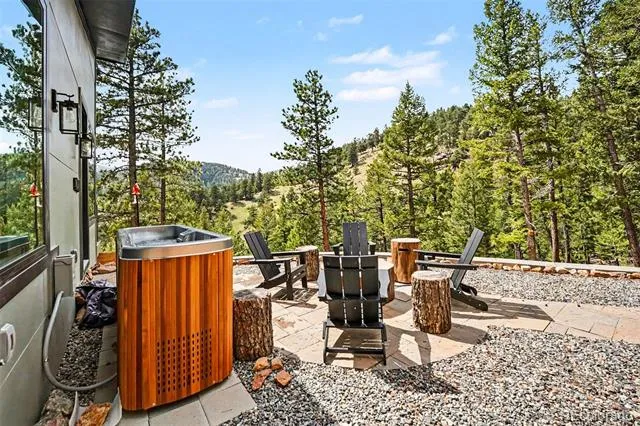
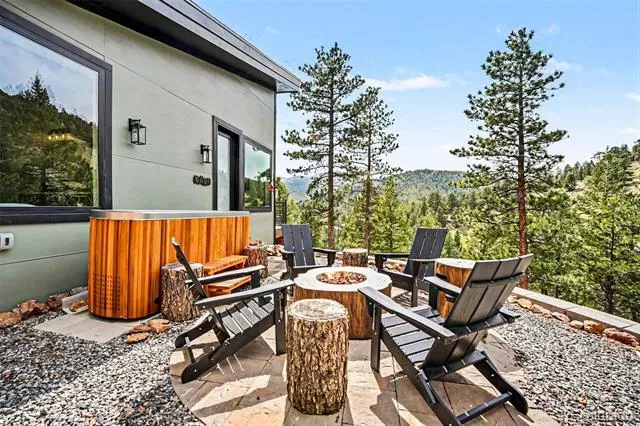
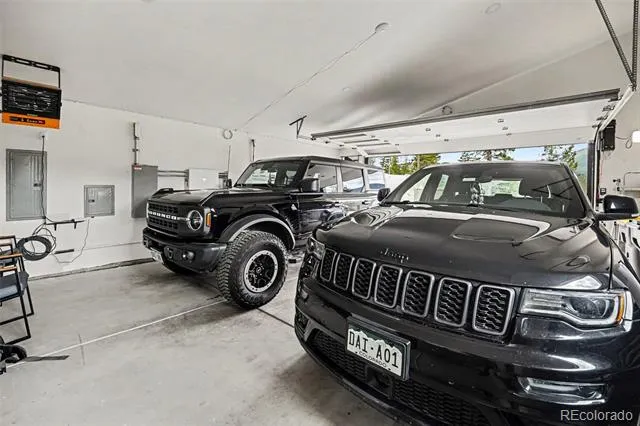
Designed for comfort, wellness, and self-sufficiency, the home features main-floor living, radiant in-floor heating, a Tesla Powerwall solar system, whole-home surge protection, high-speed Starlink internet, and streamlined smart-home technology throughout. Additional highlights include an infrared sauna, premium saltwater hot/cold plunge tub, EV charging, and curated outdoor spaces that enhance privacy and connection to nature.
A true Evergreen sanctuary—private, polished, energy-efficient, and ready to be enjoyed from day one.
Property Details
- Fireplaces
- 1
- Heating
- Propane, Radiant, Solar
- Bedrooms
- 3
- Bathrooms
- 2.5
- Full Baths
- 2
- Half Baths
- 1
- View
- Mountain(s),Valley
- Lot Features
- Foothills, Landscaped
- Stories
- 1
- Lot Description
- Foothills, Landscaped
- Exterior Features
- Rain Gutters, Spa/Hot Tub
- Exterior Materials
- Rain Gutters, Spa/Hot Tub
- Acres
- 0.0
- Square Feet
- 3635
- Lot Size (sqft)
- 0.84
- Parking Features
- 220 Volts, Asphalt, Oversized
- Parking Spaces
- 2
- Parking Type
- Garage
- Parking Garage Spaces
- 2
- Property Type
- Purchase
- Style
- Mountain Contemporary
- Basement
- 1
- Basement Description
- Finished, Walk-Out Access
- Basement Finished
- 1
- Year Built
- 2023
- Foundation
- Concrete Perimeter, Slab, Structural
- Roof
- Composition
- Sewer Information
- Septic Tank
- Utility Source
- Public
- Utility Features
- Electricity Connected, Propane
- Appliances
- Dishwasher, Disposal, Microwave, Oven, Range, Refrigerator, Washer
- Subdivision
- Evergreen Hills
- School District
- Jefferson County R-1
- Elementary School
- Wilmot
- Middle School
- Evergreen
- High School
- Evergreen
- County
- Jefferson
- Region
- Evergreen
- Zoning
- MR-1
Location
Legal
Based on information submitted to the MLS GRID as of 2026-09-05 14:02:47 UTC. All data is obtained from various sources and may not have been verified by broker or MLS GRID. Supplied Open House information is subject to change without notice. All information should be independently reviewed and verified for accuracy. Properties may or may not be listed by the office/agent presenting the information.
Last Updated: Sep 5, 2026 2:02 PM. Source: RECOLORADO
Provided By
Listed by Andy Wann (#db5e333e77d332c6befd53ce559d9a92), 303-919-2233
Listing Office: Berkshire Hathaway HomeServices Elevated Living RE
Legal Notice
This publication is designed to provide information with regard to the subject matter covered. It is displayed with the understanding that the publisher and authors are not engaged in rendering real estate, legal, accounting, tax, or other professional services and that the publisher and authors are not offering such advice in this publication. If real estate, legal, or other expert assistance is required, the services of a competent, professional person should be sought.
The information contained in this publication is subject to change without notice. METROLIST, INC., DBA RECOLORADO MAKES NO WARRANTY OF ANY KIND WITH REGARD TO THIS MATERIAL, INCLUDING, BUT NOT LIMITED TO, THE IMPLIED WARRANTIES OF MERCHANTABILITY AND FITNESS FOR A PARTICULAR PURPOSE. METROLIST, INC., DBA RECOLORADO SHALL NOT BE LIABLE FOR ERRORS CONTAINED HEREIN OR FOR ANY DAMAGES IN CONNECTION WITH THE FURNISHING, PERFORMANCE, OR USE OF THIS MATERIAL.
Buyer Agency Compensation
The listing broker’s offer of compensation is made only to participants of the MLS where the listing is filed.