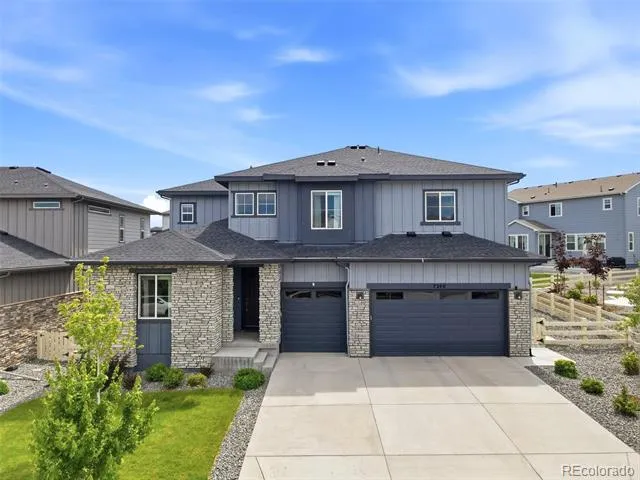
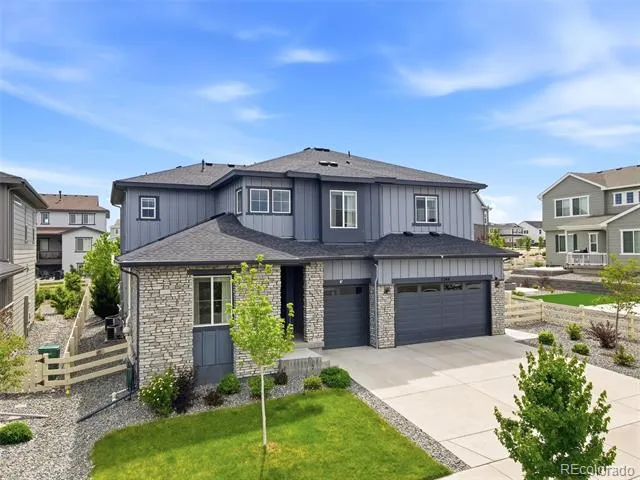
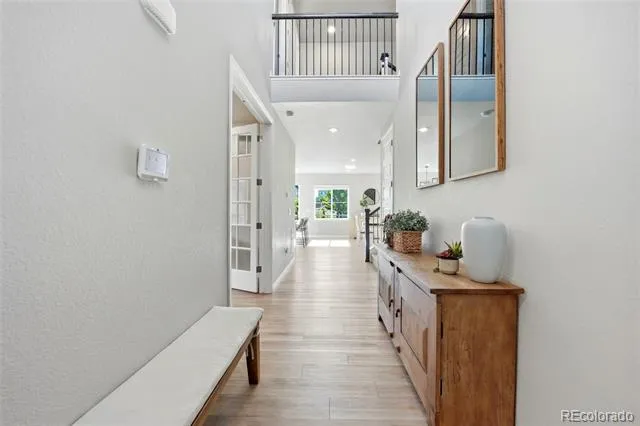
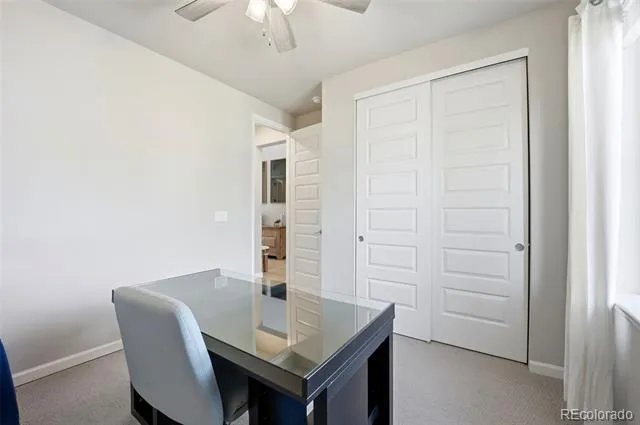
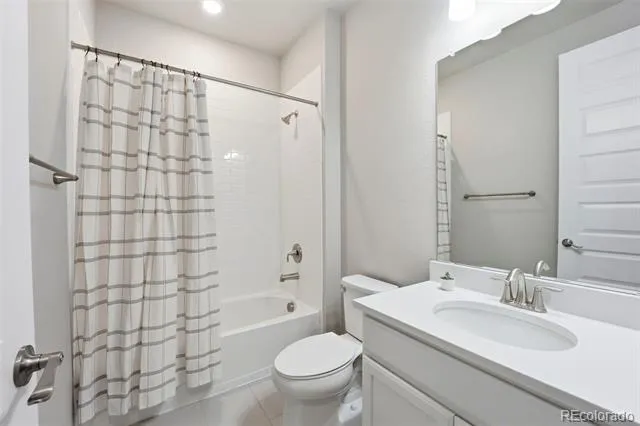
Designed with flexibility in mind, this exceptional Century Homes Cornell II offers the perfect blend of space, comfort, and versatility with a main-level bedroom and full bathroom ideal for multi-generational living, overnight guests, or a dedicated retreat. From the moment you enter, you'll discover a thoughtfully designed home where elegant finishes, functional spaces, and everyday convenience come together.
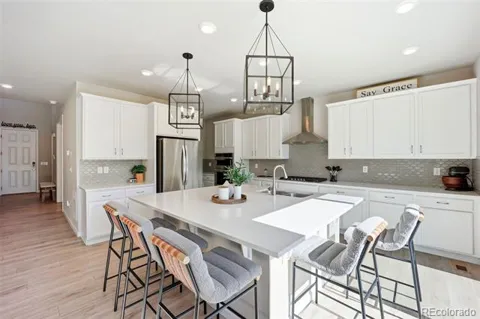
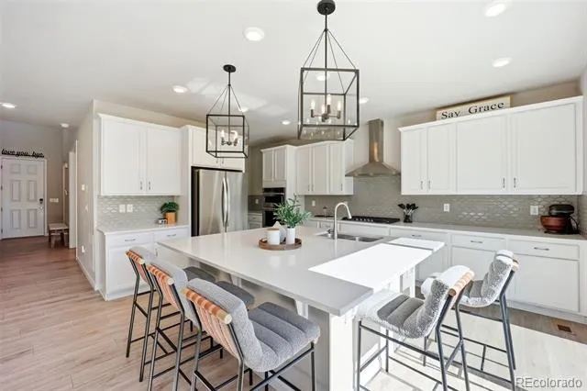
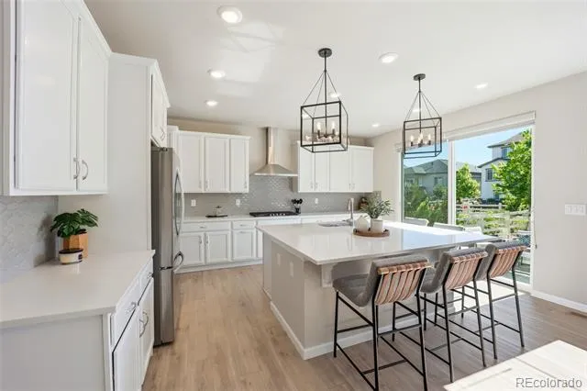
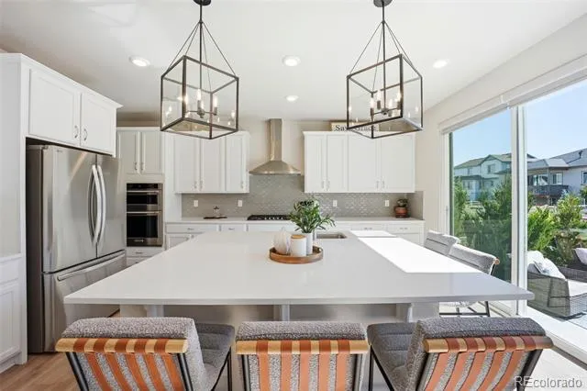
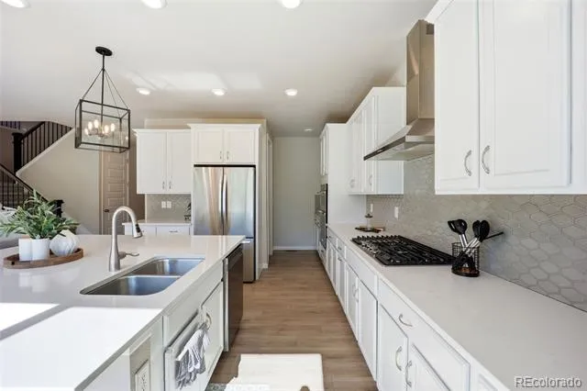
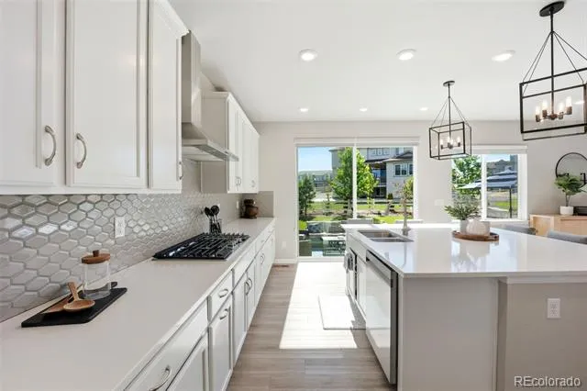
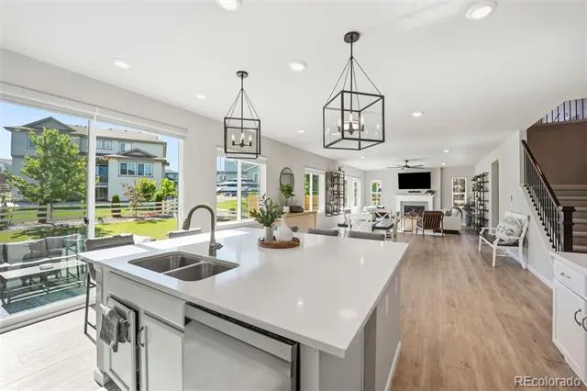
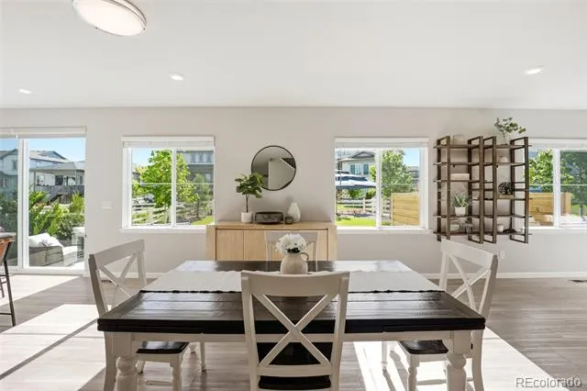
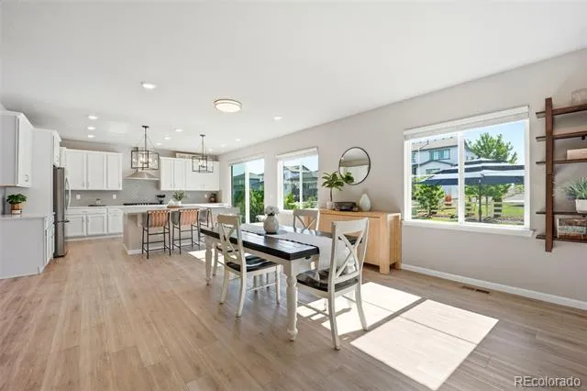
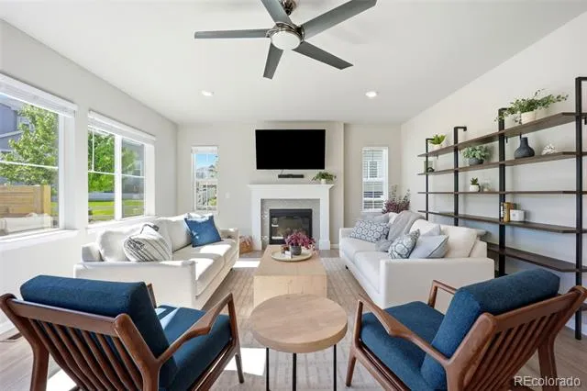
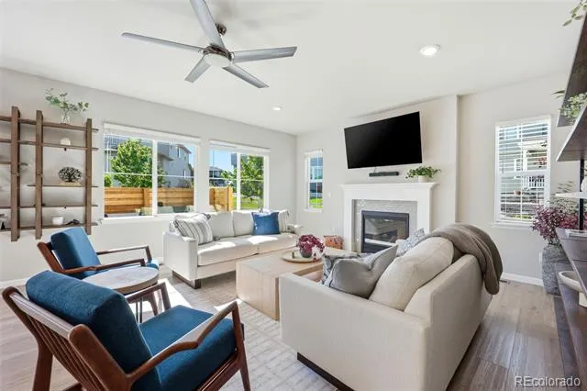
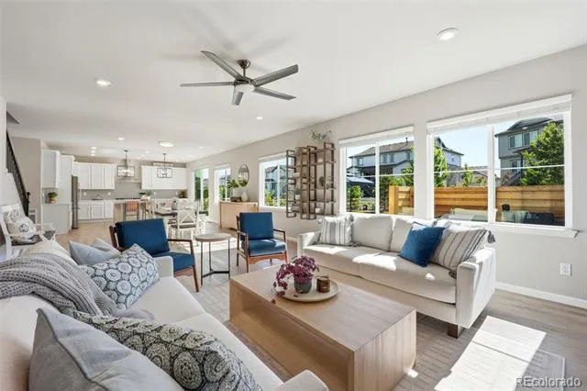
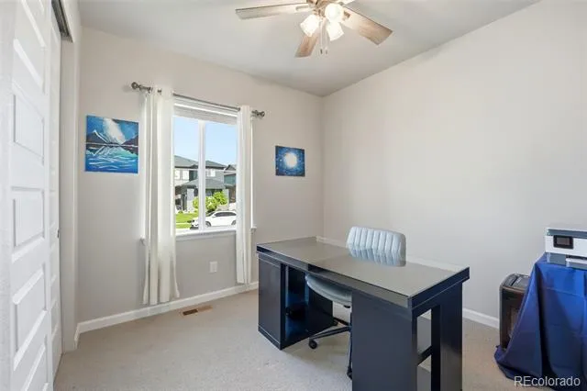
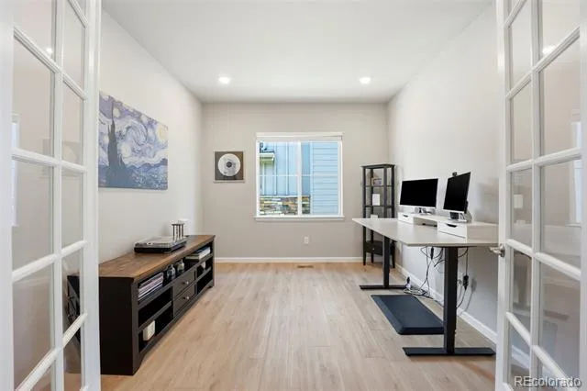
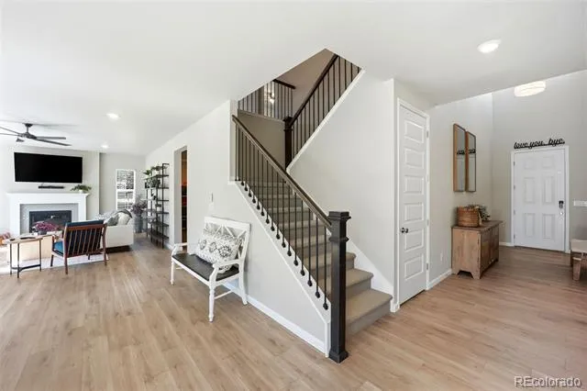
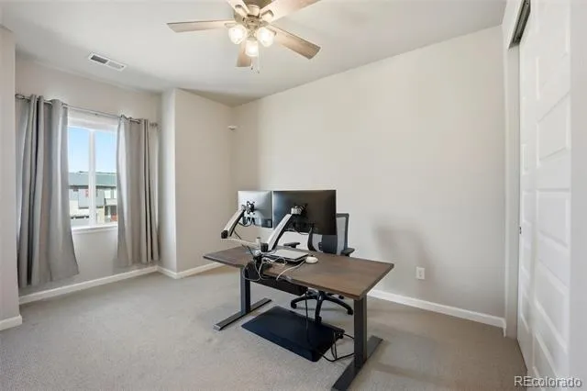
The heart of the home is the impressive chef's kitchen featuring a large center island, quartz countertops, gas cooktop, custom cabinetry, and two walk-in pantries. The kitchen flows seamlessly into the spacious dining area and great room with a gas fireplace, creating an inviting atmosphere for entertaining or relaxing at home. A nearby study provides an ideal space for a home office or quiet workspace.
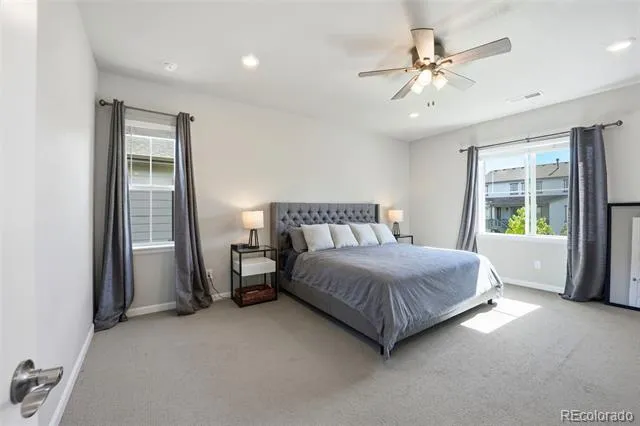
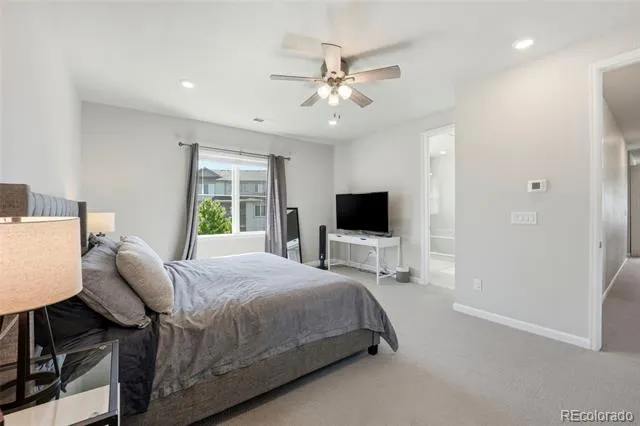
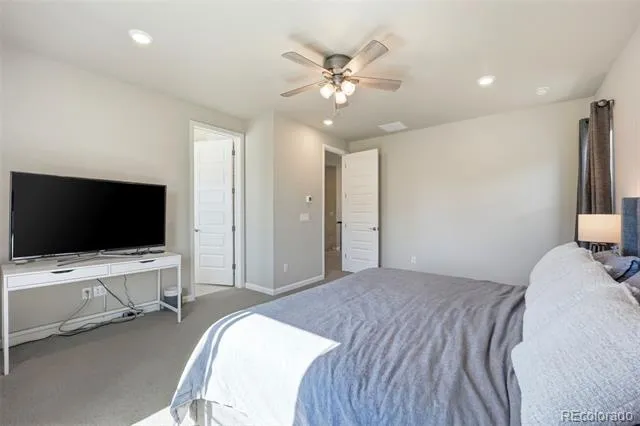
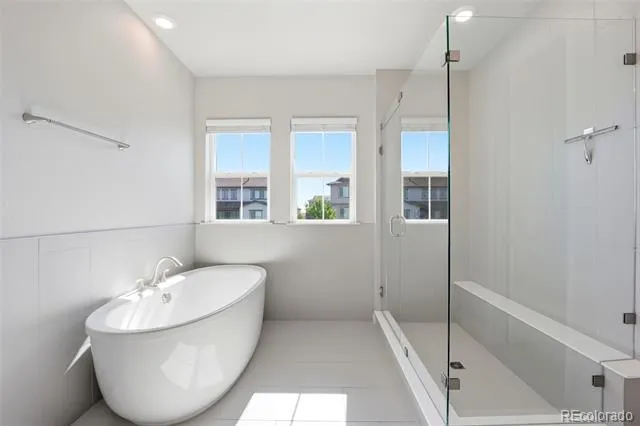
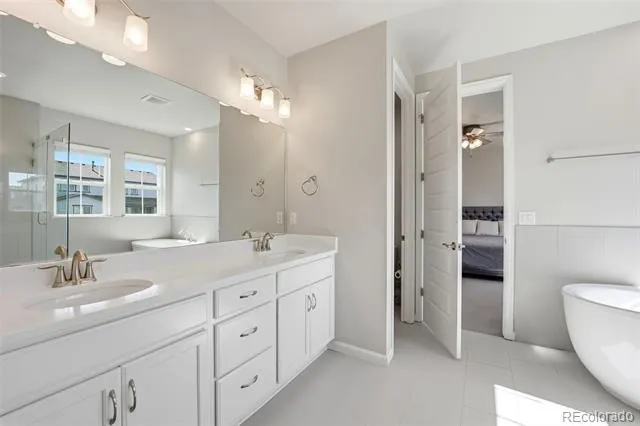
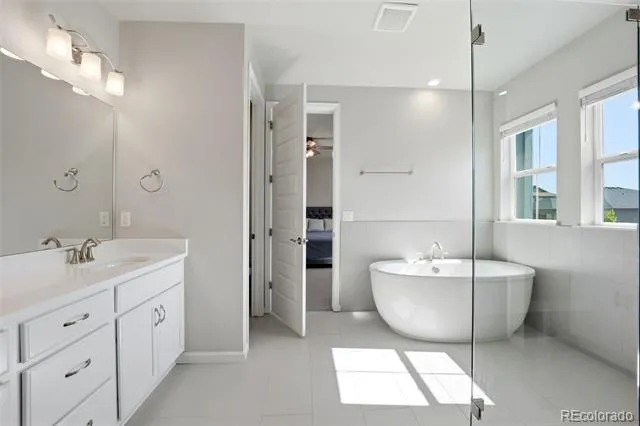
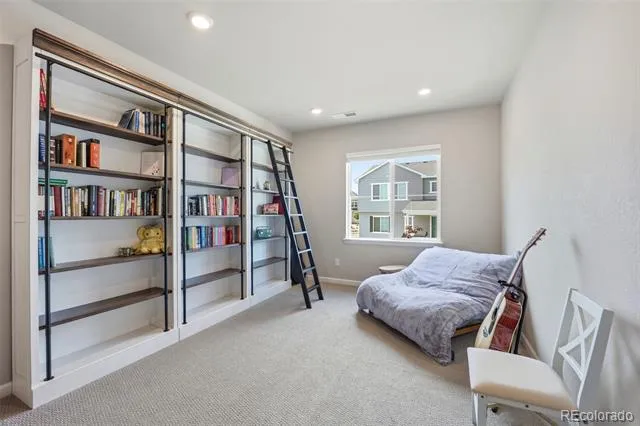
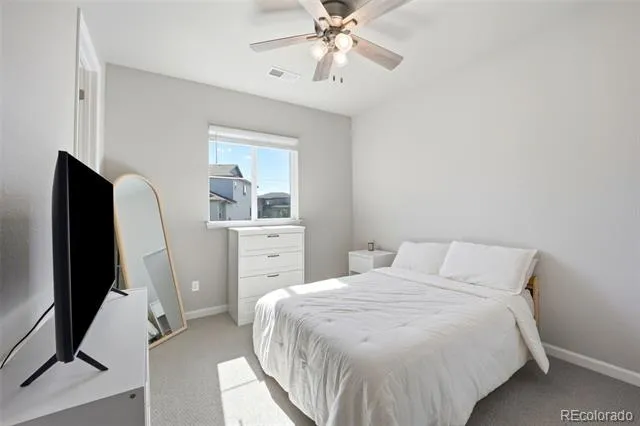
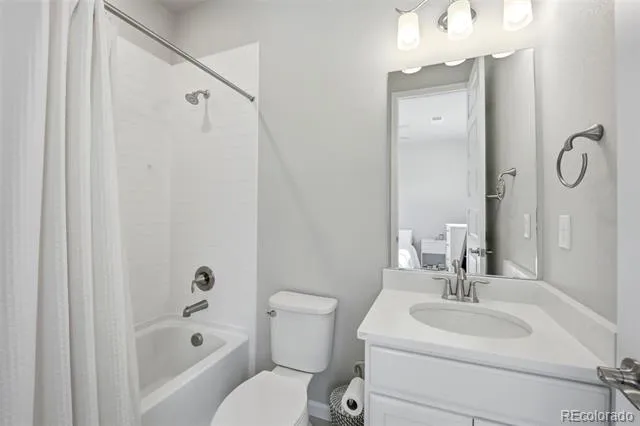
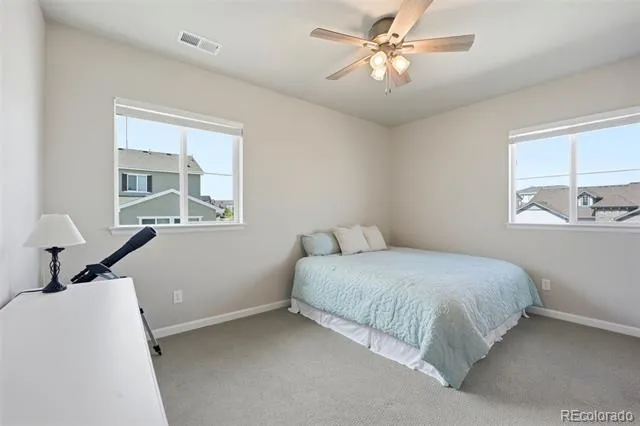
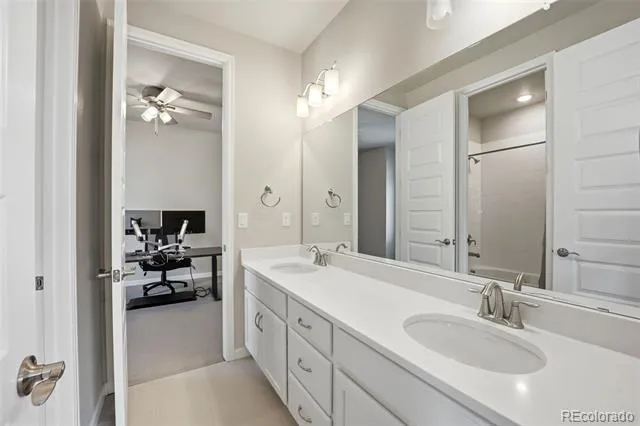
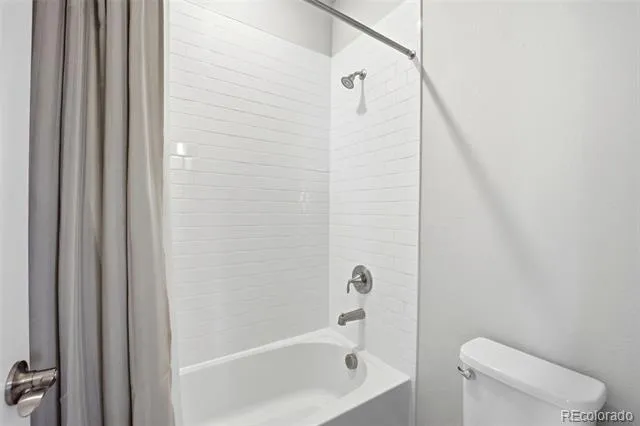
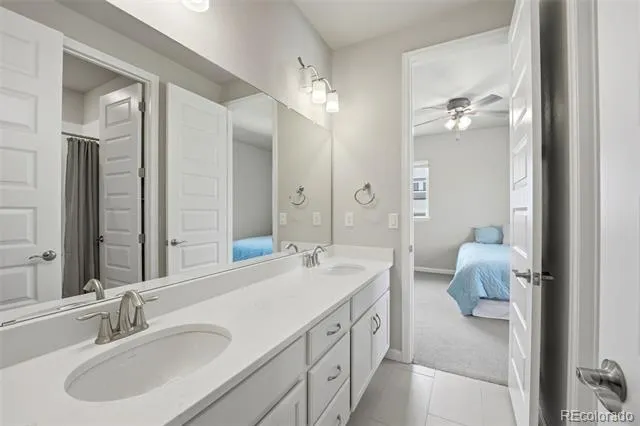
Upstairs, a versatile loft adds even more living space, while the luxurious primary suite offers a peaceful escape with a custom walk-in closet, dual vanity, soaking tub, and separate shower. Additional bedrooms include an ensuite bathroom and Jack-and-Jill bath, providing comfort and convenience throughout the upper level.
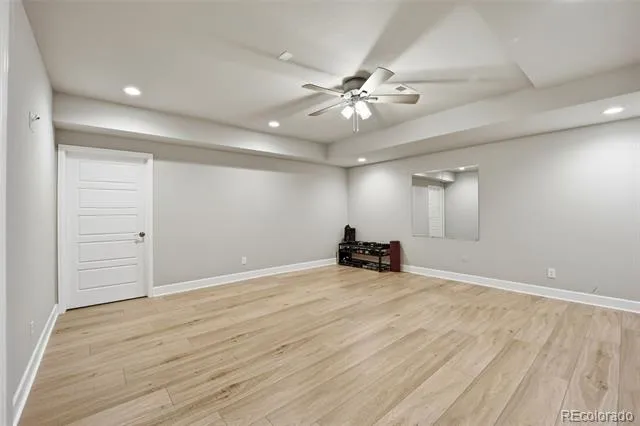
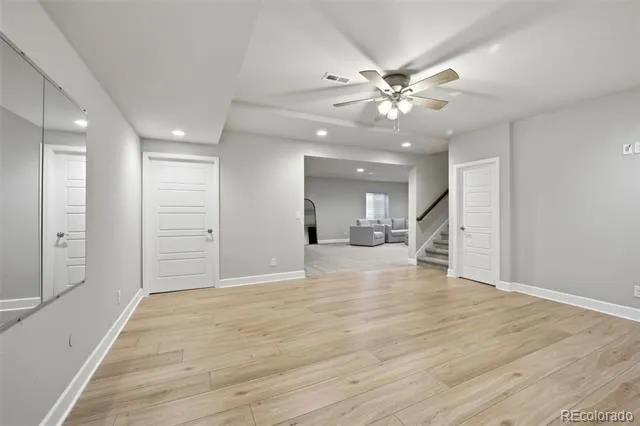
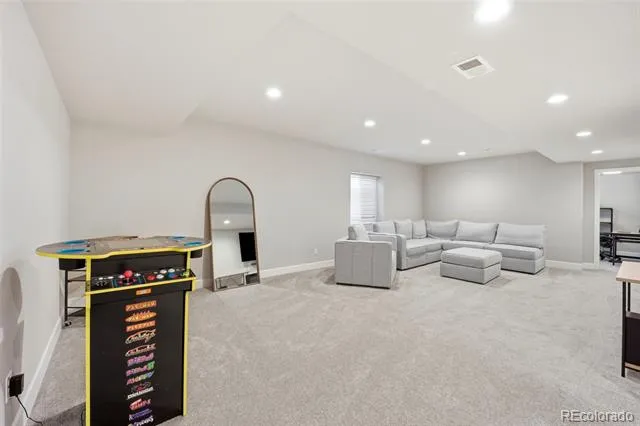
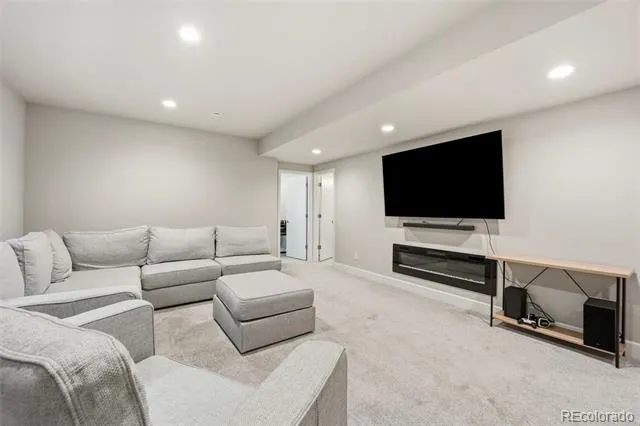
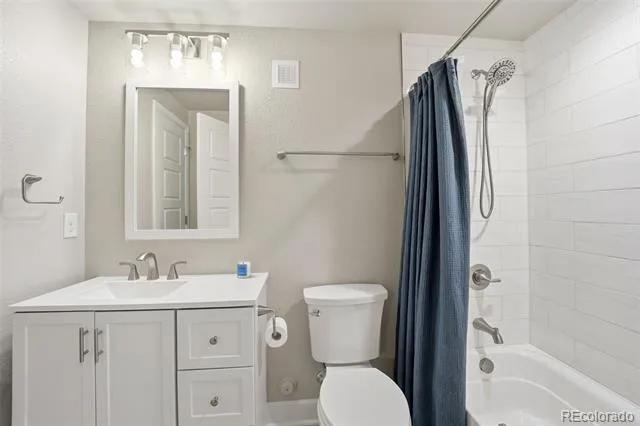
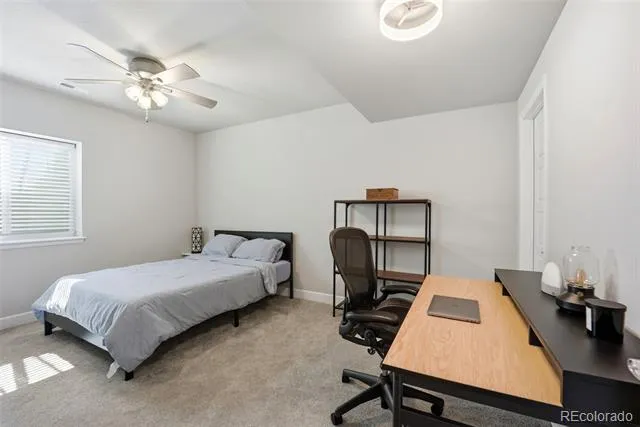
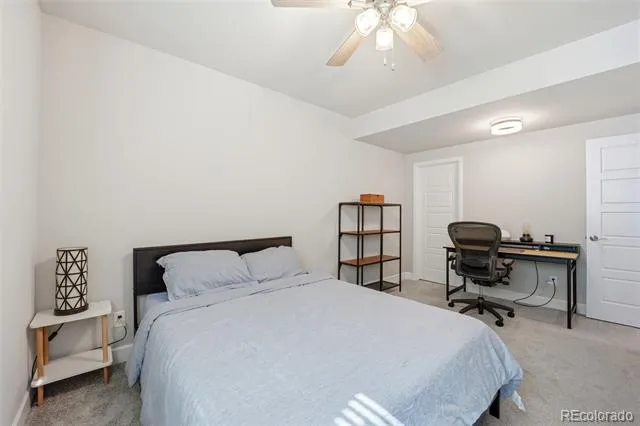
The finished basement expands the home's possibilities with an additional bedroom, full bathroom, recreation room, workout area, and abundant storage. Whether used for hobbies, fitness, media, or guest accommodations, this flexible space adapts beautifully to your needs.
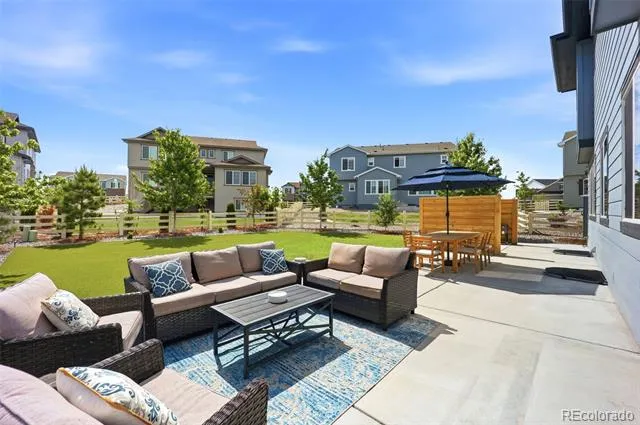
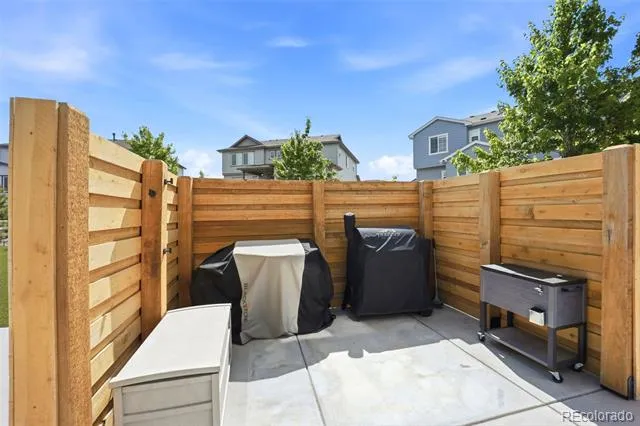
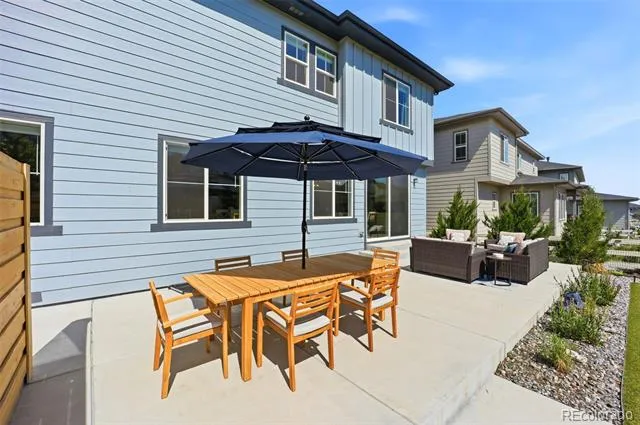
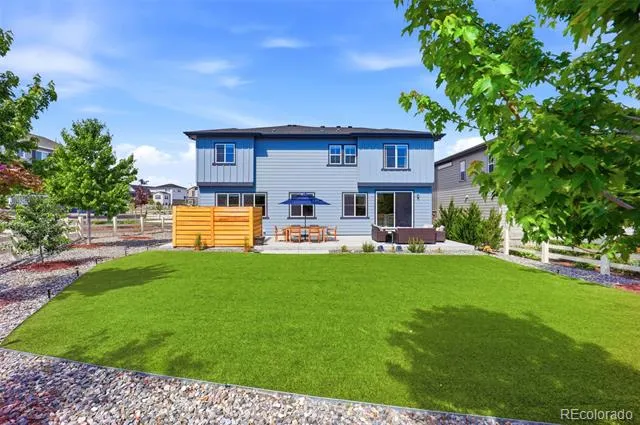
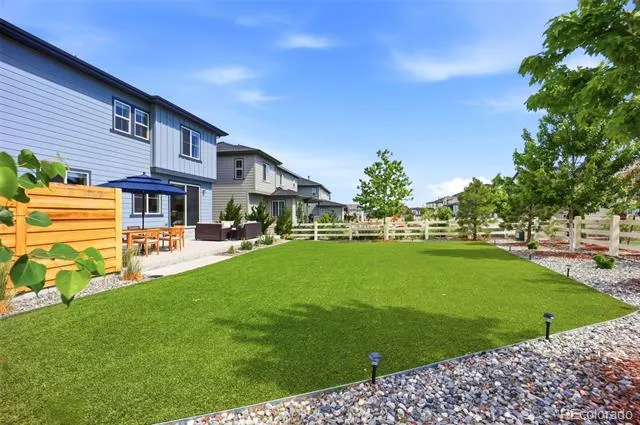
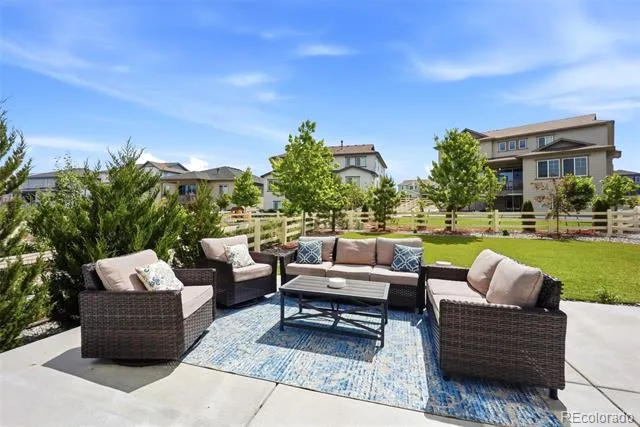
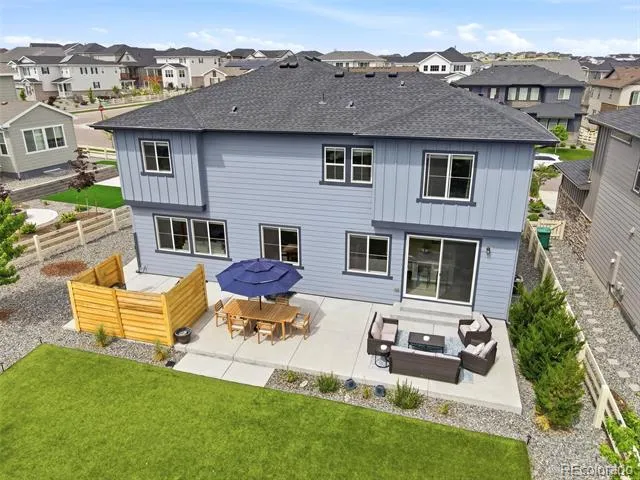
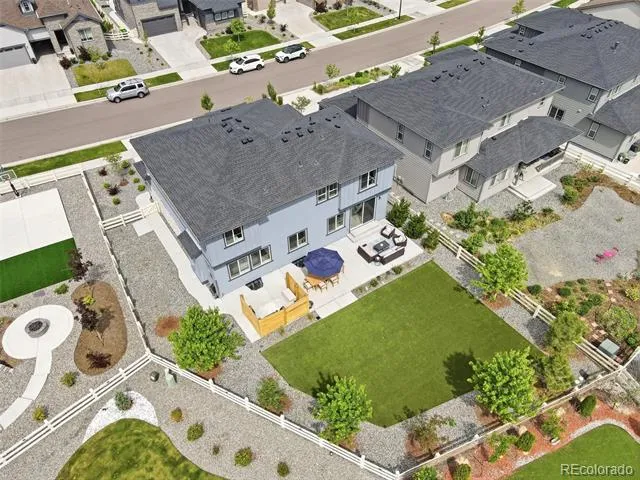
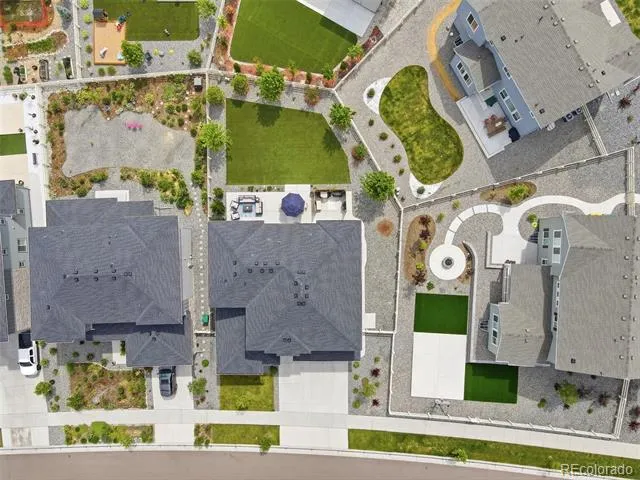
Outside, enjoy a beautifully landscaped backyard featuring a large patio and premium artificial turf, creating a low-maintenance outdoor setting for gatherings or quiet evenings.
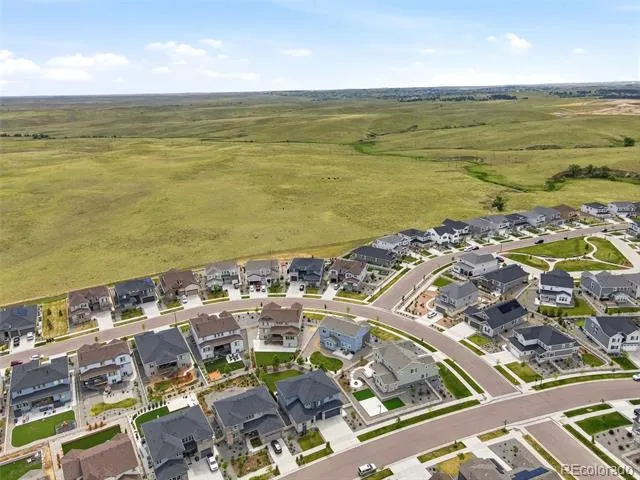
Located in the desirable Southshore community, residents enjoy access to two clubhouses, fitness centers, pools, tennis courts, parks, trails, and private access to Aurora Reservoir for boating, fishing, paddleboarding, and biking. With Southlands shopping and dining nearby and convenient access to E-470, DTC, and DIA, this home offers an exceptional lifestyle in Aurora.
Property Details
- Interior
- Ceiling Fan(s), High Ceilings, Jack & Jill Bath, Kitchen Island, Open Floorplan, Pantry, Primary Suite, Quartz Counters
- Fireplaces
- 2
- Cooling
- Central Air
- Heating
- Forced Air
- Cooling Features
- Central Air
- Bedrooms
- 6
- Bathrooms
- 4.75
- Full Baths
- 4
- 3/4 Baths
- 1
- Lot Features
- Landscaped, Sprinklers In Front
- Stories
- 2
- Lot Description
- Landscaped, Sprinklers In Front
- Exterior Features
- Rain Gutters
- Exterior Materials
- Rain Gutters
- Acres
- 0.2
- Square Feet
- 4751
- Lot Size (sqft)
- 8712.0
- Parking Spaces
- 3
- Parking Type
- Garage
- Parking Garage Spaces
- 3
- Property Type
- Purchase
- Style
- Traditional
- Basement
- 1
- Basement Description
- Finished, Full
- Basement Finished
- 1
- Year Built
- 2022
- Foundation
- Concrete Perimeter
- Roof
- Composition
- Sewer Information
- Public Sewer
- Utility Source
- Public
- Appliances
- Convection Oven, Dishwasher, Disposal, Gas Water Heater, Microwave, Oven, Range, Range Hood, Refrigerator, Self Cleaning Oven
- Subdivision
- Southshore
- School District
- Cherry Creek 5
- Elementary School
- Pine Ridge
- Middle School
- Fox Ridge
- High School
- Cherokee Trail
- County
- ARAPAHOE
- Region
- Aurora
- Taxes Annual
- $8,780
- HOA
- 1
- HOA Fees
- 30
Location
Legal
Based on information submitted to the MLS GRID as of 2026-08-08T20:07:35Z UTC. All data is obtained from various sources and may not have been verified by broker or MLS GRID. Supplied Open House information is subject to change without notice. All information should be independently reviewed and verified for accuracy. Properties may or may not be listed by the office/agent presenting the information.
Provided By
Listed by Renee Boston (#a85347c2e755bd2790ea69825f093af3)
Listing Office: 8z Real Estate
Legal Notice
This publication is designed to provide information with regard to the subject matter covered. It is displayed with the understanding that the publisher and authors are not engaged in rendering real estate, legal, accounting, tax, or other professional services and that the publisher and authors are not offering such advice in this publication. If real estate, legal, or other expert assistance is required, the services of a competent, professional person should be sought.
The information contained in this publication is subject to change without notice. METROLIST, INC., DBA RECOLORADO MAKES NO WARRANTY OF ANY KIND WITH REGARD TO THIS MATERIAL, INCLUDING, BUT NOT LIMITED TO, THE IMPLIED WARRANTIES OF MERCHANTABILITY AND FITNESS FOR A PARTICULAR PURPOSE. METROLIST, INC., DBA RECOLORADO SHALL NOT BE LIABLE FOR ERRORS CONTAINED HEREIN OR FOR ANY DAMAGES IN CONNECTION WITH THE FURNISHING, PERFORMANCE, OR USE OF THIS MATERIAL.
Buyer Agency Compensation
The listing broker’s offer of compensation is made only to participants of the MLS where the listing is filed.