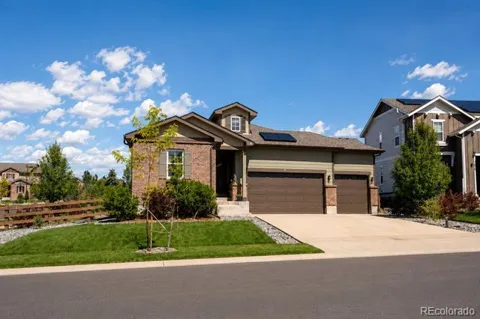
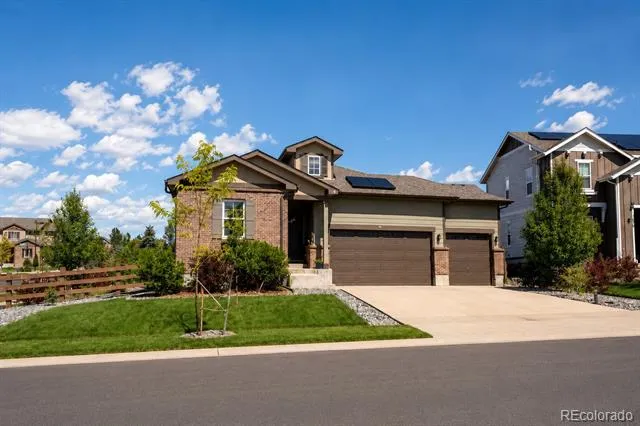
A house that feels like home, with upgrades that are hard to find. Ranch style living in Southshore.
From the moment you step inside, this Southshore ranch feels thoughtfully elevated beyond its original builder-grade finishes. 9 foot ceilings on both levels, oversized windows and abundant natural light create an open, welcoming feel. The main level offers 3 bedrooms, 2 baths, an open great room, quartz kitchen island, 42-inch cabinetry, induction range, upgraded lighting, California Closet in the primary suite and 3 bedroom windows replaced by Renewal by Andersen.
One of the most striking updates is the completely opened staircase to the lower level, transformed from a traditional enclosed entry into an architectural feature with modern black railing, natural wood accents and a dramatic floor-to-ceiling wood-slat wall.
Downstairs is where this home really surprises. Completed Spring 2025, the high-end finished lower level continues the 9-foot ceilings with 2 additional bedrooms, a dedicated flex room for office, gym, yoga or game-room use, generous living space, acoustic wood-slat treatments, premium carpet with upgraded padding and extensive storage. The spa-inspired 3/4 bath features heated tile floors and a steam shower.
Thoughtful improvements include fully paid-off solar panels, with seller-reported electric bills typically $70-$90/month, 30-inch Moxie attic insulation, tankless water heater with hot-water recirculation, 2024 radon mitigation, new sump pump, EV charger with Tesla adapter and a finished, drywalled 3-car garage.
Outside, enjoy a wraparound covered stamped-concrete patio, flowering plants, shrubs, raspberry bushes and mature trees, supported by sprinklers and dedicated drip lines as the landscaping continues to mature. Southshore offers the Lakehouse and Lighthouse community centers, pools, recreation, parks, open space and miles of trails, with Aurora Reservoir nearby. This is one you need to experience in person.
Property Details
- Interior
- Kitchen Island, Open Floorplan, Pantry, Primary Suite, Quartz Counters, Radon Mitigation System, Sauna, Smart Lights, Smart Ther
- Cooling
- Central Air
- Heating
- Forced Air
- Cooling Features
- Central Air
- Bedrooms
- 5
- Bathrooms
- 2.5
- Full Baths
- 1
- 3/4 Baths
- 2
- Lot Features
- Corner Lot, Irrigated, Landscaped, Many Trees, Master Planned, Near Public Transit, Sprinklers In Front, Sprinklers In Rear
- Stories
- 1
- Lot Description
- Corner Lot, Irrigated, Landscaped, Many Trees, Master Planned, Near Public Transit, Sprinklers In Front, Sprinklers In Rear
- Exterior Features
- Garden, Lighting, Private Yard, Rain Gutters, Smart Irrigation
- Exterior Materials
- Garden, Lighting, Private Yard, Rain Gutters, Smart Irrigation
- Acres
- 0.189
- Square Feet
- 3298
- Lot Size (sqft)
- 8248.0
- Parking Features
- 220 Volts, Asphalt, Dry Walled, Electric Vehicle Charging Station(s), Finished, Lighted, Oversized, Storage
- Parking Spaces
- 3
- Parking Type
- Garage
- Parking Garage Spaces
- 3
- Property Type
- Purchase
- Style
- Contemporary
- Basement
- 1
- Basement Description
- Finished, Full
- Basement Finished
- 1
- Year Built
- 2018
- Foundation
- Slab
- Roof
- Composition
- Sewer Information
- Public Sewer
- Utility Source
- Public
- Utility Features
- Electricity Connected, Internet Access (Wired), Natural Gas Connected
- Appliances
- Cooktop, Dishwasher, Disposal, Microwave, Oven, Refrigerator, Self Cleaning Oven, Smart Appliances, Sump Pump, Tankless Water He
- Subdivision
- Southshore
- School District
- Cherry Creek 5
- Elementary School
- Altitude
- Middle School
- Fox Ridge
- High School
- Cherokee Trail
- County
- ARAPAHOE
- Region
- Aurora
- Taxes Annual
- $6,183
- HOA
- 1
- HOA Fees
- 30
Location
Legal
Based on information submitted to the MLS GRID as of 2026-09-05T08:04:45Z UTC. All data is obtained from various sources and may not have been verified by broker or MLS GRID. Supplied Open House information is subject to change without notice. All information should be independently reviewed and verified for accuracy. Properties may or may not be listed by the office/agent presenting the information.
Provided By
Listed by Anna Gatiyatova (#699ee57c8daf2b0988db0d55d7628da8)
Listing Office: Keller Williams DTC
Legal Notice
This publication is designed to provide information with regard to the subject matter covered. It is displayed with the understanding that the publisher and authors are not engaged in rendering real estate, legal, accounting, tax, or other professional services and that the publisher and authors are not offering such advice in this publication. If real estate, legal, or other expert assistance is required, the services of a competent, professional person should be sought.
The information contained in this publication is subject to change without notice. METROLIST, INC., DBA RECOLORADO MAKES NO WARRANTY OF ANY KIND WITH REGARD TO THIS MATERIAL, INCLUDING, BUT NOT LIMITED TO, THE IMPLIED WARRANTIES OF MERCHANTABILITY AND FITNESS FOR A PARTICULAR PURPOSE. METROLIST, INC., DBA RECOLORADO SHALL NOT BE LIABLE FOR ERRORS CONTAINED HEREIN OR FOR ANY DAMAGES IN CONNECTION WITH THE FURNISHING, PERFORMANCE, OR USE OF THIS MATERIAL.
Buyer Agency Compensation
The listing broker’s offer of compensation is made only to participants of the MLS where the listing is filed.