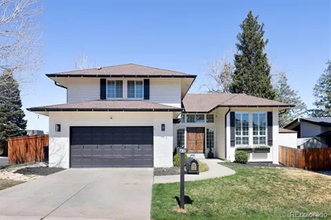
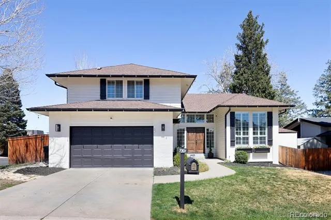
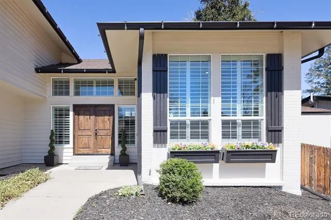
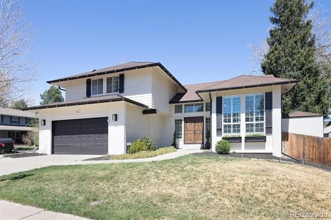
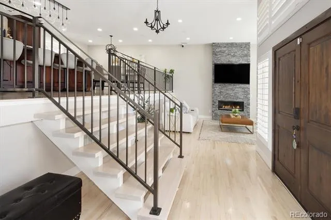
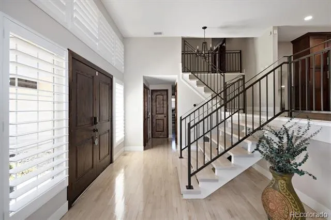
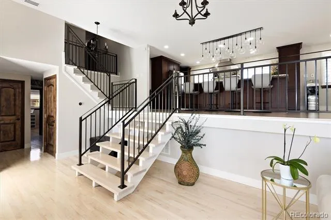
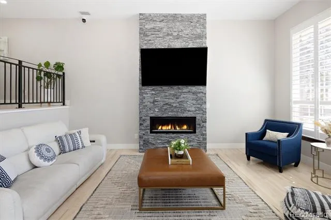
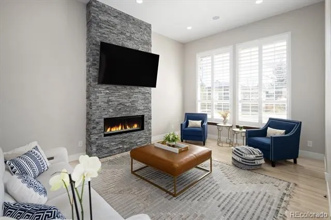
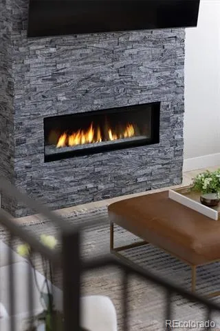
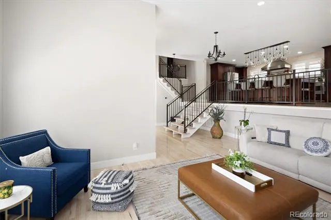
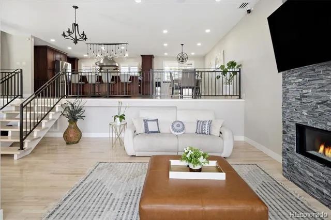
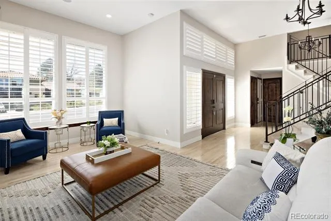
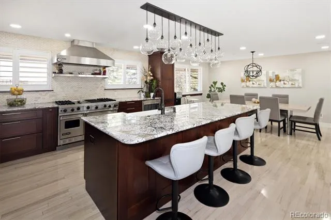
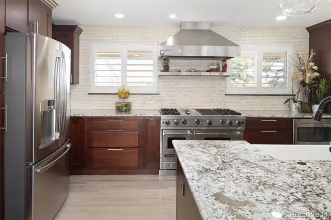
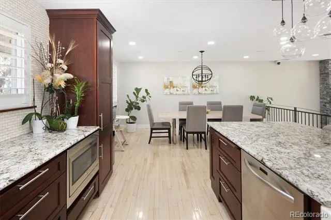
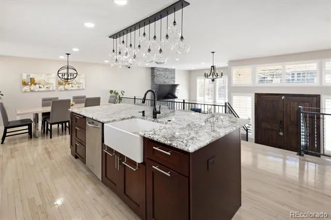
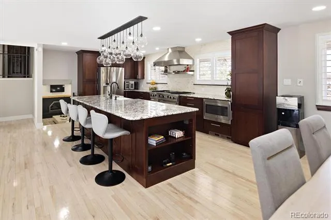
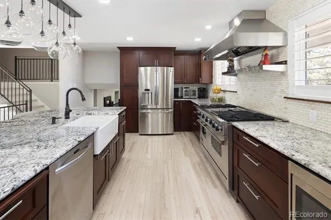
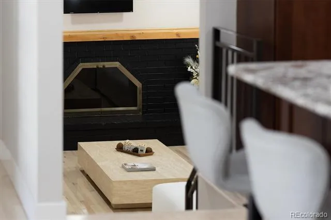
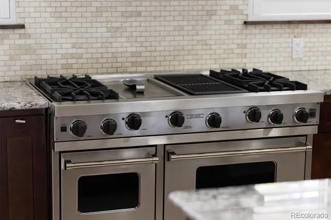
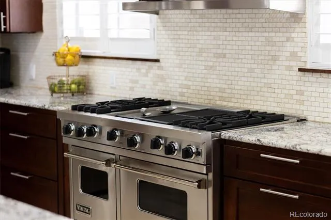
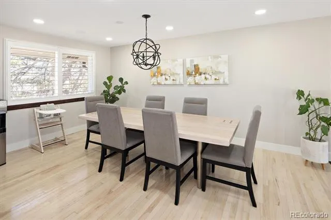
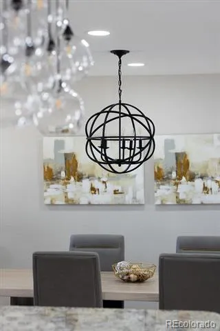
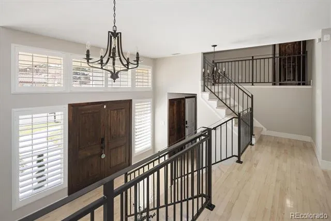
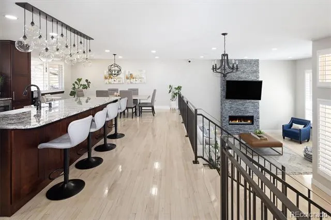
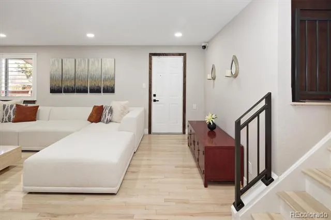
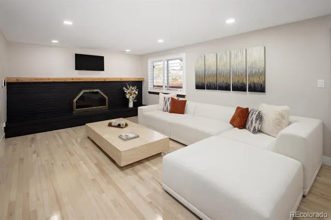
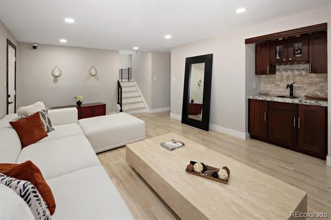
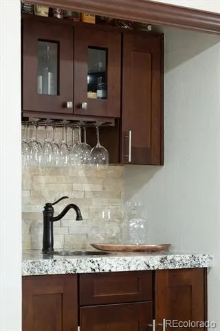
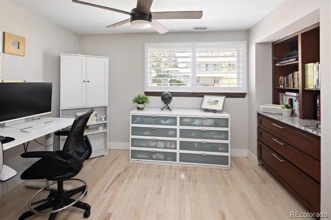
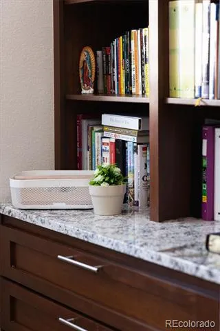
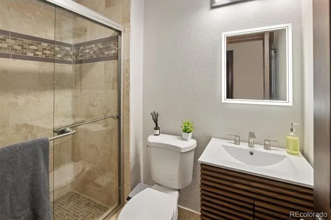
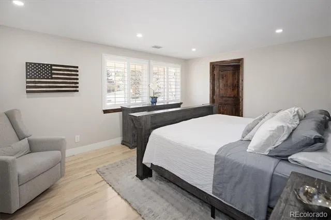
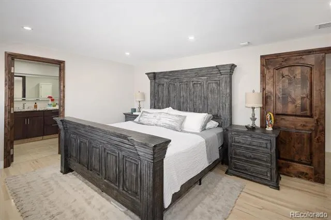
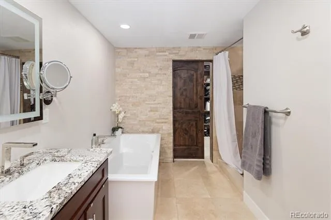
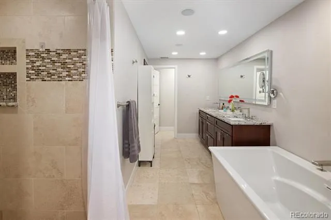
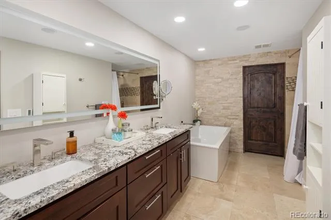
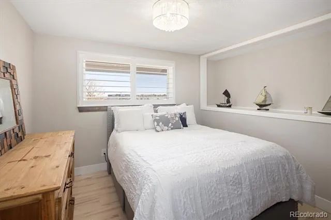
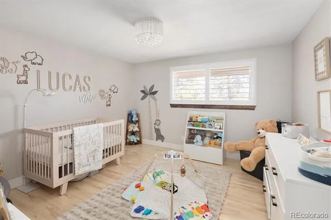
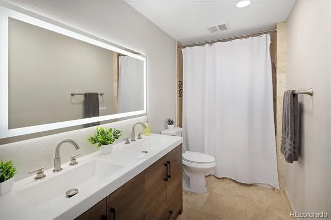
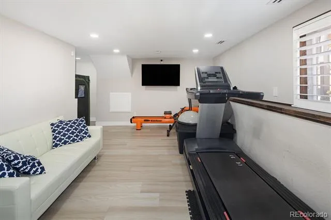
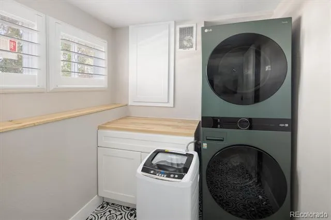
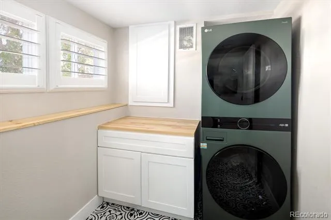
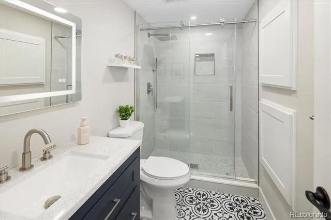
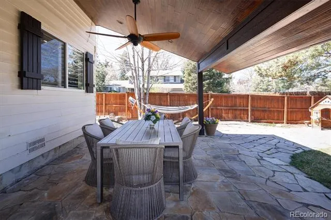
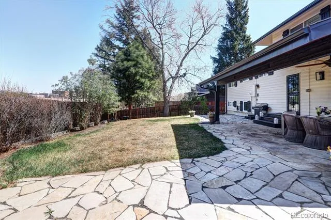
Ideally located in Southeast Denver, this extensively remodeled home offers the perfect blend of modern upgrades, thoughtful design, and unbeatable convenience. Feeding into the highly sought-after Southmoor Elementary neighborhood, this property stands out for buyers looking to combine lifestyle, location, and long-term value. Remodeled in 2024, the home has been completely refreshed with high-quality finishes throughout. Upgrades include new recessed lighting, updated electrical, fresh texture and paint, new baseboards, and new flooring across the entire home. Plantation shutters add a timeless, elevated touch. The main living area features a newly installed fireplace and built-in speaker system, creating a warm and inviting space, while the secondary living area showcases a refreshed fireplace. The layout flows seamlessly for both everyday living and entertaining. The primary suite has been thoughtfully upgraded with wood flooring, a custom built-in closet system, and a spa-like bathroom complete with heated floors, an illuminated mirror, built-in speakers, a new toilet, and a newly added enclosed toilet room. Guest bedrooms also feature wood flooring and custom closet systems. Bathrooms throughout the home have been updated with new vanities, illuminated mirrors, and modern fixtures. The newly finished basement expands the living space with new flooring, a dedicated laundry room, a full bathroom, and an added closet, ideal for guests or a home office. Additional highlights include an upgraded garage with new concrete flooring, fresh paint, built-in shelving, LED lighting, and extra outlets. Smart home features such as a Nest system and Vivint security provide added comfort and peace of mind. With its prime Southeast Denver location and extensive updates, this home is truly move-in ready.
Property Details
- Interior
- Ceiling Fan(s), Eat-in Kitchen, Five Piece Bath, Granite Counters, Kitchen Island, Primary Suite, Smoke Free, Solid Surface Coun
- Fireplaces
- 1
- Cooling
- Central Air
- Heating
- Forced Air
- Cooling Features
- Central Air
- Bedrooms
- 4
- Bathrooms
- 3.75
- Full Baths
- 3
- 3/4 Baths
- 1
- Lot Features
- Level
- Stories
- Multi/Split
- Lot Description
- Level
- Exterior Features
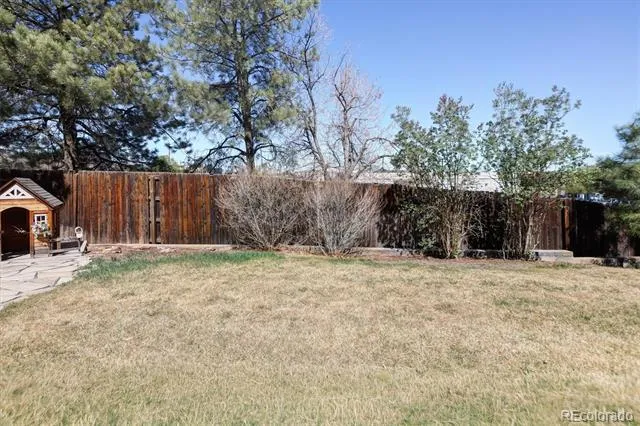
- Private Yard
- Exterior Materials
- Private Yard
- Acres
- 0.0
- Square Feet
- 3219
- Lot Size (sqft)
- 0.19
- Parking Spaces
- 2
- Parking Type
- Garage
- Parking Garage Spaces
- 2
- Property Type
- Purchase
- Basement
- 1
- Basement Description
- Bath/Stubbed, Crawl Space, Partial
- Year Built
- 1968
- Foundation
- Slab
- Roof
- Wood
- Sewer Information
- Public Sewer
- Utility Source
- Public
- Appliances
- Dishwasher, Disposal, Dryer, Oven, Range, Range Hood, Refrigerator, Washer
- Subdivision
- Pine Ridge Estates
- School District
- Denver 1
- Elementary School
- Southmoor
- Middle School
- Hamilton
- High School
- Thomas Jefferson
- County
- DENVER
- Region
- Denver
- Zoning
- S-SU-D
Location
Legal
Based on information submitted to the MLS GRID as of 2026-08-16T18:09:24Z UTC. All data is obtained from various sources and may not have been verified by broker or MLS GRID. Supplied Open House information is subject to change without notice. All information should be independently reviewed and verified for accuracy. Properties may or may not be listed by the office/agent presenting the information.
Provided By
Listed by Leslie Monaco (#9f9c7a9c6aa1be2a89d394b234d02fe7)
Listing Office: Kentwood Real Estate DTC, LLC
Legal Notice
This publication is designed to provide information with regard to the subject matter covered. It is displayed with the understanding that the publisher and authors are not engaged in rendering real estate, legal, accounting, tax, or other professional services and that the publisher and authors are not offering such advice in this publication. If real estate, legal, or other expert assistance is required, the services of a competent, professional person should be sought.
The information contained in this publication is subject to change without notice. METROLIST, INC., DBA RECOLORADO MAKES NO WARRANTY OF ANY KIND WITH REGARD TO THIS MATERIAL, INCLUDING, BUT NOT LIMITED TO, THE IMPLIED WARRANTIES OF MERCHANTABILITY AND FITNESS FOR A PARTICULAR PURPOSE. METROLIST, INC., DBA RECOLORADO SHALL NOT BE LIABLE FOR ERRORS CONTAINED HEREIN OR FOR ANY DAMAGES IN CONNECTION WITH THE FURNISHING, PERFORMANCE, OR USE OF THIS MATERIAL.
Buyer Agency Compensation
The listing broker’s offer of compensation is made only to participants of the MLS where the listing is filed.