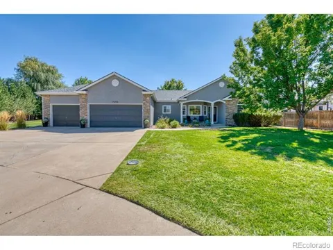
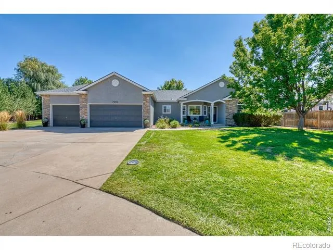
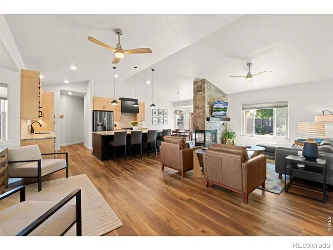
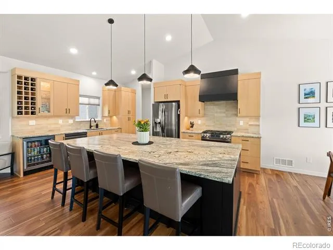
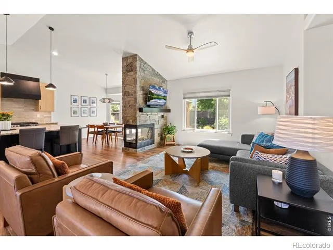
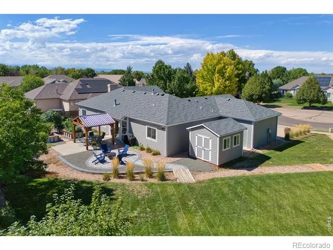
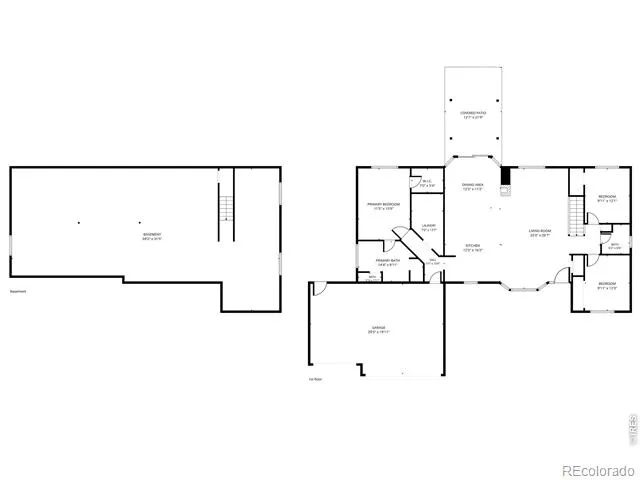
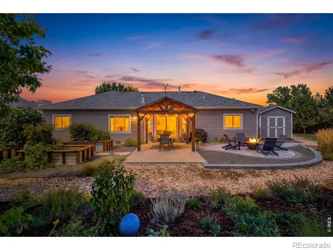
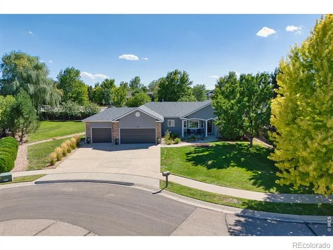
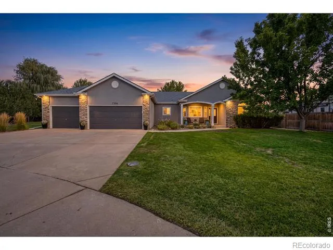
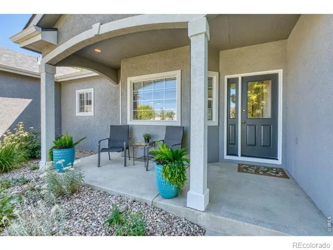
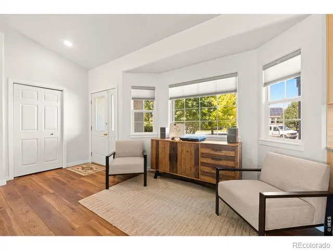
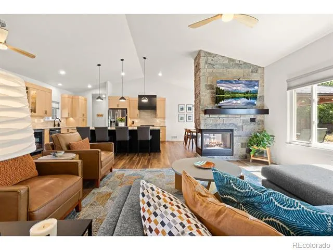
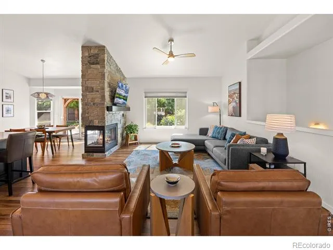
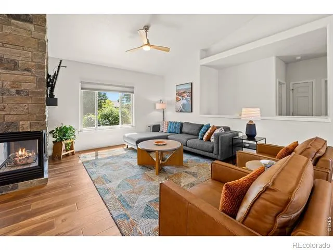
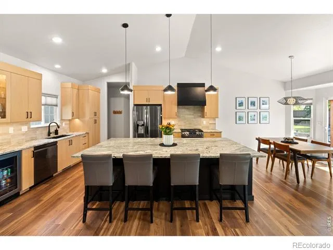
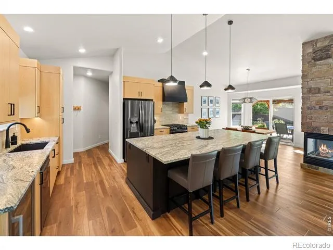
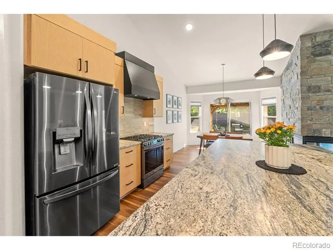
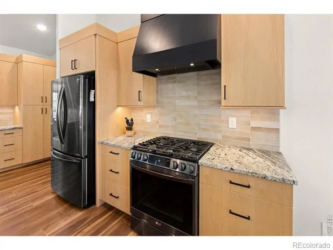
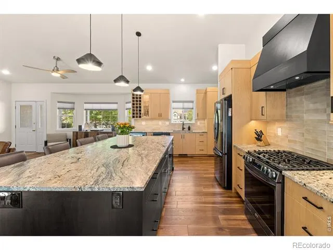
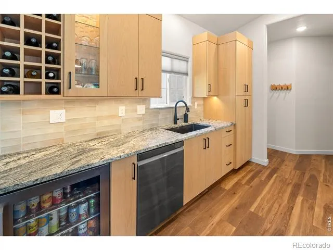
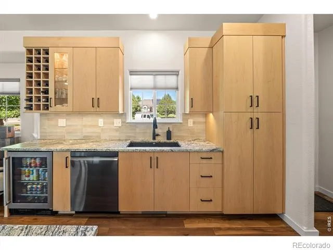
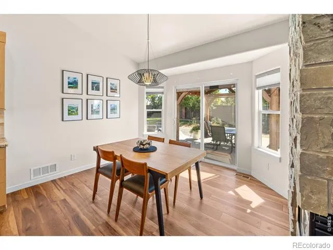
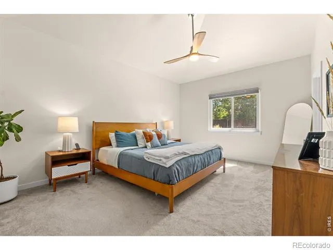
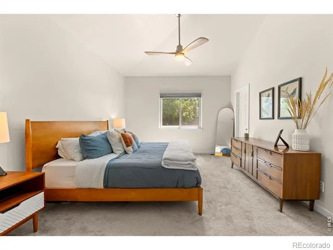
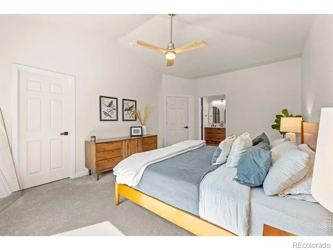
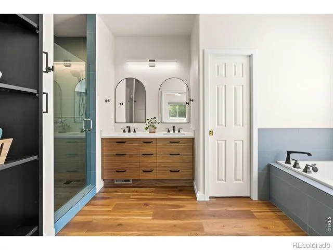
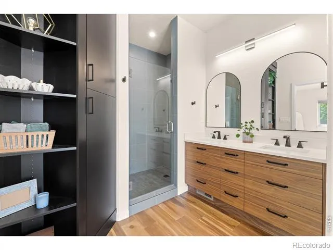
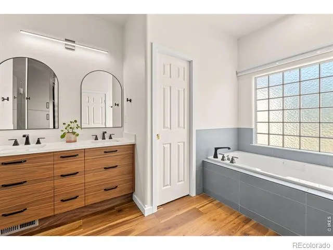
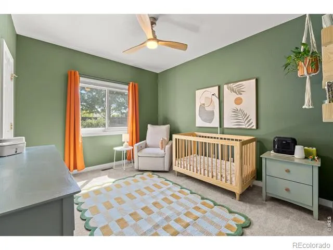
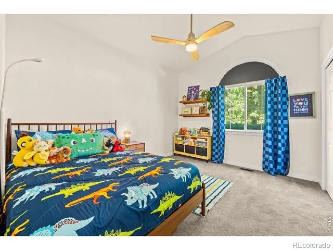
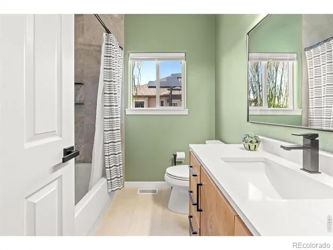
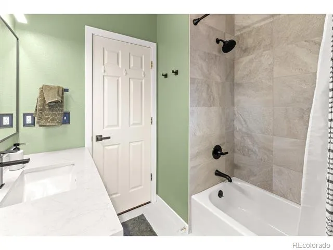
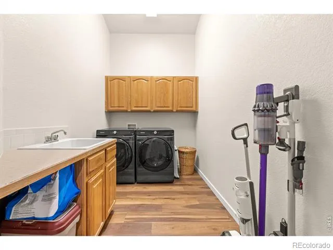
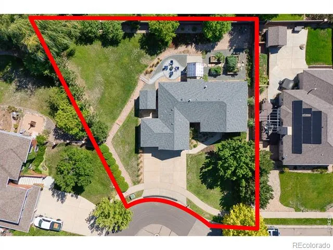
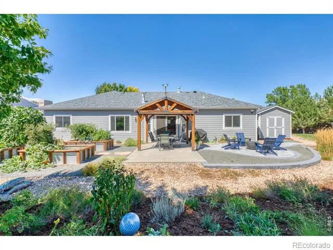
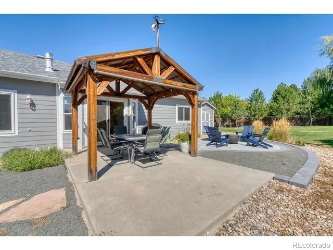
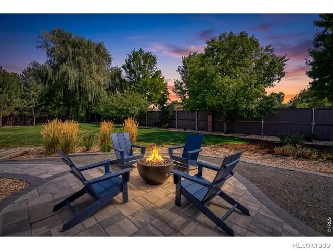
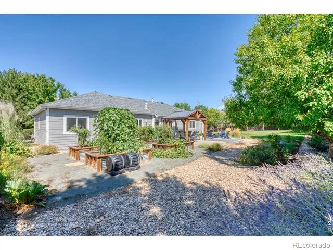
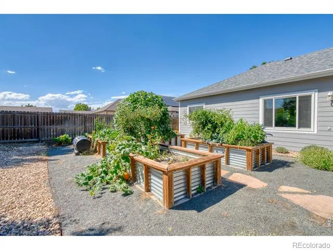
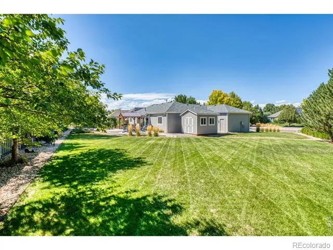
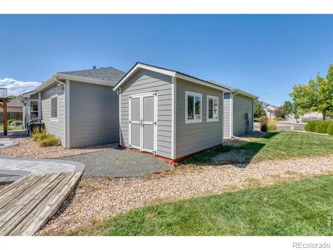
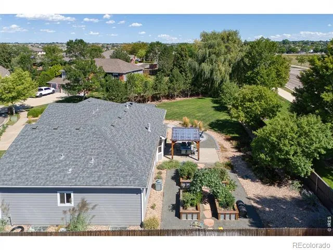
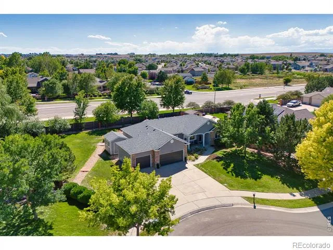
Rarely does a home this extensively updated become available in Mountain Vista. Situated on an impressive 16,000 sq ft lot in a quiet cul-de-sac, this beautifully remodeled ranch combines a sought after open floor plan, high-end finishes, and truly turn-key condition. Step inside to vaulted ceilings, new luxury LVP flooring, updated paint, and a stunning three-sided gas fireplace featuring a new stone facade. The open kitchen is a showpiece, anchored by custom Milarc cabinetry with soft-close doors and drawers, a statement range hood, leathered granite countertops, gas range, new stainless steel appliances, and an oversized island with storage on both sides. A dedicated beverage and coffee center adds both style and function, while the open layout creates an ideal setting for entertaining and hosting large gatherings. The primary suite continues the elevated finishes with a beautifully updated five-piece bath featuring rich cabinetry, built-in storage, new tile, and an oversized walk-in shower. An updated guest bath, convenient main-floor laundry, newer carpet, several new windows, newer impact resistant roof, new interior trim/casing, and all new lighting complete the stunning interior. The unfinished basement offers an open, flexible layout ready for future expansion, providing an incredible opportunity to add additional living space. Outside, the updates continue with new exterior paint, new fencing, refreshed landscaping and garden beds, mature trees, and a new paver patio that creates a private and inviting backyard setting. A covered front porch, three-car garage, and large storage shed provide even more space and functionality. Short walking distance to Sheep Draw Trail with convenient access to Highway 34, this Mountain Vista property offers a combination of space, finish, location, and condition that is difficult to duplicate.
Property Details
- Interior
- Five Piece Bath, Kitchen Island, Open Floorplan, Radon Mitigation System, Vaulted Ceiling(s), Walk-In Closet(s)
- Cooling
- Ceiling Fan(s), Central Air
- Heating
- Forced Air
- Cooling Features
- Ceiling Fan(s), Central Air
- Bedrooms
- 3
- Bathrooms
- 2.0
- Full Baths
- 2
- Lot Features
- Corner Lot, Cul-De-Sac, Sprinklers In Front
- Stories
- 1
- Lot Description
- Corner Lot, Cul-De-Sac, Sprinklers In Front
- Acres
- 0.37
- Square Feet
- 1821
- Parking Features
- RV Access/Parking
- Parking Spaces
- 3
- Parking Type
- Garage
- Parking Garage Spaces
- 3
- Property Type
- Purchase
- Style
- Contemporary
- Basement
- 1
- Basement Description
- Bath/Stubbed, Full
- Year Built
- 2001
- Roof
- Composition
- Sewer Information
- Public Sewer
- Utility Source
- Public
- Utility Features
- Electricity Available, Natural Gas Available
- Appliances
- Bar Fridge, Dishwasher, Disposal, Microwave, Oven, Refrigerator
- Subdivision
- Mountain Vista
- School District
- Greeley 6
- Elementary School
- Monfort
- Middle School
- Prairie Heights
- High School
- Greeley Central
- County
- WELD
- Region
- Greeley
- Zoning
- RES
- Taxes Annual
- $2,896
- HOA
- 1
- HOA Fees
- 350
Location
Legal
Based on information submitted to the MLS GRID as of 2026-09-05T18:06:15Z UTC. All data is obtained from various sources and may not have been verified by broker or MLS GRID. Supplied Open House information is subject to change without notice. All information should be independently reviewed and verified for accuracy. Properties may or may not be listed by the office/agent presenting the information.
Provided By
Listed by Scott Nitzel (#2628cbfde47de50816ffd9462fce9408)
Listing Office: NextHome Foundations
Legal Notice
This publication is designed to provide information with regard to the subject matter covered. It is displayed with the understanding that the publisher and authors are not engaged in rendering real estate, legal, accounting, tax, or other professional services and that the publisher and authors are not offering such advice in this publication. If real estate, legal, or other expert assistance is required, the services of a competent, professional person should be sought.
The information contained in this publication is subject to change without notice. METROLIST, INC., DBA RECOLORADO MAKES NO WARRANTY OF ANY KIND WITH REGARD TO THIS MATERIAL, INCLUDING, BUT NOT LIMITED TO, THE IMPLIED WARRANTIES OF MERCHANTABILITY AND FITNESS FOR A PARTICULAR PURPOSE. METROLIST, INC., DBA RECOLORADO SHALL NOT BE LIABLE FOR ERRORS CONTAINED HEREIN OR FOR ANY DAMAGES IN CONNECTION WITH THE FURNISHING, PERFORMANCE, OR USE OF THIS MATERIAL.
Buyer Agency Compensation
The listing broker’s offer of compensation is made only to participants of the MLS where the listing is filed.