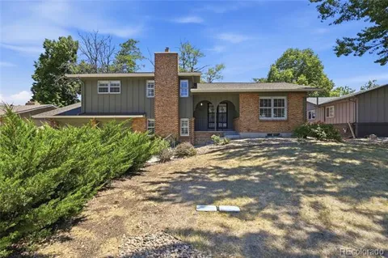
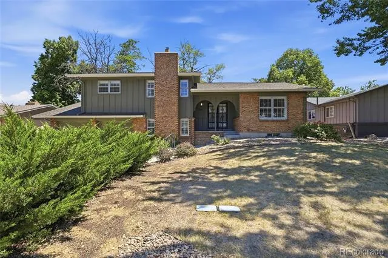
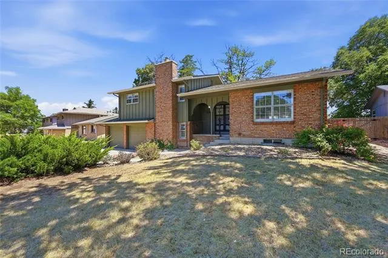
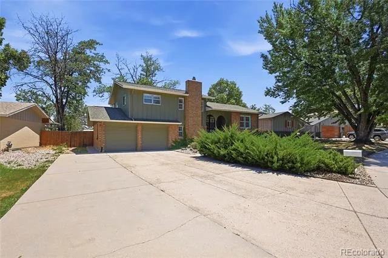
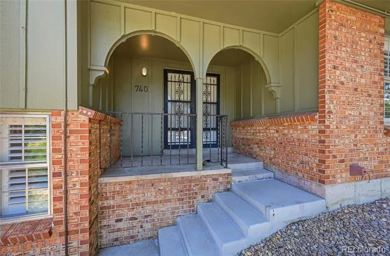
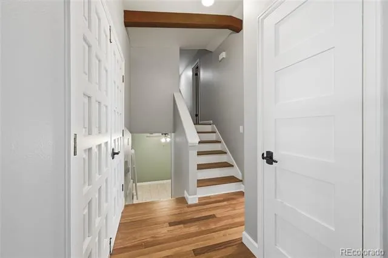
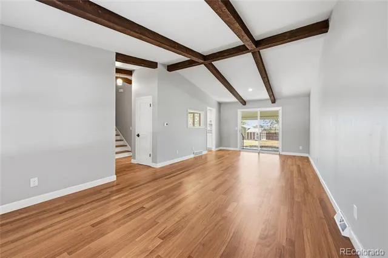
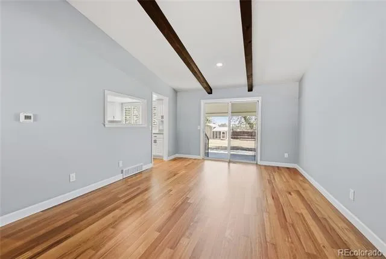
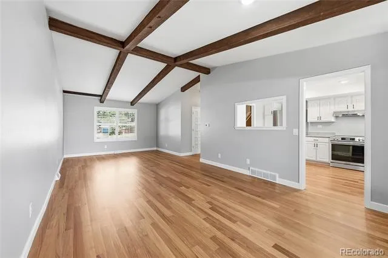
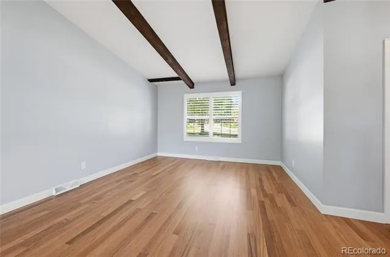
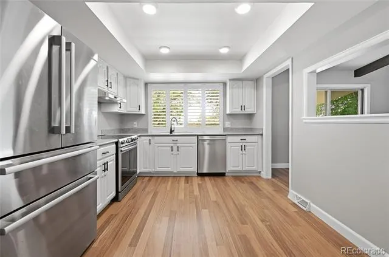
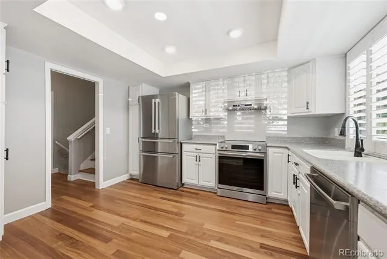
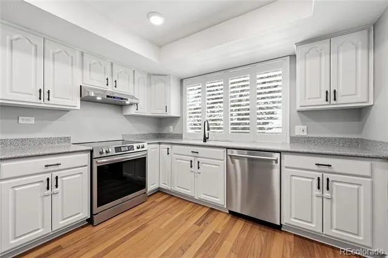
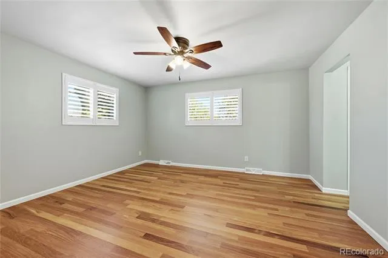
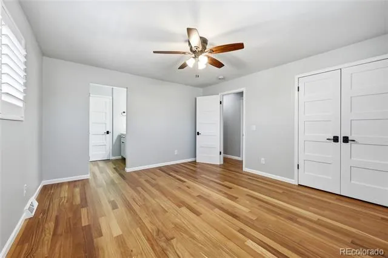
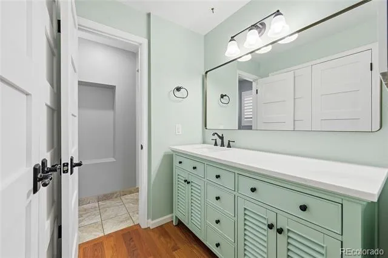
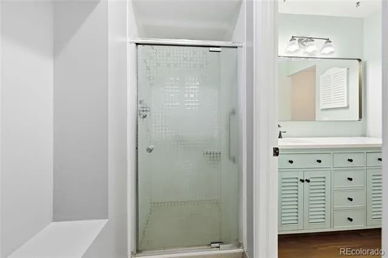
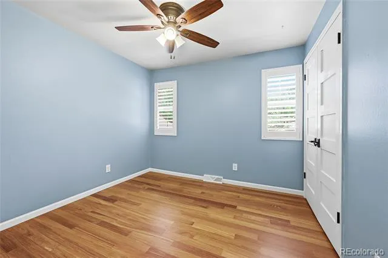
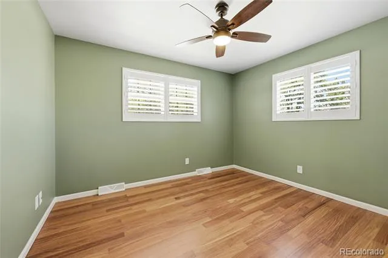
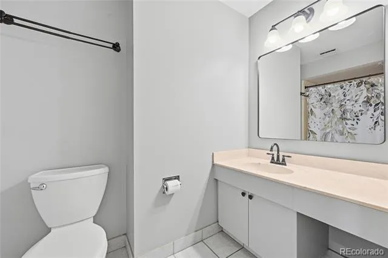
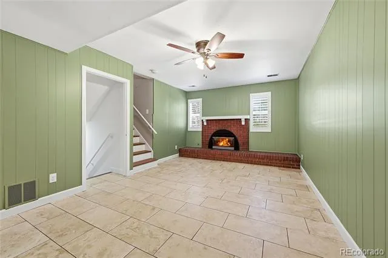
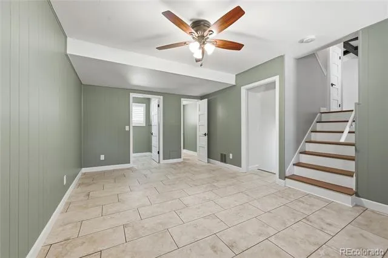
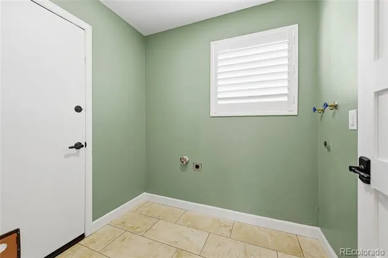
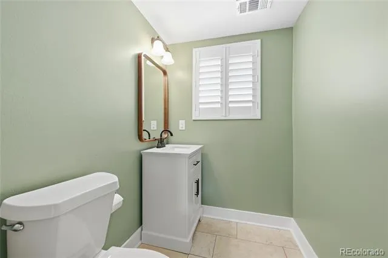
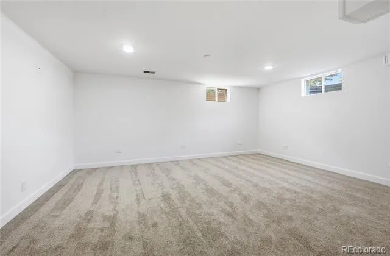
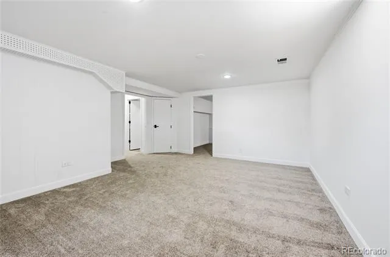
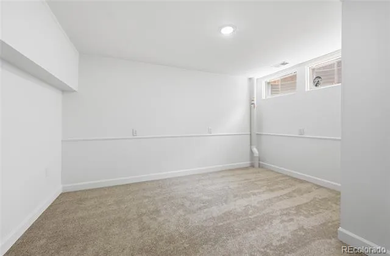
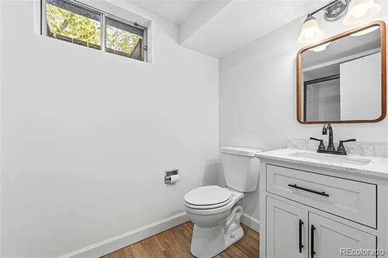
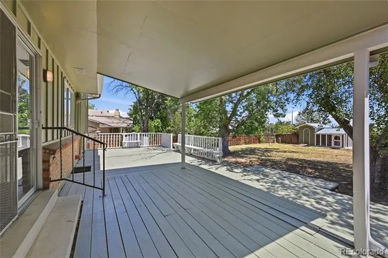
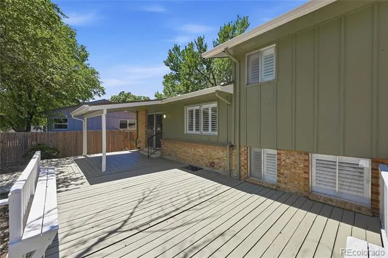
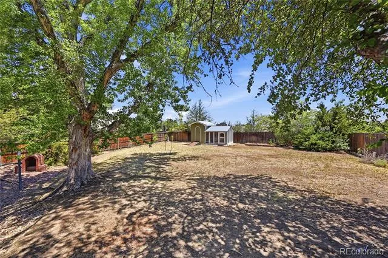
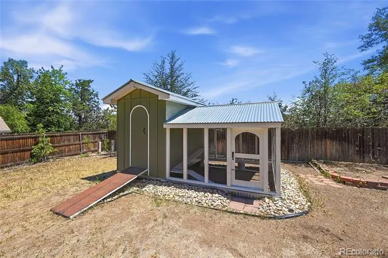
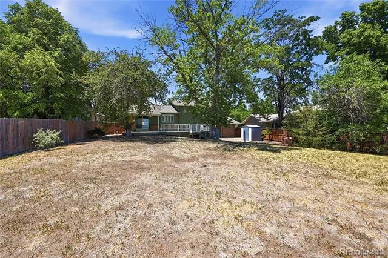
Welcome to this beautifully updated home in desirable Sun Valley West, offering 2,237 square feet of thoughtfully designed living space with 3 bedrooms, 4 bathrooms, and a 2 car garage. Blending timeless character with extensive modern updates, this move-in ready home is designed for comfortable everyday living. Step inside to an inviting open floor plan featuring vaulted ceilings with exposed wood beams, abundant natural light, and stunning Brazilian Teak (Cumaru) hardwood flooring throughout the living room, dining room, kitchen, hallway, and bedrooms. The updated kitchen showcases white cabinetry, stainless steel appliances, flowing seamlessly into the spacious living and dining areas. The finished basement offers a large recreation room with new drywall, paint, carpet, and luxury vinyl flooring, providing flexible space for a non-conforming bedroom, media room, home office, gym, or play area. Enjoy Colorado living from the expansive covered deck overlooking a large backyard with a chicken coop. This family-friendly, park-facing location offers easy access to transit, the Federal Center, 6th Ave, and the mountains. The home has been extensively improved for both style and peace of mind, including central air conditioning and a whole-home humidifier, an upgraded electrical panel with safety improvements, replacement of the main clay sewer line, new main water shutoff valve, basement bathroom plumbing updates, new tile flooring in the fireplace room, powder room, and laundry room, all new interior doors, updated lighting, plumbing fixtures, hardware, an updated primary bathroom vanity, exterior paint, new shutters, gutters were cleaned in spring 2026, adding to the home's exceptional maintenance. Conveniently located near parks, shopping, dining, schools, and major commuter routes, this beautifully updated home offers the perfect combination of quality improvements, functional living space, and an outstanding location. It's a must see!
Property Details
- Interior
- Ceiling Fan(s), High Ceilings, Open Floorplan, Primary Suite, Radon Mitigation System, Vaulted Ceiling(s)
- Fireplaces
- 1
- Cooling
- Central Air
- Heating
- Forced Air
- Cooling Features
- Central Air
- Bedrooms
- 3
- Bathrooms
- 3.0
- Full Baths
- 1
- Half Baths
- 1
- 3/4 Baths
- 2
- Lot Features
- Landscaped, Near Public Transit
- Stories
- Multi/Split
- Lot Description
- Landscaped, Near Public Transit
- Exterior Features
- Private Yard
- Exterior Materials
- Private Yard
- Acres
- 0.301
- Square Feet
- 2237
- Lot Size (sqft)
- 13112.0
- Parking Spaces
- 2
- Parking Type
- Garage
- Parking Garage Spaces
- 2
- Property Type
- Purchase
- Basement
- 1
- Basement Description
- Finished
- Basement Finished
- 1
- Year Built
- 1967
- Roof
- Composition
- Sewer Information
- Public Sewer
- Appliances
- Dishwasher, Disposal, Humidifier, Oven, Refrigerator
- Subdivision
- Sun Valley West
- School District
- Jefferson County R-1
- Elementary School
- Belmar
- Middle School
- Creighton
- High School
- Lakewood
- County
- Jefferson
- Region
- Denver
Location
Legal
Based on information submitted to the MLS GRID as of 2026-09-16T07:05:44Z UTC. All data is obtained from various sources and may not have been verified by broker or MLS GRID. Supplied Open House information is subject to change without notice. All information should be independently reviewed and verified for accuracy. Properties may or may not be listed by the office/agent presenting the information.
Provided By
Listed by Jane Pearson (#60db8e00f4eaca6ca843e9d11f619f39)
Listing Office: 1 Percent Lists Mile High
Legal Notice
This publication is designed to provide information with regard to the subject matter covered. It is displayed with the understanding that the publisher and authors are not engaged in rendering real estate, legal, accounting, tax, or other professional services and that the publisher and authors are not offering such advice in this publication. If real estate, legal, or other expert assistance is required, the services of a competent, professional person should be sought.
The information contained in this publication is subject to change without notice. METROLIST, INC., DBA RECOLORADO MAKES NO WARRANTY OF ANY KIND WITH REGARD TO THIS MATERIAL, INCLUDING, BUT NOT LIMITED TO, THE IMPLIED WARRANTIES OF MERCHANTABILITY AND FITNESS FOR A PARTICULAR PURPOSE. METROLIST, INC., DBA RECOLORADO SHALL NOT BE LIABLE FOR ERRORS CONTAINED HEREIN OR FOR ANY DAMAGES IN CONNECTION WITH THE FURNISHING, PERFORMANCE, OR USE OF THIS MATERIAL.
Buyer Agency Compensation
The listing broker’s offer of compensation is made only to participants of the MLS where the listing is filed.