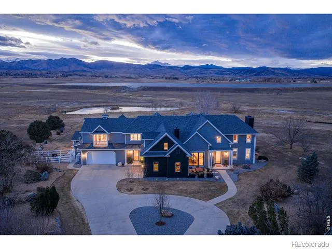
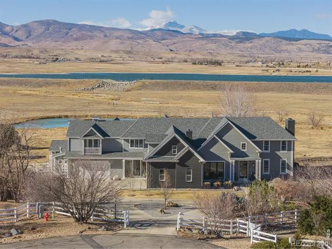
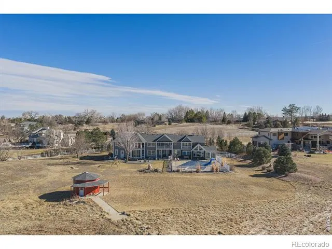
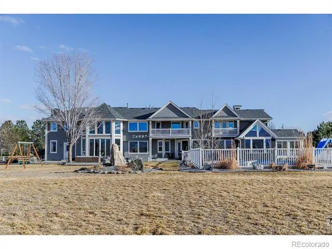
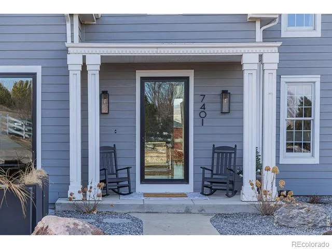
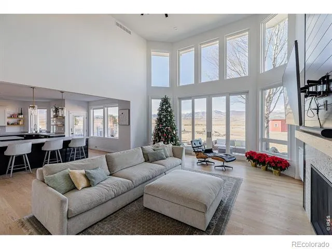
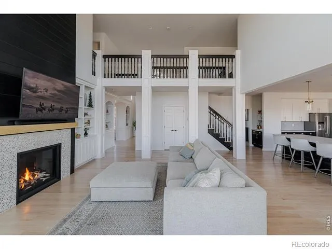
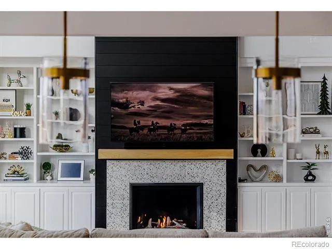
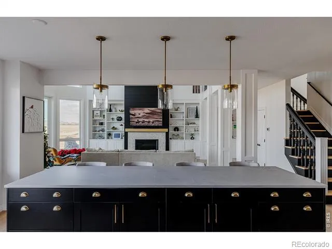
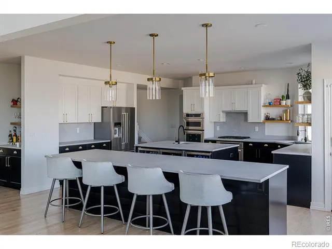
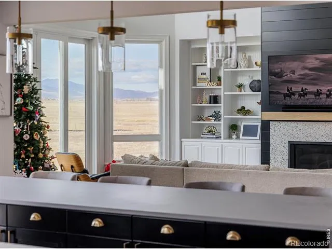
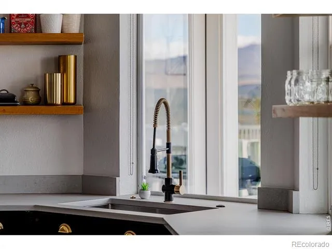
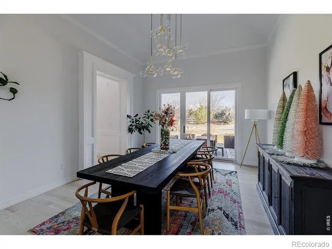
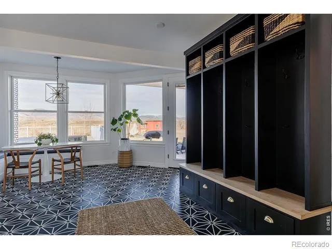
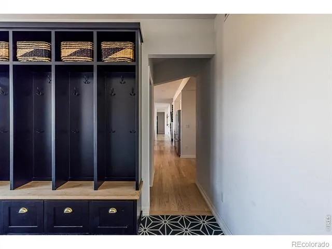
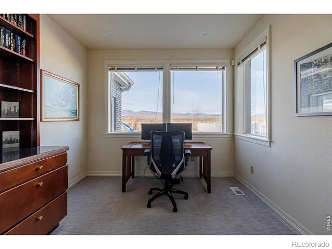
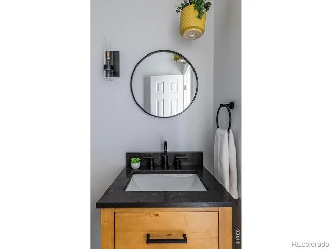
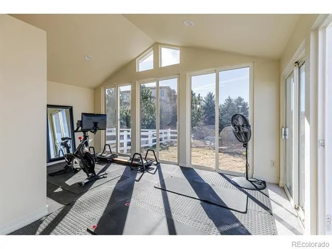
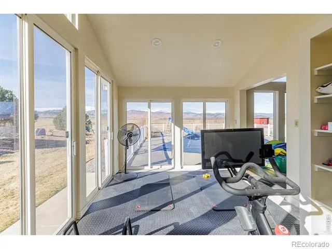
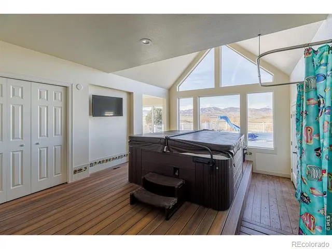
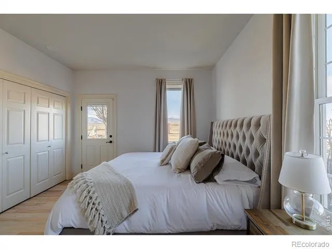
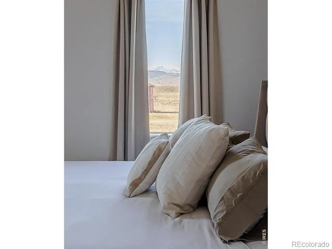
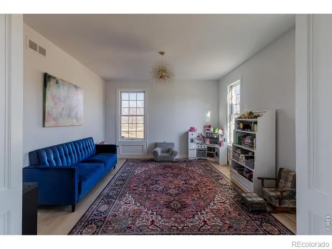
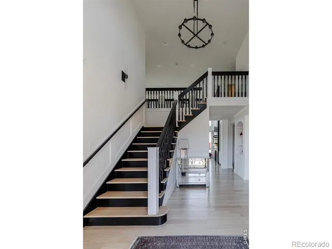
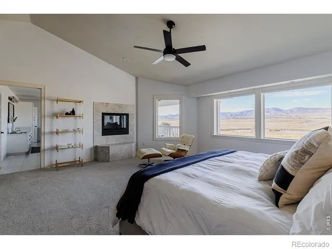
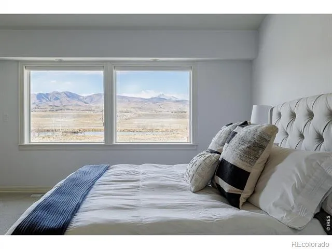
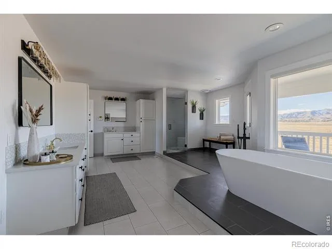
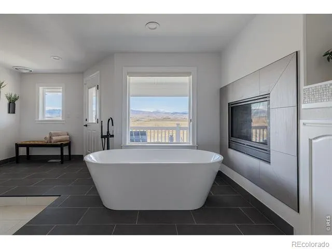
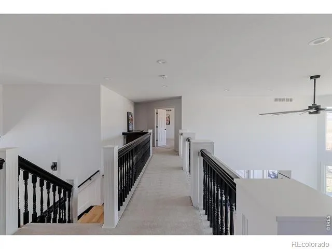
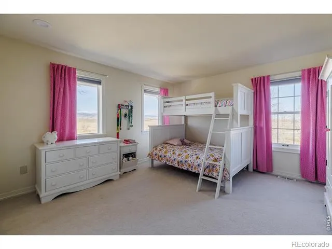
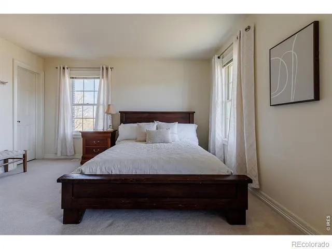
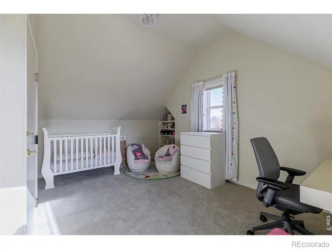
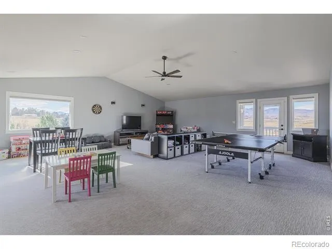
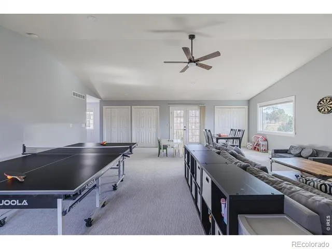
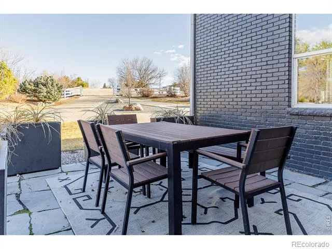
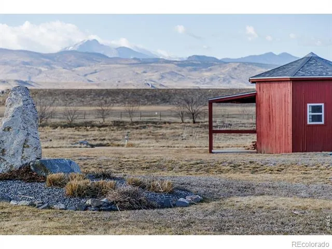
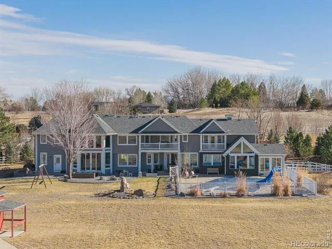
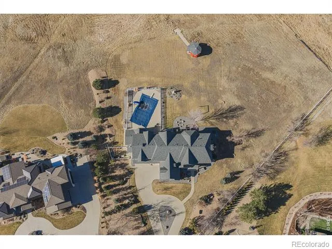
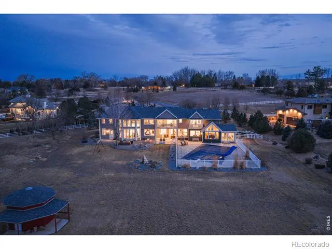
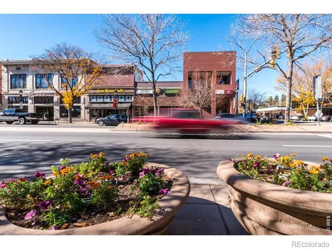
Welcome to 7401 Deerfield Road, an exceptional retreat in Longmont, Colorado, where refined modern design meets peaceful country living. Set on an expansive lot with breathtaking mountain views, this beautifully remodeled home offers privacy, luxury, and resort-style amenities at every turn. The thoughtfully updated interior showcases an open-concept layout filled with natural light and high-end finishes throughout. The gourmet kitchen is a true centerpiece, featuring Caesarstone Mineral countertops, stainless steel appliances, and two oversized islands perfectly suited for entertaining. Adjacent living spaces include a cozy living room with a fireplace, creating an inviting atmosphere for everyday living and gatherings alike.The luxurious primary suite is a private sanctuary, complete with a newly remodeled, spa-inspired bathroom. Additional interior highlights include a butler's pantry, a spacious mudroom, a dedicated workout or yoga room, a private office, and an indoor hot tub-ideal for unwinding at the end of the day. Outdoor living is equally impressive. The property boasts a pristine pool, expansive covered porches for alfresco dining, and multiple outdoor living areas designed to capture stunning sunset and mountain views, creating a true backyard oasis. Practicality meets convenience with two oversized 2-car garages, one pre-wired for an electric vehicle charger, abundant indoor storage for seasonal items, and additional outdoor structures for equipment and recreational gear. A gas-powered whole-house generator ensures uninterrupted comfort and peace of mind. Significant upgrades include extensive remodels completed in 2023 and 2025, a new heat pump installed in 2025, and a fully remodeled primary bathroom, making this home both stylish and energy-efficient. Ideally located just minutes from downtown Longmont and Niwot, this remarkable property offers the perfect balance of serene privacy and easy access to local amenities, dining, schools, and recreation.
Property Details
- Interior
- Eat-in Kitchen, Five Piece Bath, Jack & Jill Bath, Jet Action Tub, Kitchen Island, Open Floorplan, Pantry, Primary Suite, Vaulte
- Cooling
- Central Air
- Heating
- Forced Air
- Cooling Features
- Central Air
- Bedrooms
- 4
- Bathrooms
- 3.5
- Full Baths
- 1
- Half Baths
- 2
- 3/4 Baths
- 2
- View
- Mountain(s),Water
- Lot Features
- Cul-De-Sac, Level, Sprinklers In Front
- Stories
- 2
- Lot Description
- Cul-De-Sac, Level, Sprinklers In Front
- Pool
- 1
- Pool Description
- Private
- Pool Features
- Private
- Exterior Features
- Balcony, Spa/Hot Tub
- Exterior Materials
- Balcony, Spa/Hot Tub
- Acres
- 4.09
- Square Feet
- 6555
- Parking Features
- Heated Garage, Oversized, RV Access/Parking
- Parking Spaces
- 4
- Parking Type
- Garage
- Parking Garage Spaces
- 4
- Property Type
- Purchase
- Style
- Contemporary, Rustic Contemporary
- Year Built
- 1994
- Roof
- Composition
- Sewer Information
- Septic Tank
- Utility Source
- Public
- Utility Features
- Cable Available, Electricity Available, Natural Gas Available
- Appliances
- Dishwasher, Disposal, Dryer, Microwave, Oven, Refrigerator, Self Cleaning Oven, Washer
- Subdivision
- Lagerman Reservoir Nupud
- School District
- St. Vrain Valley RE-1J
- Elementary School
- Eagle Crest
- Middle School
- Altona
- High School
- Silver Creek
- County
- BOULDER
- Region
- Longmont
- Zoning
- A
- Taxes Annual
- $17,331
- HOA
- 1
- HOA Fees
- 167
Location
Legal
Based on information submitted to the MLS GRID as of 2026-07-15T19:00:49Z UTC. All data is obtained from various sources and may not have been verified by broker or MLS GRID. Supplied Open House information is subject to change without notice. All information should be independently reviewed and verified for accuracy. Properties may or may not be listed by the office/agent presenting the information.
Provided By
Listed by Deborah Read Fowler
Listing Office: Madison & Company Properties - Niwot
Legal Notice
This publication is designed to provide information with regard to the subject matter covered. It is displayed with the understanding that the publisher and authors are not engaged in rendering real estate, legal, accounting, tax, or other professional services and that the publisher and authors are not offering such advice in this publication. If real estate, legal, or other expert assistance is required, the services of a competent, professional person should be sought.
The information contained in this publication is subject to change without notice. METROLIST, INC., DBA RECOLORADO MAKES NO WARRANTY OF ANY KIND WITH REGARD TO THIS MATERIAL, INCLUDING, BUT NOT LIMITED TO, THE IMPLIED WARRANTIES OF MERCHANTABILITY AND FITNESS FOR A PARTICULAR PURPOSE. METROLIST, INC., DBA RECOLORADO SHALL NOT BE LIABLE FOR ERRORS CONTAINED HEREIN OR FOR ANY DAMAGES IN CONNECTION WITH THE FURNISHING, PERFORMANCE, OR USE OF THIS MATERIAL.
Buyer Agency Compensation
The listing broker’s offer of compensation is made only to participants of the MLS where the listing is filed.